


Now we turn to the Perm Art Gallery, which Sergey Tchoban describes as one of the most important works of his career in Russia.
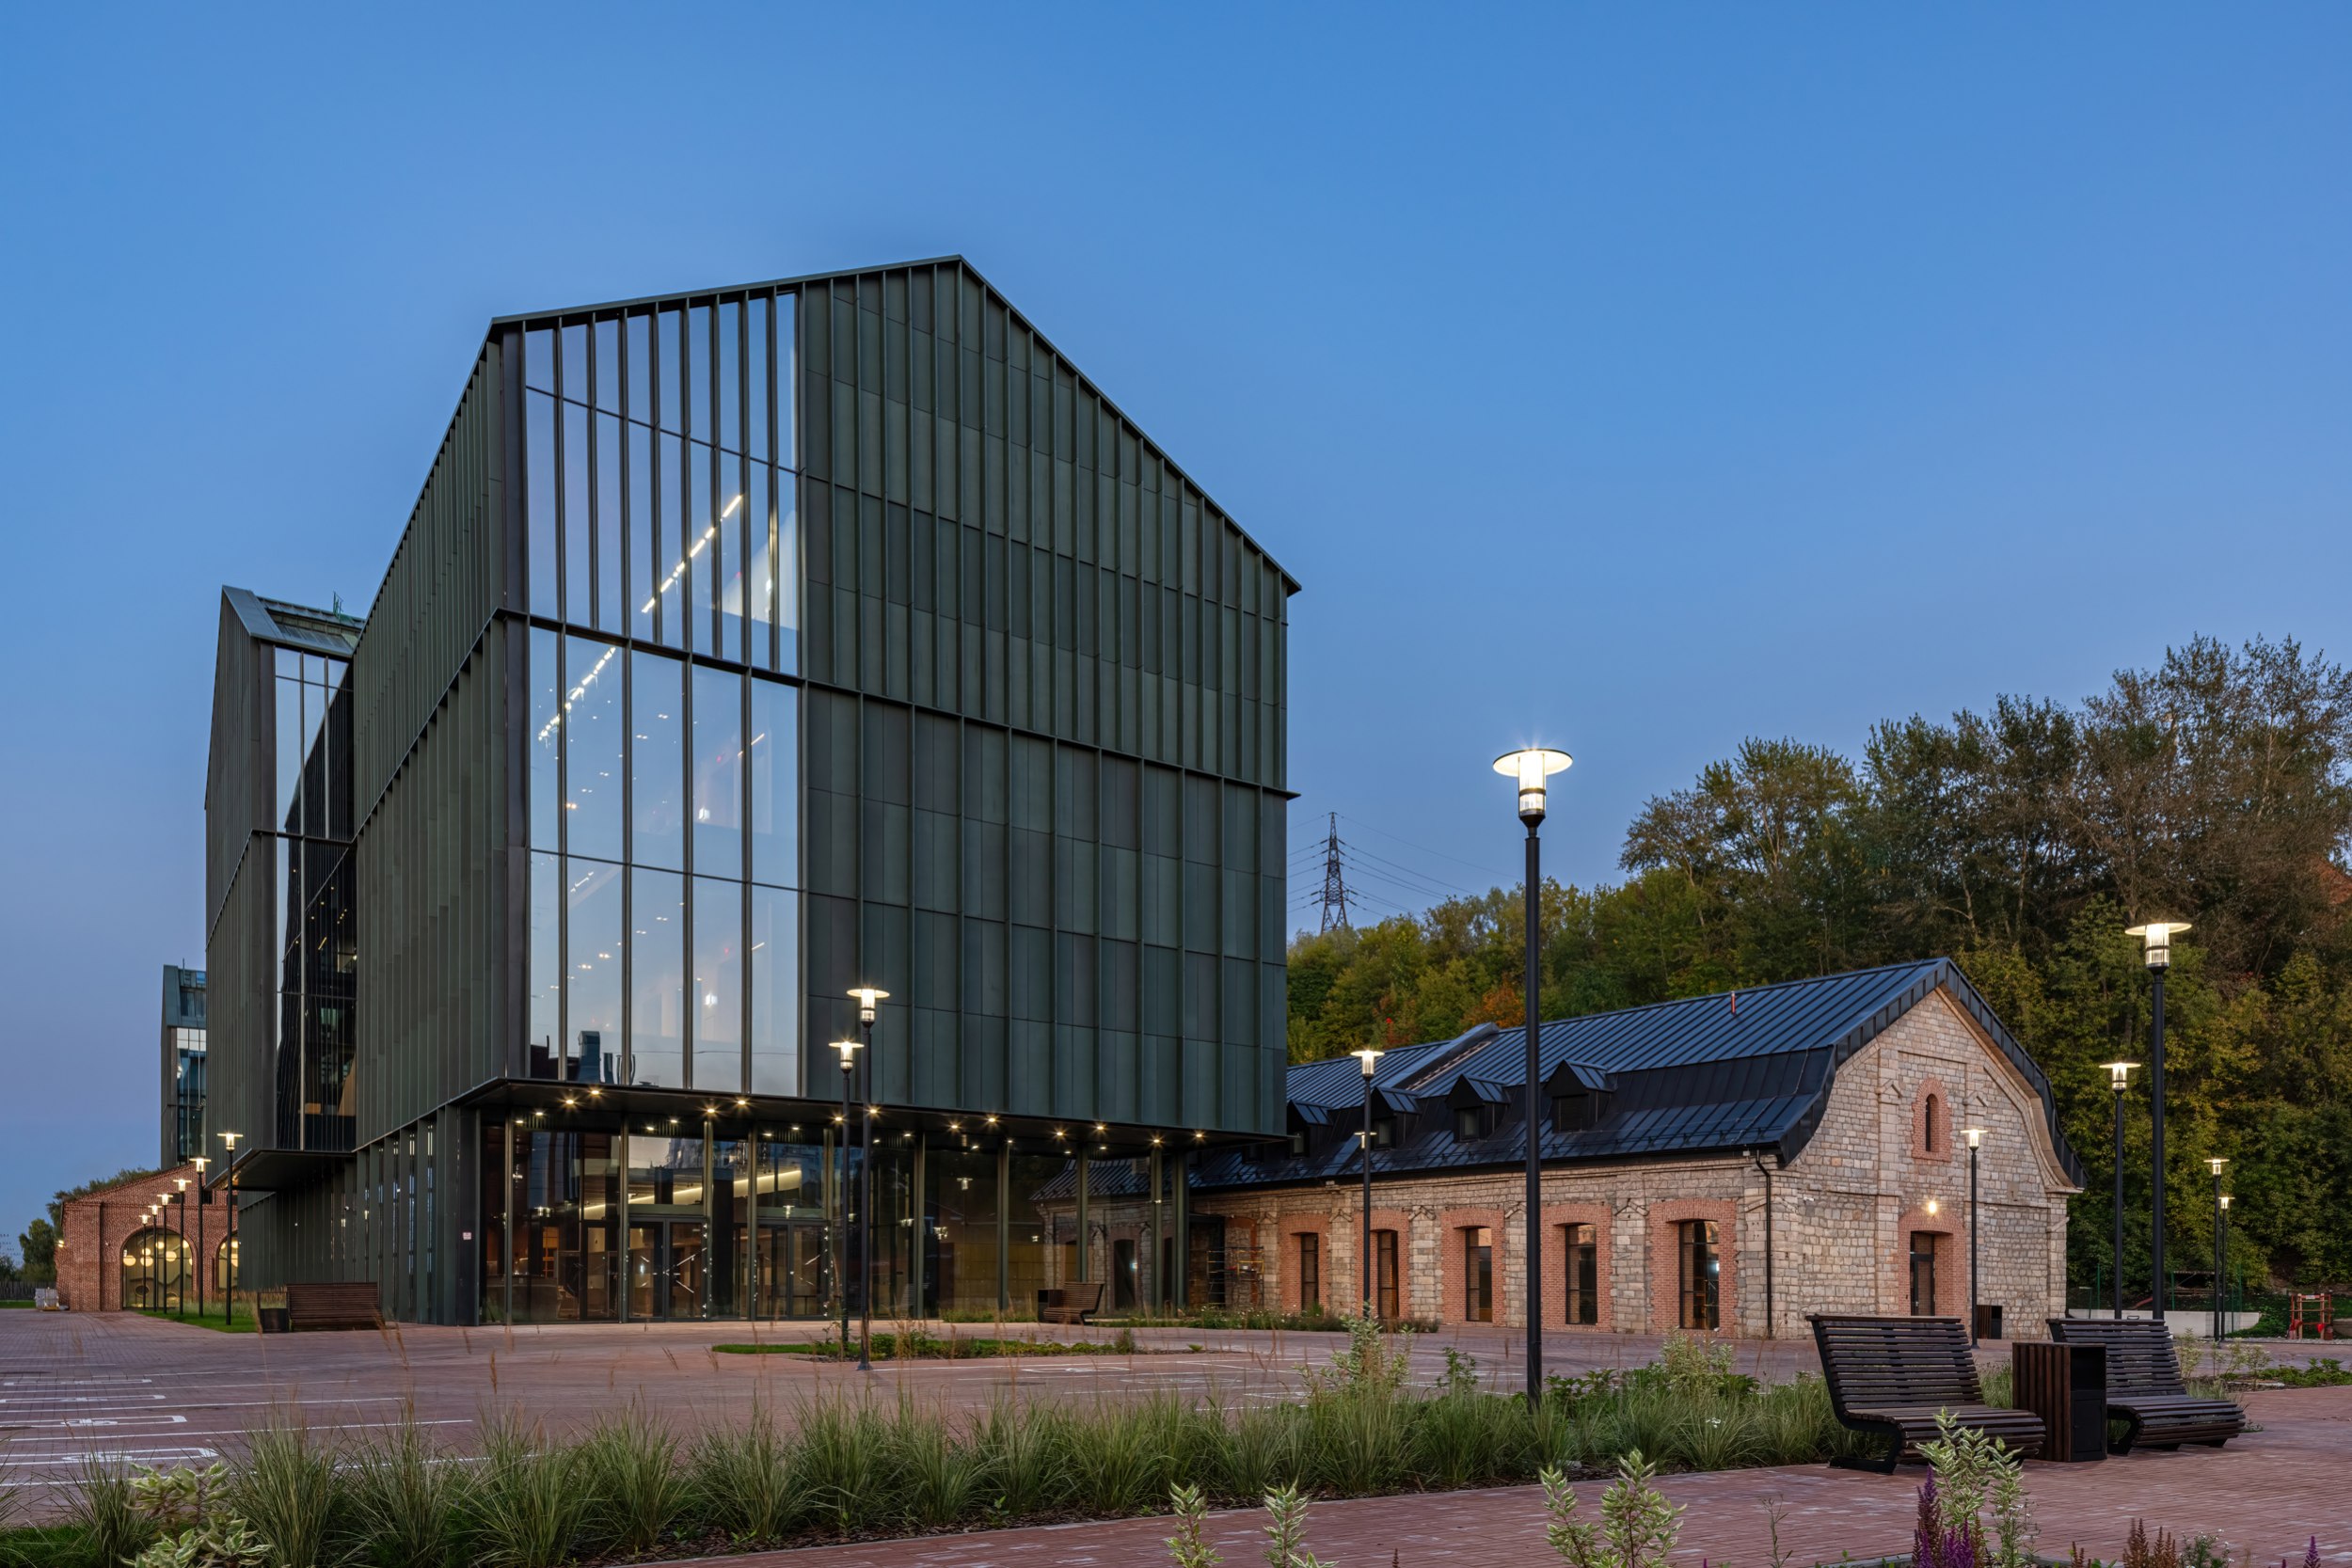

The Perm State Art Gallery
Copyright: Photograph © Andrey Belimov-Gushchin / provided by SPEECH
Its story is long and requires a brief introduction. In 1932, the museum moved into the building of the former Transfiguration Cathedral, where it assembled an extraordinary collection. Over time, however, the museum outgrew the cathedral, and after 1989 it became increasingly clear that the building would eventually have to be returned to the Russian Orthodox Church. The first architectural competition for a new gallery building was held in 1993 and was won by architect Viktor Shchipalkin. The most widely publicized competition followed in 2007-2008, organized by the Center for Contemporary Architecture. It resulted in two winning proposals, with Peter Zumthor serving as chair of the jury. In 2011, after religious services resumed in the cathedral, Zumthor was commissioned to develop an entirely new museum project. The proposal was ultimately declined by the regional governor because of its projected cost and concerns over the geotechnical conditions. Throughout these years, the proposed location for the museum kept changing. In 2014, the city established a commission that evaluated no fewer than 25 (!) potential sites for the new gallery. At the same time, the British exhibition design firm Casson Mann was invited to develop a conceptual exhibition strategy. Their preliminary study demonstrated that the museum could be accommodated within the former Perm Military Institute of Rocket Forces (decommissioned in 2003).
A new chapter began in 2018, when Perm embraced the idea of redeveloping the Pervogorod (“First Settlement”) site, while Sergey Tchoban presented a master plan for a cultural cluster to occupy the area, bringing together the Opera and Ballet Theater, the PERMM Museum of Contemporary Art, the Regional Museum, and the new Perm Art Gallery. The gallery’s location – entirely different from all previously proposed sites, where the First Settlement had only occasionally been mentioned – was established as part of Tchoban’s master plan. In the end, the gallery became the only project within Perm’s new cultural cluster to be designed and ultimately built by Sergey Tchoban and his firm, SPEECH.
-
 Master plan for the development of the cultural cluster in Perm, project, 2018-2019Copyright: © SPEECH
-
 Master plan for the development of the cultural cluster in Perm, project, 2018-2019Copyright: © SPEECH


The road to this point was long, yet the completed museum represents an entirely new – and, fortunately, successful – iteration. In many ways, it stands apart from the earlier competitions and decades of debate that preceded it.
Still, the 2007-2008 CSA competition remains an important point of reference. It reflected the search for architectural “starchitects” and the hope that a landmark building might deliver a local version of the “Bilbao effect”.
Tellingly, Sergey Tchoban now positions his own design in deliberate contrast to the very notion of an iconic building.
I have taken part in competitions for “wow” museum projects, and quite often they lead nowhere – that is, they do not result in actual construction. I believe there is an objective reason behind this: museum projects are highly dependent on the narrative and logic of the exhibition itself. Iconic projects, designed around a bold and spectacular architectural statement, rarely take this essential factor into account.
Therefore, when working on the Perm Art Gallery project, I discarded all the “wow architecture” approaches that had initially come to mind. I realized that a monumental scale and a single, unified gesture would contradict the idea of “growing” the building through modular elements – a kind of spatial collage. Preserving this idea was very important to me. This is not about pursuing some kind of radical novelty – today, if innovation is possible at all, it lies in the details. What matters much more is appropriateness. And in this case, I am convinced that the approach we chose is appropriate both from a local perspective and on a broader urban scale, including in relation to the future development of the cultural cluster.
Therefore, when working on the Perm Art Gallery project, I discarded all the “wow architecture” approaches that had initially come to mind. I realized that a monumental scale and a single, unified gesture would contradict the idea of “growing” the building through modular elements – a kind of spatial collage. Preserving this idea was very important to me. This is not about pursuing some kind of radical novelty – today, if innovation is possible at all, it lies in the details. What matters much more is appropriateness. And in this case, I am convinced that the approach we chose is appropriate both from a local perspective and on a broader urban scale, including in relation to the future development of the cultural cluster.
-
 The Perm State Art GalleryCopyright: Sergey Tchoban′s Drawing
-
 The Perm State Art GalleryCopyright: Sergey Tchoban′s Drawing


-
 The Perm State Art GalleryCopyright: Sergey Tchoban′s drawing © СПИЧ
-
 The Perm State Art GalleryCopyright: Photograph © Andrey Belimov-Gushchin / provided by SPEECH


The defining architectural gesture of the new museum is a sequence of pitched roofs that complicates the silhouette of what is otherwise a single, contemporary volume. According to Tchoban, this motif refers both to the roofscape of Perm’s historic center and, more specifically, to the profile of the copper-smelting furnaces of the Yegoshikha Works, the industrial settlement from which the city traces its origins. The resemblance is indeed striking. An eighteenth-century drawing of the smelting works serves as the opening image in Tchoban’s presentation of the project – a telling indication of its importance to the underlying concept.
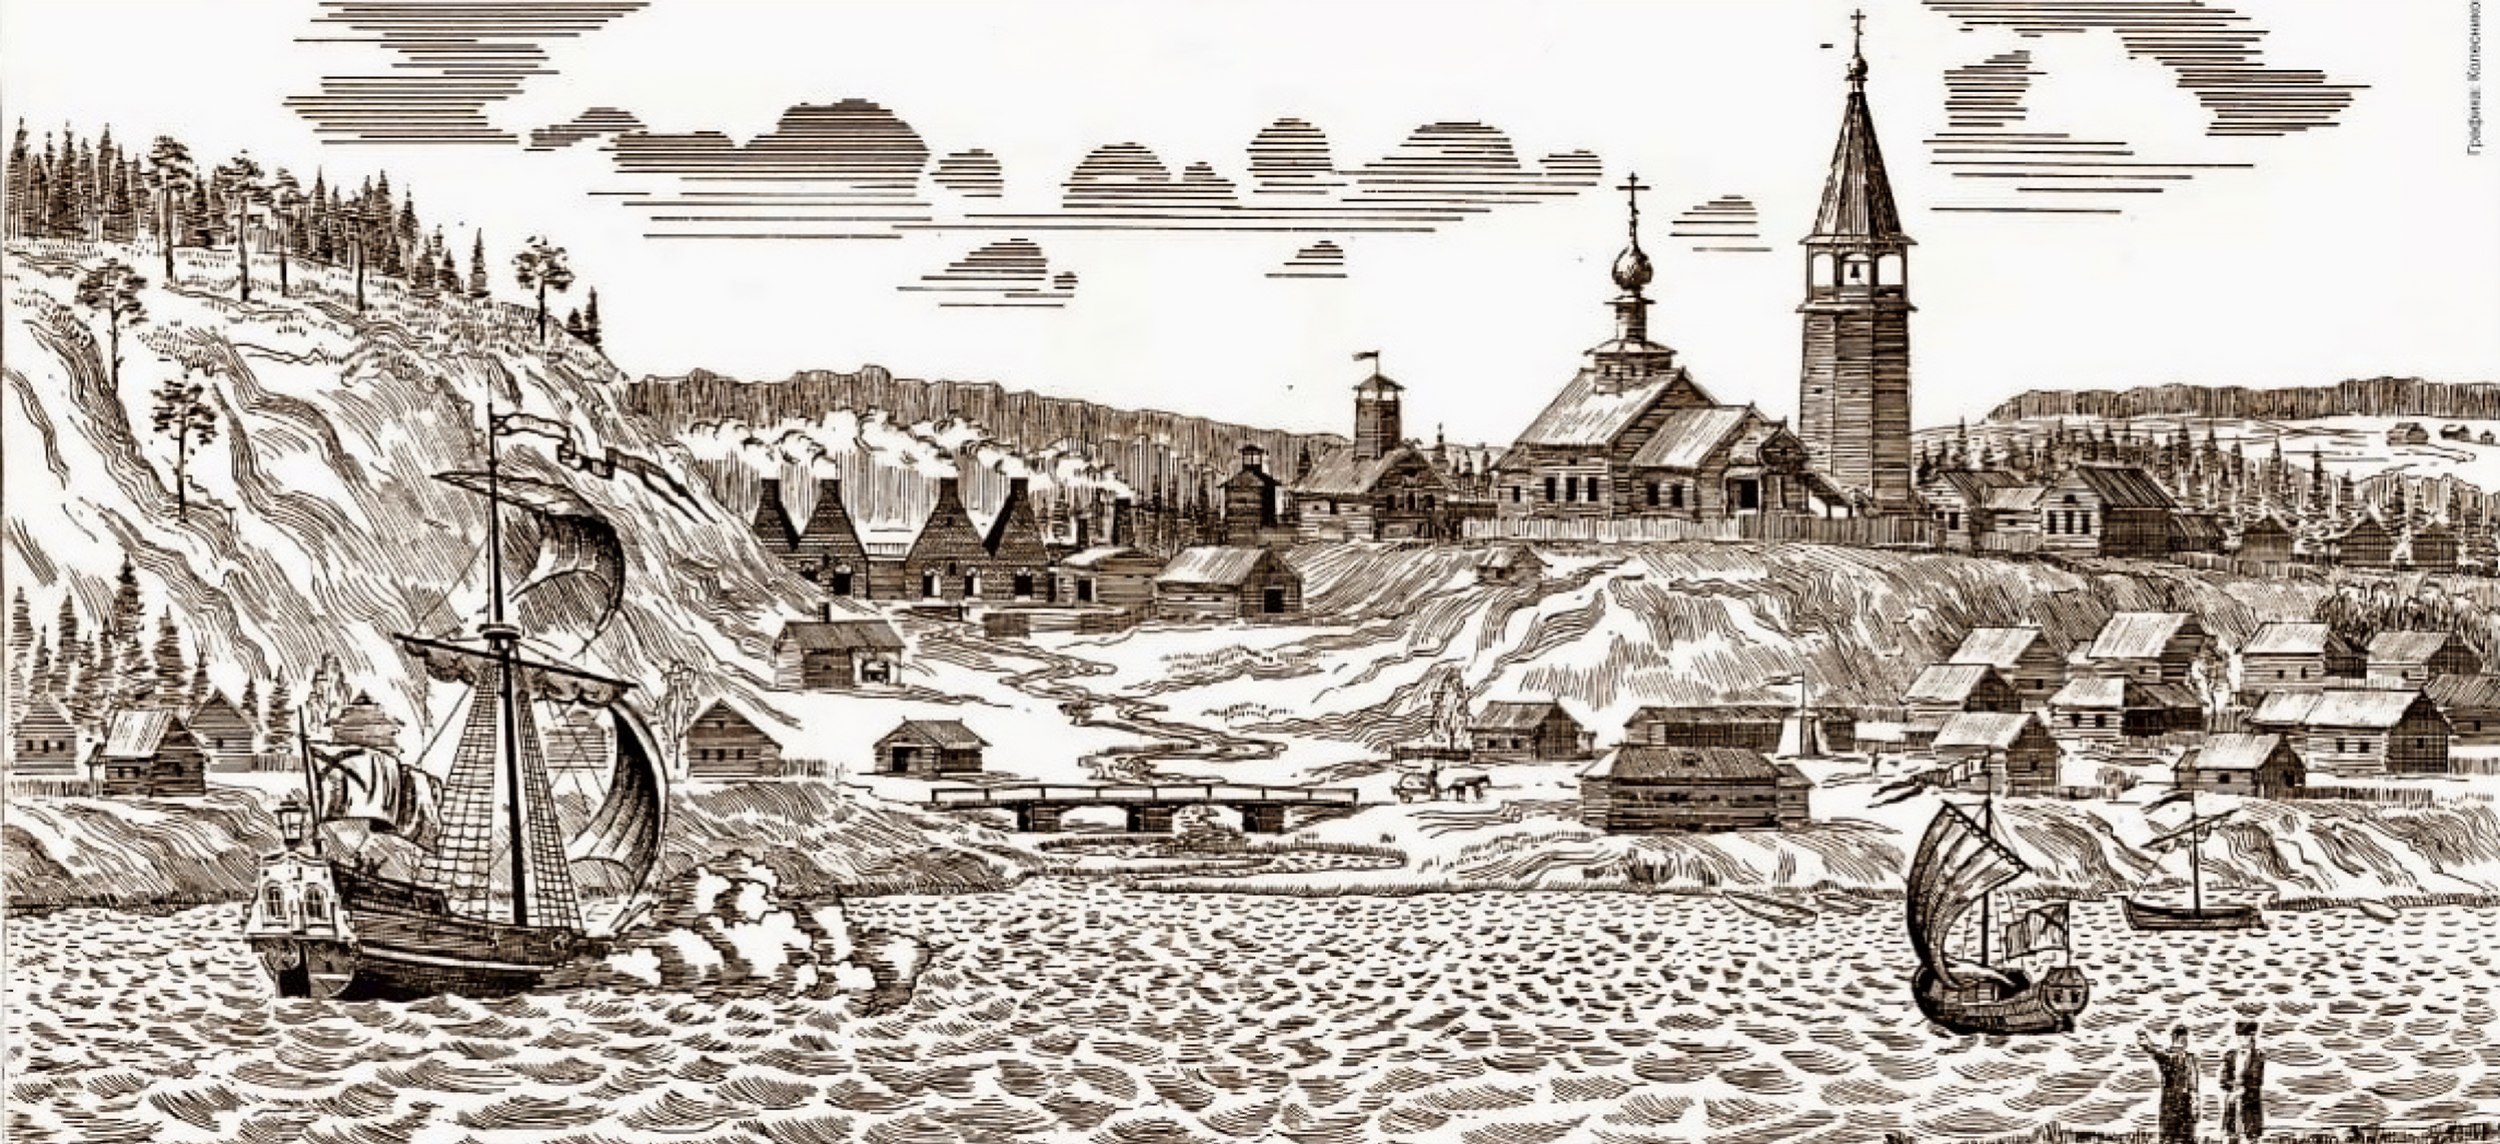

Drawing of the Yegoshikha Copper Smelter, view from the water
Copyright: © SPEECH
The building’s silhouette is at once intricate and effortless, much like the movements of a ballet dancer: graceful and seemingly natural to the audience, yet the result of years of careful refinement behind the scenes.
The gallery’s proximity to the city’s original settlement carries a deeper symbolic meaning. The rhythm of its many pitched roofs evokes the historic town that once occupied this site before gradually shifting westward along the banks of the Kama River. In this sense, the museum appears almost as the architectural shadow of the original city.
-
 The Perm State Art GalleryCopyright: © SPEECH
-
 19th-century house in PermCopyright: Photograph © Alena Kuznetsova / Archi.ru


The choice of façade material is equally symbolic: natural copper. Pre-patinated and stabilized to preserve its rich, noble finish, it serves as an unmistakable reference to the city’s first industrial enterprise – the copper smelter from which Perm originated.
The copper cladding is undoubtedly one of the project’s most successful and meaningful design decisions. Yet, as Tchoban himself admits, it was not part of the original concept. The architects had initially considered aluminum composite panels or GFRC. The decision to use natural copper came later, at the initiative of the regional governor, making it, in the architect’s words, something of an unexpected gift. One could certainly wish for more such spontaneous interventions. For a museum building, façades clad in genuine metal lend the architecture a sense of permanence and value, while introducing the quiet ruggedness and authenticity that only a natural material can provide.
-
 The Perm State Art GalleryCopyright: Photograph © Andrey Belimov-Gushchin / provided by SPEECH
-
 The Perm State Art GalleryCopyright: Photograph © Andrey Belimov-Gushchin / provided by SPEECH


Copper also gives the building a remarkable visual vitality. Although the stabilized patina prevents rain and time from significantly altering the surface, light constantly transforms its appearance. Depending on the weather and the time of day, the façades shift in color from nearly black to deep malachite green.
Because the site lies within the territory of Perm’s original settlement, archaeological excavations were required before construction could begin. They lasted 270 days and uncovered remains of the old Solikamsk Road, a Stroganov-era village, and sections of an early water supply system. After being thoroughly documented and studied, the discoveries were carefully reburied for preservation. Some of the archaeological finds are now incorporated into the museum’s permanent exhibition.
It is worth noting, however, that the new Perm Art Gallery does not stand directly on the site of the original Yegoshikha Copper Smelter. The connection is symbolic rather than literal. The historic smelter was located a short distance away, where Razgulyay Square now stands. The museum itself occupies the grounds of a different industrial complex: the Alexey Shpagin Railcar Repair Plant, known during the Soviet period as Remputmash.
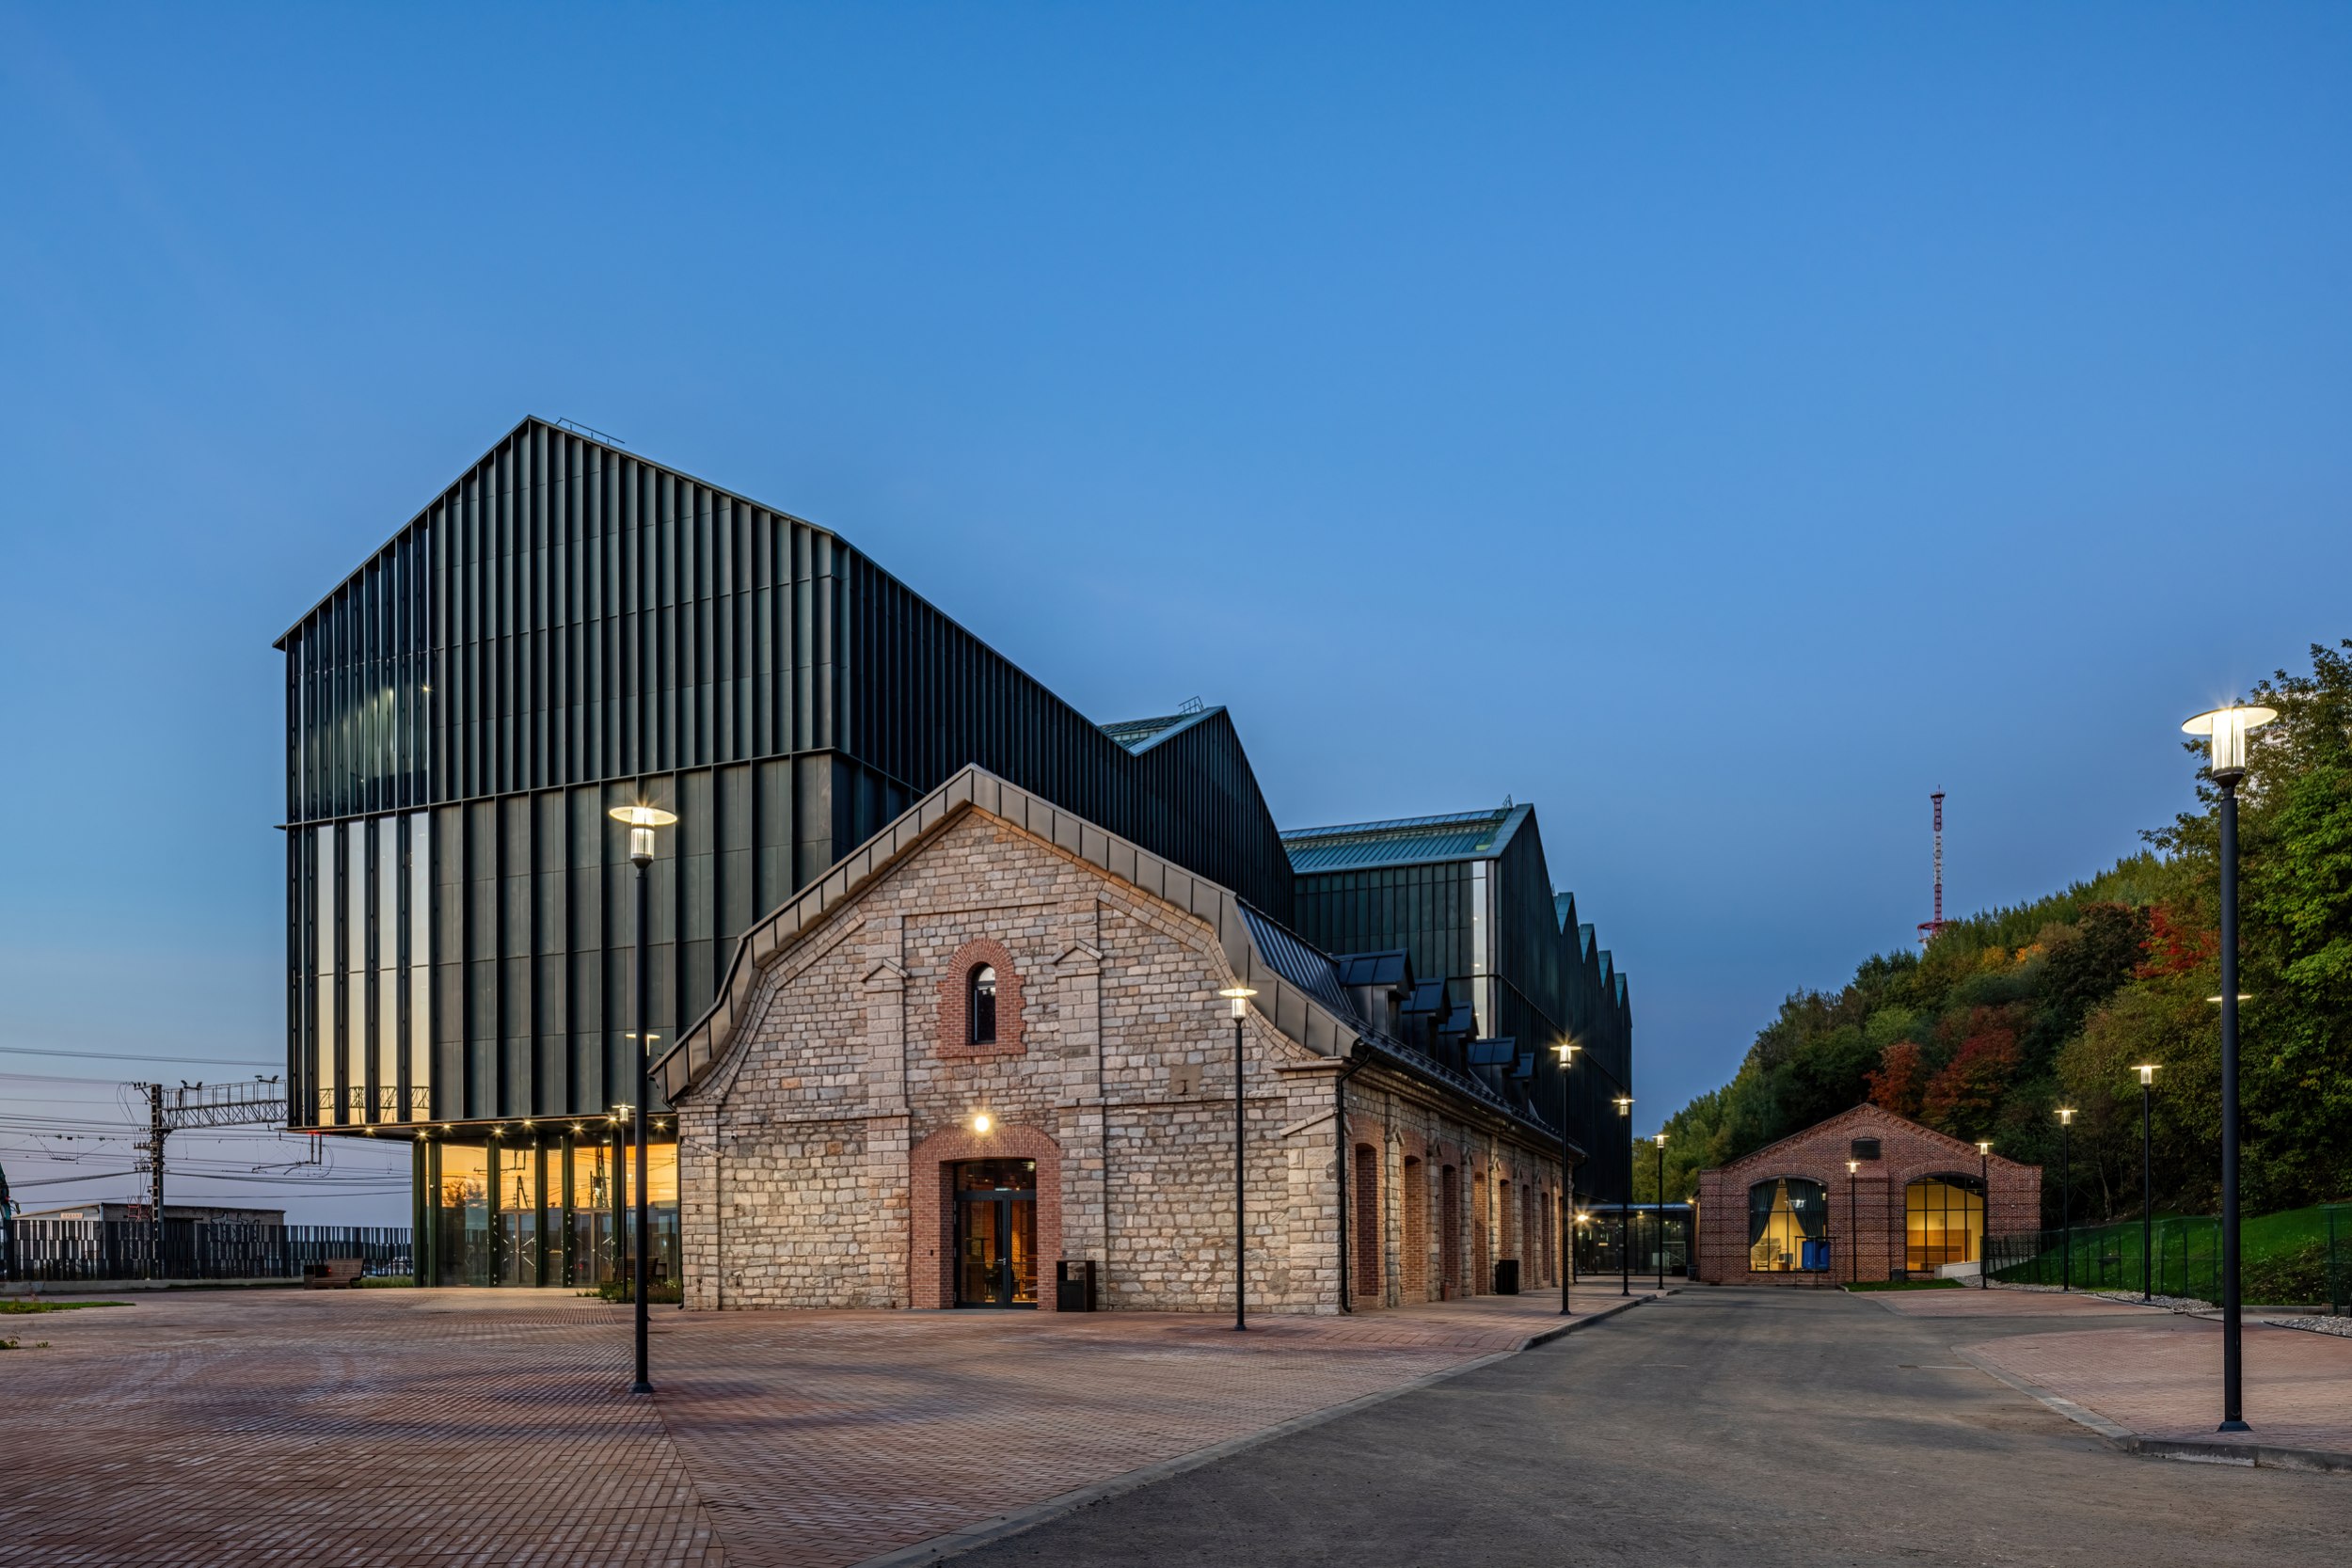
Three stone-and-brick industrial buildings of varying states of preservation remained on the site. None had official heritage status, yet the architects chose to preserve all of them. Their retention fundamentally shaped the project, turning it into a composition of buildings from different periods.
The former warehouse closest to the main entrance now houses the museum café. Behind it, a long industrial building accommodates the administrative offices. A depot-like structure facing the Kama River has been converted into the museum’s education center.
-
 The Perm State Art GalleryCopyright: © SPEECH
-
 The Perm State Art GalleryCopyright: Photograph © Alena Kuznetsova / Archi.ru


The resulting plan is anything but straightforward. As Sergey Tchoban puts it, the new building “meanders” between the preserved industrial structures – a particularly apt description if one thinks of the meanders of a river. Perm itself is an elongated city stretched along the Kama, and its museum – with its black, green, and blue copper surfaces shimmering in the light – winds its way among the old brick buildings. Approaching the former depot on the riverfront, the new volume subtly pulls back, simultaneously tightening the rhythm of its façade before expanding again into its primary “channel”. It behaves much like a river. Yet it also resembles a city: recognizable in its recurring rhythm, animated by subtle variations, always consistent yet never static, as though capable of extending indefinitely in any direction.
There is something in the way the new building yields space to the historic structures that recalls the modernist tradition of designing around existing trees – an approach associated with architects such as Frank Lloyd Wright and Alvar Aalto.
There is, however, another aspect worth noting. Truth be told, the preserved industrial buildings are rather ordinary late nineteenth- and early twentieth-century warehouses. They are not especially distinguished architecturally – particularly the one that now houses the café. It is low, sprawling, topped by an awkward broken roof, and its standing-seam metal roofing has been installed with less than exemplary craftsmanship.
-
 The Perm State Art GalleryCopyright: Photograph © Andrey Belimov-Gushchin / provided by SPEECH
-
 The Perm State Art GalleryCopyright: Photograph © Andrey Belimov-Gushchin / provided by SPEECH


The new gallery, by contrast, is exceptional. Its façades are striking in their precision and rhythm. Their proportions feel effortless, almost inevitable – slender, clear, and perfectly composed. They capture not the literal appearance of the historic city, but its essence: the underlying idea of its silhouette rather than a direct imitation of its individual buildings.

The Perm State Art Gallery
Copyright: Photograph © Andrey Belimov-Gushchin / provided by SPEECH
Here, the new architecture is sharper, more compelling, and ultimately more persuasive than the old. This is not to say that the historic buildings are somehow inferior – or superior, for that matter. Rather, the point is that the contemporary intervention carries itself with remarkable confidence. Restrained and respectful without ever becoming timid, the new museum is genuinely captivating.
-
 The Perm State Art GalleryCopyright: Photograph © Andrey Belimov-Gushchin / provided by SPEECH
-
 The Perm State Art GalleryCopyright: Photograph © Andrey Belimov-Gushchin / provided by SPEECH


Reflecting the building’s program, the façades are organized into three horizontal zones. The ground floor is distinguished as the public level; the second and third floors are visually combined to house the exhibition galleries; while the fourth and fifth floors accommodate administrative and support functions. The vertical fins also change rhythm across the elevation: within the glazed areas, their spacing becomes progressively tighter toward the top of the building, while in the solid copper-clad portions, only the middle exhibition band opens up into a wider rhythm.
-
 The Perm State Art GalleryCopyright: Photograph © Andrey Belimov-Gushchin / provided by SPEECH
-
 The Perm State Art GalleryCopyright: Photograph © Andrey Belimov-Gushchin / provided by SPEECH


The new building is organized according to the principles of a contemporary public institution. Facing the Kama River, is a multi-story atrium, animated by a sculptural open staircase that appears to float through the space alongside the main panoramic curtain wall.
-
 The Perm State Art GalleryCopyright: Photograph © Andrey Belimov-Gushchin / provided by SPEECH
-
 The Perm State Art GalleryCopyright: Photograph © Andrey Belimov-Gushchin / provided by SPEECH


The river views from the atrium are complemented by small balconies set within cantilevered projections, offering visitors a place to pause, catch their breath, and take in the surrounding landscape.
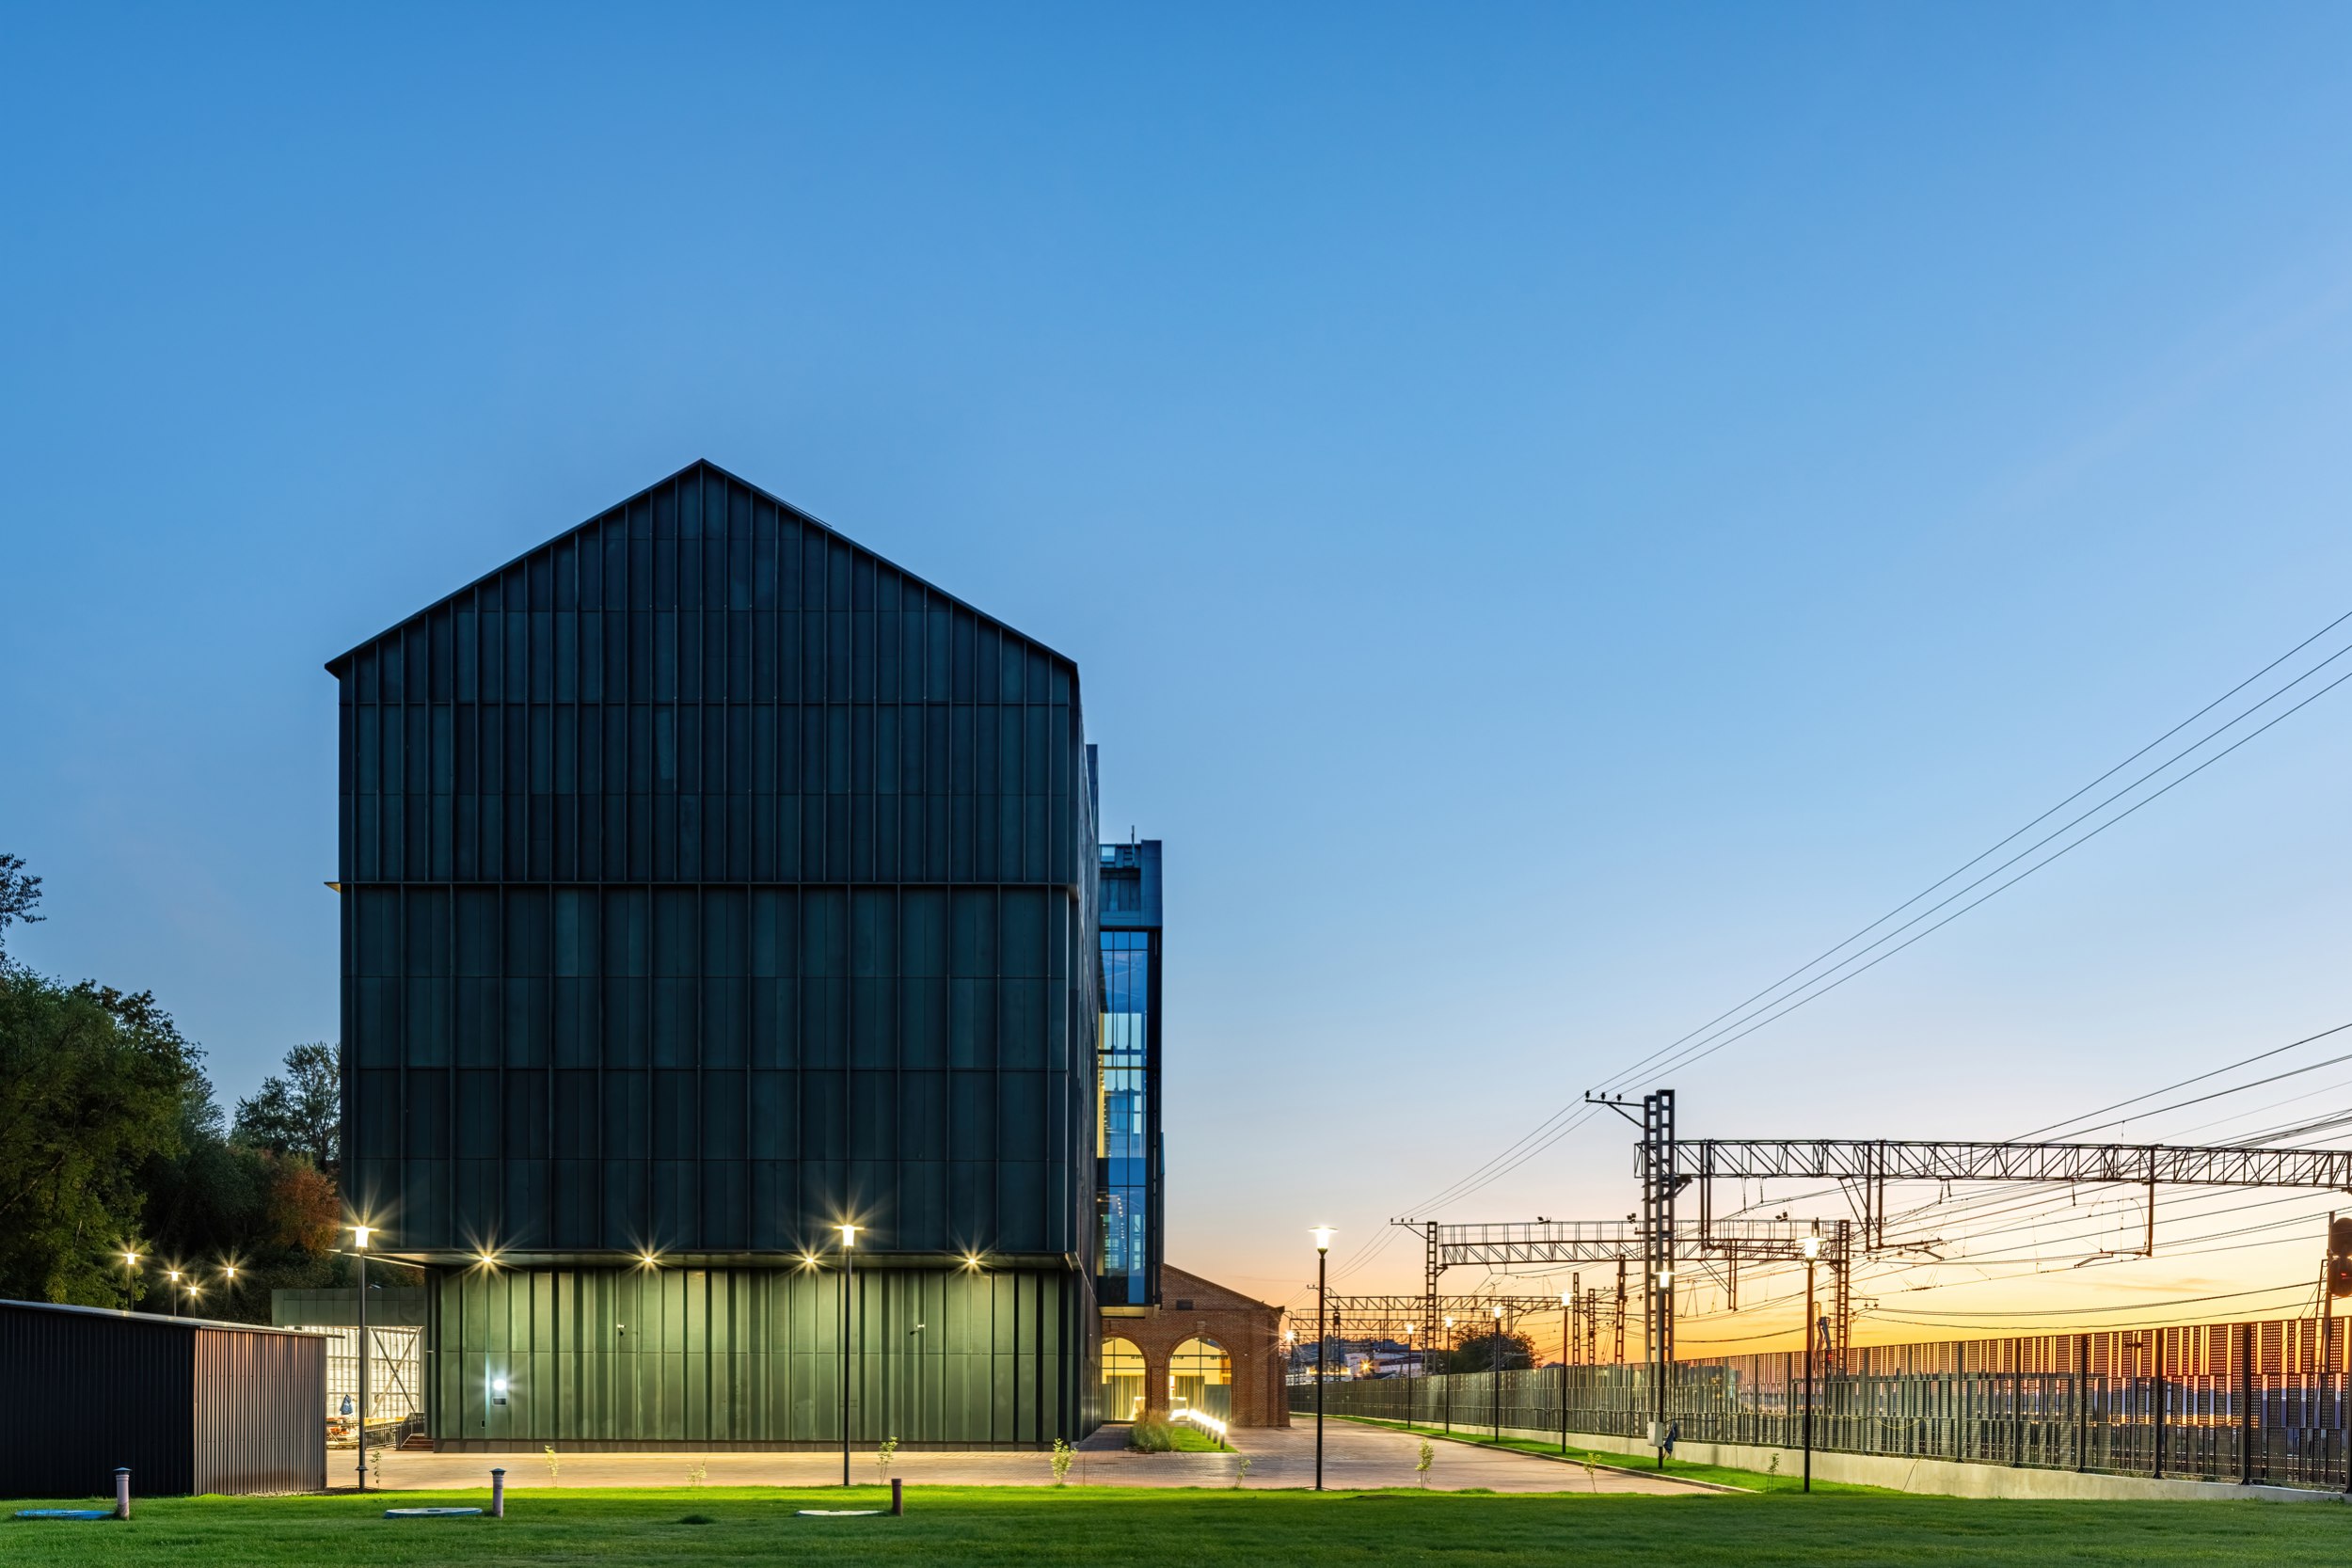
That visual connection, however, also compensates for an urban planning constraint: the museum cannot establish a direct physical relationship with the river. The embankment is separated from the site by an active railway corridor. Perm has no metro system, and the commuter rail running along the Kama remains one of the city’s principal modes of transportation, serving a metropolis that stretches for nearly 70 kilometers along the river.

The Perm State Art Gallery
Copyright: Photograph © Andrey Belimov-Gushchin / provided by SPEECH
As a compromise, an elevated pedestrian bridge is planned to provide direct access to the renovated riverfront promenade. In addition, the railway corridor has been cleared of miscellaneous structures, while the former solid concrete fence has been replaced with a transparent barrier, opening views toward the tracks and passing trains. In a sense, the railway has become part of both the museum’s interior experience and its architectural concept. Future plans also call for connecting the museum grounds to the ecological trail in the valley of the Yegoshikha River.
Back to the “contrastive” design of the complex, however! The new Perm Art Gallery is, unquestionably, a first-rate museum. At long last, it provides proper accommodation for the collection, allowing 55,000 exhibits to be displayed or stored under appropriate conditions – seven times as much as could ever be exhibited in the cathedral.
Yet without the preserved industrial buildings, it would simply be a beautifully designed museum. The former factory structures – accidental in their placement and character – are precisely what activate the composition. They are reflected in the copper façades, setting off the new building through contrasts of scale, texture, and material. They enrich the experience and introduce an element of unpredictability. Without them, the museum would not be the same. Or perhaps more accurately: without them, it would have had to become something entirely different.


Now, all the elements of the complex reinforce one another. This, perhaps, is where the true expressive tension of the project lies – the point at which architectural practice becomes creative work and a building begins to emerge as a work of art.
For contemporary architecture, the ability to work with reflections and to compose a cohesive, almost painterly ensemble out of what initially appears to be an accidental collection of elements is especially important. It is about connection and distance, about a kind of choreography of architectural devices – one in which, ideally, no single component loses its significance. This is why the Perm museum invites comparison not only with the aforementioned ZILART project, but also with the Nizhny Novgorod Warehouses. There, too, the challenge was to bring together historic structures and a contemporary cultural institution, a heritage site and a new public function – and the result benefits both sides. A win-win, as the phrase goes today.
Thus, Sergey Tchoban’s museum projects reveal not direct similarities, but rather a shared methodology – a recurring dialogue between ideas and approaches.
-
 The Perm State Art GalleryCopyright: Photograph © Andrey Belimov-Gushchin / provided by SPEECH
-
 The Perm State Art GalleryCopyright: Photograph © Andrey Belimov-Gushchin / provided by SPEECH


***
The gallery’s collection contains 55,000 items, making it one of the largest museums in the Urals and allowing it to present the history of art as a continuous narrative – from ancient red-figure ceramics and Egyptian sarcophagi to avant-garde artists. Of particular interest is the extensive collection of the famous Perm wooden sculpture, a body of work unmatched even by museums in Russia’s capitals.
The new building has a total area of 21,600 square meters, including 4,600 square meters of exhibition space. The interior design and exhibition layouts were developed by specialists from Project Eleven.
The ground floor, with its high ceilings and panoramic windows, functions as an open public space – visitors do not necessarily need to purchase a ticket to spend time there. This openness is subtly reinforced by the floor treatment, whose paving appears to continue the material language of the surrounding outdoor spaces.


From the spacious lobby, anchored by an amphitheater, visitors can access the reading room, a coworking space, a lecture hall designed to accommodate film screenings and small-audience concerts, as well as the café and education center with its workshops and children’s exhibition spaces – all housed within the restored brick buildings. The ground floor also includes the museum shop and a gallery for temporary exhibitions, inaugurated with the exhibition Home.
The building’s five above-ground floors are served by nine elevators, two of them panoramic. Visitors may also use two staircases, one of which has been designed as a broad ceremonial route through the building.


The second and third floors contain the permanent collection galleries and temporary exhibition spaces. Because the building’s structure relies on approximately 200 steel I-beams, the architects abandoned the idea of large, uninterrupted galleries in favor of a sequence of more “intimate” enfilade rooms. For visitors, this proves to be an advantage: artworks and historical narratives are easier to absorb when presented in carefully measured portions. The galleries are linked by a circulation corridor that functions almost as a promenade. Here, visitors can pause to enjoy views of the Kama River, rest in alcoves furnished with sofas, or recharge their phones at conveniently placed outlets.
On the second floor, the collection begins with the galleries devoted to Old Russian art. For these spaces, the exhibition designers chose a deep graphite-gray palette, complemented by vaulted ceilings and arches accented with wood finishes. After a deliberate spatial pause, visitors enter the galleries of Western European art. A porcelain gallery then serves as a transition to works by Russian painters and sculptors, where the atmosphere becomes more conventionally “palatial” in character. The sequence culminates in the gallery dedicated to the Russian avant-garde, whose space is divided by the wedge-like insertion of an additional exhibition wall. Here, the graphite-gray color returns, subtly alluding to the avant-garde artists’ fascination with icon painting. The enfilade is further enriched by a series of specialized “cabinet” galleries devoted to antiquities, numismatics, and the museum’s collection of archaeological bronzes. Together, these rooms create a flexible layout well suited to thematic tours and focused explorations of individual periods in art history.


The third floor, dedicated to temporary exhibitions, partially mirrors the organization of the second. Its final space, however – the gallery above the avant-garde hall – is unlike any other in the museum. Hidden behind a relatively narrow portal before suddenly opening into a vast volume, it creates a moment of genuine revelation, taking the visitor’s breath away both literally and metaphorically.
This is where the museum’s celebrated collection of Perm wooden sculpture is displayed – a body of work assembled by art historians from churches and villages throughout the Perm region and the Russian North. The collection is housed in a luminous white gallery conceived as an abstract interpretation of a sacred interior. Visitors instinctively recognize its ecclesiastical character through its three-aisled layout, the sanctuary-like space beyond the central axis, and the sequence of vaults and arches. The original design even envisioned a glazed dome. In the end, however, it was replaced by a series of complex trapezoidal wooden skylights, which preserve the sense of verticality while filling the space with softer, more diffuse daylight.
-
 The Perm State Art GalleryCopyright: Photograph © Alena Kuznetsova / Archi.ru
-
 The Perm State Art GalleryCopyright: Photograph © Alena Kuznetsova / Archi.ru


Previously, the gallery could display only 75 of the collection’s approximately 500 sculptures. The new museum has doubled that number, allowing around 150 works to be exhibited simultaneously.
The fourth and fifth floors house the museum’s collection storage, conservation studios, and archives. These workspaces benefit from abundant natural daylight provided by roof-mounted skylights. The basement level accommodates the building’s technical and engineering services.
Without exaggeration, the new Perm Art Gallery has become one of the city’s leading cultural institutions. During the first three days following its official opening, it welcomed nearly 13,000 visitors. The museum’s relocation has also opened up the historic First Settlement district, triggering a broader process of urban renewal. The institution approaches its role with a strong sense of responsibility – and with an equally strong belief that museums can shape the people who visit them by offering cultural reference points and setting new intellectual and artistic agendas through the works they collect, preserve, restore, and study. The new building undoubtedly strengthens that mission.
-
 1 / 4The Perm State Art GalleryCopyright: © SPEECH
-
 2 / 4The Perm State Art Gallery. Plan of the 2nd floor.Copyright: © SPEECH
-
 3 / 4The Perm State Art Gallery. Plan of the 3rd floor.Copyright: © SPEECH
-
 4 / 4The Perm State Art Gallery. Plan of the 4th floorCopyright: © SPEECH


* The extent to which the original brickwork has actually been preserved remains open to debate. During construction, portions of the masonry were deemed structurally unsound and extensively rebuilt, with significant sections replaced in some areas. At the time the project began, one of the buildings had survived only as a ruined end wall. An early twentieth-century photograph shows all three single-story brick buildings in their original condition. Even so, the restored structures retain their recognizable historic character – the appearance of their brick walls, their overall proportions, and many of their architectural details have been carefully preserved.


