


Other facilities are intended to create a comfortable environment – when you live near the Arctic Circle, having a school or clinic within walking distance becomes even more important. A whole educational cluster has taken shape in the Slavyansky neighborhood: the Arctic Lyceum – the largest school in the Yamalo-Nenets Autonomous District – is followed by a kindergarten and the Laboratory children’s technopark. Like the GAZ Art Center, the latter was also designed by PI ARENA.
Initially, the children’s technopark was part of a multifunctional cultural center, which is now called the GAZ Art Center. But during the design process, the client decided to move this function into a separate building and organized an architectural competition. The jury jokingly dubbed the concept we proposed a “Rubik’s Cube”. That is often what the technopark is called now. Interestingly, the building’s overall form and spatial organization acquired an additional layer of meaning through the puzzle invented by architecture professor Ernő Rubik to develop spatial thinking.
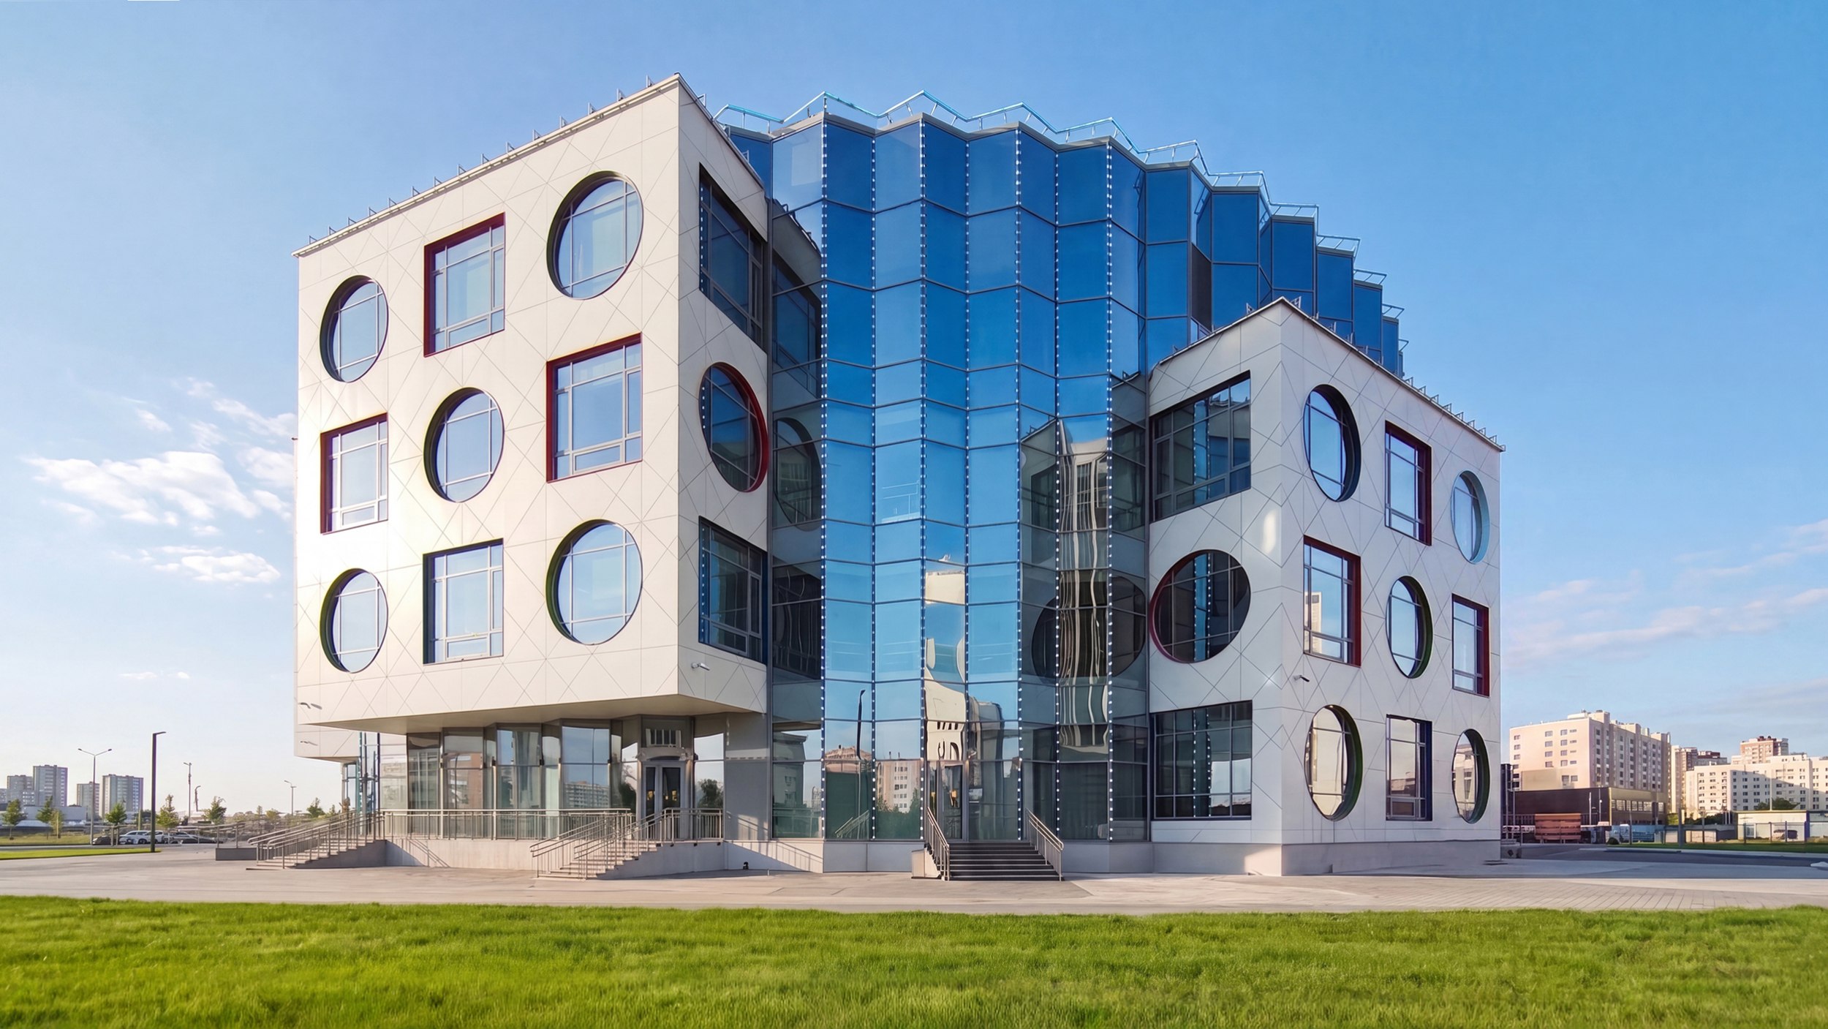
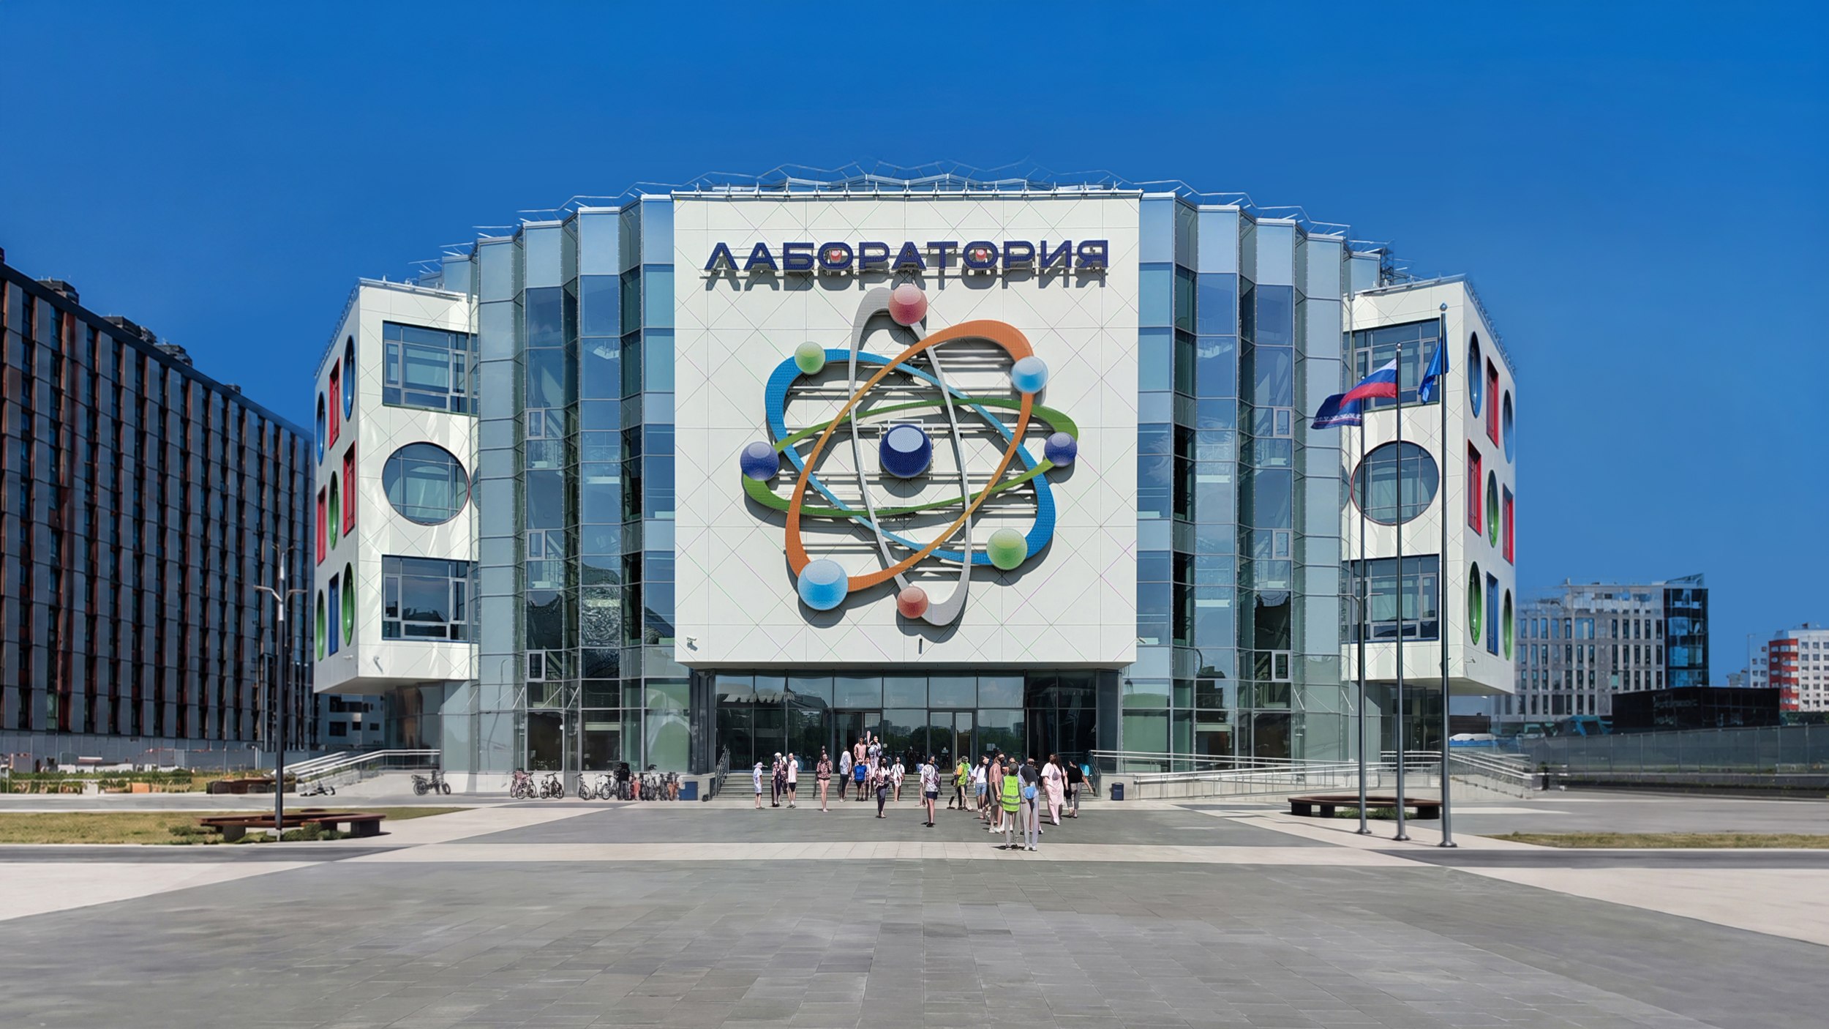
The gear-like building is set unusually freely, almost according to the principles of Soviet urban planning: in the center of a large square, with its “parterre” opening toward an important intersection. Thanks to its circular plan, the equal-status facades establish visual connections with all the surrounding buildings. The “gear” anchors the space, becoming the central focal point of the neighborhood.
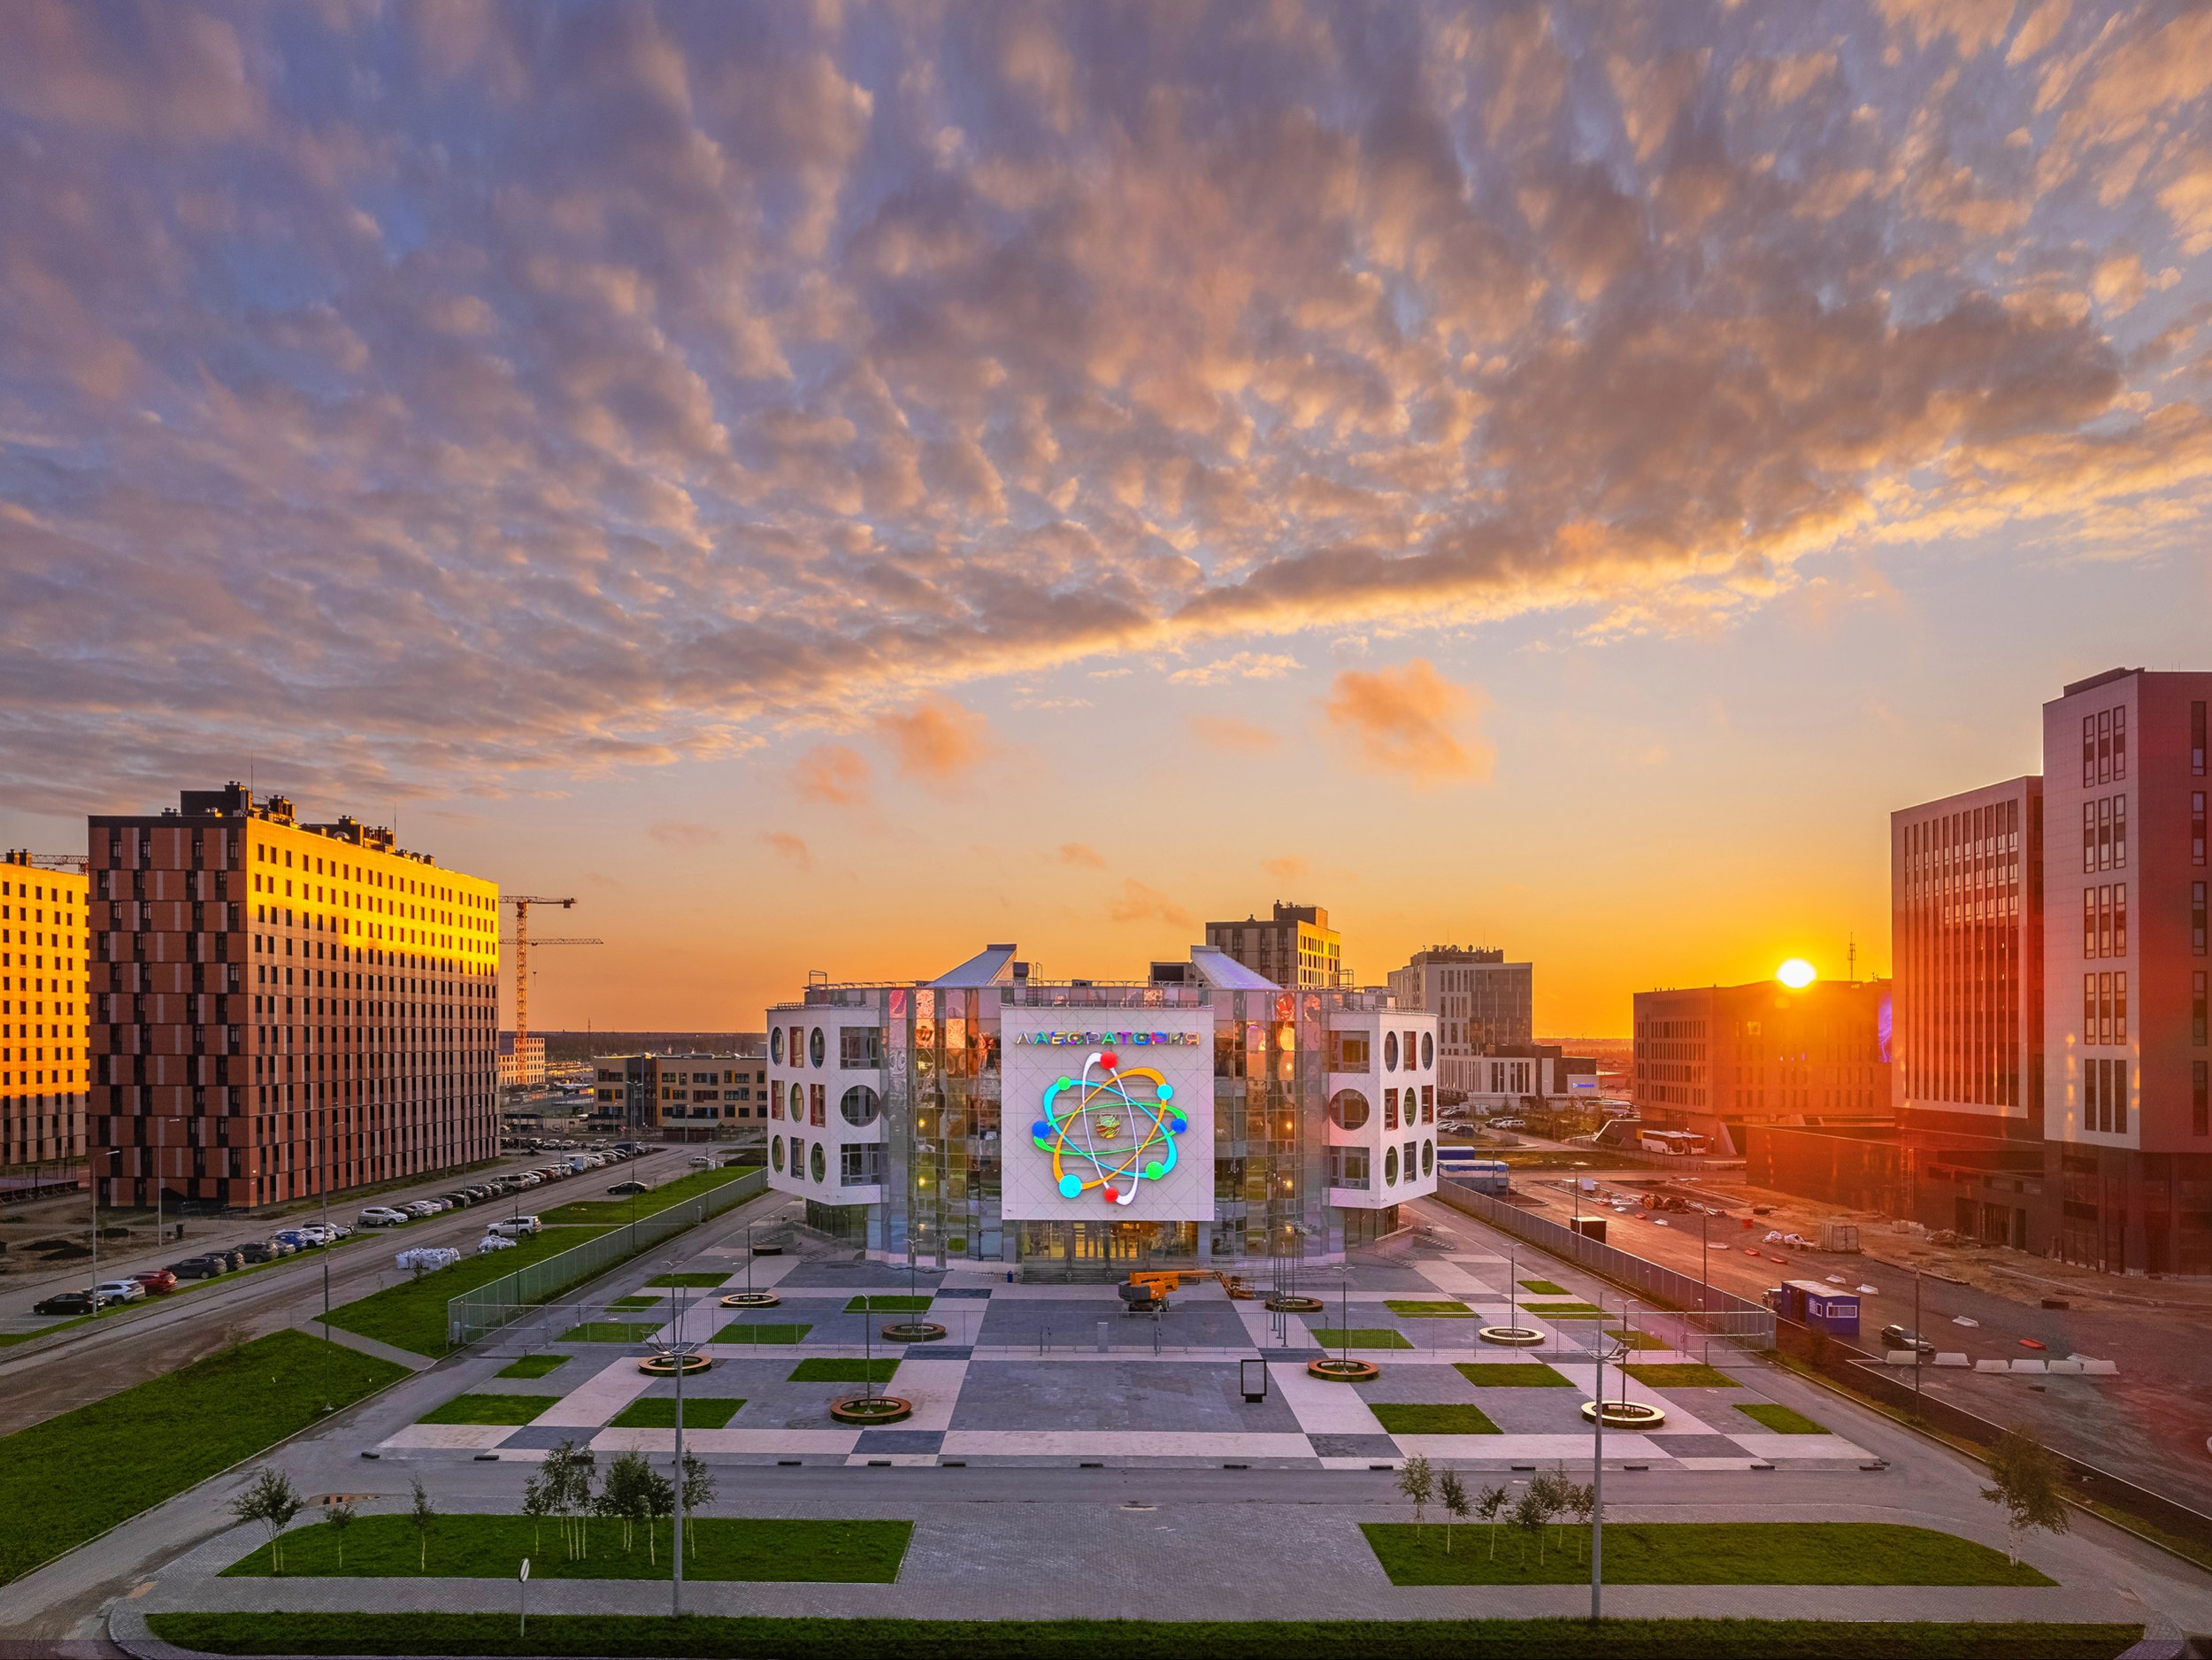

Municipal Autonomous Institution of Additional Education “Laboratory”
Copyright: Photograph © Boris Velikov / courtesy of PI ARENA
The compact, sculptural form was preceded by an exploration of the program. Essentially, a technopark is the same kind of Soviet “palace of young pioneers” with a variety of clubs and activities, only adapted to new technologies and approaches to education.
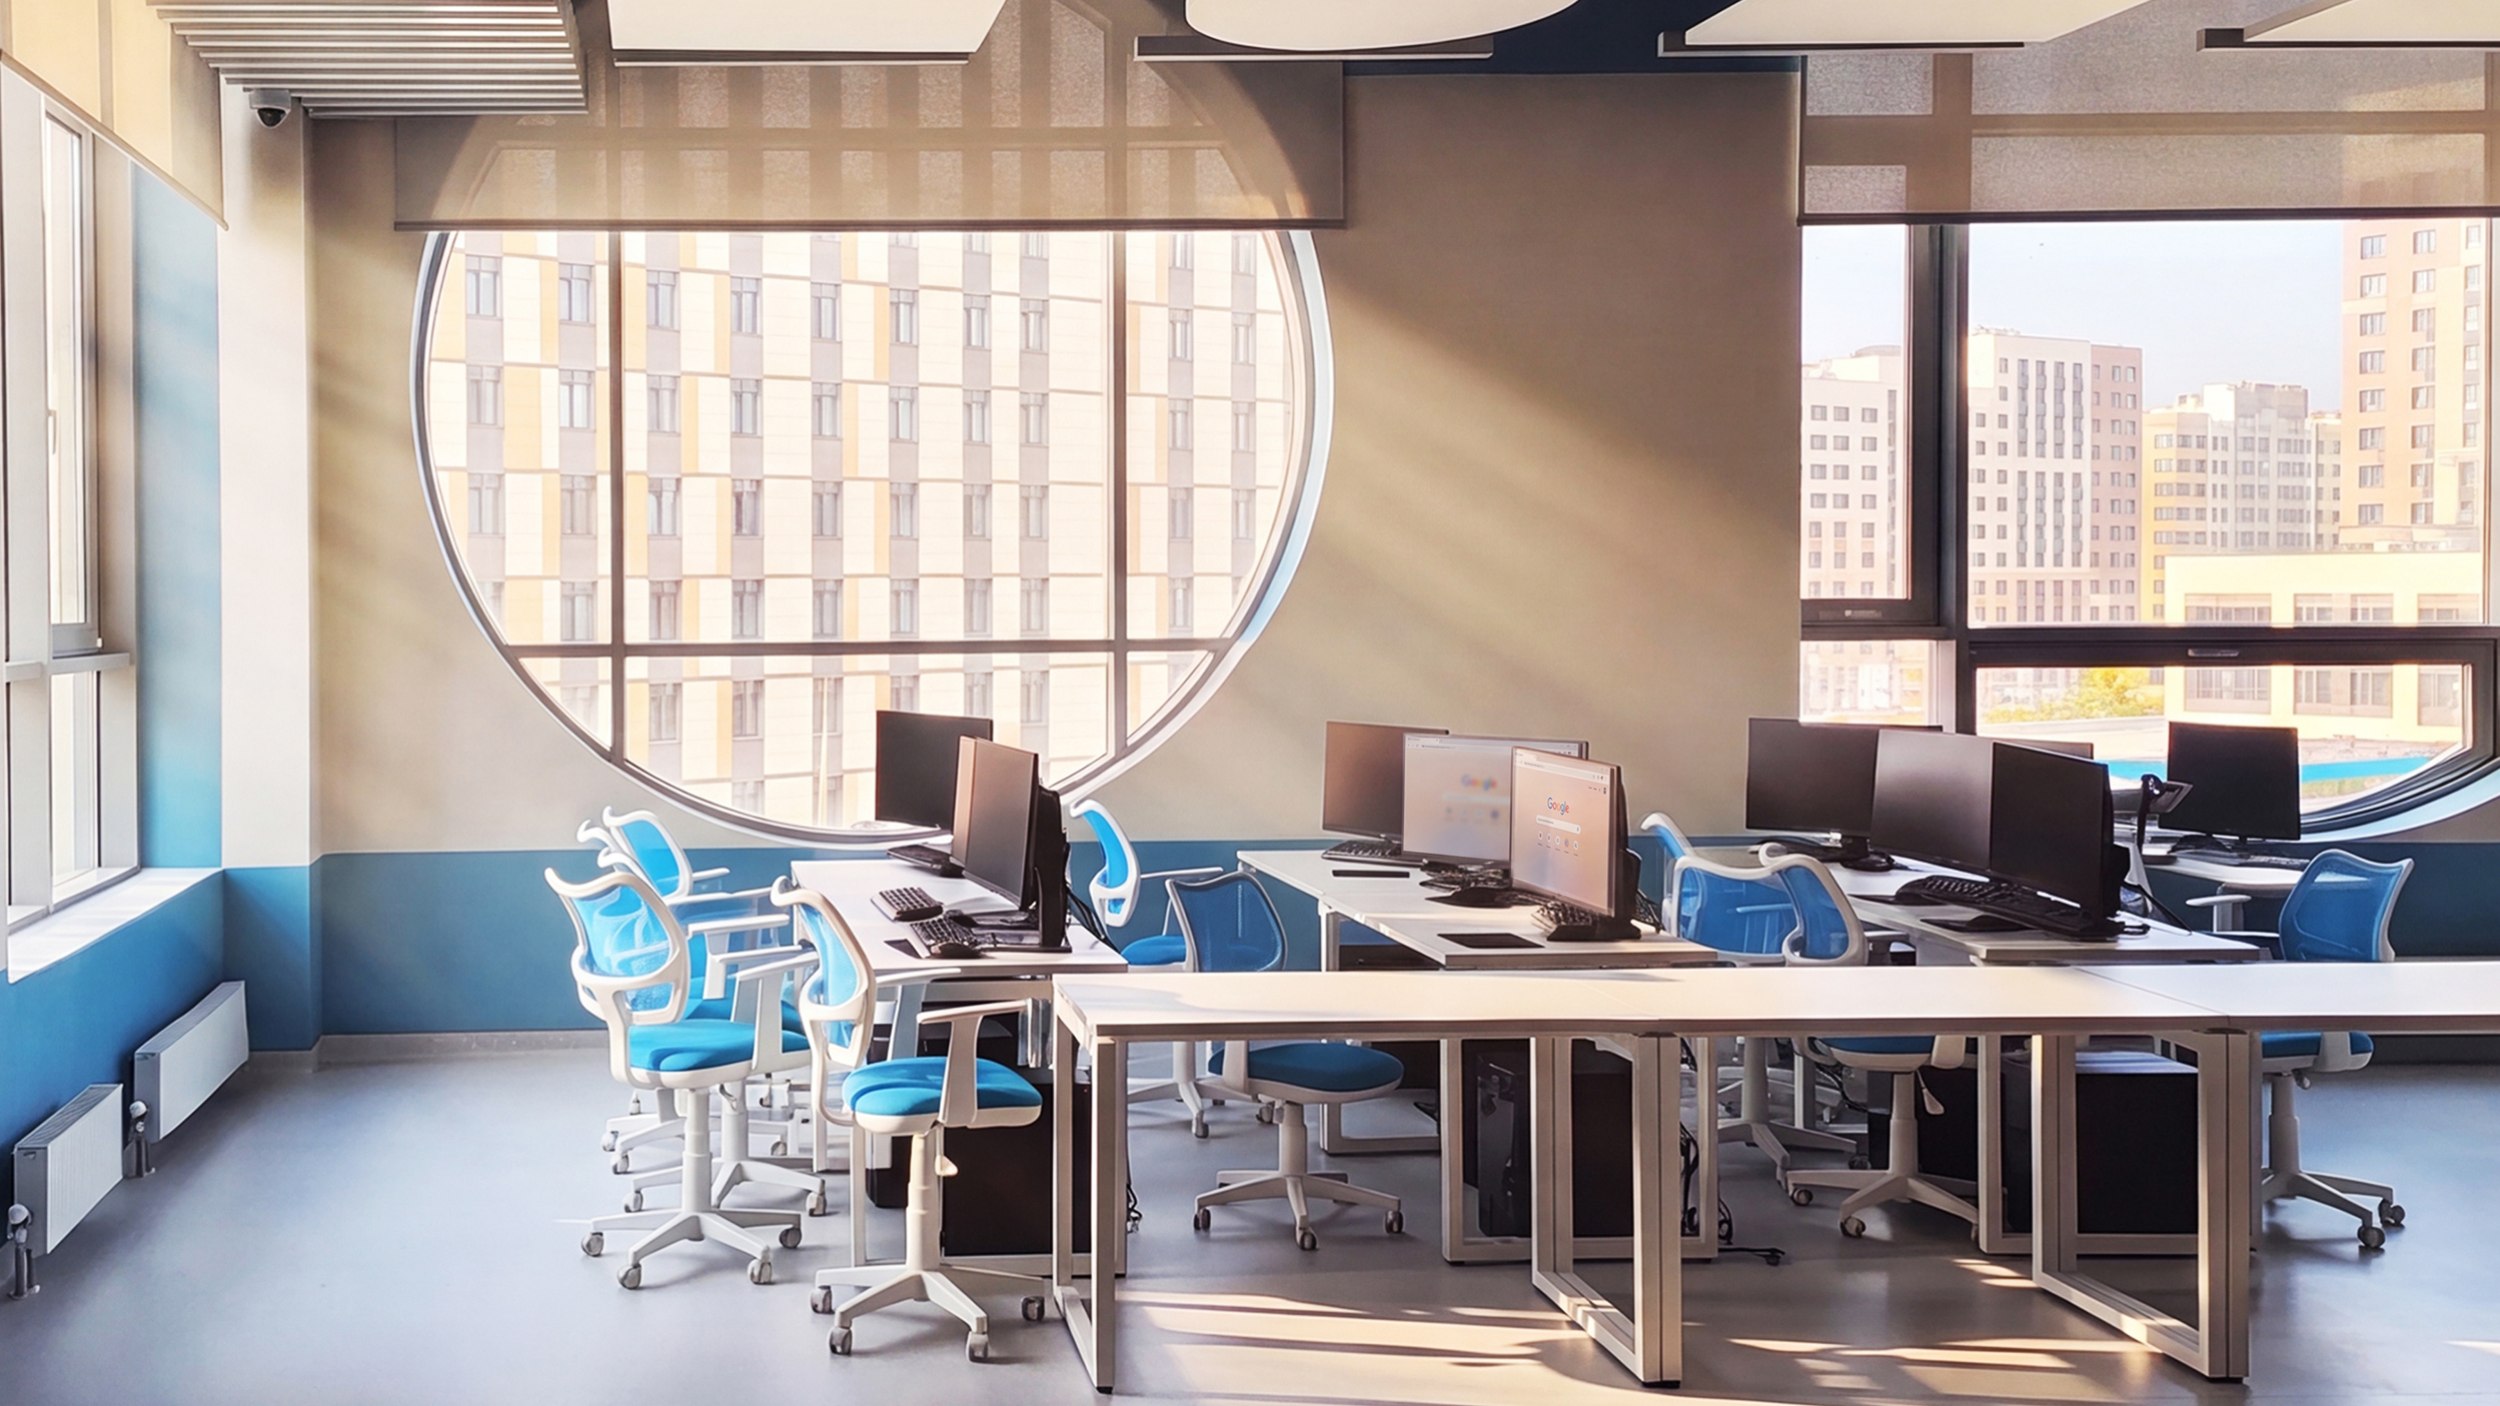
The building houses 11 “quantums”, from Aero- and Geo-Quantum to IT- and Promrobо-Quantum. Each contains laboratory rooms and workshops separated from the main teaching space by a sliding partition. The quantums are grouped into blocks that appear on the façade as projecting “teeth” of the gear.
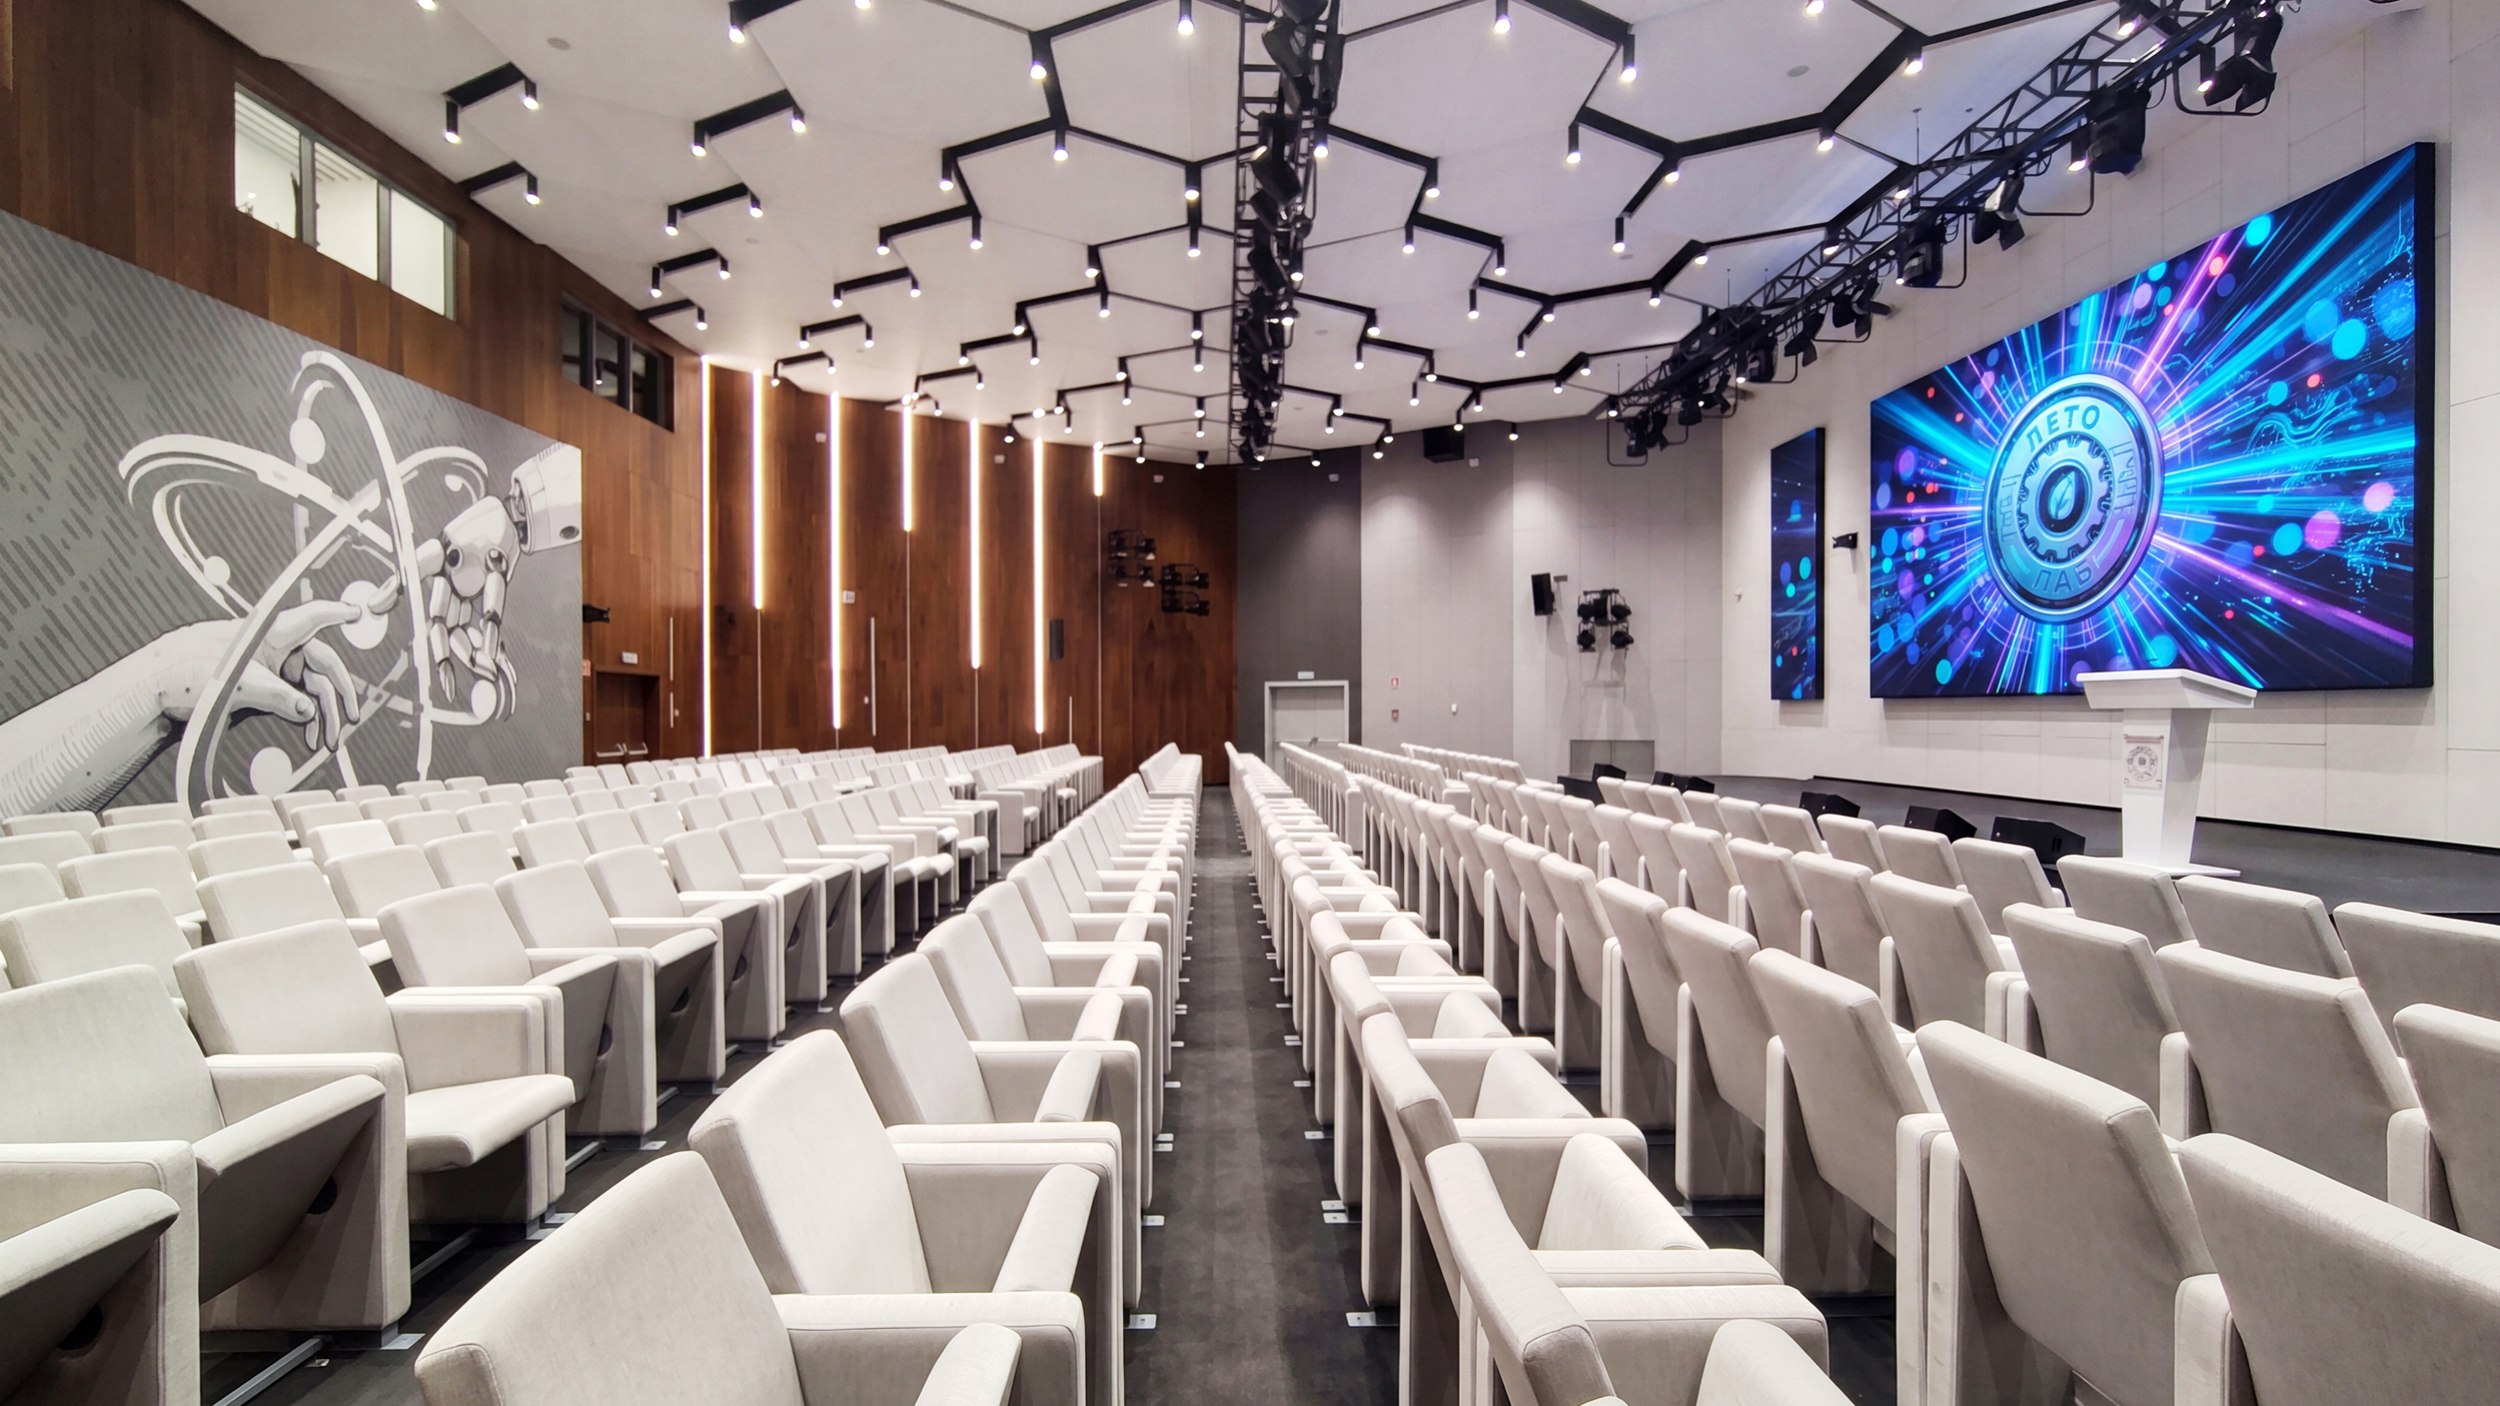
The central part of the building is occupied by two large volumes for lectures and large-scale events: a 299-seat conference hall on the first floor and a multifunctional hall with the same capacity on the third. Ring-shaped corridors with recreation areas run around the halls, connecting the quantums, service and technical spaces, as well as four stair and elevator cores. Together, these elements ensure clear and convenient circulation.
The fourth floor is dedicated to a planetarium, a chess lounge, a project activity area, and a coworking space. On the first floor, there is a cafeteria with two dining rooms seating 20 and 40 people respectively.
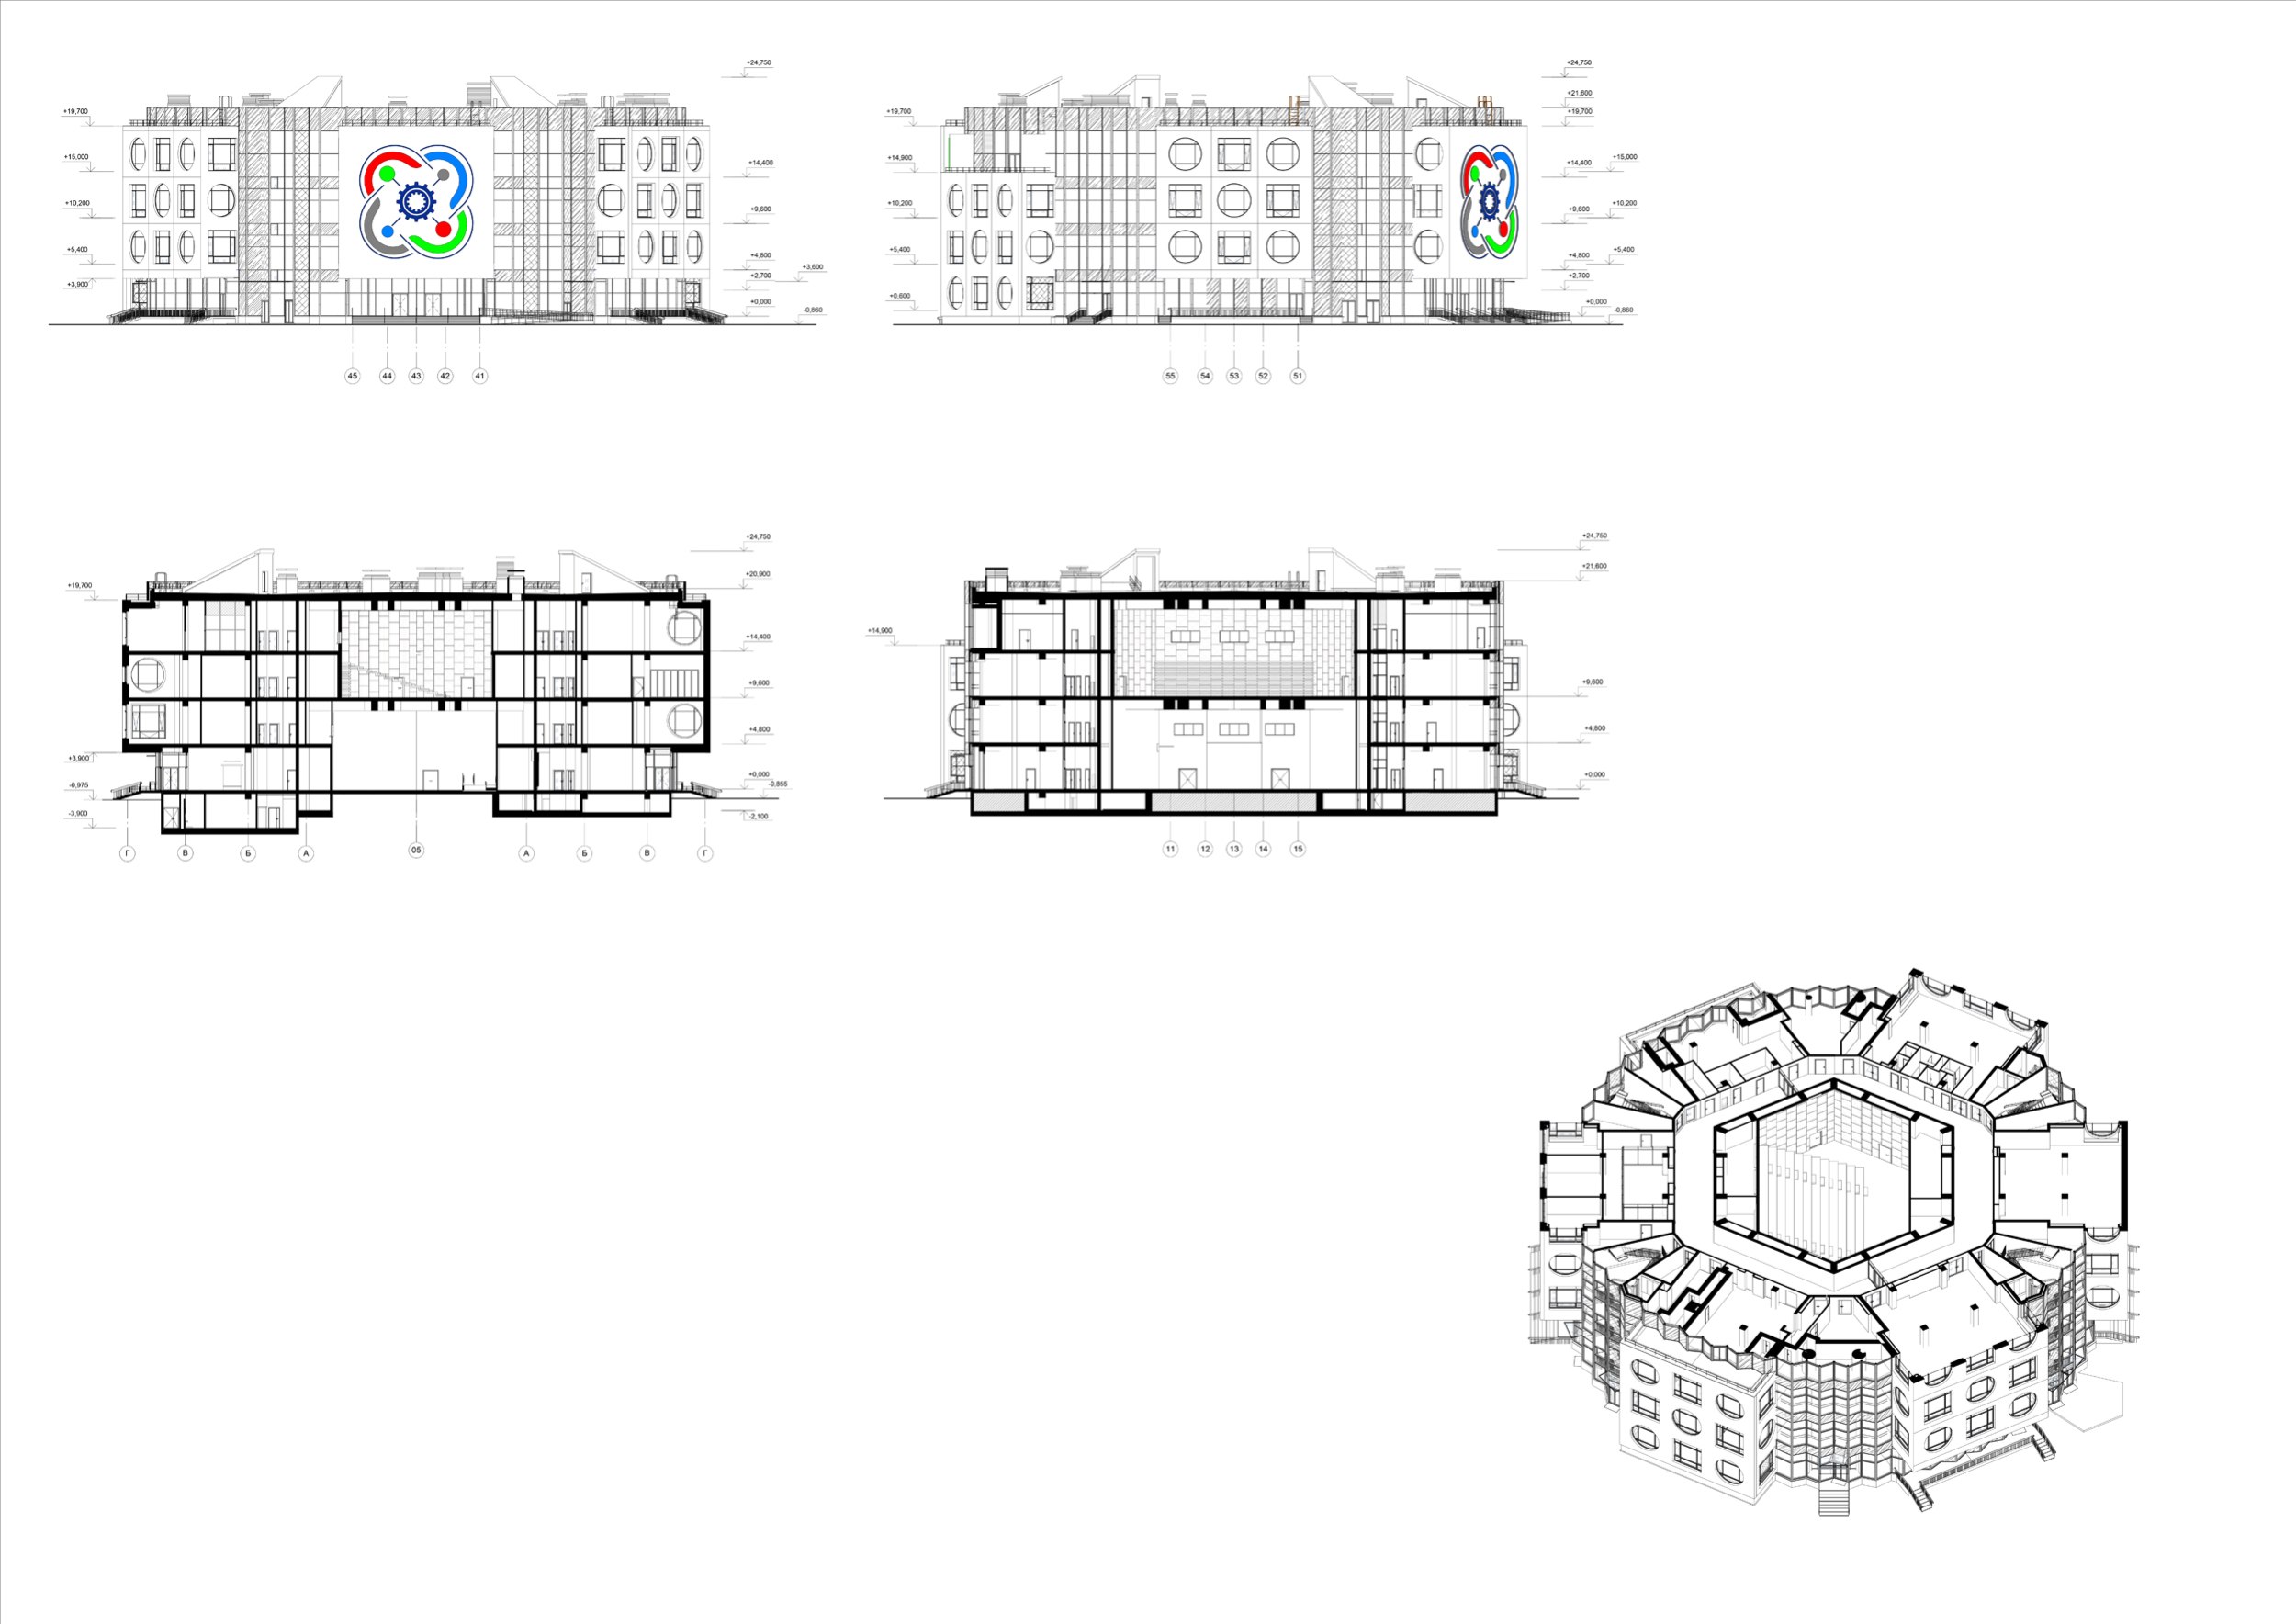

Municipal Autonomous Institution of Additional Education “Laboratory”
Copyright: © PI ARENA
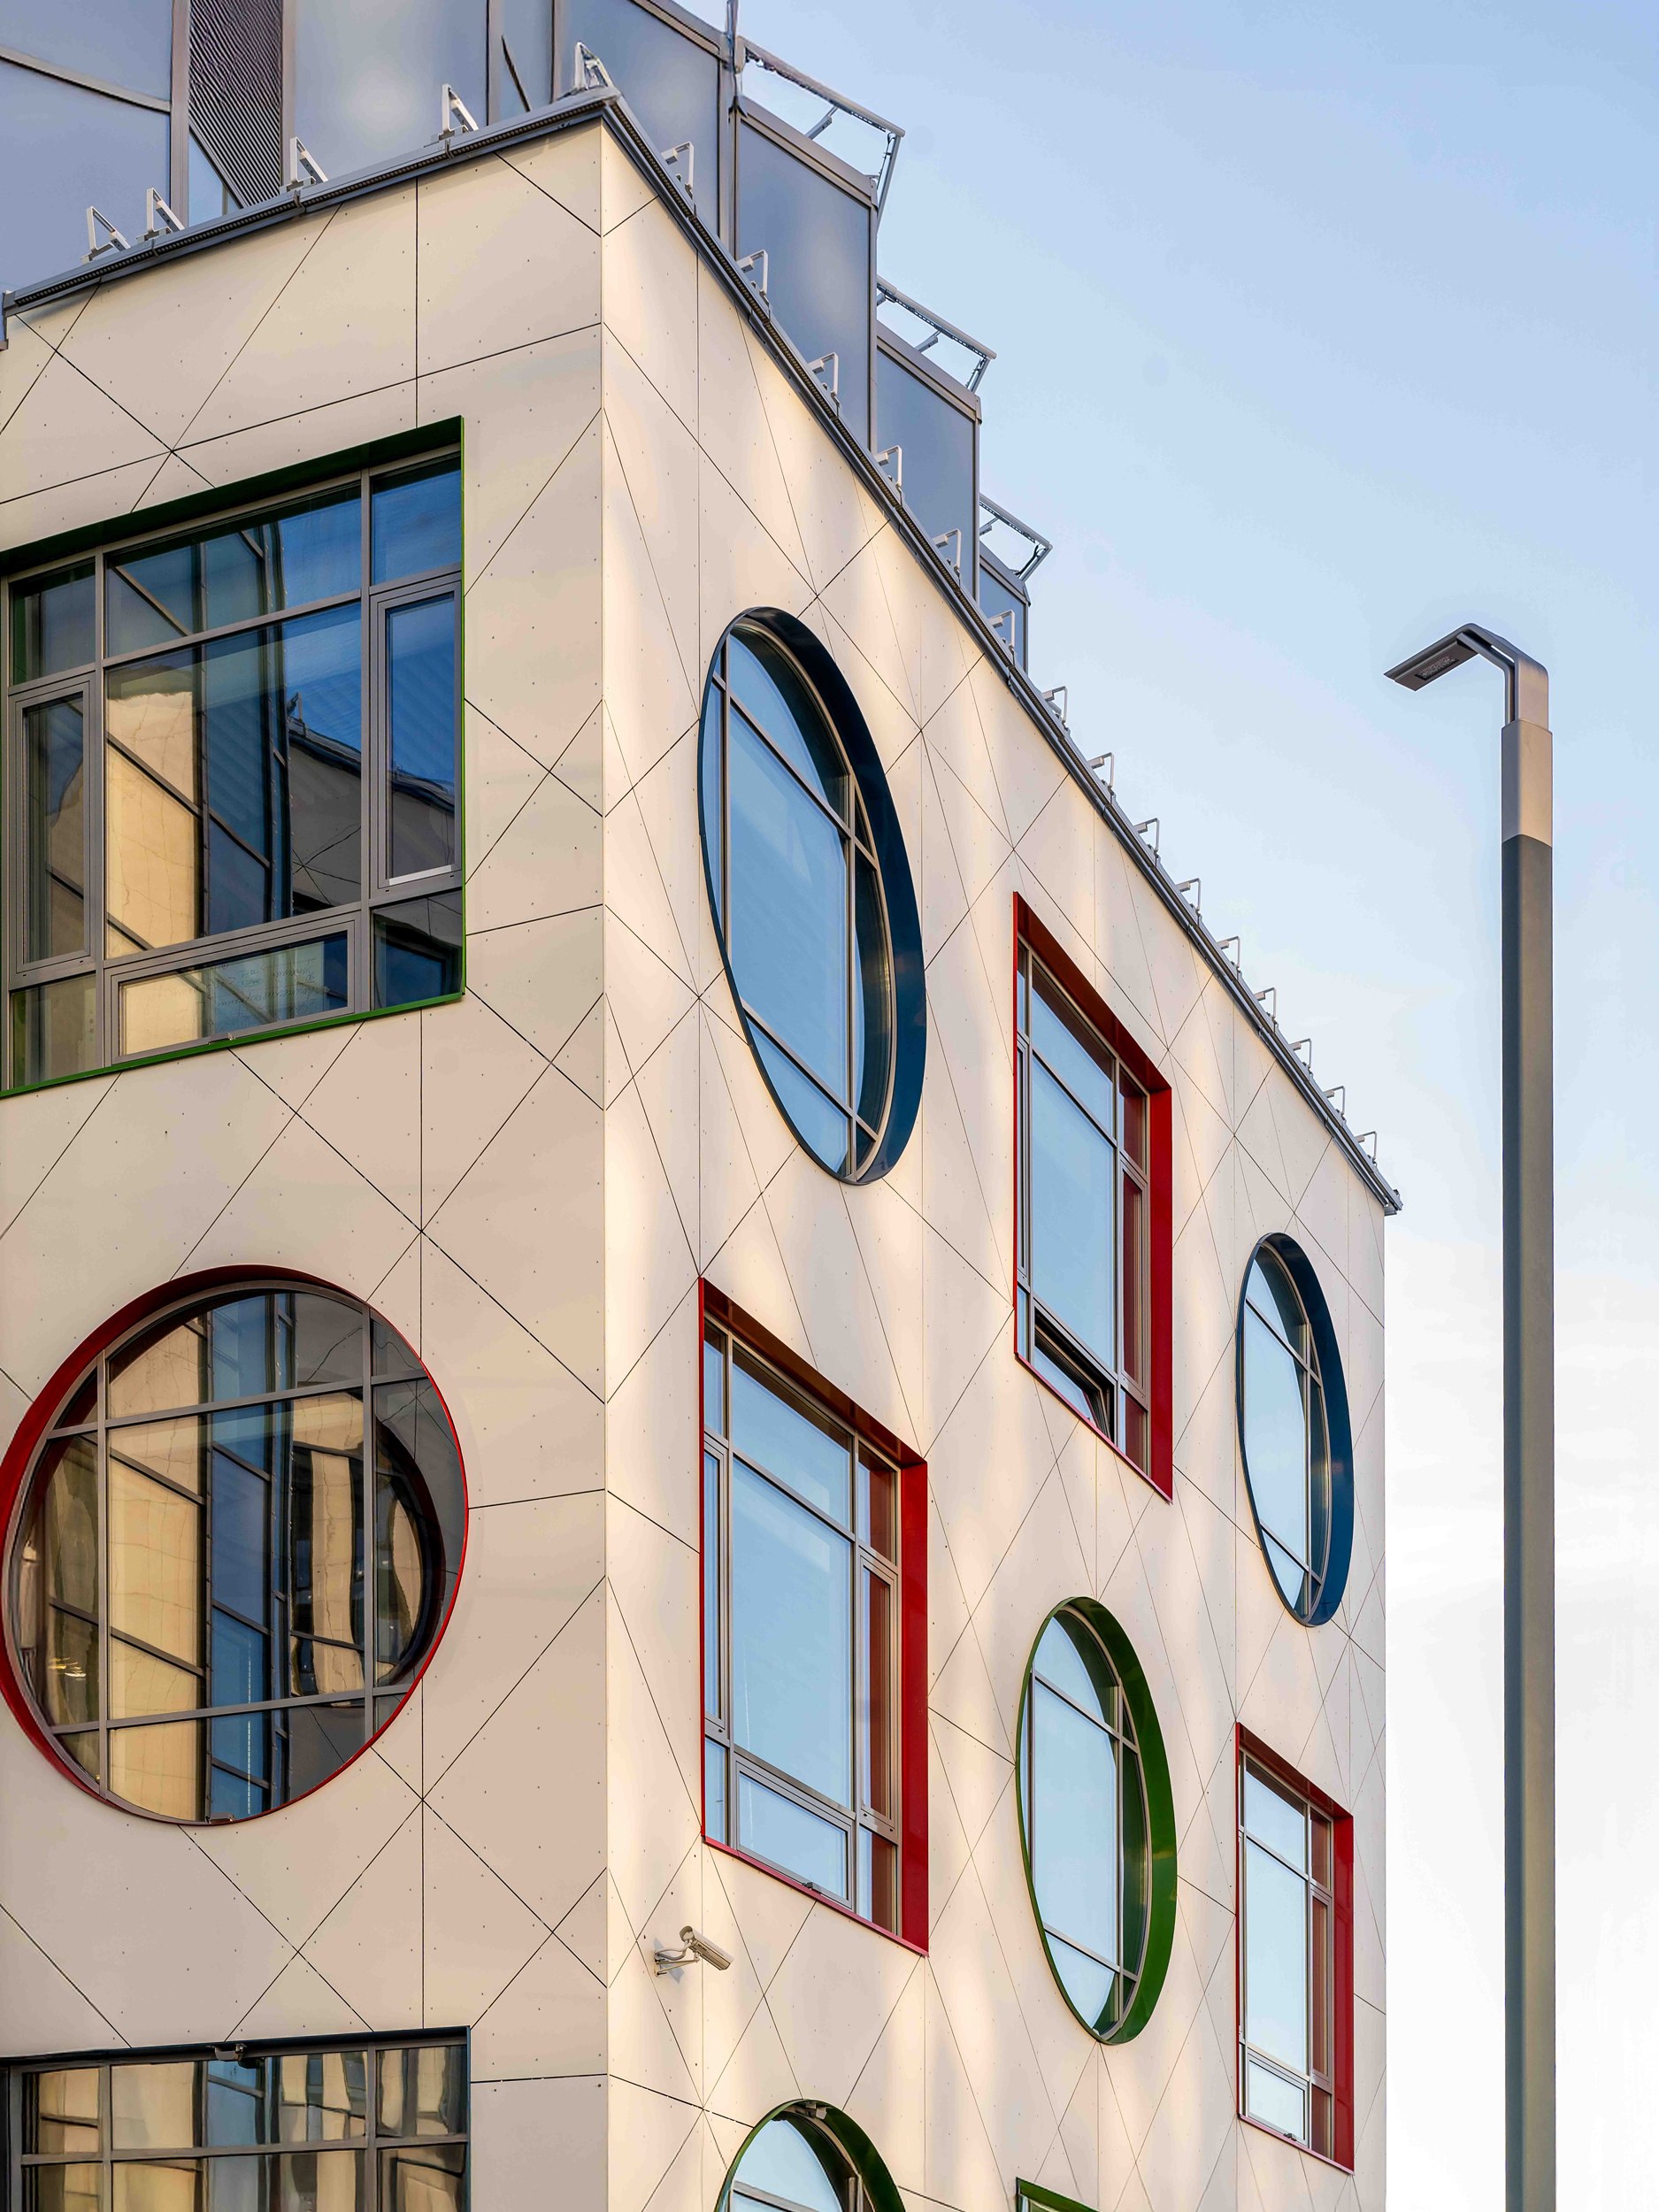
The functional blocks are clearly legible in the building’s exterior. The quantums are grouped into six blocks and expressed on the façade as projecting “teeth” of the gear. Two are located at ground level, while the others are one floor higher, forming cantilevered projections. The blocks are embedded in the body of a “corrugated” glass cylinder and clad in fiber-cement panels, contrasting with the glass.
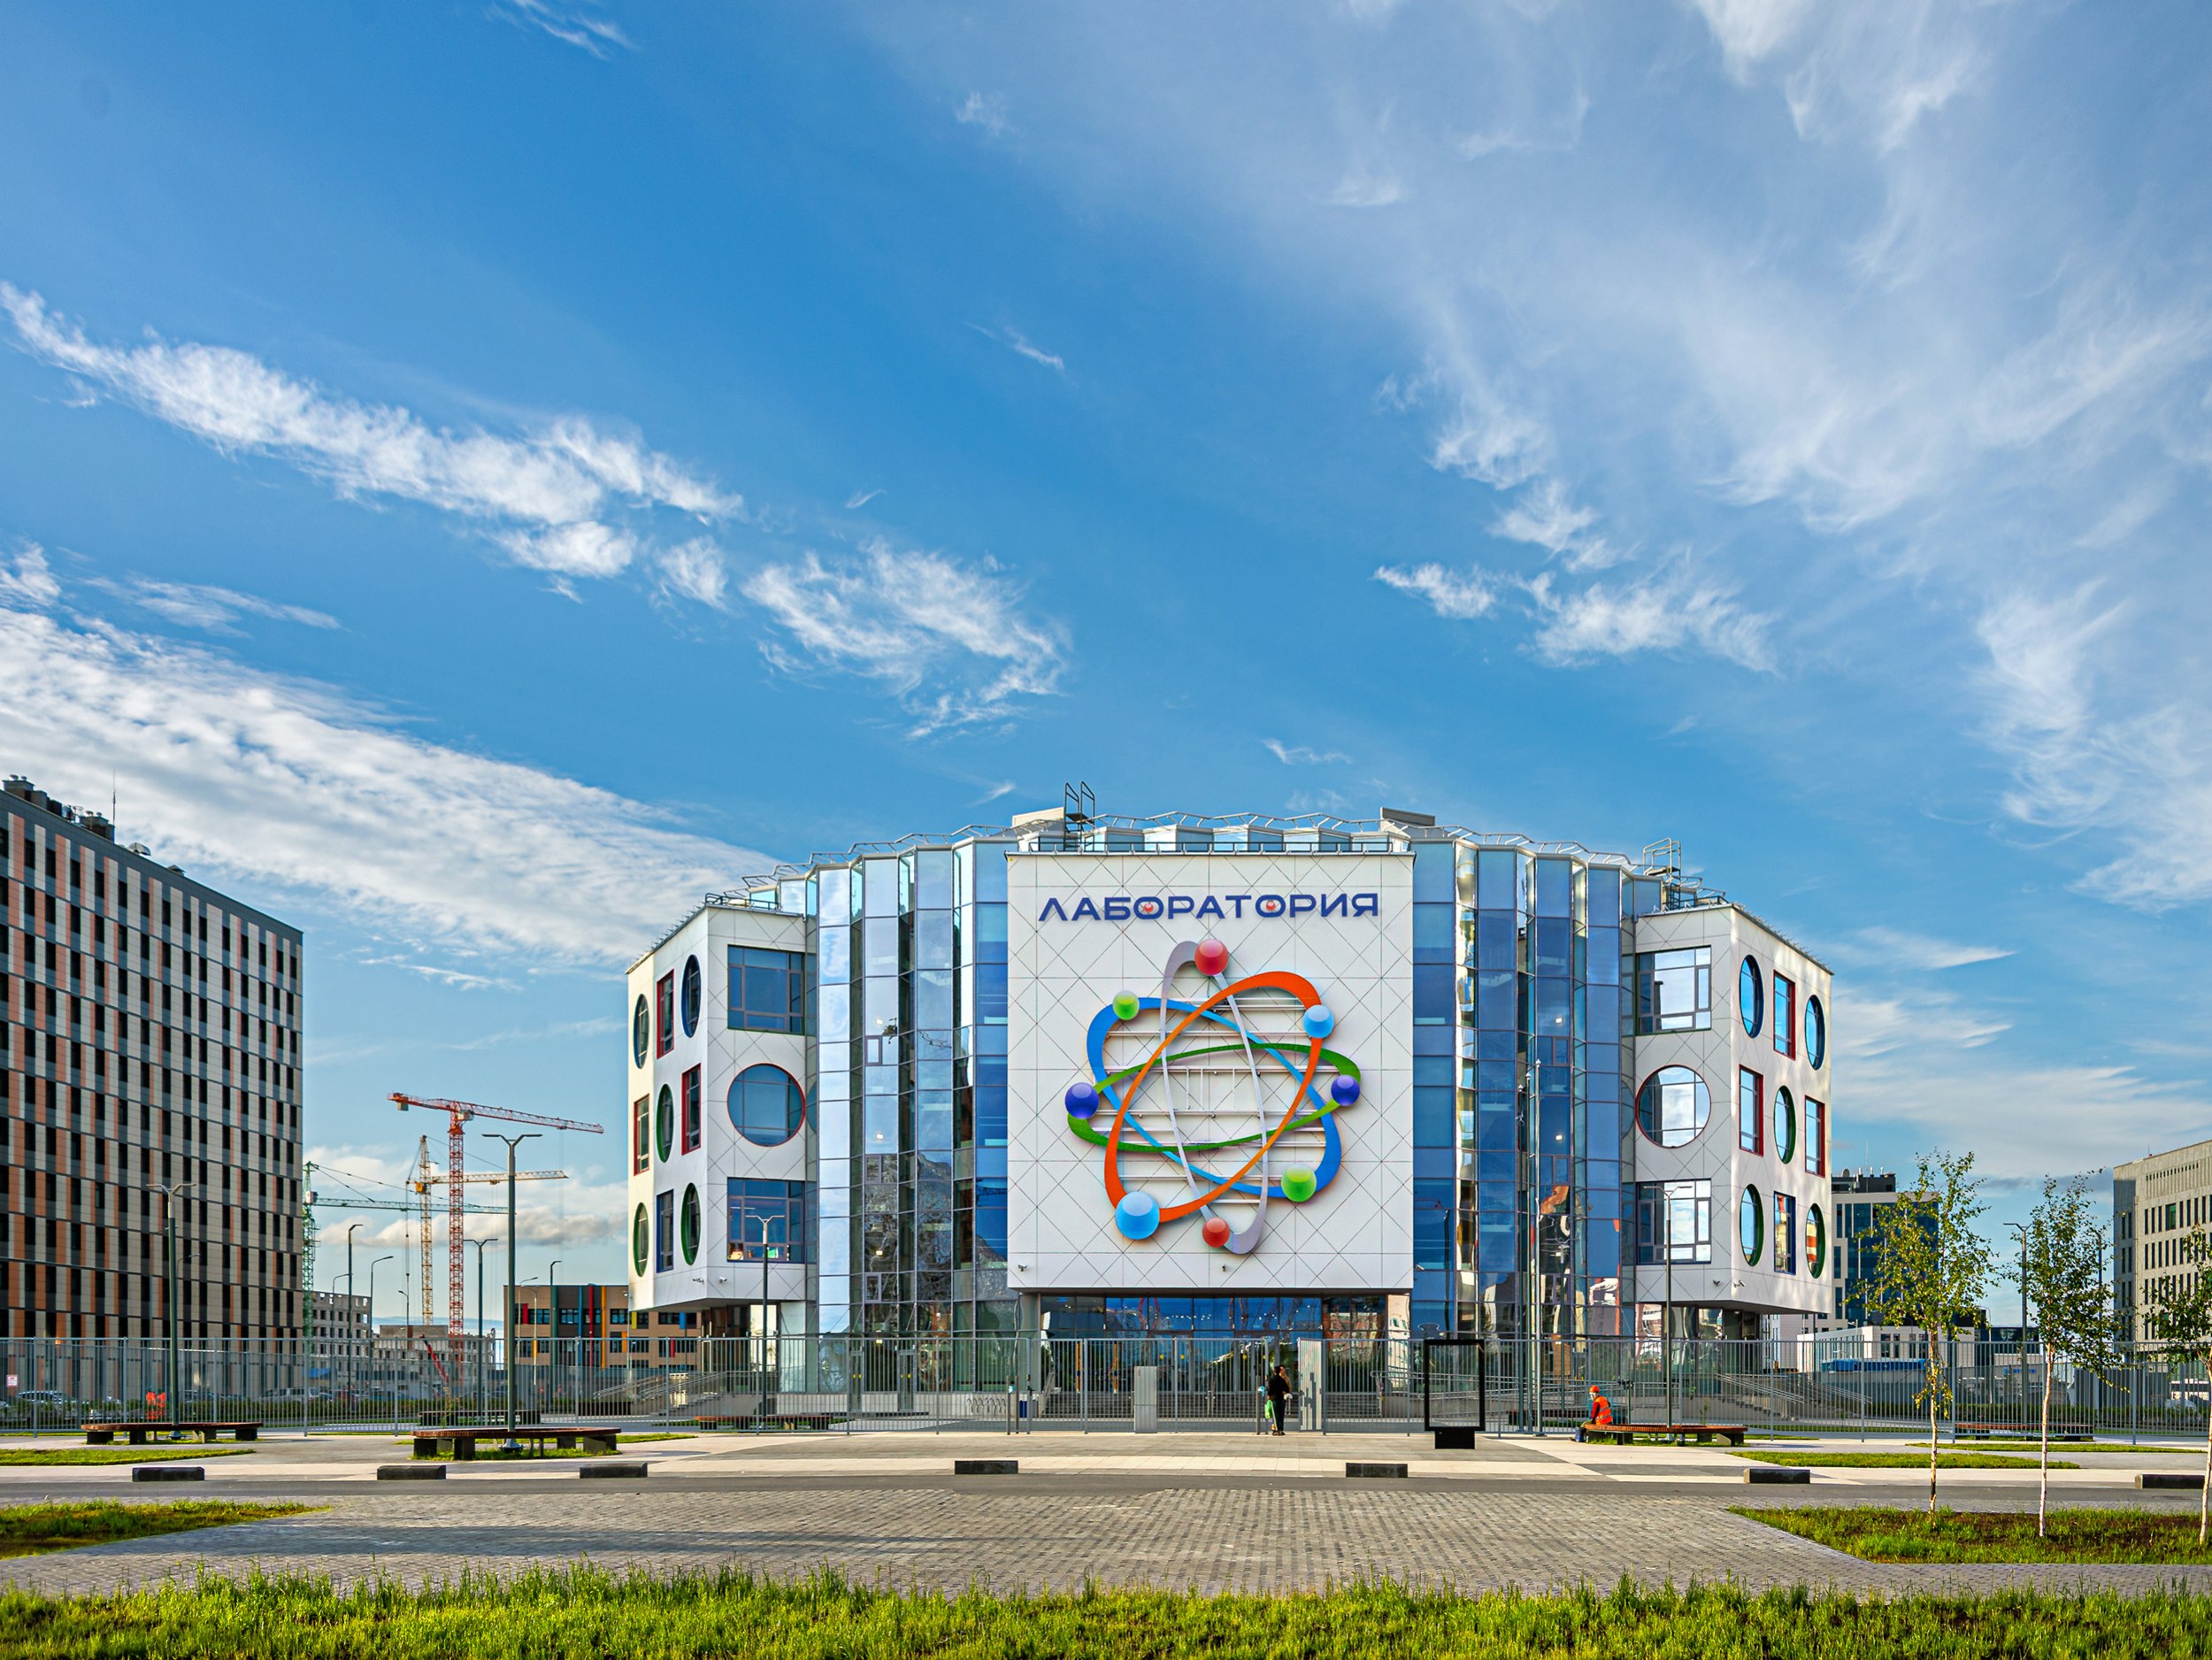

Municipal Autonomous Institution of Additional Education “Laboratory”
Copyright: Photograph © Boris Velikov / courtesy of PI ARENA
The individually cut panels allowed the architects to further embellish the surface with a geometric pattern. Circular and square windows with colored steel-sheet reveals became a kind of supergraphic, evoking binary code or a game of tic-tac-toe. Even the engineering blocks on the roof contribute to the overall idea, from certain angles resembling antennas or equipment on an orbital launch facility.
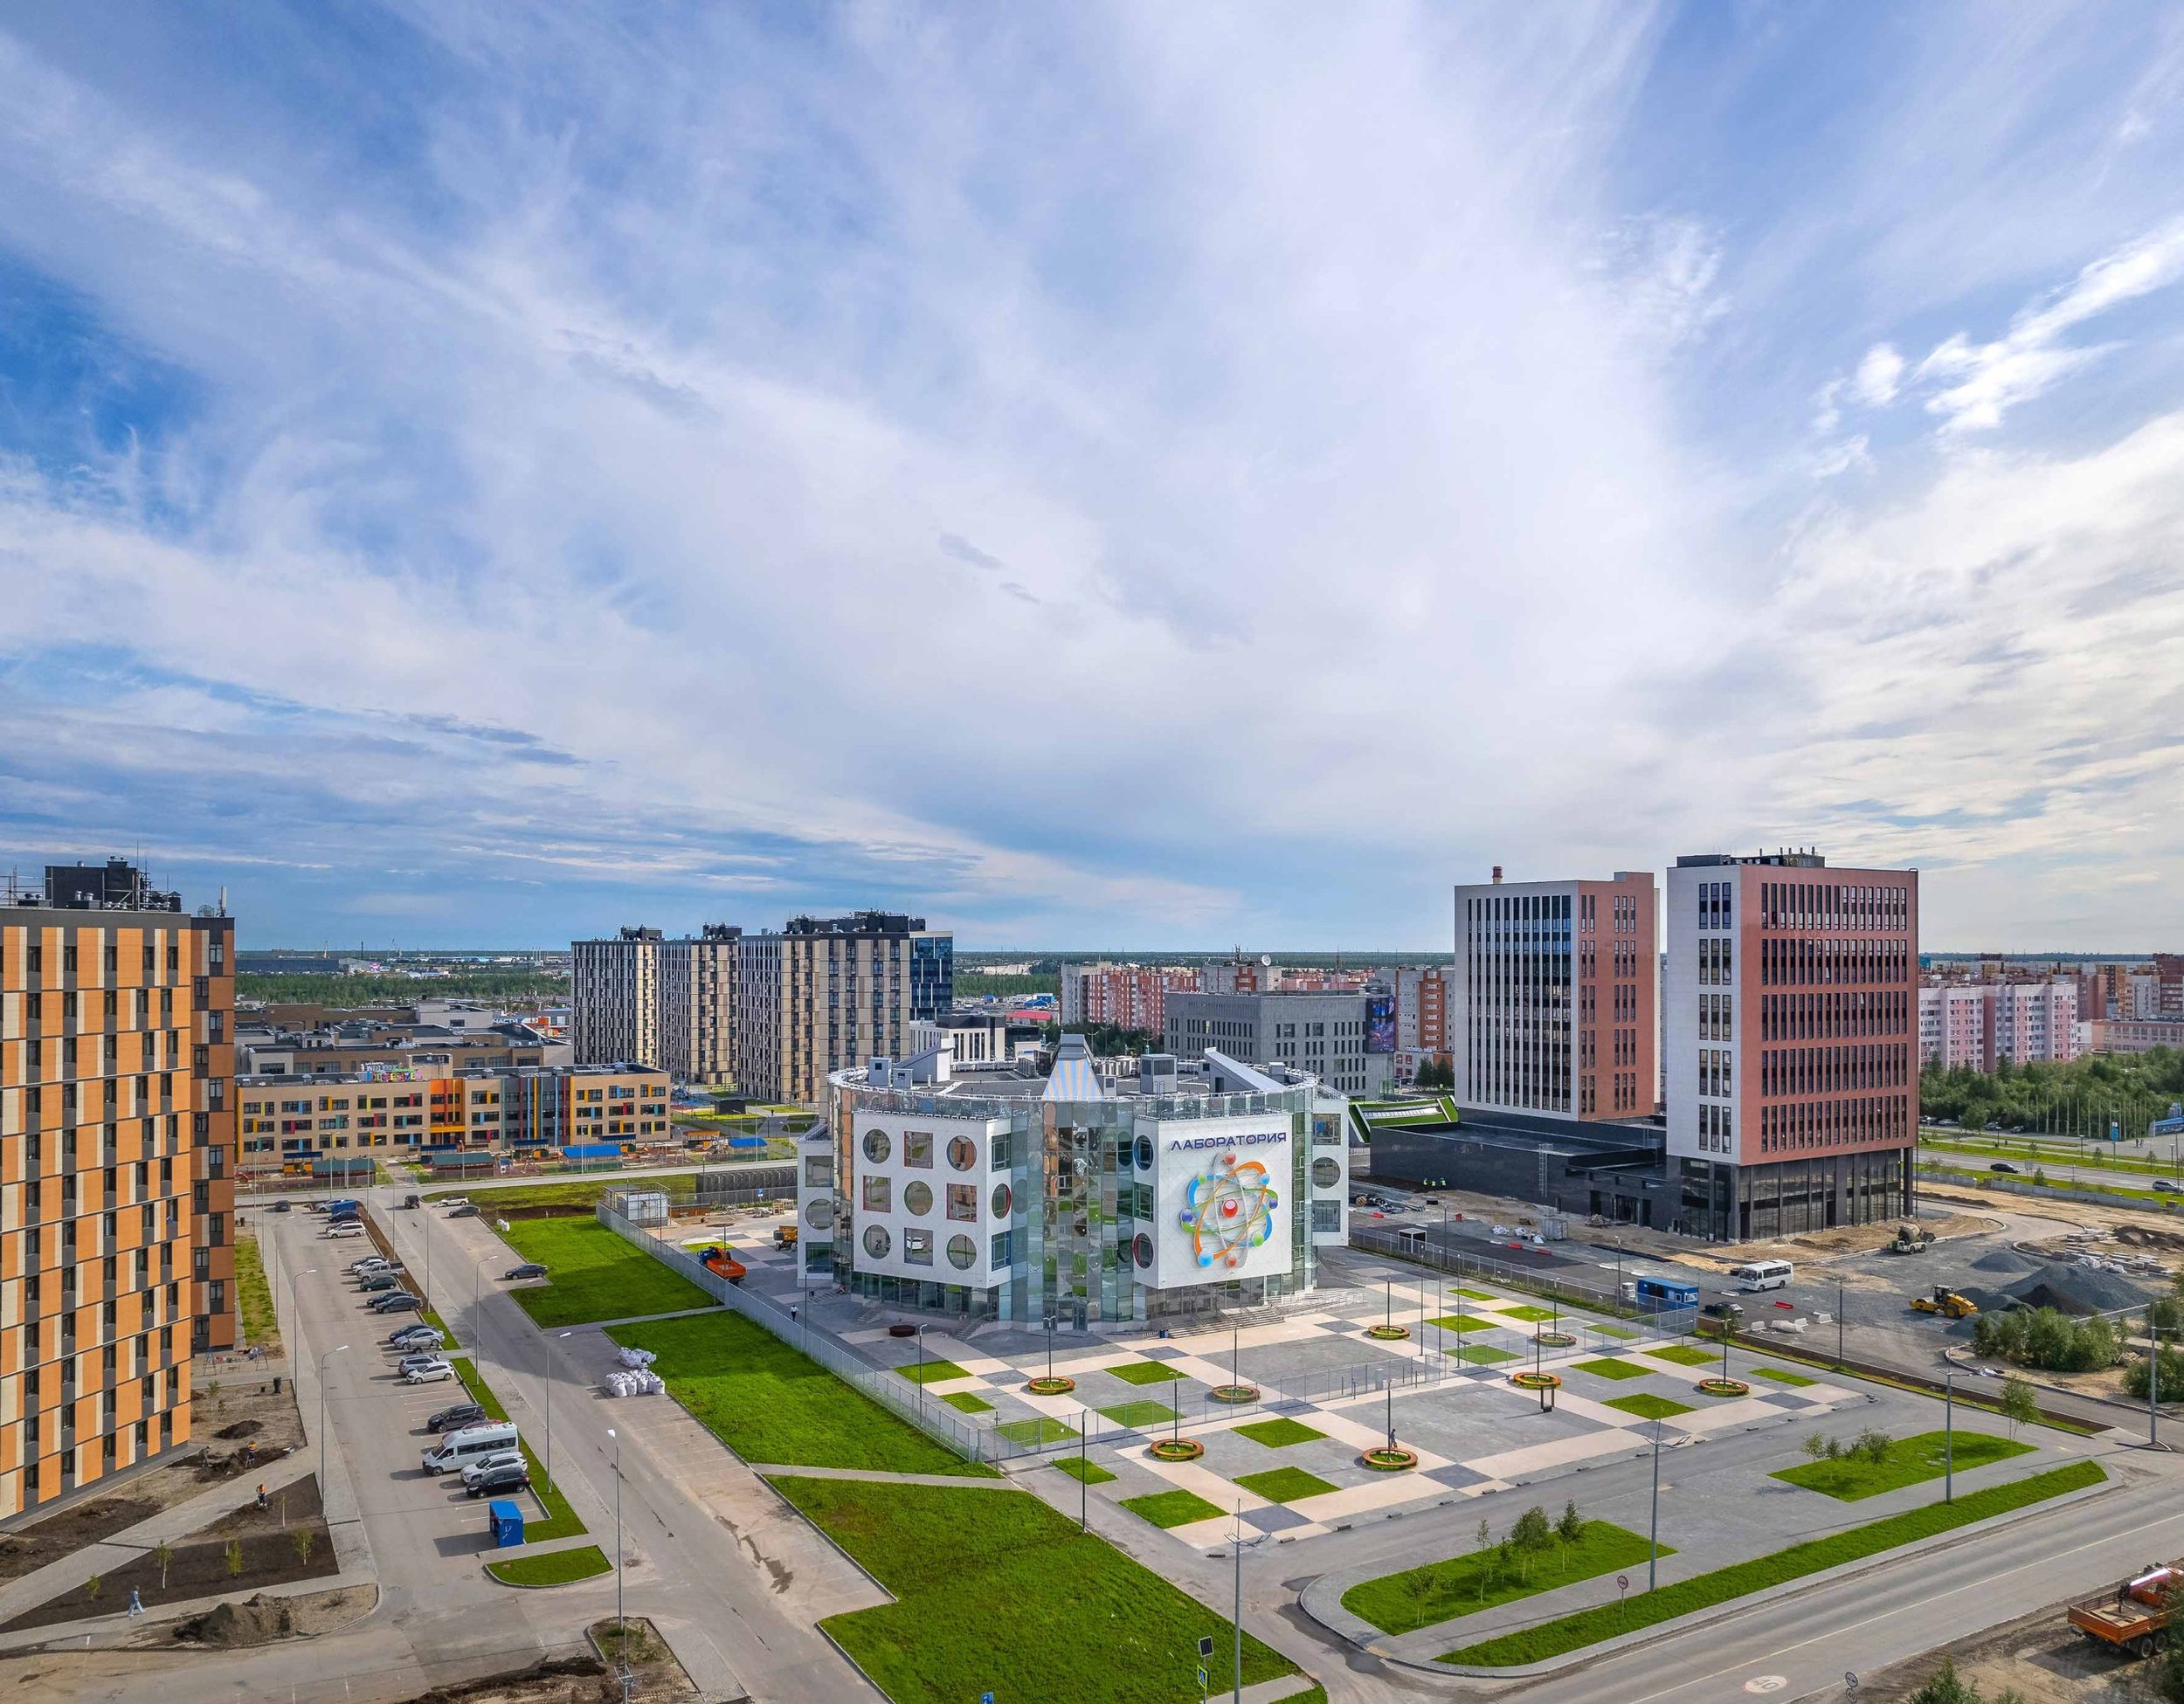

Municipal Autonomous Institution of Additional Education “Laboratory”
Copyright: Photograph © PI ARENA

Municipal Autonomous Institution of Additional Education “Laboratory”
Copyright: Photograph © Natalia Markova / courtesy of PI ARENA
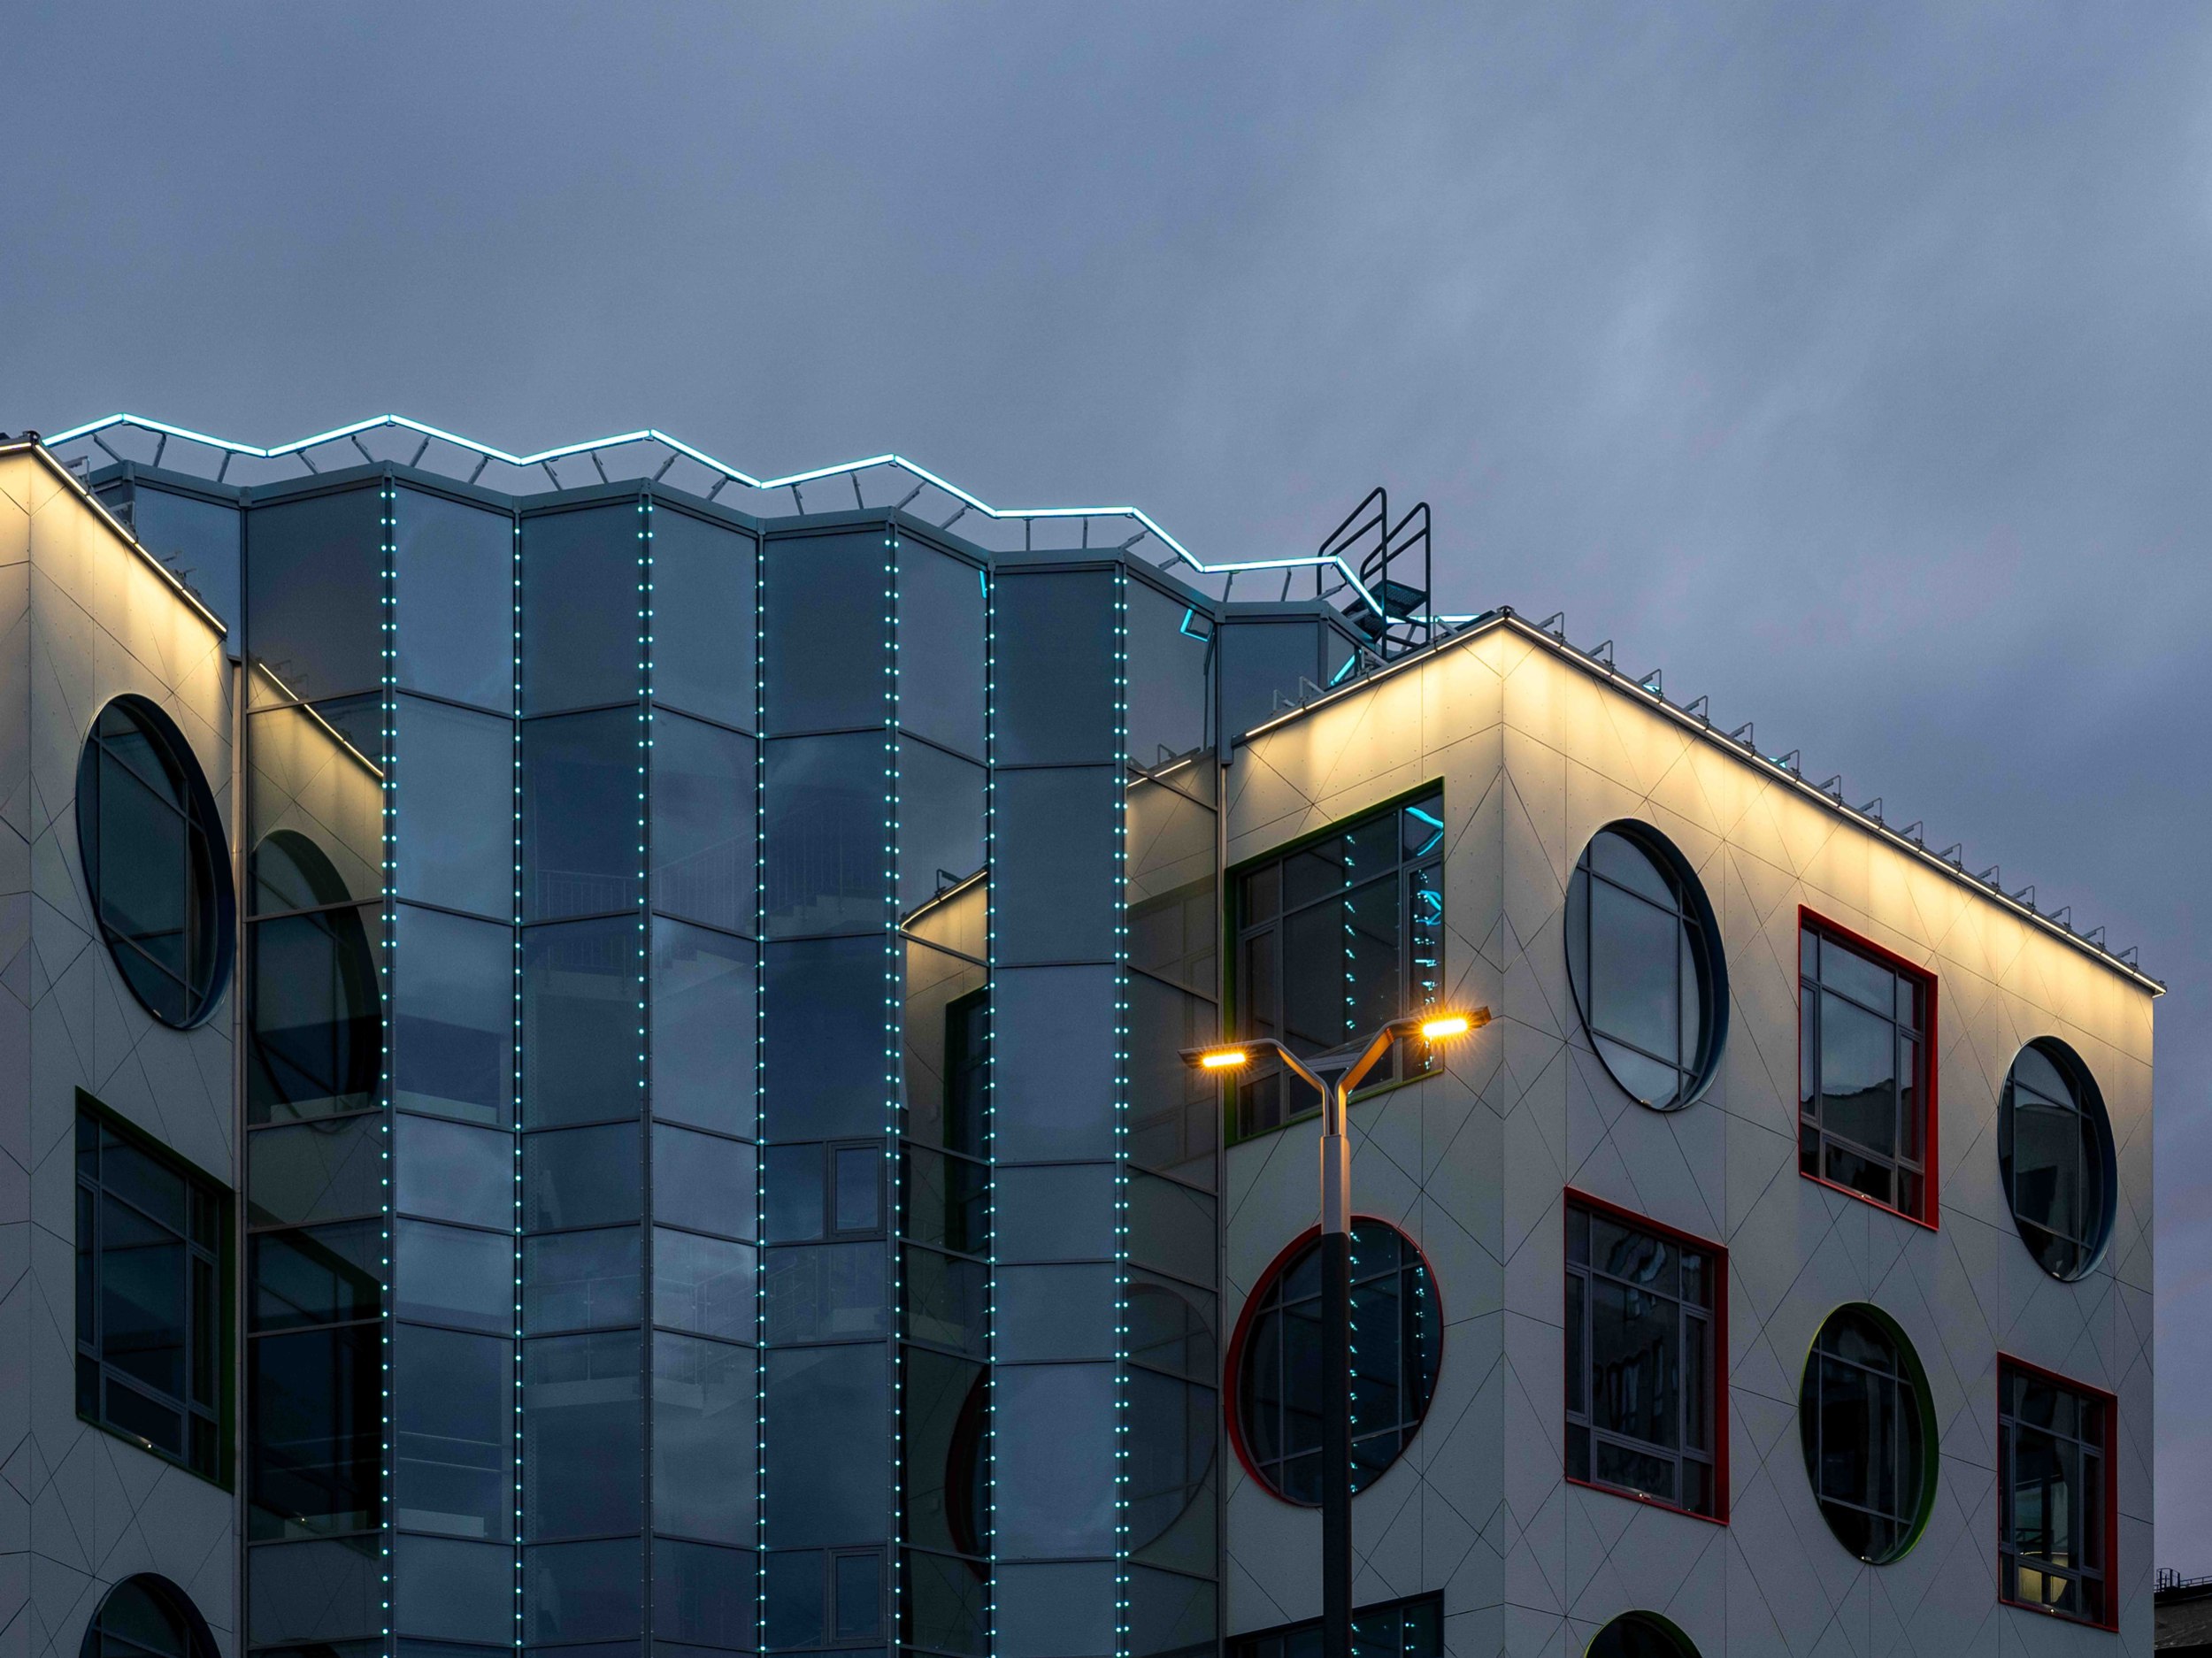
Gradient lighting, strung like a necklace of beads along the building’s cornice and the ribs of the “corrugation,” makes the building especially attractive at night while playing up the idea of the wave nature of signal transmission.

Municipal Autonomous Institution of Additional Education “Laboratory”
Copyright: Photograph © PI ARENA

It is not difficult to discern references to Soviet Modernism in the technopark’s architectural design. Interestingly, PI ARENA began work on the project in 2021 – the same year that the project to reconstruct Ivan Zholtovsky’s “Hexagon” in Gorky Park was unveiled. The similarity in the plans is quite evident: six blocks, a symmetrical radial composition, and a central “agora”. However, PI ARENA connects the blocks with a glass membrane, “growing” the central circular volume. This makes the project more “Suprematist,” a quality further emphasized by the supergraphics of the windows and the use of color.
-
 Model of the reconstruction project for the “Machines and Implements” Pavilion, or Hexagon, in Gorky Park for the Garage Museum of Contemporary ArtCopyright: © SANAA / Courtesy of Garage Museum of Contemporary Art
-
 Municipal Autonomous Institution of Additional Education “Laboratory”Copyright: Photograph © PI ARENA



Municipal Autonomous Institution of Additional Education “Laboratory”
Copyright: Photograph © PI ARENA
The combination of circular windows and a corrugated wall also appeared in Soviet educational projects – a striking example is the Professional Lyceum of Technology and Design, built in Leningrad with clear references to the Indian Institute of Management in Ahmedabad. The architect of the latter, Louis Kahn, was seeking a form for a freer educational process based on individual agency, the exchange of knowledge, and informal communication. The same intentions are present in the Novy Urengoy technopark: its layout incorporates flexibility, the intersection of different disciplines, and opportunities for independent research and choice.

Municipal Autonomous Institution of Additional Education “Laboratory”
Copyright: Photograph © PI ARENA

Municipal Autonomous Institution of Additional Education “Laboratory”
Copyright: Photograph © PI ARENA

Municipal Autonomous Institution of Additional Education “Laboratory”
Copyright: Photograph © PI ARENA
The interiors, designed by the Tomsk-based Archnuvo, reinforce the architectural concept. The contrast between geometric forms continues inside, while color is used more extensively to aid navigation and compensate for the lack of color outside the windows for much of the year.
For each of the 11 laboratories, the designers developed its own visual identity and style, while the walls of the radial corridors were decorated with graphics: the corridor leading to the planetarium features a portrait of Yuri Gagarin, spacecraft, and satellites, while birch leaves and buds point the way to the hydroponics laboratory.


