
 Yuliy Borisov
Yuliy Borisov
information:
-
country
Russia -
Firm’s Official Site
https://unk.ltd/ -
UNK project
Buildings and Projects:

Mixed-use development “Empire Tower”. Second stage.
Russia, Moscow

Residential complex “Dutch Quarter”
Russia, Ivanteevka
Buildings and Projects Shown: 4
Archi.ru Texts:
27.08.2026
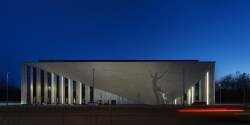
. A Theater for Figure Skaters, or Cherchez La Femme
Ice arenas are typologically close to industrial buildings: enormous windowless halls with minimal architectural embellishment. In designing Navka Arena, Yuliy Borisov and the UNK architects did not try to fight the utilitarian nature of the structure. Instead, they concentrated all of its expressive elements in one place – the central façade. A parabolic canopy, a monumental sculpture of a figure skater, and her shadow rendered in perforated metal transform an ordinary sports “box” into an architectural statement about ice, movement, and theater.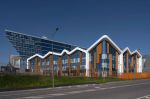
14.04.2026
Julia Tarabarina. Home Base
Working on the new building for Letovo Junior School – opened to students in autumn 2025 in the MSU Valley – the architects of UNK, following the client’s vision, subordinated both façades and interiors to the theme of “home”. Multiple variations of pitched roofs, a city skyline traced across glass balustrades, wooden textures, and a whole series of micro-spaces for retreat within public areas are all at the disposal of primary and middle school students. We take a closer look at the new school building – and at how it interprets current trends in educational environments.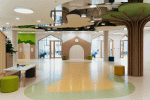
24.10.2025
Elena Petukhova. Garden of Knowledge
UNK architects and UNK design created the interiors of the Letovo Junior campus, working together with NF Studio, which was responsible for developing the educational technology that takes into account the needs and perception of younger and middle school children.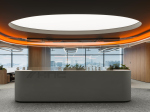
04.09.2025
Elena Petukhova. Perpetuum Mobile
The interior of the headquarters of Natsproektstroy, created by the IND studio team, vividly and effectively reflects the client’s field of activity – it is one of Russia’s largest infrastructure companies, responsible for logistics and transport communications of every kind you can possibly think of.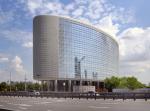
05.05.2025
Julia Tarabarina. In Orbit of Moscow City
The Orbital business center is both simple and complex. Simple in its minimalist form and optimal office layout solution: a central core, a light-filled façade, plenty of glass; and from the unusual side – a technical floor cleverly placed at the building’s side ends. Complex – well, if only because it resembles a celestial body hovering on metallic legs near Magistralnaya Street. Why this specific shape, what it consists of, and what makes this “boutique” office building (purchased immediately after its completion) so unique – all of this and more is covered in our story.see All Archi.ru Texts / Yuliy Borisov