

Buildings and Projects:
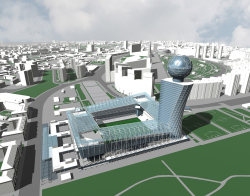
CSKA football stadium with seating capacity of 30 000
Russia, Moscow
Megasport Ice Palace
Russia, MoscowBuildings and Projects Shown: 2
Archi.ru Texts:
25.09.2026
Alyona Kuznetsova. Gears in Motion
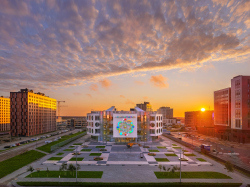
The children’s technopark in Novy Urengoy includes 11 laboratories dedicated to space exploration, robotics, biotechnology, and other cutting-edge fields. Following the function, PI ARENA chose a form that draws heavily on the traditions of Modernism: the architectural design evokes Suprematist compositions, an interpretation of Ivan Zholtovsky’s “Hexagon”, and the modularity of Metabolism.
25.05.2026
Alyona Kuznetsova. Red Card for Copyright
The development concept for the territory of Shinnik Stadium in Yaroslavl, prepared by PI ARENA, took second place in an open call competition. The architects proposed a unified structure combining a football arena, a hotel, and the headquarters of PSB Bank, with carefully considered usage scenarios. However, the competition was organized in such a way that the team ultimately chose to forgo the prize money in order to retain their copyright.
10.04.2026
Alyona Kuznetsova, Julia Tarabarina. Doubles Match
The architecture of the Tennis Palace built in Luzhniki Olympic Complex, designed by Arena Design Institute, was shaped by three factors: the proximity of the brutalist Druzhba Arena, the closeness of the Moskva River and the metro bridge overpass, as well as the specifics of the function – tennis courts require large spans, abundant light, yet at the same time protection from direct sunlight. The architects divided the building into several blocks, playing on contrast, which is further emphasized by the façades developed in collaboration with TPO Reserve and Vladimir Plotkin.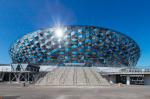
09.06.2023
Alyona Kuznetsova. Invited to the Ice Are…
Seven ice arenas with a capacity from 500 to 14,000 spectators and with a geography spreading from Yuzhno-Sakhalinsk to Tashkent – all designed by ARENA Project Institute. In this article, we show how a complex function is combined with an expressive architectural image.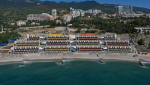
18.01.2023