


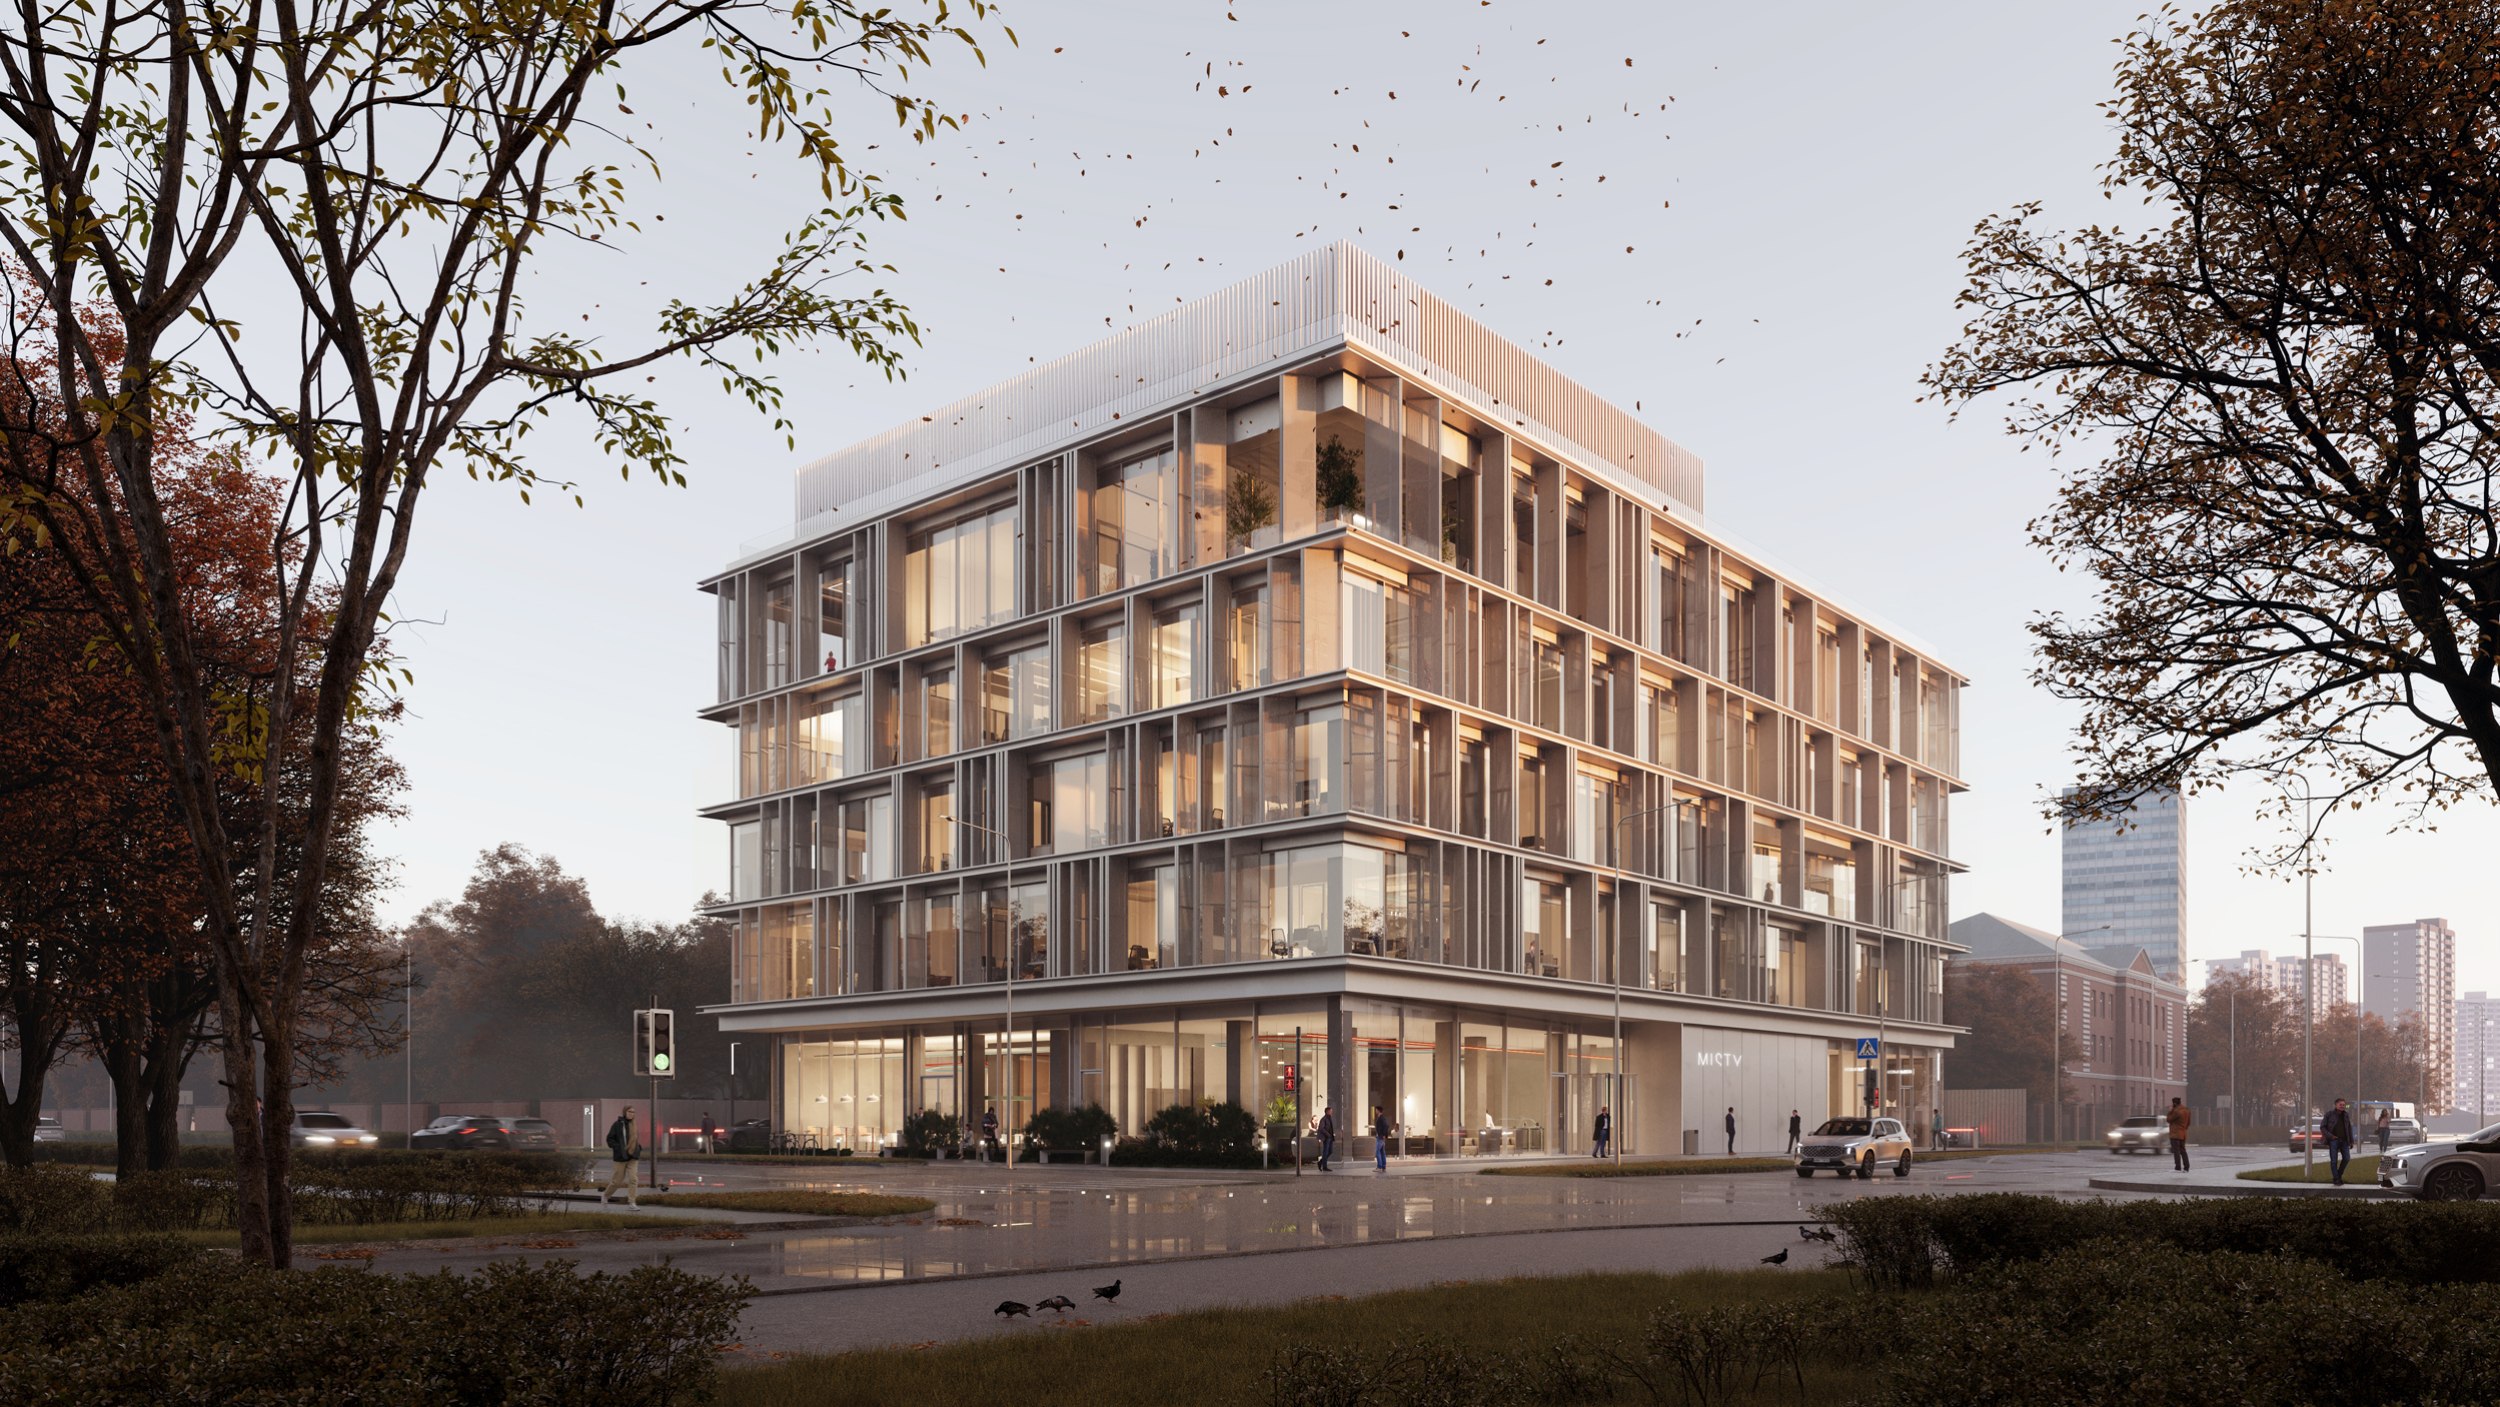
We decided to challenge the conventional patterns of office construction. Behind the building’s minimalist form lies an enormous number of details that are gradually revealed to employees and visitors of the complex. Literally every element of the building is designed to achieve something that has never before been seen in Russia’s real estate market. Many aspects of the concept represent a kind of research into new technologies, flexibility, interior solutions, and the psychology of occupants. The all-season transformable façades with folded niches, complex structures, and adaptive design are all intended to create an emotional response and pleasantly surprise Moscow’s architecture-savvy community.

MISTY business center
Copyright: © T+T Architects
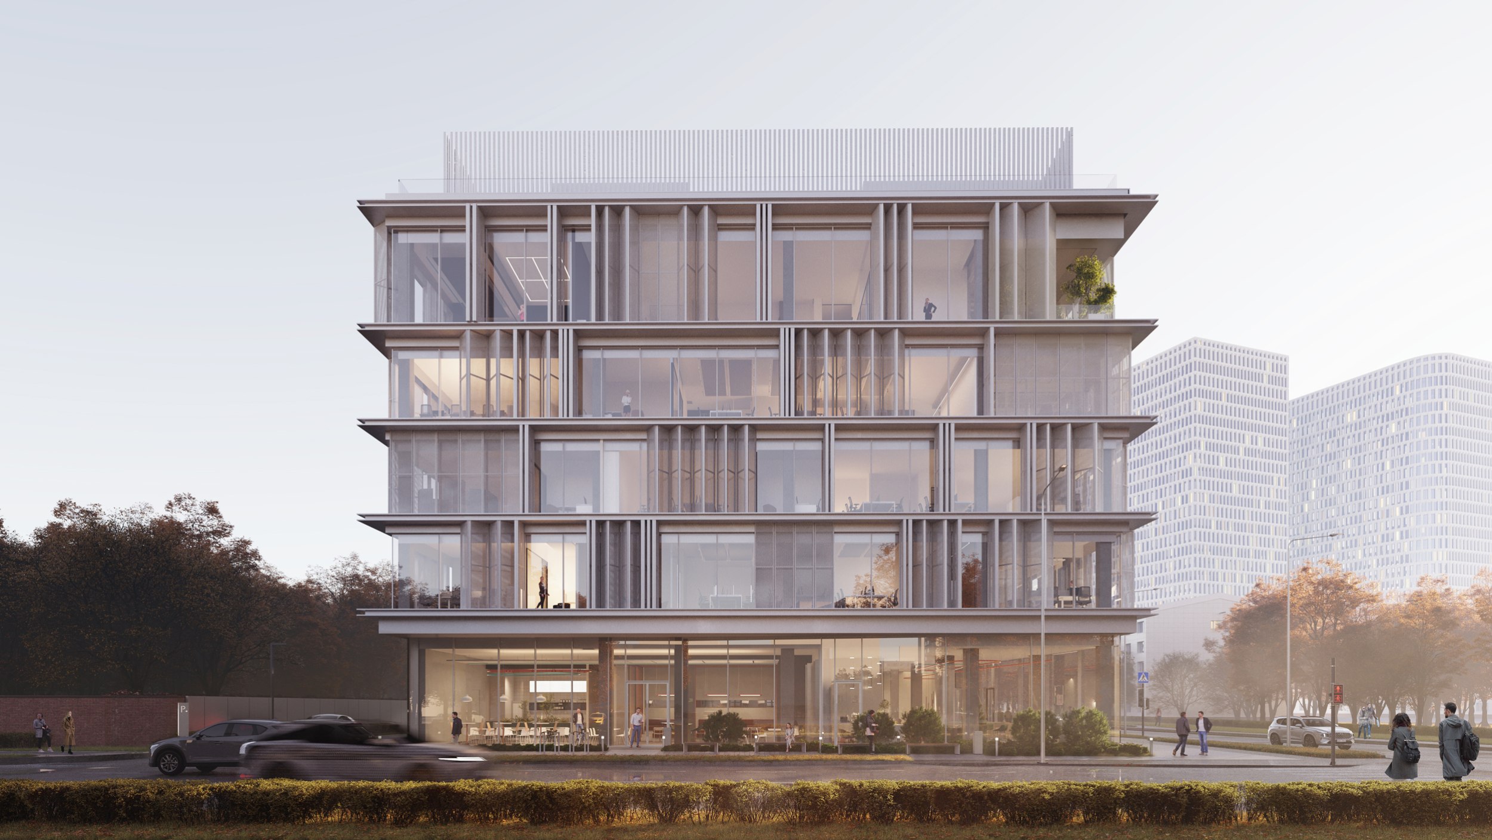
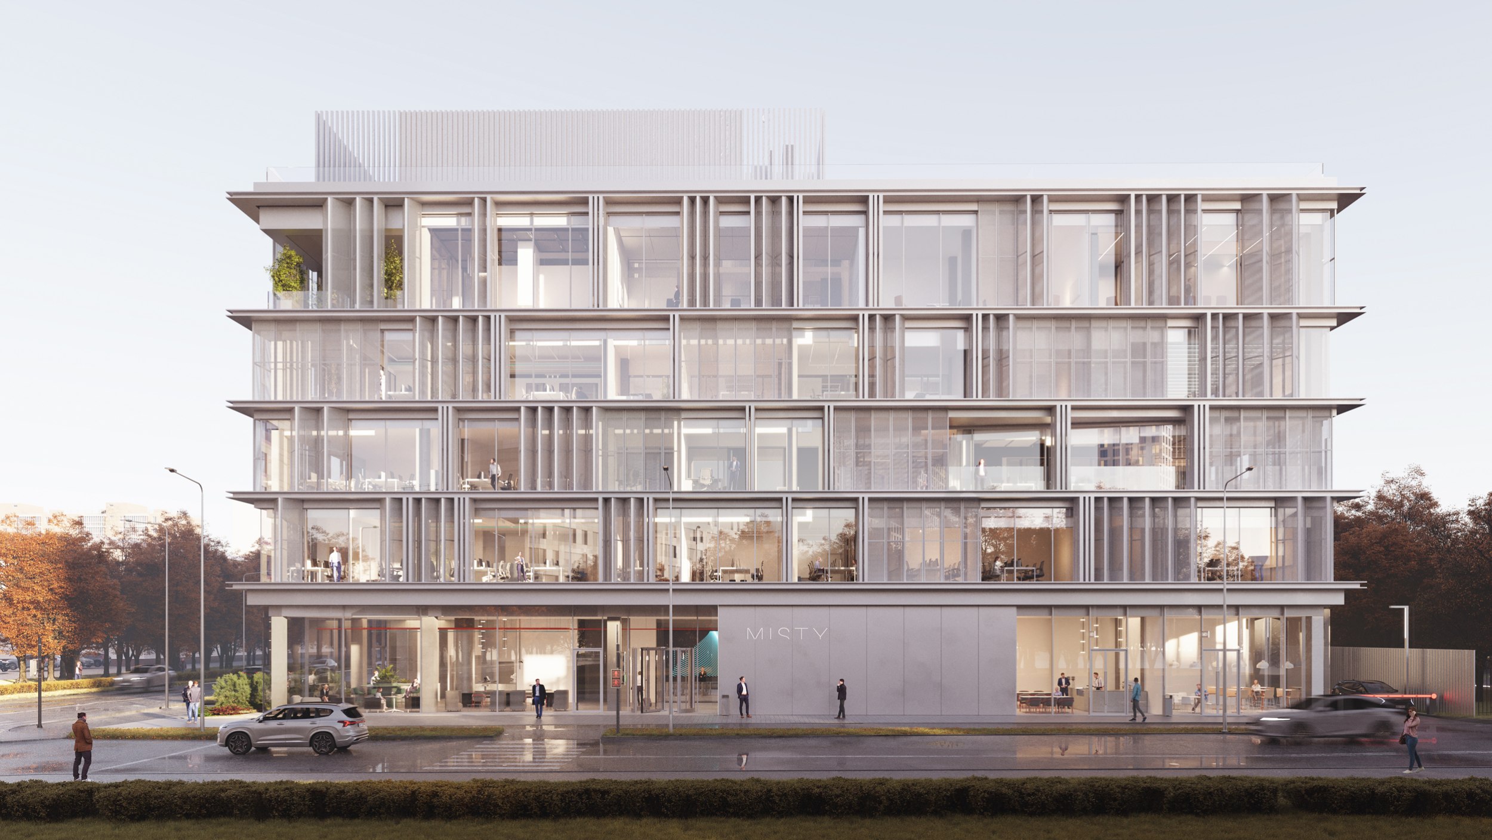
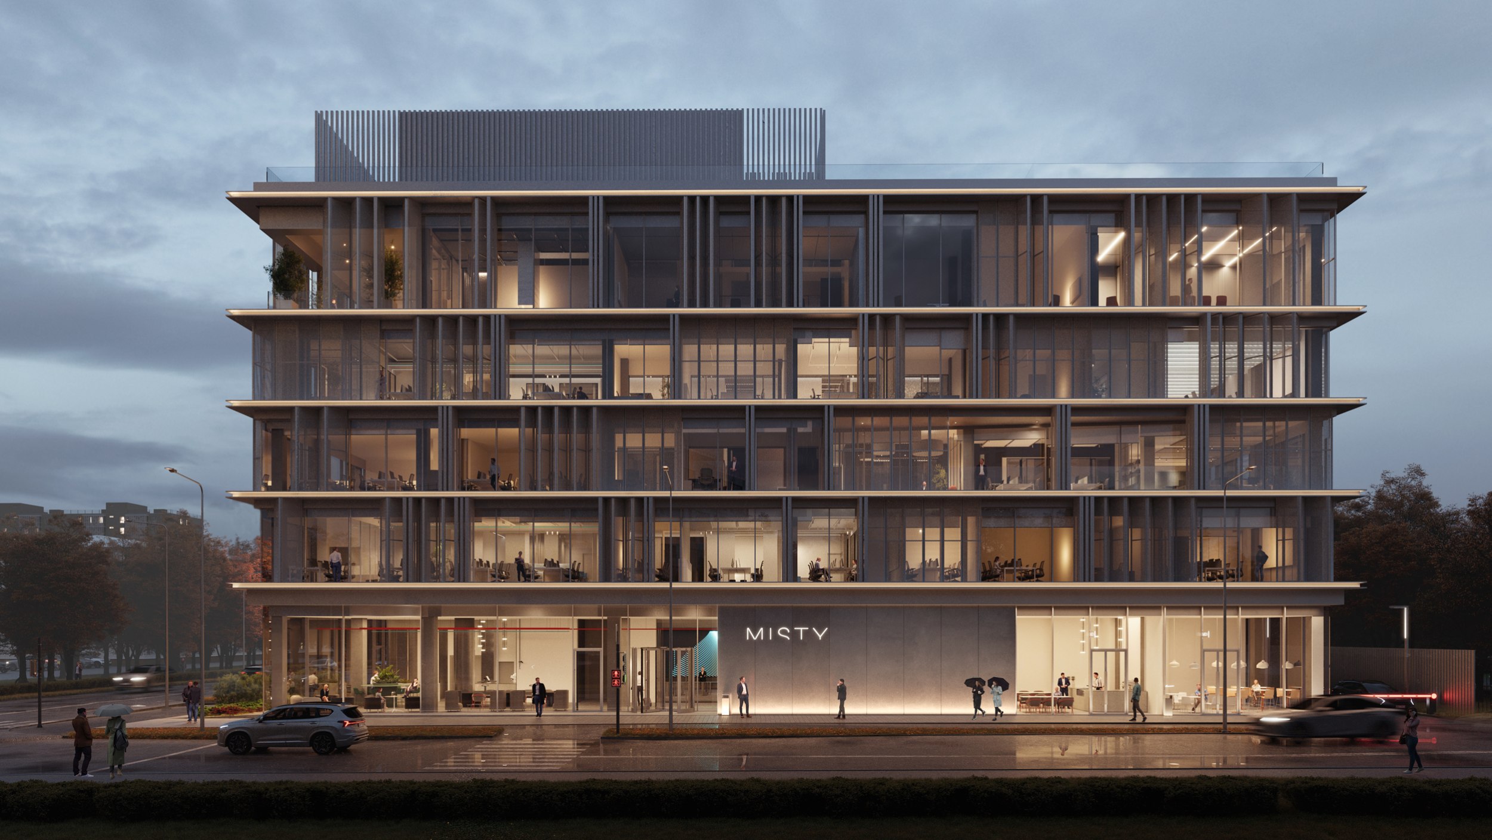
The rectangular building does not rely on complex volumetric or spatial solutions. Neat metal cornices reminiscent of I-beams divide the structure into three classical sections: an enlarged-height ground floor and “attic” level, with three identical bands of office floors between them. The building is crowned by a translucent “comb” structure concealing the inevitable engineering equipment.

MISTY business center
Copyright: © T+T Architects
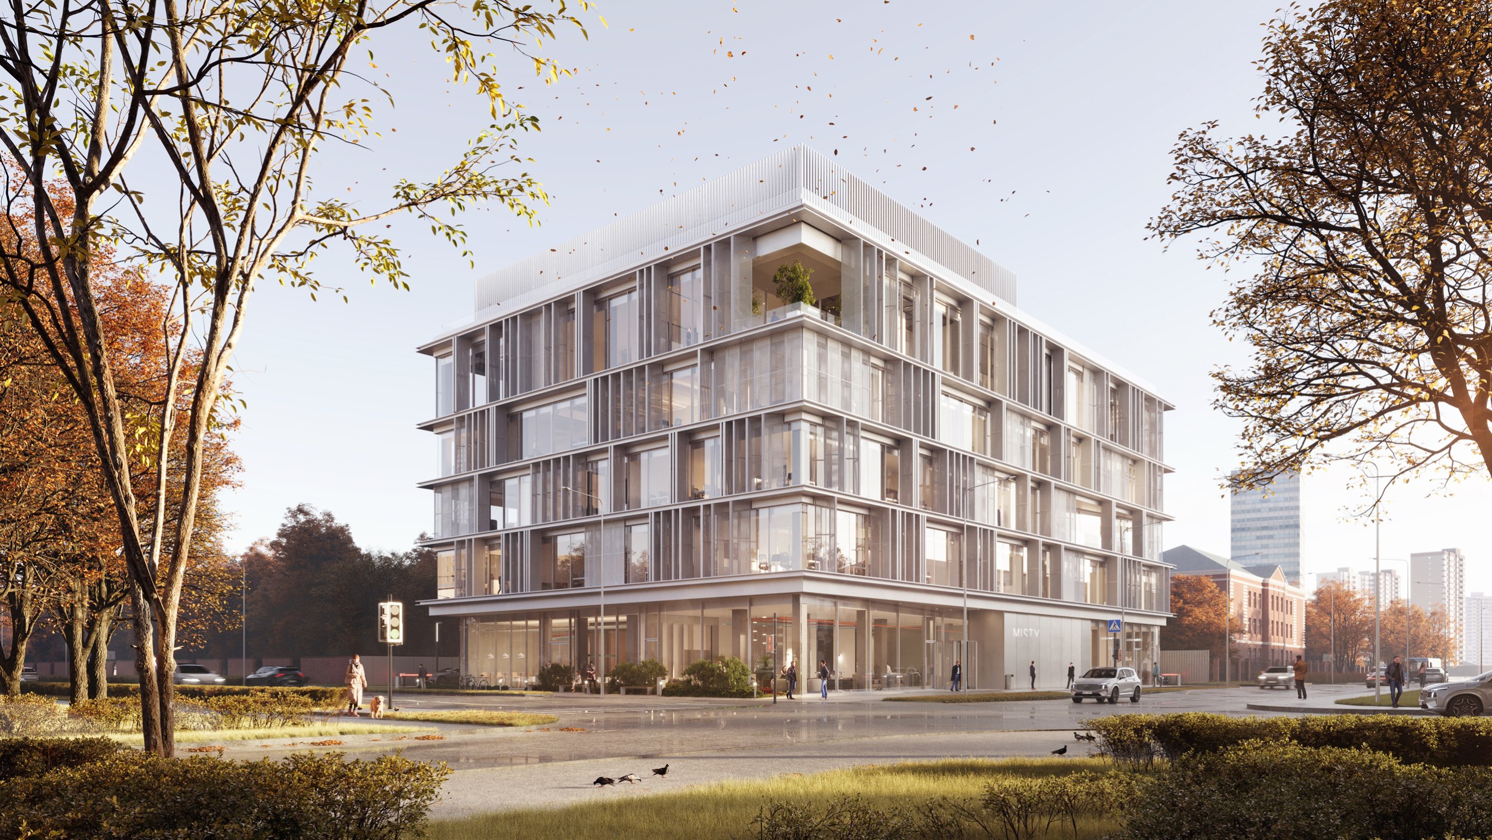
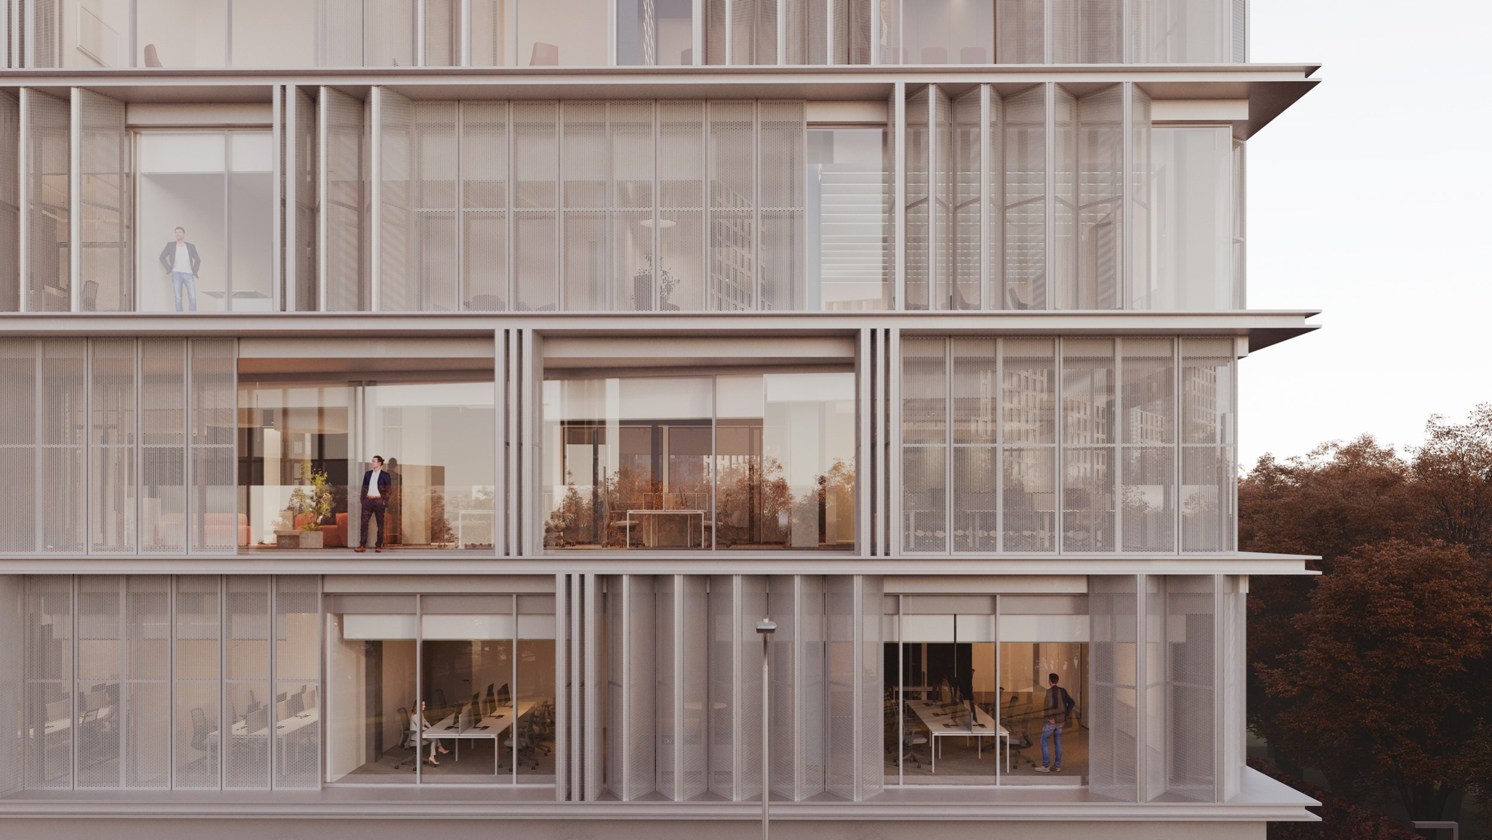
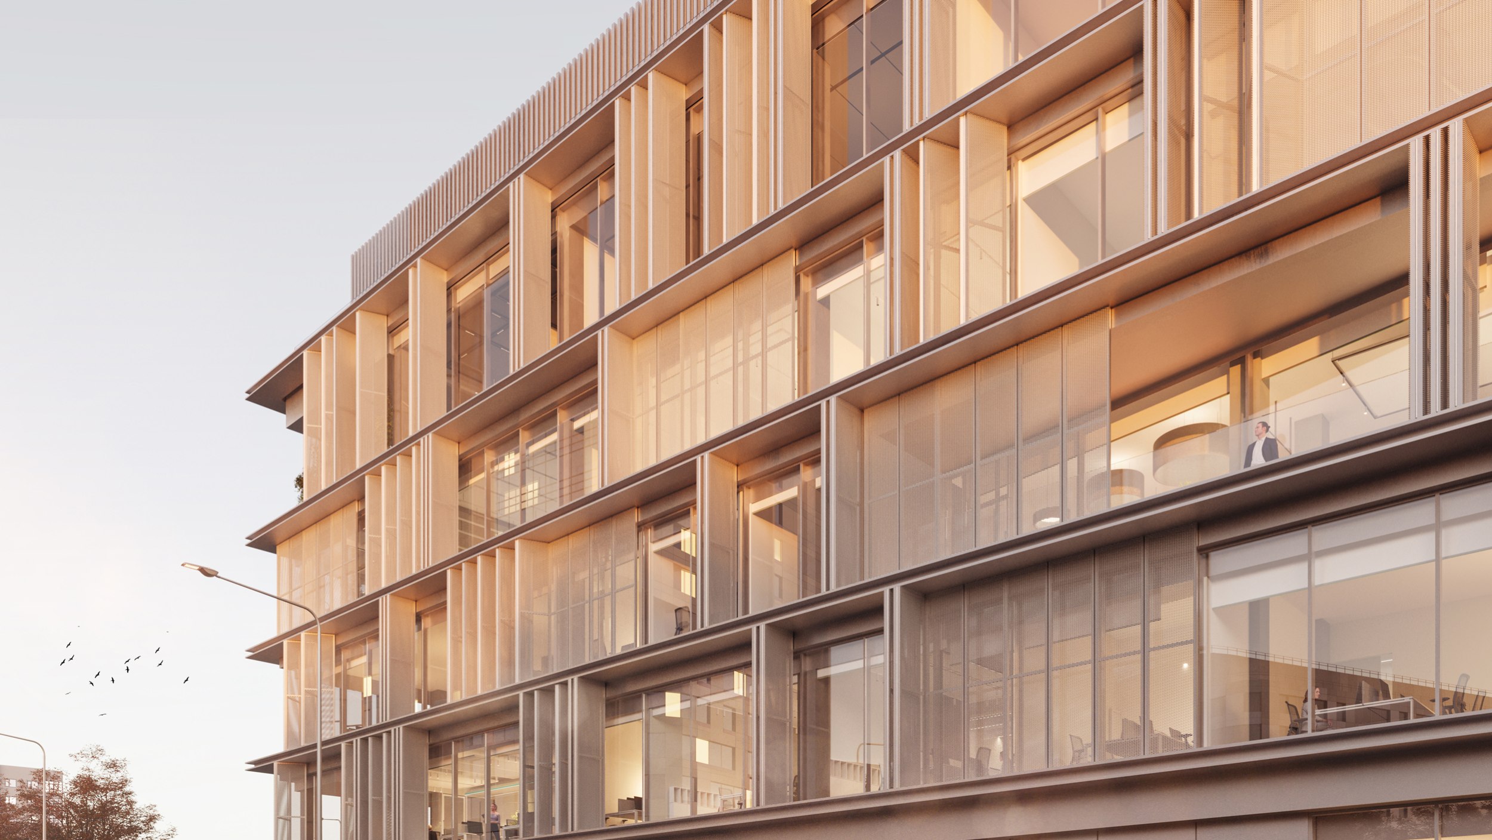
The key feature of Misty is its “living” façades, which acquire new configurations throughout the day, synchronizing with the rhythms of office life both inside and beyond the building. The solution developed by the T+T Architects team consists of shutters made of expanded aluminum mesh, which can either completely cover the curtain glazing or fold into a compact accordion-like arrangement.

MISTY business center
Copyright: © T+T Architects

MISTY business center
Copyright: © T+T Architects
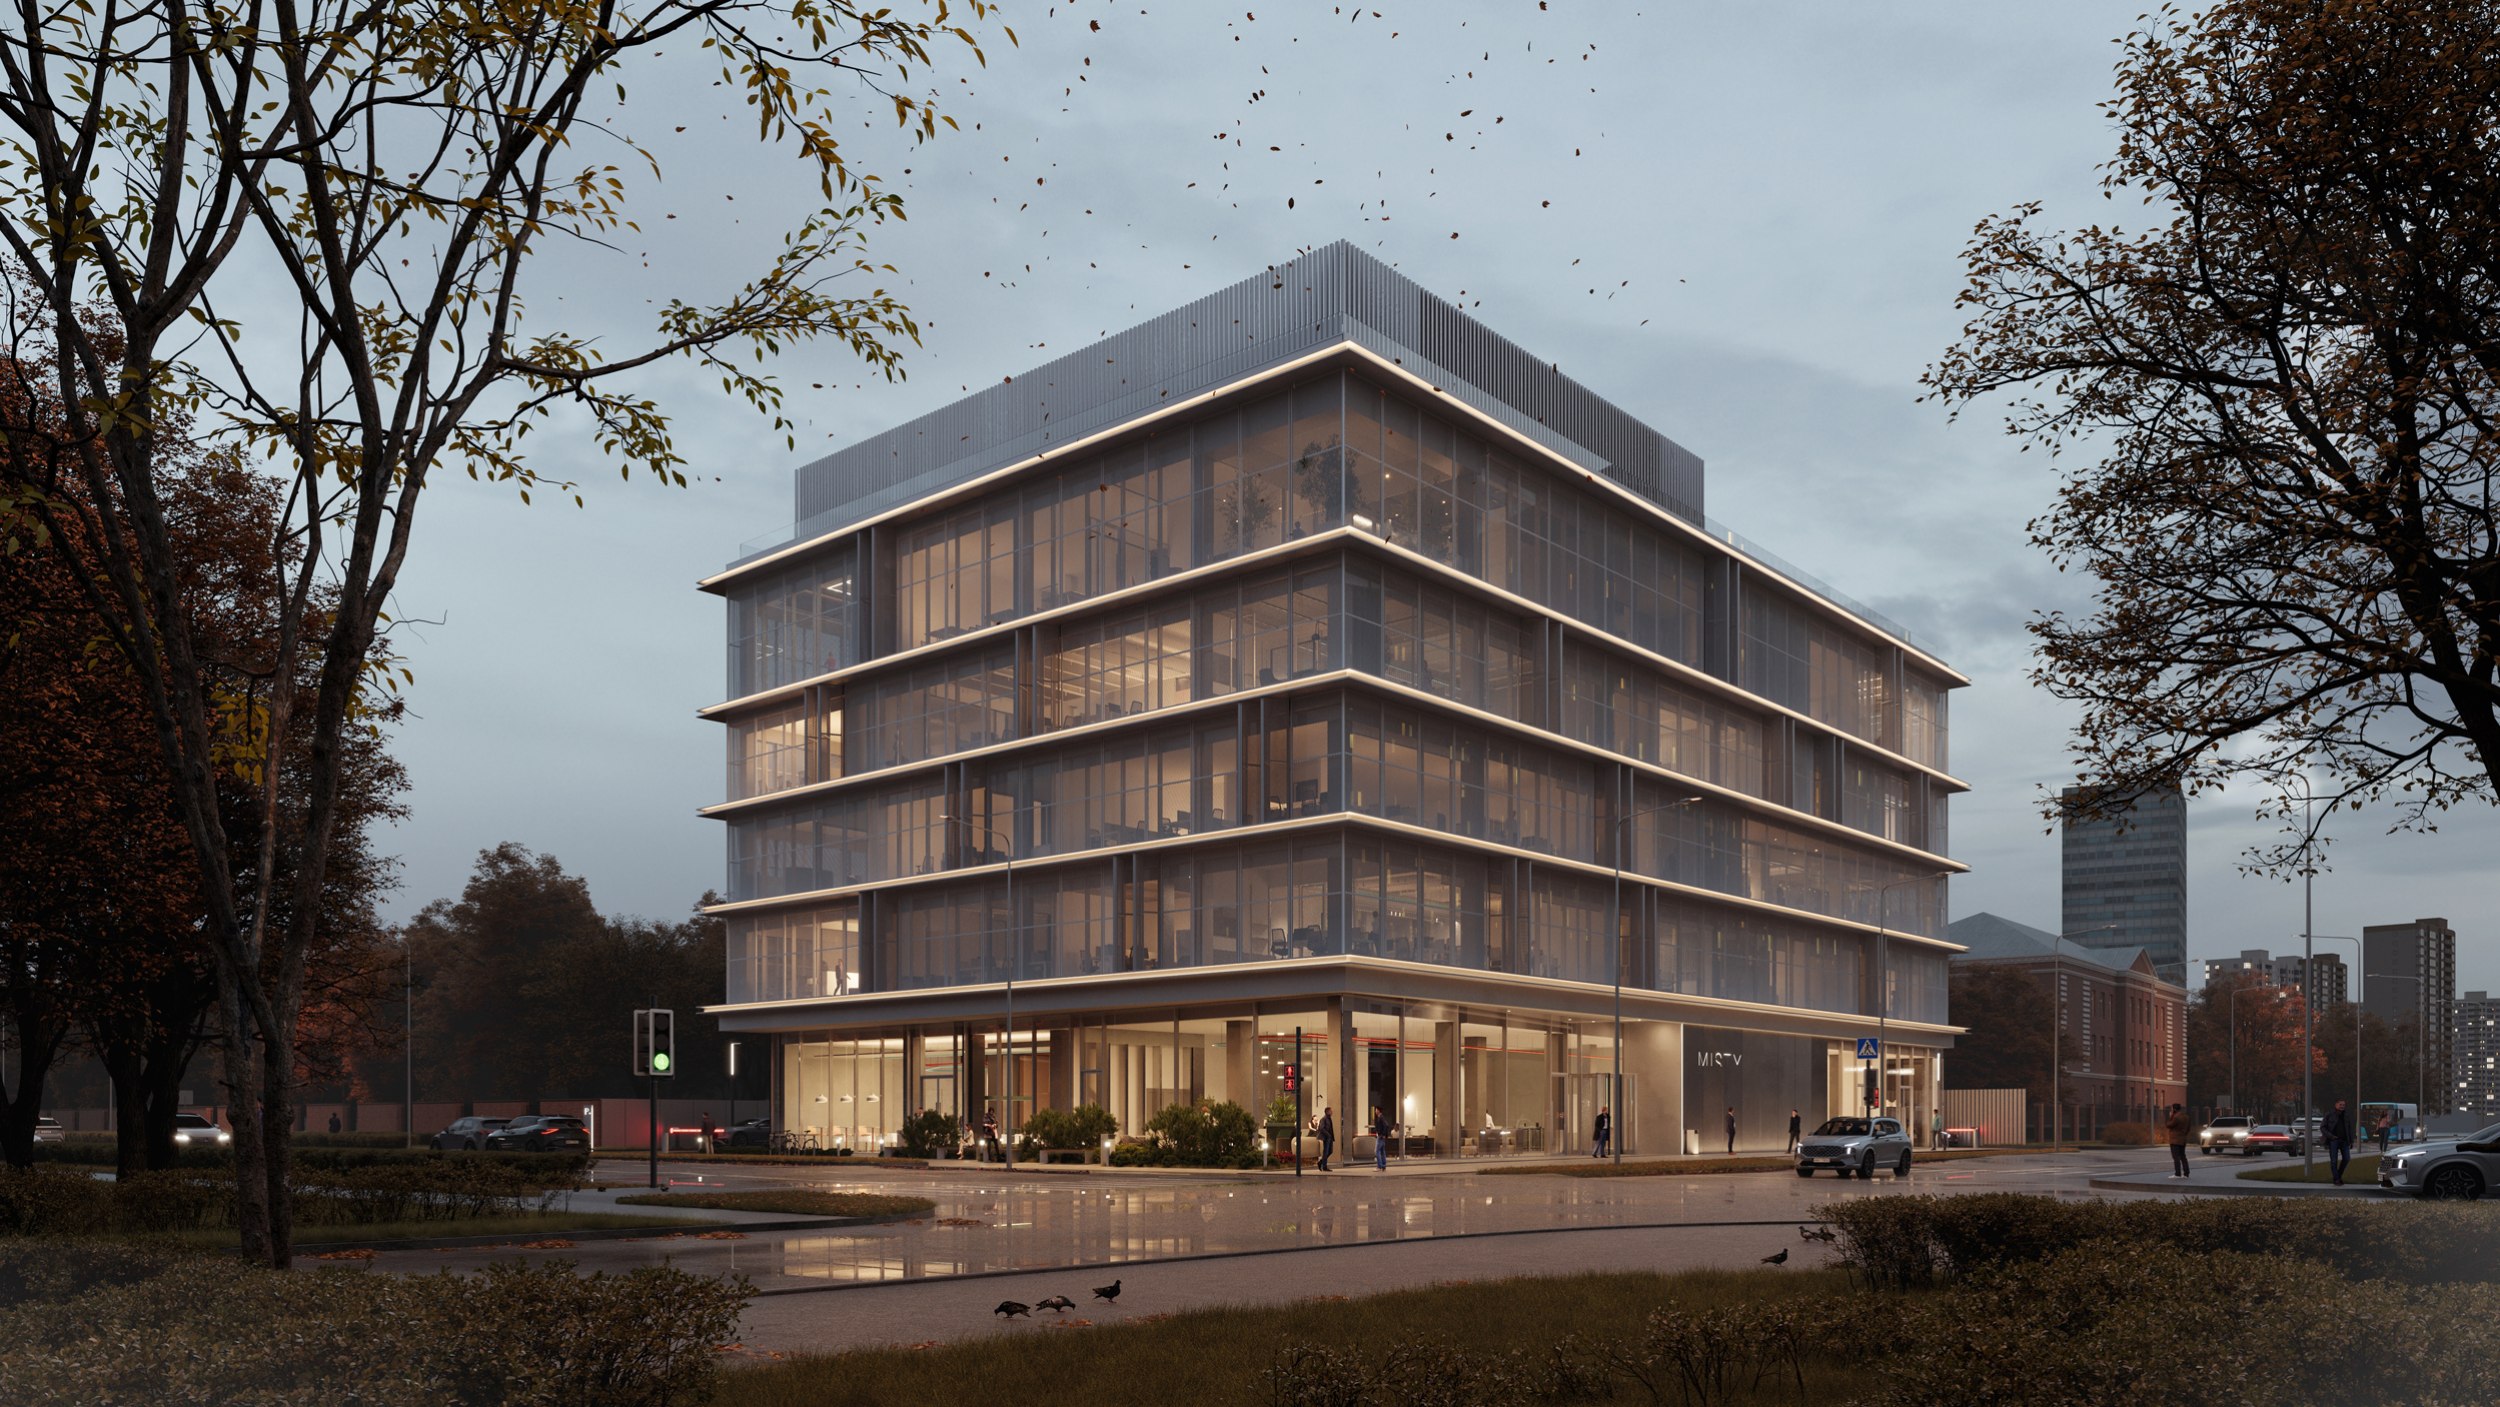
The shutters are controlled by an intelligent system that responds to the time of day, seasons, weather conditions, and the employees’ preferences. Depending on their configuration, the shutters can allow diffused daylight to enter or create deeper shade, as well as reflect light, continuously producing subtle changes in the perception of the space both inside and outside the building. The dynamic façades transform the business center into a kind of city-scale art installation. Even greater variability is achieved through recessed niches and landscaped terraces, which, if needed, can also be enclosed.
The two-layer façade system – with both layers being translucent – envelops the office “core” like a cloud, reinforcing the project’s central concept: within this “mist,” data accumulates, transformations take place, and communication and discoveries unfold.

MISTY business center
Copyright: © T+T Architects

MISTY business center
Copyright: © T+T Architects
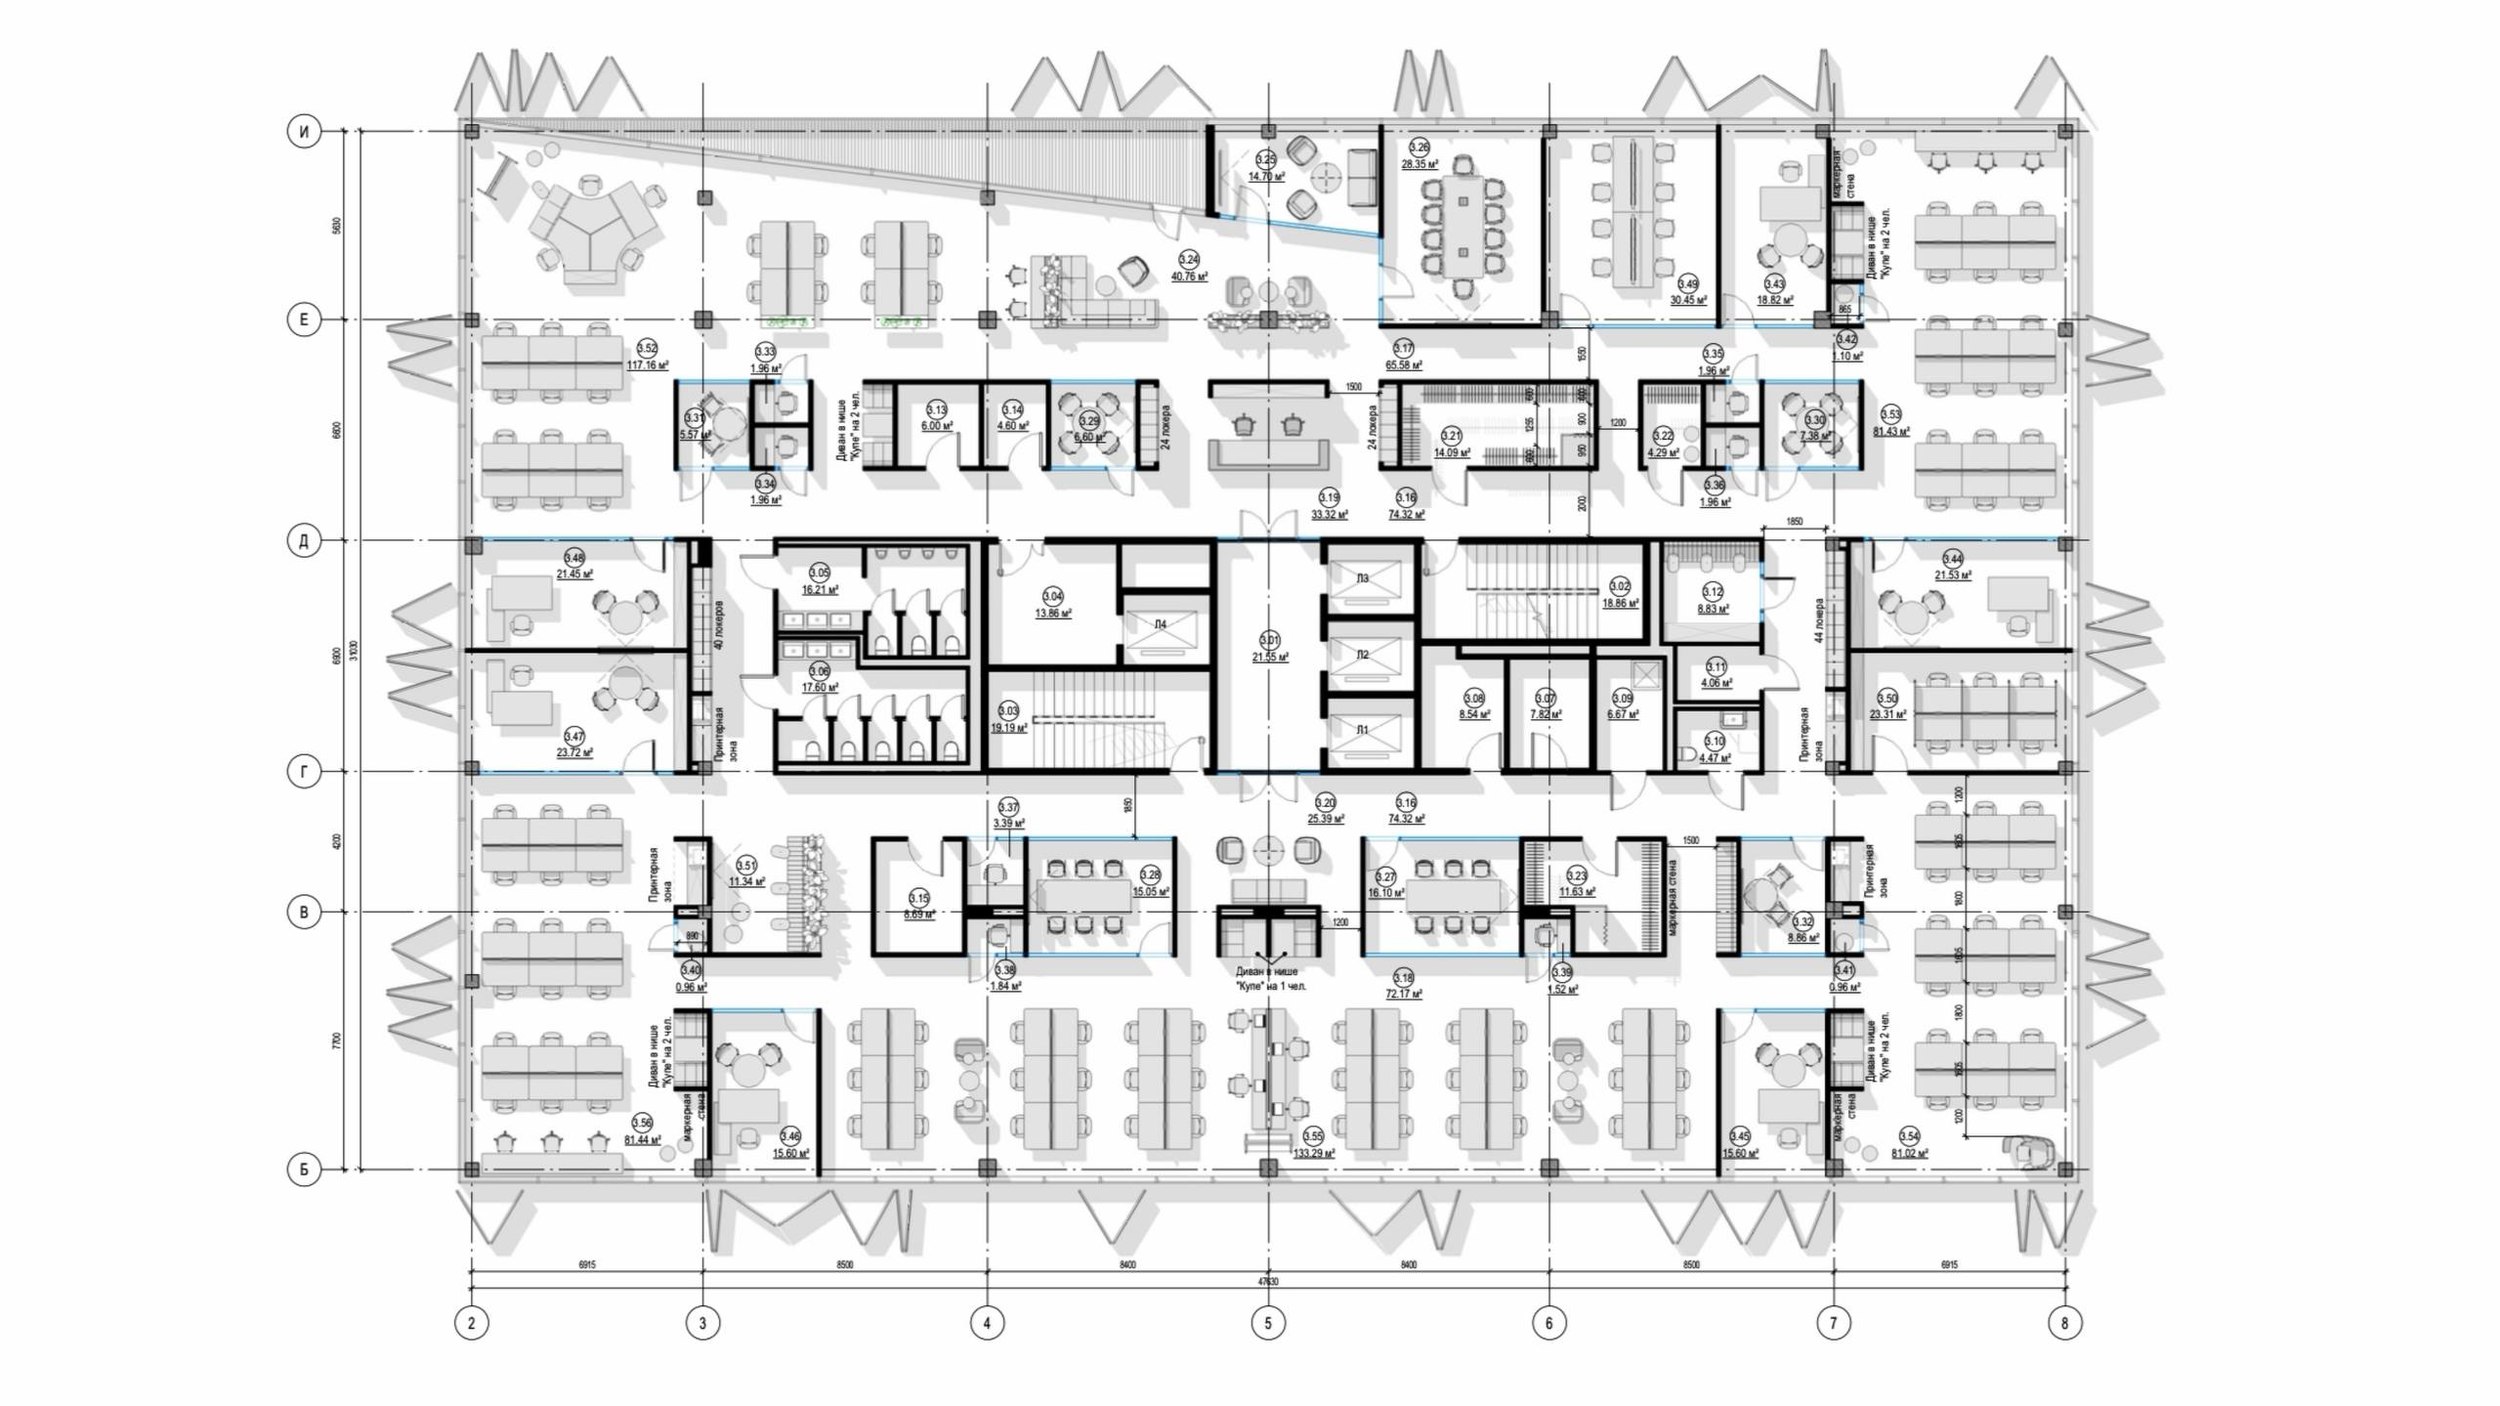
The interior organization develops the ideas of flexibility and variability embedded in the building’s exterior. T+T Architects create a seamless and intuitive environment that simultaneously offers employees a rich variety of details, textures, and perspectives.
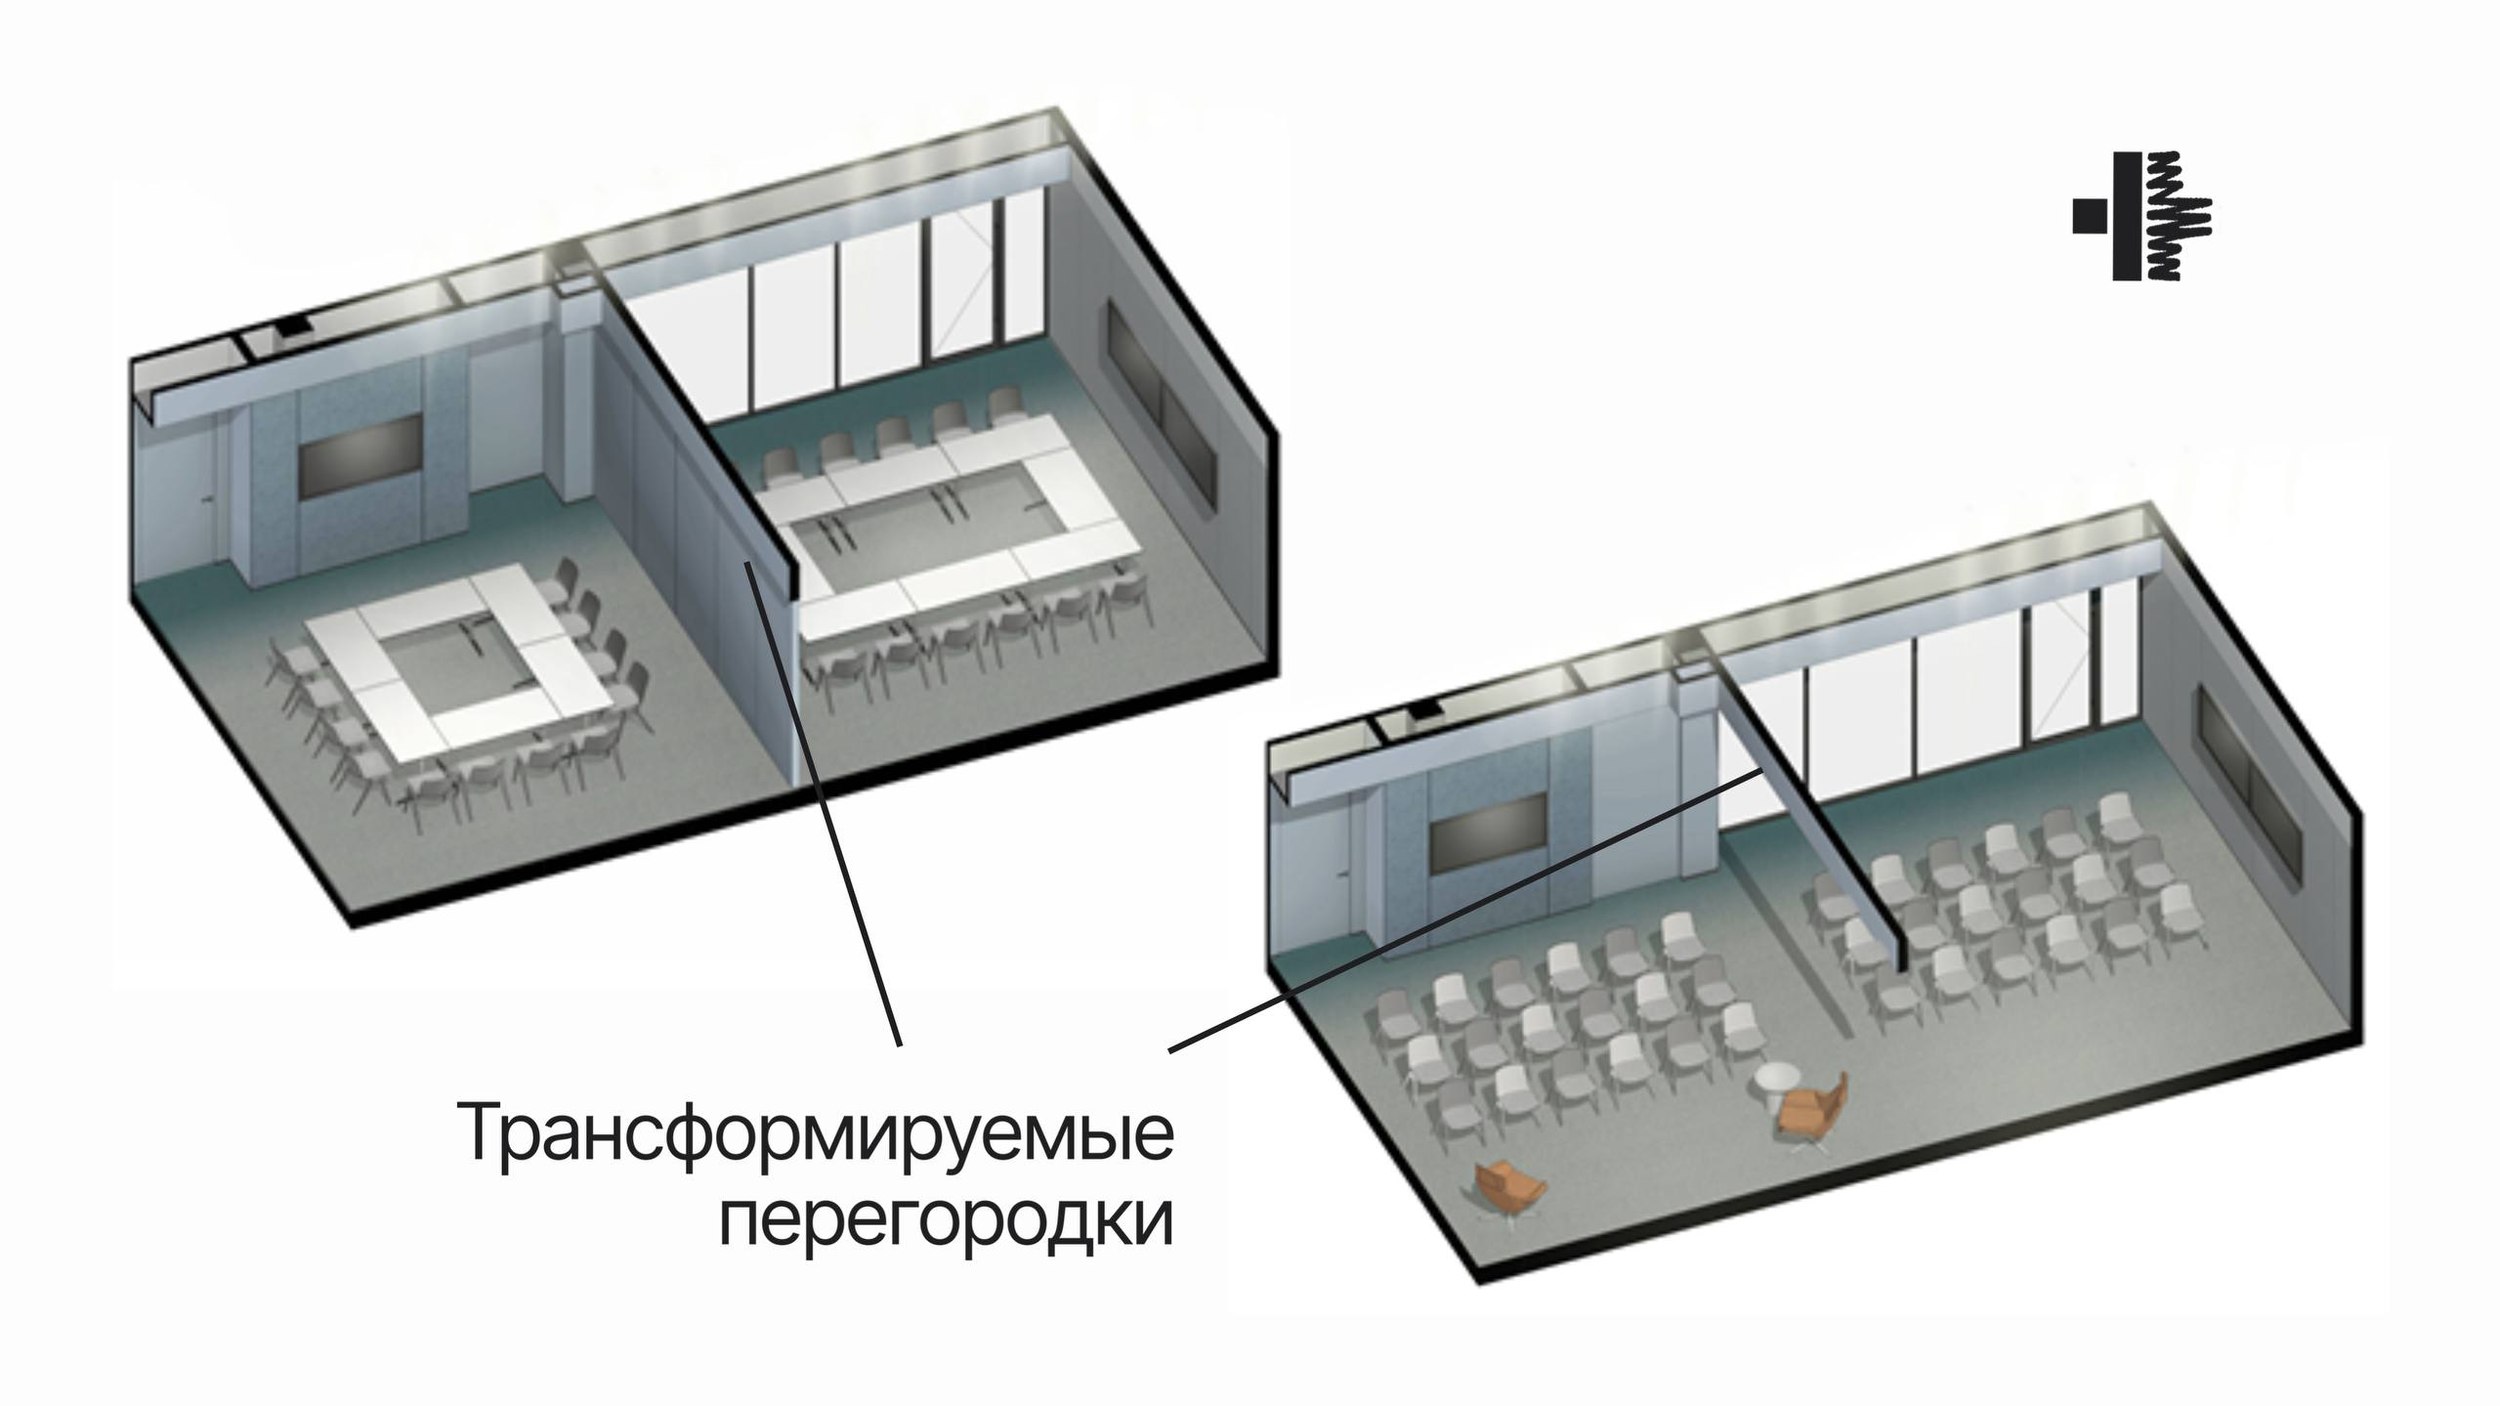
Workspaces are arranged along the building’s perimeter, providing access to natural daylight and views outside that allow the eyes to rest. Mobile partitions enable workstations to be combined into larger units or made more private, depending on specific tasks and workflows. Meeting rooms, relaxation areas, informal communication zones, and coffee points are located closer to the center of the building. A large transformable hall on the fourth floor is designed for team meetings, training sessions, presentations, and celebrations.

MISTY business center
Copyright: © T+T Architects

MISTY business center
Copyright: © T+T Architects
The ground floor houses the lobby and a public hub with a coworking area. The focal point of this space will be a café with a veranda that transforms into a winter garden during the colder months. The fifth floor is dedicated to executive offices, lounges, and high-level meeting spaces. A viewing balcony is integrated into the folded façade niche, while a dedicated fitness area provides access to a landscaped roof with a spacious terrace. The underground parking facility accommodates 35 vehicles.

MISTY business center
Copyright: © T+T Architects

MISTY business center
Copyright: © T+T Architects


