
21.09.2026
Rais Baishev:
Back to Architect’s Profile

20.03.2026
Anatoly Belov. The First International
With this publication, we begin a series of texts dedicated to works by the late Valery Kanyashin, one of the founders of Ostozhenka Architects. As it happens, the projects he was involved in largely illustrate our understanding of the firm and its history. The first project in this series is the International Moscow Bank on Prechistenskaya Embankment.
21.08.2024
Julia Tarabarina. The “Staircase” Building
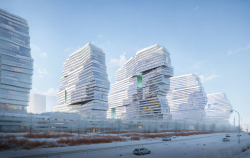
In designing the “Details” residential complex in New Moscow, Rais Baishev spiced up the now-popular Moscow theme of a “courtyard” building with an idea drawn from the surrealist drawings by Maurits Escher. He envisioned the stepped silhouettes and descending slopes as a metaphysical mega-staircase, creating a key void within the courtyard that gave the project an internal “spine”. This concept is felt both in the building’s silhouette and on its façades.
20.05.2024
Julia Tarabarina. The Fulcrum
Ostozhenka Architects have designed two astonishing towers practically on the edge of a slope above the Oka River in Nizhny Novgorod. These towers stand on 10-meter-tall weathered steel “legs”, with each floor offering panoramic views of the river and the city; all public spaces, including corridors, receive plenty of natural light. Here, we see a multitude of solutions that are unconventional for the residential routine of our day and age. Meanwhile, although these towers hark back to the typological explorations of the seventies, they are completely reinvented in a contemporary key. We admire Veren Group as the client – this is exactly how a “unique product” should be made – and we tell you exactly how our towers are arranged.
26.12.2023
Julia Tarabarina. The Color of the City, or Reflections on the Slope of an Urban Settlement
In 2022, Ostozhenka Architects won a competition, and in 2023, they developed and received all the necessary approvals for a master plan for the development of Chernigovskaya Street for the developer GloraX. The project takes into account a 10-year history of previous developments; it was done in collaboration with architects from Nizhny Novgorod, and it continues to evolve now. We carefully examined it, talked to everyone, and learned a lot of interesting things.
28.10.2022
Julia Tarabarina. The Comb of Strelna
In this issue, we are taking a close look at the project that won the “Crystal Daedalus” award – the “Veren Village” housing complex in Strelna, designed by Ostozhenka. Its low-rise format became a trigger for typological and morphological experiments – seemingly, we are seeing recognizable trends, yet at the same time there are a multitude of subtleties that are a pleasure to go into. Having studied this project in detail, we think that the award is well-deserved.
29.04.2019
Elena Petukhova. A Habitable Galaxy
APEX has headed the project of a large-scale residential complex in the north of Moscow, in which modern housing construction methods are combined with thought-out planning solutions, a recognizable image and an original landscaping concept.
25.01.2016
Lilya Aronova. Water-bound
This issue features the project of "River-Park" residential area on the bank of the Nagatinsky Creek - developed by "Ostozhenka" architectural bureau.
28.10.2015
Lilya Aronova. Rais Baishev: "I am a space packer".
One of the cofounders of "Ostozhenka" architectural bureau and the chief architect of such projects as the building of International Moscow Bank, a Residential Complex in Odintsovo, and the residential complex "Water Colors" in Balashikha shares about the role of the chief architect of the project and about his personal preferences as opposed to what is considered to be modern and fashionable.
04.02.2015