Vander Park residential complex

information:

  • status
    building
  • date
    2014 / — 2019
  • place
    Russia, Moscow
  • function
    Residential / Residential complex
  • площадь подземная
    37 982,00 м2
  • Total Area
    143 674,80 м2
  • Residential Area
    72 852,00 м2
  • height
    99,15
  • number of storeys
    26
Edzo Bindels

Edzo Bindels /

Russia
Adriaan Geuze

Adriaan Geuze /

Russia
Anton  Bondarenko

Anton Bondarenko /

Russia
de Architekten Cie.

de Architekten Cie. /

Russia
West 8

West 8 /

Russia

Archi.ru about this project:

22.03.2018

Lilya Aronova. ​Building Blocks for Gulliver

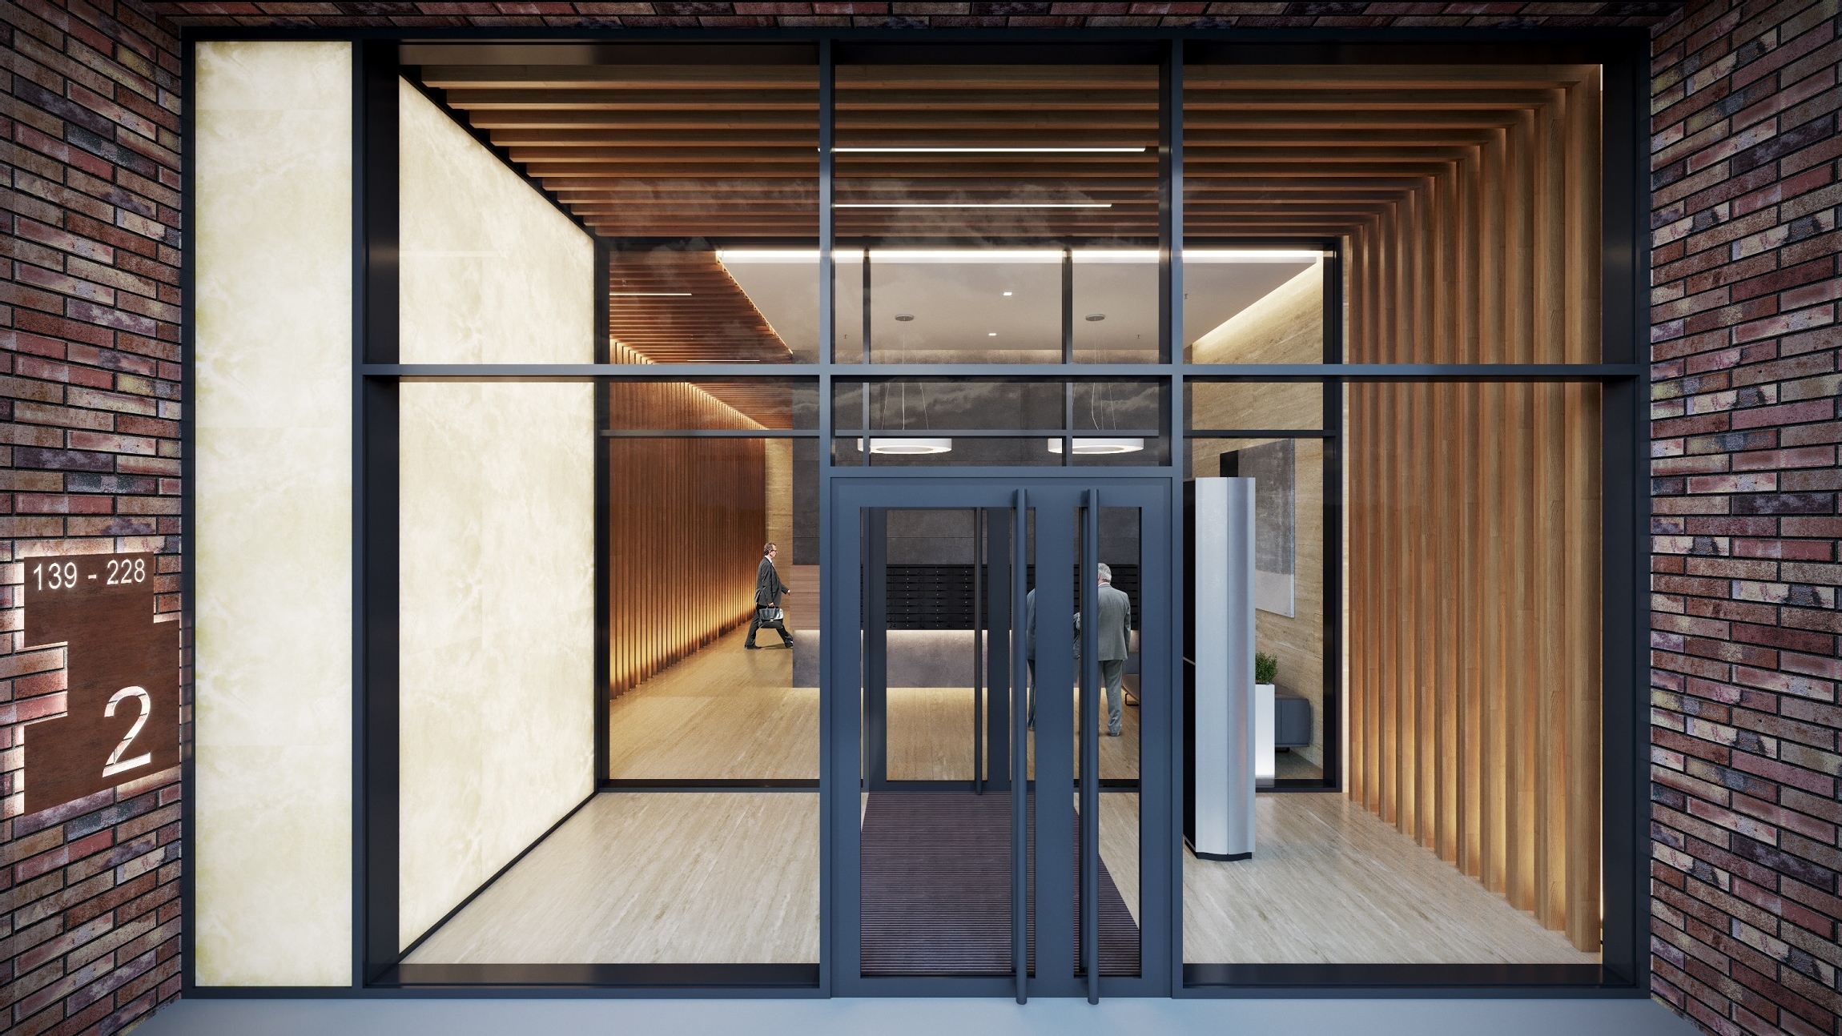
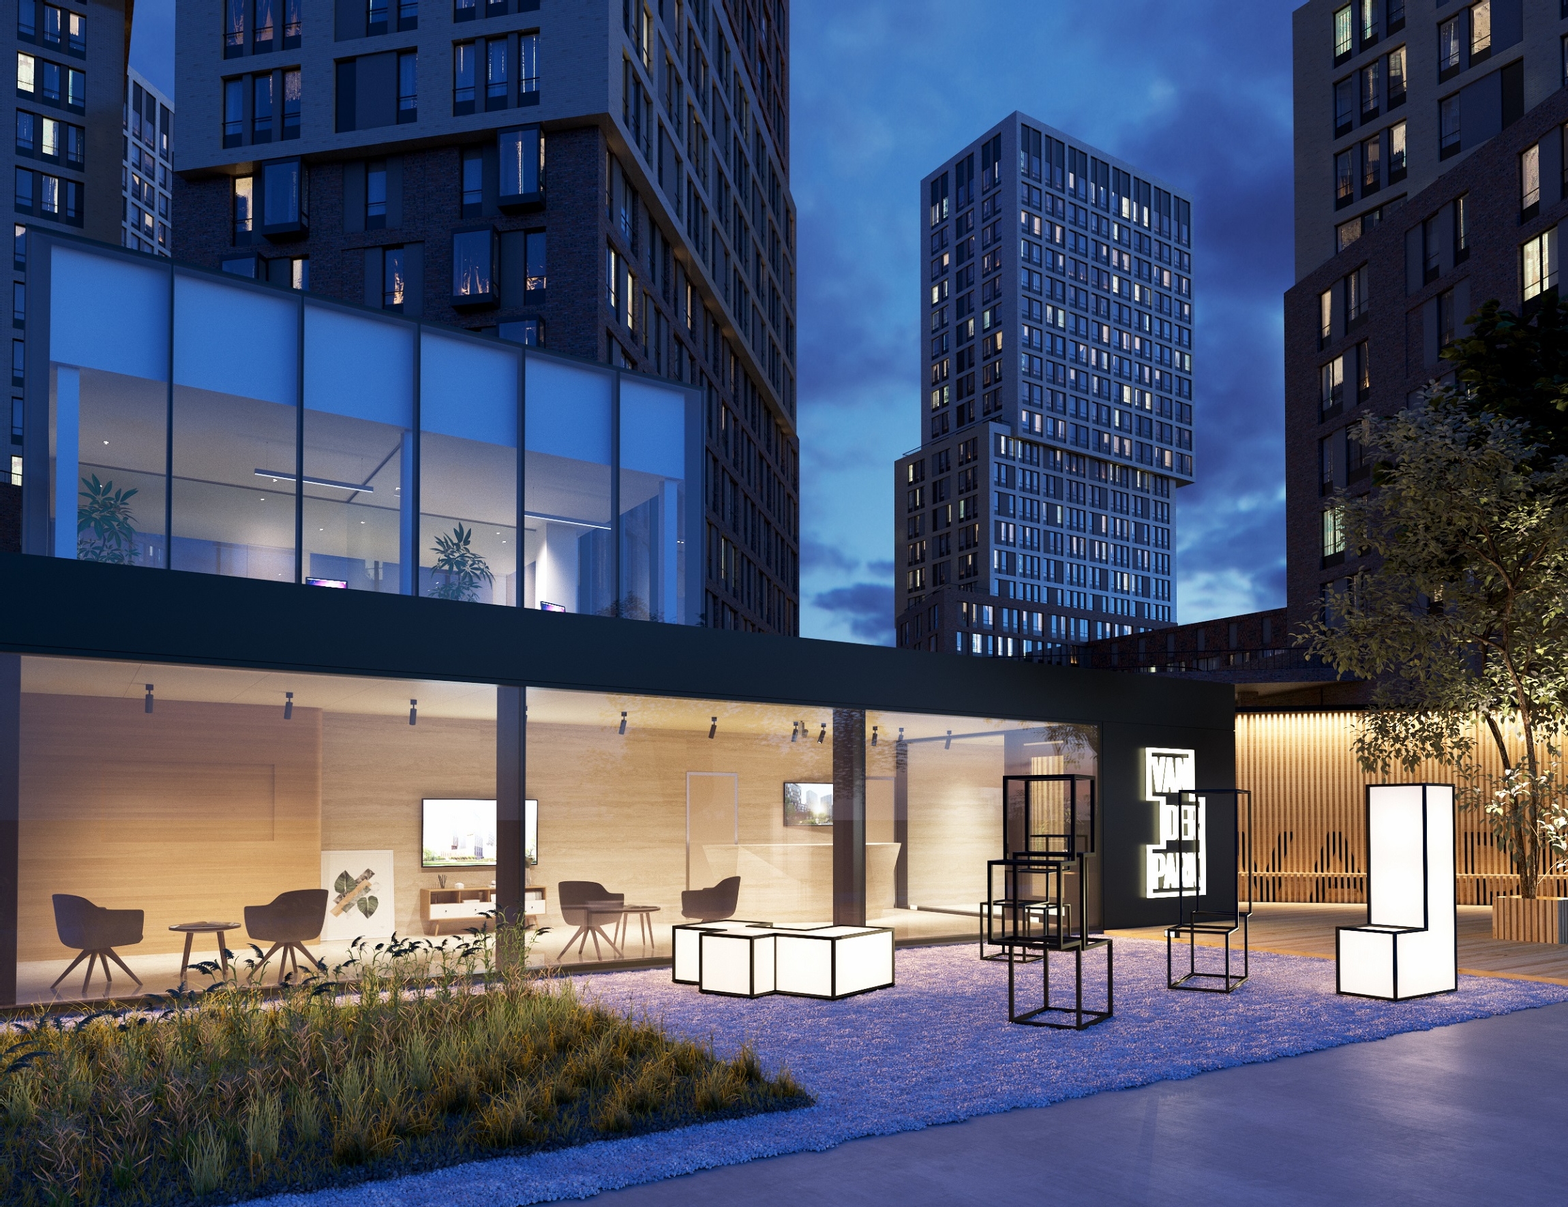
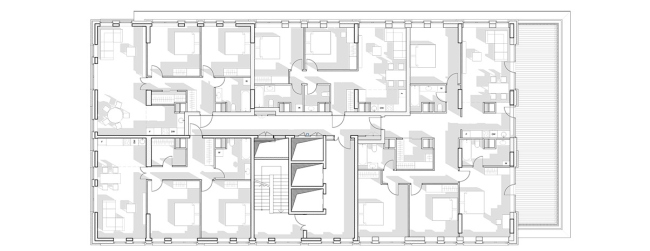
On the crest of the Krylatskie Hills, a housing complex is being completed, unprecedented in its diversity of architectural solutions employed in its construction and in its constructional complexity. The answers to these challenges were found by the Dutch architects de Architekten Cie in collaboration with the Russian bureau APEX.

The housing complex Vander Park is an edifice noticeable in any respect. Located at the strategically important crossing of the Rublev Highway and the Yartsevskaya Street at the top of one of the Krylatskie Hills, it looks a rather imposing volum...   more

Partner Architects of Archi.ru:

  • Vera Butko
  • Dmitry Ostroumov
  • Alexandr Samarin
  • Daniel  Lorenz
  • Andy Snow
  • Andrey Asadov
  • Pavel Andreev
  • Nikita Yavein
  • Zurab Bassaria
  • Polina Voevodina
  • Tatiana Zulkharneeva
  • Alexandra Kuzmina
  • Andrey Romanov
  • Vladimir Plotkin
  • Alexander Asadov
  • Sergei Tchoban
  • Andrey Gnezdilov
  • Vsevolod Medvedev
  • Julia  Tryaskina
  • Valery  Kanyashin
  • Rostislav Zaiser
  • Sergey Kouznetsov
  • Stanislav Belykh
  • Igor  Shvartsman
  • Konstantin Khodnev
  • Rais Baishev
  • Ekaterina Kuznetsova
  • Sergey Pereslegin
  • Yuliy Borisov
  • Alexander Skokan
  • Anton Nadtochiy
  • Natalia Sidorova
  • Sergey Skuratov
  • Georgy Trofimov
  • Oleg Medinsky
  • Nikolay Pereslegin
  • Ilia Mashkov
  • Mikhail Kanunnikov
  • Sergey  Trukhanov
  • Vassily Krapivin

A Project from the Catalogue

Architectural concept of EXPO 2020
Boris Levyant, Boris Stuchebryukov, 2012 – 2013
Architectural concept of EXPO 2020

Buildings and Projects: New Additions

  • Competition for the coastal quarters of the ALIA district
  • Private house
  • Naberezhnaya Evropy, St. Petersburg
  • Pavilion for Chacha Ceremonies
  • “Replacement” Project
  • Residential complex
  • “Olympic Hall”Business Center
  • Residential complex
  • Residential complex ′Andersen′