
16.07.2026
Valery Kanyashin:
Back to Architect’s Profile

30.03.2026
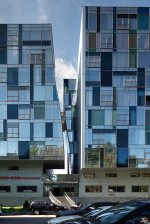
Anatoly Belov. Gothic Panorama
The Panorama residential complex is known for the fact that there is no panorama in it, nor is there a panorama of it – instead, there is a “viewing slit” that opens up a glimpse of the Neo-Gothic Polish church. And the opening itself is Gothic, S-shaped. It was also this building that started the fashion for colored pixelated facades and colored glass in Moscow; yet it has remained the best example so far. Anatoly Belov on irony in the Panorama residential complex. In memory of Valery Knyashin.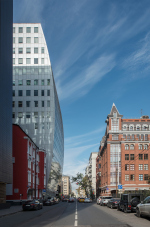
24.03.2026
Anatoly Belov. The Penguin House
The building with a curved façade on Brestskaya Street is one of the manifestos of Russian neomodernism of the early 2000s, a sculpture – this is how Anatoly Belov interprets it, speaking of “breaking from the modernist canon and the contextual approach”. We do not fully agree with the author, but his perspective is an interesting one.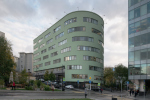
23.03.2026
Anatoly Belov. Office on Trubnaya
We continue publishing projects by Valery Kanyashin. A building once described, a quarter century ago, as an example of “quiet modernism” has remained just that in some people’s memory. According to Anatoly Belov, its main quality is its unobtrusiveness. The architects from Ostozhenka say the leading role here is played by context and landscape – the change in elevation. Yet is it really so inconspicuous?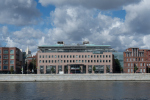
20.03.2026
Anatoly Belov. The First International
With this publication, we begin a series of texts dedicated to works by the late Valery Kanyashin, one of the founders of Ostozhenka Architects. As it happens, the projects he was involved in largely illustrate our understanding of the firm and its history. The first project in this series is the International Moscow Bank on Prechistenskaya Embankment.
01.03.2026
Anatoly Belov. In Memory of Valery Kanyashin
On Friday, February 27, architect Valery Kanyashin passed away – co-founder of Ostozhenka Architects and the author of many significant buildings in Moscow. We publish a text by Anatoly Belov in memory of Valery Kanyashin.
10.09.2025
Julia Tarabarina. Valery Kanyashin: “We Were Given a Free Hand”
The Headliner residential complex, the main part of which was recently completed just across from Moscow City, is a kind of neighbor to the MIBC that doesn’t “play along” with it. On the contrary, the new complex is entirely built on contrast: like a city of differently scaled buildings that seems to have emerged naturally over the past 20 years – which is a hugely popular trend nowadays! And yet here – perhaps only here – such a project has been realized to its full potential. Yes, high-rises dominate, but all these slender, delicate profiles, all these exciting perspectives! And most importantly – how everything is mixed and composed together... We spoke with the project’s leader Valery Kanyashin.
11.09.2023
Konstantin Barthomeev. Ensemble of Individualities
Construction of the first phase of the INDY Towers multifunctional complex on Kuusinen Street, designed by Ostozhenka, has started. The project opens new angles of similarity between the column and the skyscraper, and we examine the nuances and parallels.
30.08.2023
Julia Tarabarina. Black and Red
Kazakov Grand Loft received its name for a reason: responding to the client’s brief and proceeding from the historical industrial architecture of its immediate surroundings, Valery Kanyashin and Ostozhenka architects proposed a new version of a modern house designed in the fashionable “loft” style. What makes this building different is the fact that the bricks here are dark gray, and the facades of the romantic “fortress” towers blossom with magnificent glazing of the windows in the upper part. The main highlight of the complex, however, is the multiple open air terraces situated on different levels.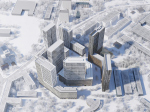
29.04.2019