

Buildings and Projects:

CSKA football stadium with seating capacity of 30 000
Russia, MoscowBuildings and Projects Shown: 1
Archi.ru Texts:
25.09.2026
Alyona Kuznetsova. Gears in Motion
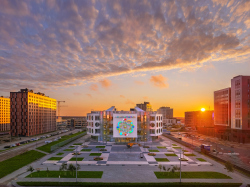
The children’s technopark in Novy Urengoy includes 11 laboratories dedicated to space exploration, robotics, biotechnology, and other cutting-edge fields. Following the function, PI ARENA chose a form that draws heavily on the traditions of Modernism: the architectural design evokes Suprematist compositions, an interpretation of Ivan Zholtovsky’s “Hexagon”, and the modularity of Metabolism.
25.05.2026
Alyona Kuznetsova. Red Card for Copyright
The development concept for the territory of Shinnik Stadium in Yaroslavl, prepared by PI ARENA, took second place in an open call competition. The architects proposed a unified structure combining a football arena, a hotel, and the headquarters of PSB Bank, with carefully considered usage scenarios. However, the competition was organized in such a way that the team ultimately chose to forgo the prize money in order to retain their copyright.
22.04.2024
Julia Tarabarina. The Forum of Time
The competition project for the Russian Pavilion at EXPO 2025 in Osaka designed by Aleksey Orlov and Arena Project Institute consists of cones and conical funnels connected into a non-trivial composition, where one can feel the hand of architects who have worked extensively with stadiums and other sports facilities. It’s very interesting to delve into its logic, structurally built on the theme of clocks, hourglasses and even sundials. Additionally, the architects have turned the exhibition pavilion into a series of interconnected amphitheaters, which is also highly relevant for world exhibitions. We are reminding you that the competition results were never announced.
09.06.2023
Alyona Kuznetsova. Invited to the Ice Are…
Seven ice arenas with a capacity from 500 to 14,000 spectators and with a geography spreading from Yuzhno-Sakhalinsk to Tashkent – all designed by ARENA Project Institute. In this article, we show how a complex function is combined with an expressive architectural image.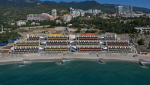
18.01.2023
Alyona Kuznetsova. Sunshine, Air, and Water
The construction of the “Solnechny” (“Sunny”) summer camp, designed by ARENA project institute, has been completed, the largest summer camp within the legendary Artek seaside resort for children. It was conceived still in Soviet time, but it was not implemented. The modern version surprises you with sophisticated engineering solutions that are combined with a clear-cut structure: together, they generate Asher-esque spaces.see All Archi.ru Texts / Aleksey Orlov