
 Ilia Mashkov
Ilia Mashkov
information:
-
country
Russia -
Firm’s Official Site
http://www.mezon.pro -
Mezonproekt official website
Ilia Mashkov
Ilia Mashkov is one of the two founders of Mezonproekt.
Ilia was born in Moscow in 1973.
In 1996, he graduated from Moscow Engineering and Physics Institute.
In 2012, Ilia Mashkov defended a master’s degree in territorial development management; he is the alumnus of the course of Vyacheslav Glazychev in the Russian Presidential Academy of National Economy and Public Administration.
Ilia is a member of the Union of Moscow Architects
In 1999, in partnership with Alexandra Kuzmina, Ilia Mashkov founded the architectural company “Mezonproekt”. He is a coauthor of more than 70 projects. Ilia’s specialty is integrated project tasks. He also often works in the capacity of a leader of international architectural teams.
Since 2015, Ilia has been reading a course on territorial development; he consults project and developer companies
Participation in exhibitions and competitions:
– Federal competition “Home of the XXI Century”, 2009
– Miami Waterfront (USA), 2009
– Atlantic City Boardwalk Holocaust Memorial (USA), 2010
– e-Volo skyscraper competition, 2010
– Concept for developing the Moscow agglomeration, 2012
– Singapore Architecture Festival 2013
– Golden Section 2015
– Arch Moscow 2015
International expertise:
– Perkins Eastman (USA): master plans, land development, competition proposal for “Big Moscow”;
– ChapmanTaylor (UK), Buro Happold (UK): project of developing the territory of the former research institute NIIDAR, Moscow;
– Forrec (Canada), Waterman (UK), Benoy (UK): project of the Moscow Oceanarium on the Poklonnaya Mountain;
– Broadway Malyan (UK): a housing project on the Prechistenskaya Waterfront;
– Interstudio (IT): project of a hotel on the Malaya Pirogovskaya Street;
– HPP (Germany): project of an office center on the Khromova Street;
– Aedas (UK): project of integrated restoration of the square of the Savelovsky Railway Terminal;
– Ennead Architects (USA): a competition for the new building of the Polytechnic Museum;
– ARKLINKS CONSULTING (China): modelling of development territory
Ilia Mashkov is one of the two founders of Mezonproekt.
Ilia was born in Moscow in 1973.
In 1996, he graduated from Moscow Engineering and Physics Institute.
In 2012, Ilia Mashkov defended a master’s degree in territorial development management; he is the alumnus of the course of Vyacheslav Glazychev in the Russian Presidential Academy of National Economy and Public Administration.
Ilia is a member of the Union of Moscow Architects
In 1999, in partnership with Alexandra Kuzmina, Ilia Mashkov founded the architectural company “Mezonproekt”. He is a coauthor of more than 70 projects. Ilia’s specialty is integrated project tasks. He also often works in the capacity of a leader of international architectural teams.
Since 2015, Ilia has been reading a course on territorial development; he consults project and developer companies
Participation in exhibitions and competitions:
– Federal competition “Home of the XXI Century”, 2009
– Miami Waterfront (USA), 2009
– Atlantic City Boardwalk Holocaust Memorial (USA), 2010
– e-Volo skyscraper competition, 2010
– Concept for developing the Moscow agglomeration, 2012
– Singapore Architecture Festival 2013
– Golden Section 2015
– Arch Moscow 2015
International expertise:
– Perkins Eastman (USA): master plans, land development, competition proposal for “Big Moscow”;
– ChapmanTaylor (UK), Buro Happold (UK): project of developing the territory of the former research institute NIIDAR, Moscow;
– Forrec (Canada), Waterman (UK), Benoy (UK): project of the Moscow Oceanarium on the Poklonnaya Mountain;
– Broadway Malyan (UK): a housing project on the Prechistenskaya Waterfront;
– Interstudio (IT): project of a hotel on the Malaya Pirogovskaya Street;
– HPP (Germany): project of an office center on the Khromova Street;
– Aedas (UK): project of integrated restoration of the square of the Savelovsky Railway Terminal;
– Ennead Architects (USA): a competition for the new building of the Polytechnic Museum;
– ARKLINKS CONSULTING (China): modelling of development territory
Archi.ru Texts:
04.08.2026
Maria Lyndina. Projection of a Spiral, Projection of a Wave
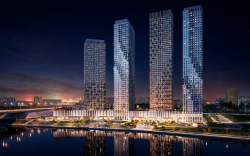
Architects from Mezonsproekt have designed a high-rise residential complex of four towers near the intersection of Novaya Riga Highway and the Moskva River. Its landmark status is motivated both by the proximity of Rublyovo-Arkhangelskoye and its SberCity development, and by the theme of two intersecting flows: water and traffic. The architects have organized the façade pattern around the supergraphic image of a pixelated spiral, intended to animate – and perhaps even transform – the perception of the buildings’ prismatic volumes.
12.12.2025
Maria Lyndina. A Small Country
Mezonproekt is developing a long-term master plan for the MEPhI campus in Obninsk. Over the next ten years, an enclave territory of about 100 hectares, located in a forest on the northern edge of the city, is set to transform into a modern center for the development of the nuclear energy sector. The plan envisions attracting international students and specialists, as well as comprehensive territorial development: both through the contemporary realization of “frozen” plans from the 1980s and through the introduction of new trends – public spaces, an aquapark, a food court, a school, and even a nuclear medicine center. Public and sports facilities are intended to be accessible to city residents as well, and the campus is to be physically and functionally connected to Obninsk.
25.03.2024
Anna Starostina. New “Flight”
Architects from “Mezonproject” have developed a project for the reconstruction of the regional youth center “Polyot”(“Flight”) in the city of Oryol. The summer youth center, built back in the late 1970s, will now become year-round and acquire many additional functions.
28.08.2023
Anna Starostina. Icy Hospitality
Mezonproject has won the national architectural and town planning competition for designing a hotel and a water recreation center in the city of Irkutsk. The architects chose hummocks of Baikal ice as a visual image.
03.02.2021
Julia Tarabarina. The Fifth Element
The high-end residential development in the Vsevolozhsky Lane features a combination of expensive stone and metal textures, immersing them into a feast of ornaments. The house looks like a fantasy inspired by the theater of the Art Nouveau and Symbolism era; a kind of oriental fairy tale, which paradoxically allows it to avoid direct stylization and become a reflection of one of the aspects of modern Moscow life.see All Archi.ru Texts / Ilia Mashkov