1 место - €30 000; 2 место - €20 000; 3 место - €10 000. Призерам может быть предложен контракт на дальнейшую разработку проекта, однако его заключение не гарантировано.
организатор:
18-я общеобразовательная школа имени Уильяма Гладстона
Конкурсная платформа Competition BG
ссылки:
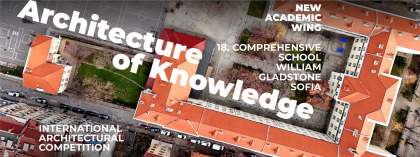
Architecture of knowledge: a new wing for the 18th comprehensive school in Sophia
Участникам конкурса предлагается разработать концепцию нового учебного корпуса для школы имени Уильяма Гладстона в Софии, предусмотрев его функциональную связь с историческим зданием школы и входящим в ее состав болгарско-японским культурным центром. Проект должен сочетать уважение к исторической среде с современными образовательными пространствами, обеспечивающими гибкость использования, комфорт, безопасность и доступность для всех категорий пользователей. Также необходимо предусмотреть функциональную реорганизацию и благоустройство школьной территории с учетом появления нового крыла.
Источник: www.competition.bg
пресс-релиз:
Architecture of Knowledge
18th Comprehensive School “William Gladstone” has a history of nearly 120 years, during which architecture, education and the development of Sofia have been closely intertwined.
Today, the need to expand the school and create a contemporary educational environment presents a new challenge – the construction of a new educational building adjoining the existing historic school building.
This challenge calls for a sensitive approach, respect for the school’s heritage and a clear vision for the future. The chosen architectural solution will shape the next chapter in the school’s history and the environment in which generations of pupils will learn.
The school’s history is not a frozen memory, but a living environment that continues to evolve. ARCHITECTURE OF KNOWLEDGE – architecture that respects tradition while creating a new identity for the future.
We invite architects and design teams from Bulgaria and around the world to take part in the competition and propose their vision for the future of one of the oldest and largest schools in Bulgaria.
Subject of the competition
The competition seeks a conceptual architectural design for a new educational building, functionally connected to the existing historic school building and the Bulgarian-Japanese Cultural Centre, together forming an integrated educational complex.
The competition entry must also include proposals for the functional reorganisation and landscaping of the existing school grounds, taking into account the future development of the new educational building.
DESIGN PRINCIPLES
DISTINCTIVE ARCHITECTURE
A clear and recognisable architectural concept that balances tradition and contemporary design, respects the school’s historic identity and establishes a distinctive architectural character of its own.
CONTEMPORARY EDUCATIONAL ENVIRONMENT
An environment that responds to the dynamic nature of learning and the diverse needs of pupils and teachers. Adaptable spaces supporting different configurations, areas for informal learning and an active learning environment.
HUMAN SCALE
Design that responds to the age, needs and perception of pupils, with a clear functional organisation and intuitive wayfinding for all users.
DAYLIGHT AND A HEALTHY ENVIRONMENT
Abundant natural daylight, good ventilation, a comfortable indoor climate and a high-quality indoor environment.
SAFETY
Clearly organised entrances and controlled-access areas, ensuring safe and intuitive movement throughout the school complex.
UNIVERSAL DESIGN AND ACCESSIBILITY
Spaces should follow the principles of universal design, ensuring accessibility, independence and equitable use for people of all ages and abilities.
Мы используем файлы cookie как указано в политике конфиденциальности, чтобы обеспечивать правильную работу нашего веб-сайта, функций социальных сетей и анализировать сетевой трафик. Мы также предоставляем информацию об использовании вами нашего веб-сайта аналитическим системам.




 международный