Один победитель, четыре призовых места. Победитель получает публикацию о проекте и международное признание. Все участники получают сертификаты.
организатор:
Платформа ArchiBriefer (Великобритания)
ссылки:
Community Workshop Pavilion
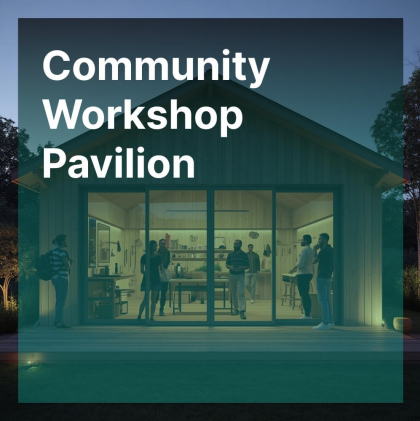
Участникам конкурса предлагается разработать павильон-мастерскую площадью до 150 кв.м для совместного ручного труда, обучения ремеслам и общения местных жителей. Проект должен включать рабочую зону, комнату для хранения инструментов, общественное пространство, а также предусматривать связь с внешней средой. Организаторы призывают конкурсантов не ограничиваться проектированием простого «сарая»: павильон должен быть модульным, легко трансформируемым, и собранным из практичных и экологичных материалов.
Источник: www.archibriefer.com
пресс-релиз:
Community Workshop Pavilion – Architecture Competition
Design a simple, flexible, and welcoming space where people can gather to learn, build, and connect. The Community Workshop Pavilion competition challenges participants to create a modular “maker-space” that serves as a social tool for local neighborhoods.
Premise
In an era increasingly dominated by digital interaction and “throwaway” consumerism, the physical act of making, repairing, and sharing skills has become a radical act of community building. Many urban and suburban neighborhoods suffer from a lack of “Third Places”—neutral grounds outside of home and work where citizens can gather without the pressure of commerce.
The Community Workshop Pavilion is envisioned as a contemporary “Smithy” or “Guild Hall” for the 21st century. It is an architectural intervention designed to catalyze local creativity, promote the “Right to Repair,” and foster social resilience through shared labor and learning. This competition asks: How can architecture democratize access to tools, knowledge, and collaborative space?
Objective
The goal is to design a compact, highly functional, and inspiring pavilion that serves as a neighborhood “Maker-Space.” The design must balance the rugged, industrial requirements of a workshop with the welcoming, inclusive atmosphere of a community center.
Participants are encouraged to think beyond a simple shed. The pavilion should be a Social Tool—a building that teaches its users about construction, sustainability, and the joy of creating something by hand. It should be simple to understand, safe to operate, and flexible enough to host a carpentry class in the morning and a neighborhood meeting at night.
Site & Context
Participants are free to choose a hypothetical urban or semi-urban site with a maximum footprint of 150 sqm. The site could be:
A “lost corner” of a public park.
A vacant lot between residential blocks.
An underutilized section of a community garden or schoolyard.
The proposal must demonstrate a strong Indoor-Outdoor relationship. The workshop should not be a closed box; it should feature a “spill-out” zone (a porch, deck, or courtyard) where larger projects can be built in the open air and where passersby can be drawn into the activity.
Programmatic Requirements
The design should intelligently organize the following zones:
The Active Workshop: A flexible area for workbenches, power tools, and assembly.
The Tool Library: A secure, organized storage system for shared community tools.
The Social Hub: A small area for clean activities—sketched ideas, community coffee, or instructional talks.
The Porch/Threshold: A transitional outdoor space that protects from rain/sun while keeping the pavilion “open” to the public.
The Core: Minimalist facilities including a utility sink and a single accessible restroom.
Design Constraints
Flexibility & Modularity: The interior layout must be reconfigurable. Consider folding tables, mobile tool racks, or modular partitions.
Tactile Sustainability: Use materials that reflect the pavilion’s purpose. We encourage the use of low-carbon timber, reclaimed materials, or “DIY-friendly” assembly methods that community members could participate in.
Passive Performance: The pavilion should minimize energy use through natural ventilation, optimized daylighting, and thermal mass.
Universal Design: The space must be 100% accessible to people of all ages and physical abilities.
Evaluation Criteria
30% Conceptual Innovation: How well does the design redefine the “workshop” as a community landmark?
30% Functional Logic: The efficiency of the workflow, storage solutions, and spatial flexibility.
20% Tectonic Quality: The choice of materials and the “honesty” of the construction system.
20% Social Integration: The quality of the relationship between the building and the surrounding public realm.
Мы используем файлы cookie как указано в политике конфиденциальности, чтобы обеспечивать правильную работу нашего веб-сайта, функций социальных сетей и анализировать сетевой трафик. Мы также предоставляем информацию об использовании вами нашего веб-сайта аналитическим системам.




 международный