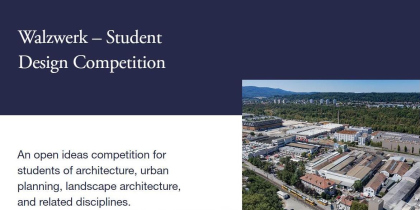
Вальцверк: развитие промзоны под Базелем. Студенческий конкурс
конкурс
международный
открытый
deadline регистрации:
30.10.2026
deadline подачи проектов:
30.10.2026
дата объявления результатов:
11.11.2026
тема:
Архитектура
страна:
Швейцария
открыт для:
студентов; участие возможно только командами с числом участников до 4 человек
регистрационный взнос:
нет
награда:
1 место 5000 CHF, 2 место 2500, 3 место 1000. Три премированных проекта будут представлены на рождественском базаре в Вальцверке.
организатор:
SF Urban Properties AG
ссылки:
Walzwerk – Student Design Competition
Конкурс предлагает разработать концепцию преобразования промзоны Вальцверк (бывшего алюминиевого завода) в швейцарском кантоне Базель-Ландшафт в городской район смешанной застройки. Участники должны предложить для этой территории стратегию деликатного уплотнения и интеграции новых функций в сочетании с сохранением индустриального наследия и характера места. Проекты должны предполагать разнообразие функций застройки, качество общественных пространств, «устойчивость» и взаимосвязь с окружающей городской средой. Особое внимание должно быть уделено сочетанию новых зданий с реконструкцией и приспособлением к новому использованию существующих сооружений.
Источник: www.sfp.ch/
пресс-релиз:
The Walzwerk site
The Walzwerk site, located between Münchenstein and Arlesheim in Basel-Landschaft, has evolved from an aluminium factory into a diverse destination for work, culture, and leisure. Founded in 1918 by Giorgio Giulini, it served as a centre of aluminium production for more than 80 years. Following its closure in 1999, the site, which covers more than 50 000 m², was revitalised by informal users until the Sefer Foundation acquired it in 2004. Together with Kantensprung Management AG, Sefer Foundation laid the foundation for a diverse tenant community. Since 2017, SF Urban Properties Ltd owns the site and pursues the goal of promoting mixed-use development. Today, following a further neighboring acquisition in Arlesheim, the site comprises 50 589 m² of land and approximately 28 000 m² of rental space. It is home to more than 90 tenants and attracts between 300 and 400 visitors every day. Business, education, and culture, together with gastronomy and leisure activities, make the site a vibrant meeting place within the region.
The site offers a unique opportunity to explore issues of densification, mixed-use development, public space, built heritage and ecological resilience. Participants are invited to work with the site’s existing character rather than erasing it, and to propose interventions that create lasting social, spatial and economic value.
Full site documentation, plans and context maps will be made available to registered participants.
The task
The Walzwerk site offers a unique opportunity to explore issues of densification, mixed-use development, public space, built heritage, and ecological resilience. Participants are invited to work with the site's existing character rather than erase it, and to propose interventions that create lasting social, spatial, and economic value.
The aim of the competition is to develop a conceptual design for the transformation of the Walzwerk site into a future-oriented mixed-use urban district. Participants are expected to develop a spatial and programmatic concept that engages with the existing structures and meaningfully integrates new uses and architectural interventions. The competition seeks conceptually strong yet comprehensible proposals that establish a clear position toward the site and translate it into a convincing spatial vision. The designs should respect and further develop the character of the Walzwerk site rather than replace it.
One Vertical DIN A0 PDF (PDF, max. 20 MB)
The board must contain all relevant graphical and written content, including:
Planned total GFA (Gross Floor Area) in m² (target floor area ratio: 1.5–2.5)
Overview of proposed uses (housing, commercial, cultural, open space, etc.)
Intervention strategy, specifying whether the proposal involves new construction, renovation/adaptive reuse, a combination of both, an interior design concept, landscape design, etc.
Material strategy: conceptual indication of materials and construction principles
Contextual integration: relationship to the urban surroundings and approach to existing structures
Мы используем файлы cookie как указано в политике конфиденциальности, чтобы обеспечивать правильную работу нашего веб-сайта, функций социальных сетей и анализировать сетевой трафик. Мы также предоставляем информацию об использовании вами нашего веб-сайта аналитическим системам.




 международный