|
In the final version of the project to adapt the Telegraph building for use as a university – which began with a concept by Chipperfield – Sergey Kiselev and Partners served as the design developers and general designers at the working documentation stage. Remarkably, the project by the global “starchitect” turned out to be surprisingly similar to a concept proposed by SKiP itself back in 1997-1999. In this article, Igor Shvartsman and Tatyana Gruzdeva discuss the two projects developed for the Telegraphbuilding – the earlier proposal and the one now implemented.
At the intersection of Tverskaya Street and Gazetny Lane, in the very heart of Moscow, stands a building that has defined the character of one of the city’s main thoroughfares for almost a century. The Central Telegraph is a five-story Soviet Art Deco landmark, built in 1927 to a design by engineer and architect Ivan Rerberg. The building has now been transformed from a closed departmental facility into a contemporary university campus, preserving its historic identity while acquiring a new function.
The history of the Central Telegraph began in 1925, when the Moscow Architectural Society, commissioned by the People’s Commissariat of Posts and Telegraphs, announced an all-Union competition for a new telegraph building. Alexander Grinberg won the competition, but his proposal did not satisfy the client. Alexey Shchusev and Ivan Rerberg were invited to participate as additional entrants. Eventually, Rerberg’s design was selected.
The competition is considered a turning point in the history of Soviet architecture, one of the earliest examples of its engagement with Art Deco – a movement combining monumentality, rationalism, and decorative elements.
Rerberg’s design met with a mixed response from the professional community. In an editorial published in the journal Sovremennaya Arkhitektura – which, incidentally, was published by the staunch Constructivists of the OSA – Rerberg’s project was called “an old-fashioned specimen of a hopelessly obsolete era”, while several issues later the editors emphasized that “the telegraph is architecture of exceptionally low quality”. The journal went so far as to level veiled criticism even at the specialists of the construction committee: “the engineers of the People’s Commissariat of Posts and Telegraphs are not obliged to know how to judge matters of architecture”. This criticism reflected the deep divide within the architectural community of the late 1920s – between proponents of austere Constructivism and those who allowed for more decorative forms. Rerberg, whose design combined rationalism with monumentality and granite cladding, became a target of ideologically driven criticism. Yet over the years, precisely this “old-fashioned” and “bourgeois” character became recognized as an architectural and historical virtue of the building – a testament to the complexity and plurality of the architectural process of the 1920s.
Inside, the building was a veritable “technopolis” – a center of the most advanced technologies of its time. It housed pneumatic mail systems, conveyors, and grabber lines for processing telegrams. At the same time, the building was not merely a technical facility but also a place of everyday life: it contained apartments for senior management, sleeping quarters for the duty shift, a library, a cafeteria, and even a nursery. This multifunctionality makes the Central Telegraph a unique example of 1920s architecture, where production and everyday functions were combined within a single space. The Central Telegraph remained a key communications hub until the mid-1990s.
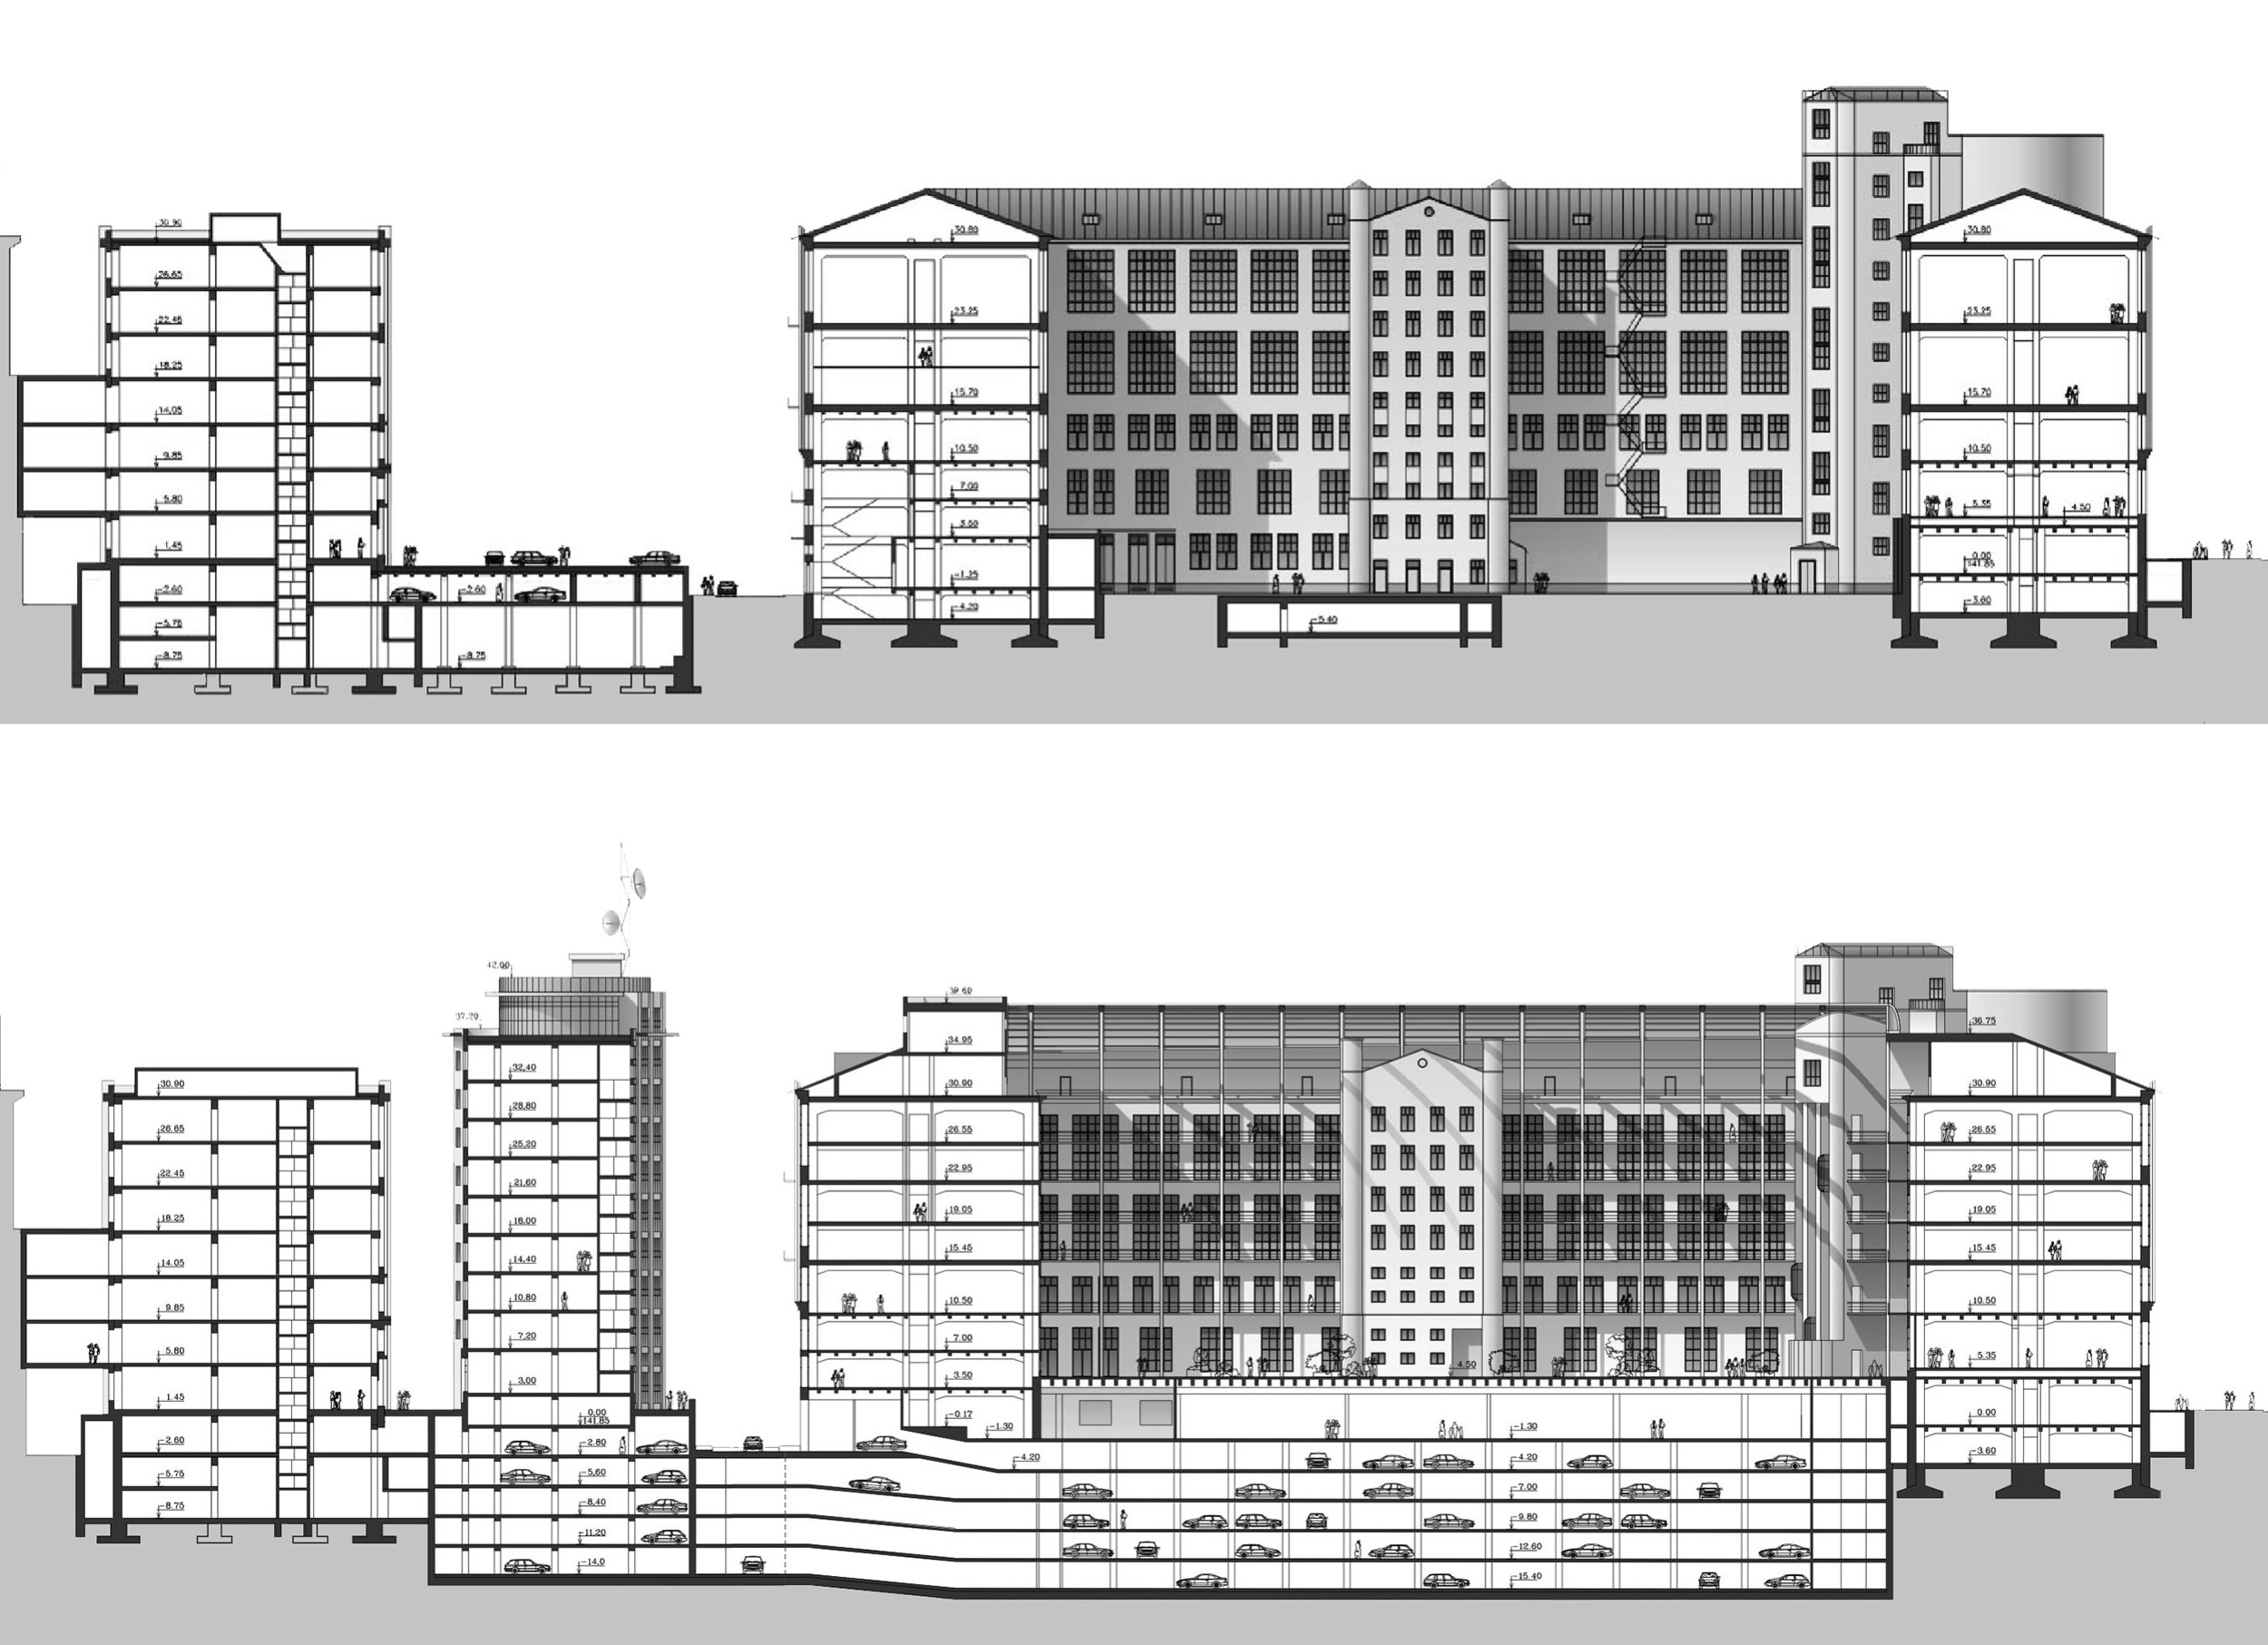
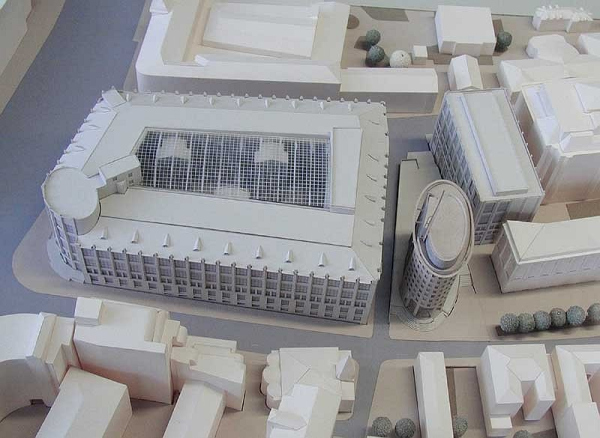
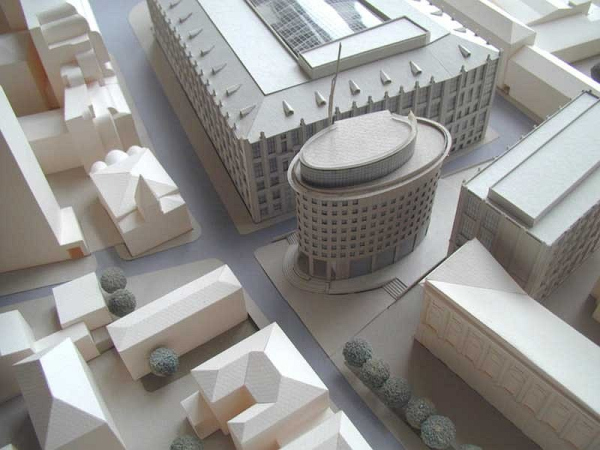
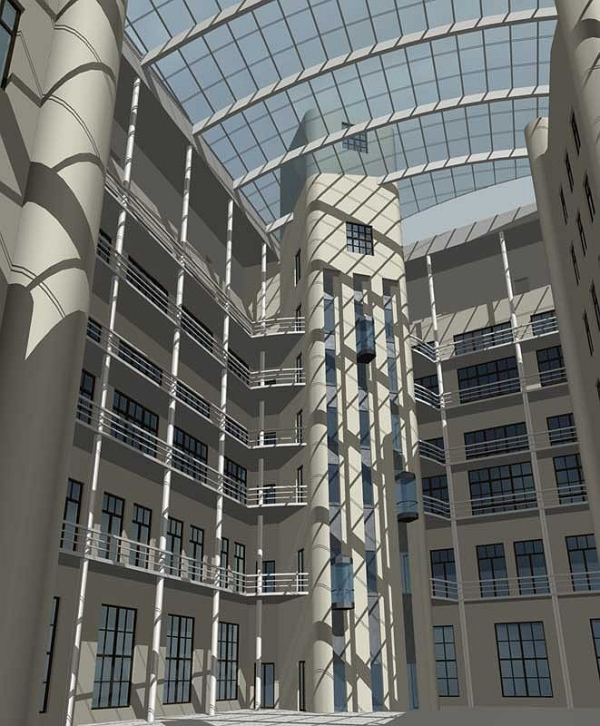
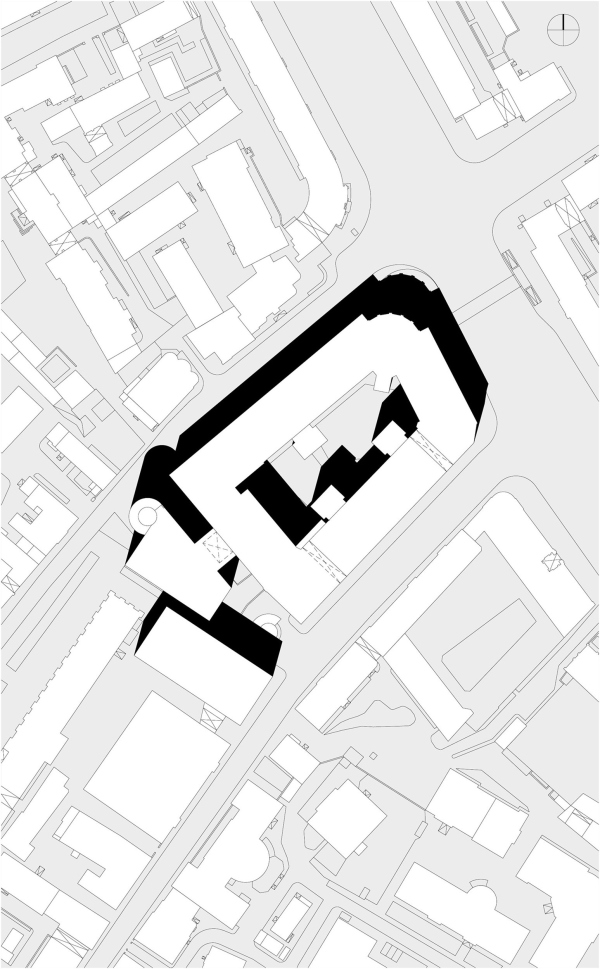
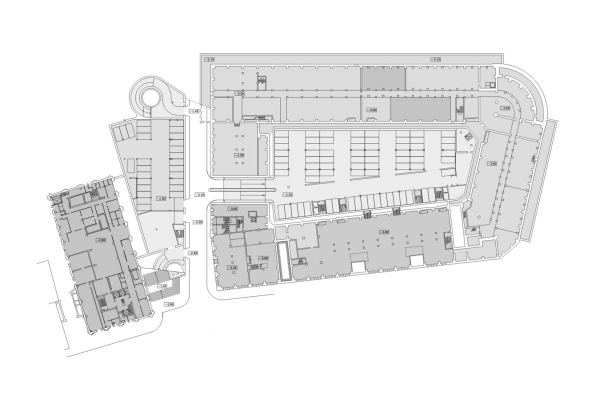
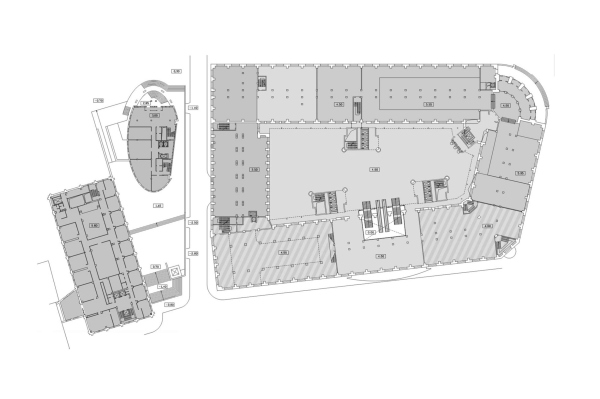
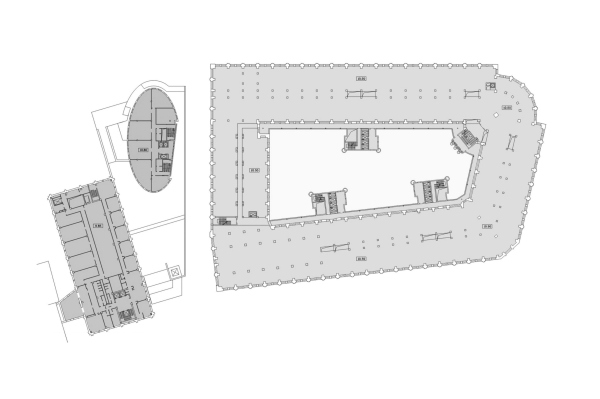
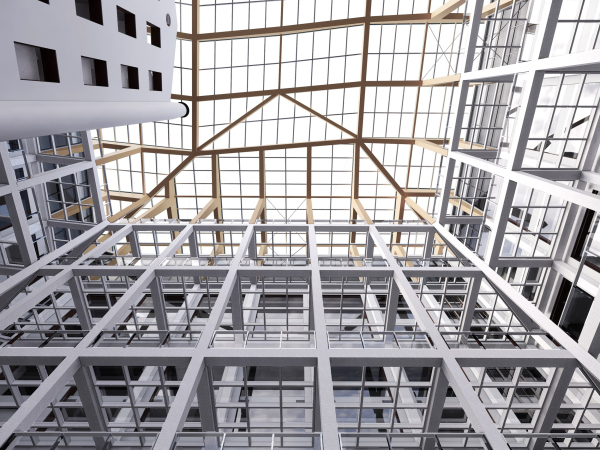
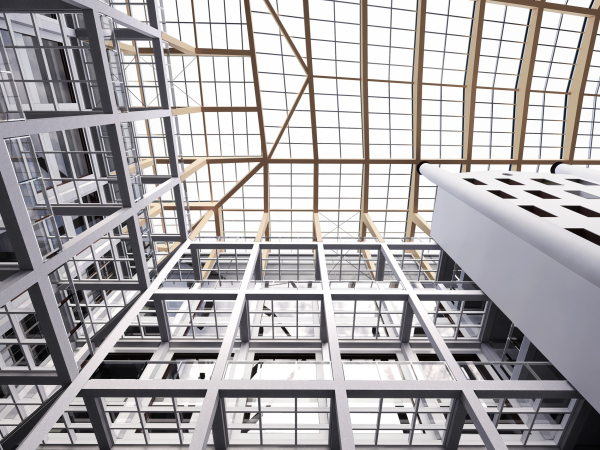
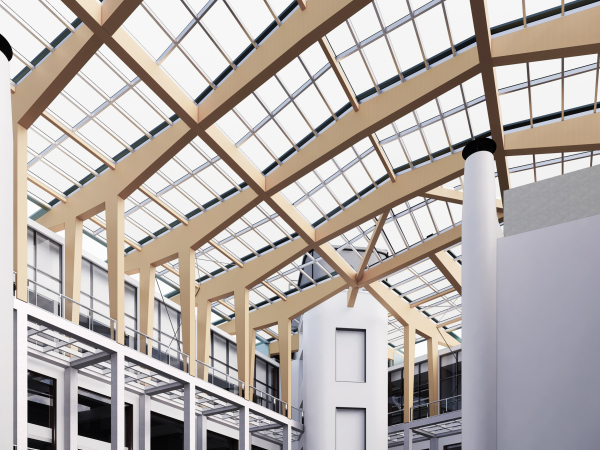
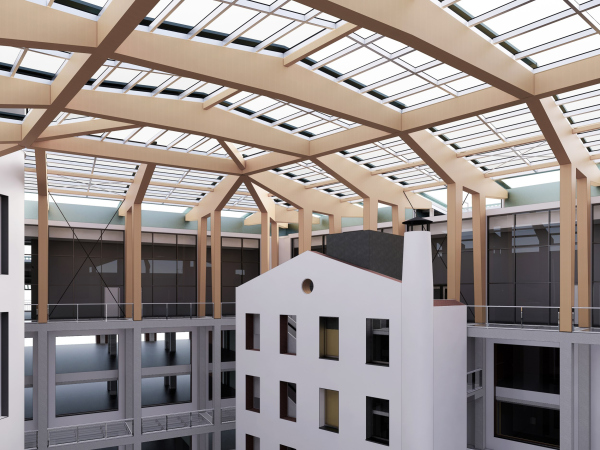
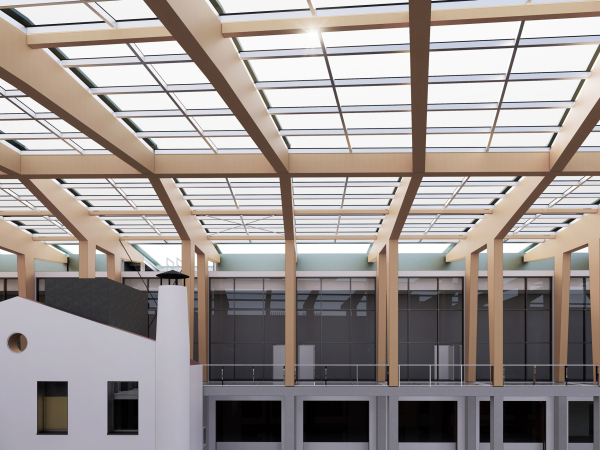
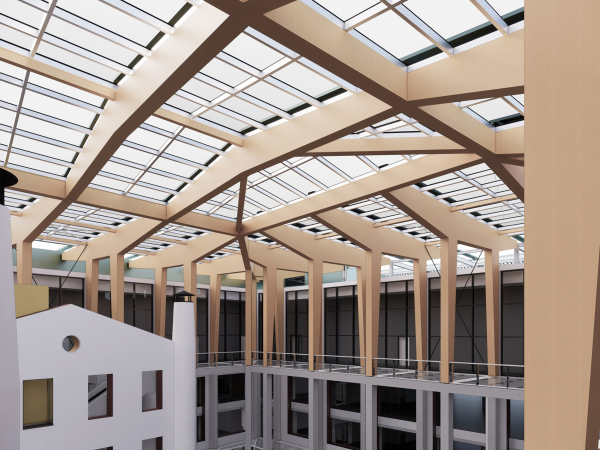
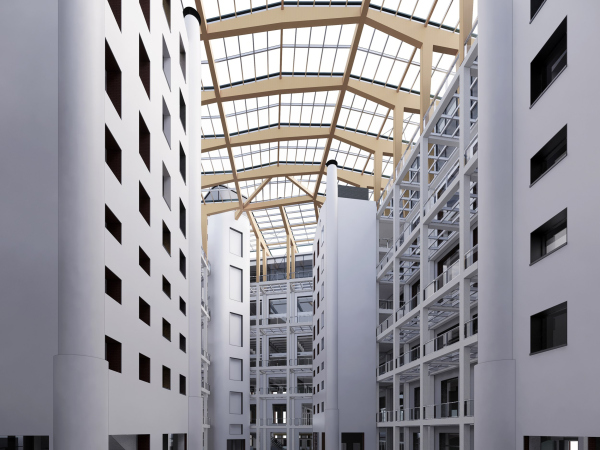
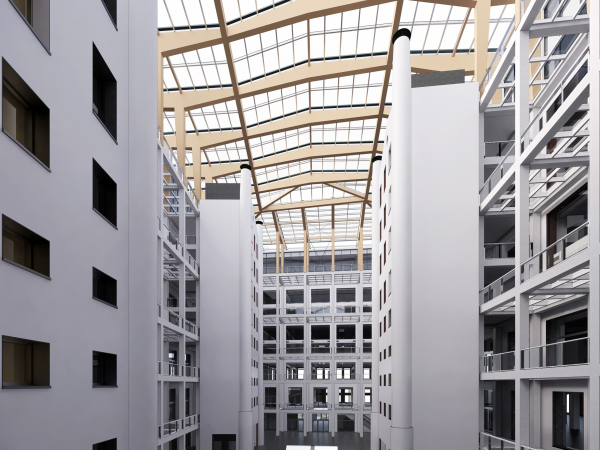
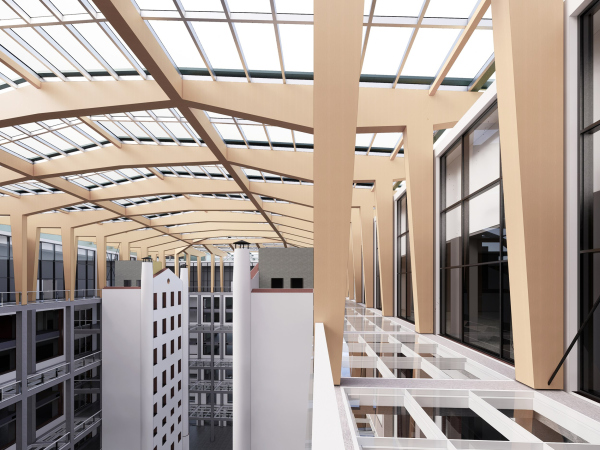
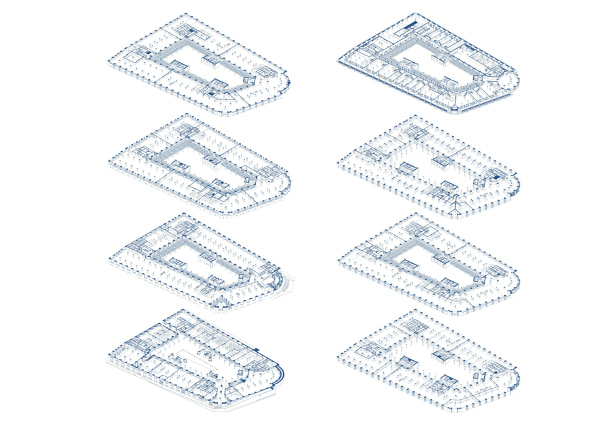
By September 1997, the architectural firm Sergey Kiselev and Partners had developed a concept for modernizing the building and adapting it for use as a contemporary business and office center. A separate block within the building was designated for the State Committee for Communications and Information. SKiP returned to the project a year later, and by February 1999, with consultants involved in all relevant fields, it had produced a set of Project Proposals that developed the earlier concept further. These called for changes to the interior layout, the creation of a heated atrium in the inner courtyard covered by a transparent dome, a separate building for the State Committee for Communications and Information in Svyazi Passage, and a five-level underground parking garage beneath the courtyard of the main building and the State Committee building.

The project was approved by the Moscow Architectural Council, received recognition in the “Reconstruction” category at the Moscow Architectural Society review, and was published in both print and electronic media. Although the project did not reach implementation at the time, for a variety of reasons, this body of work laid the foundation for the building’s future renovation.
Project, 1997-1999:
And then, 20 years later, a comprehensive restoration of the Central Telegraph began. The architectural concept was developed by David Chipperfield Architects, the landscape concept by Bureau Bas Smets, and the structural design of the dome by Thornton Tomasetti. Project adaptation and support in Russia were handled by APEX Project Bureau. The client and developer was VOS'HOD; in 2025, the building was acquired by T-Bank. The general contractor was the Turkish holding company Ant Yapi, one of the major players in the international construction market. Working documentation and BIM modeling during the construction stages were carried out by Sergey Kiselev and Partners (architecture, master plan, and general design), Techstroy Group (structures), and Tsentroproekt (engineering).
For SKiP, this was the firm’s first experience of developing documentation at such a stage for a project designed by another architect. However, this was, after all, a special, even landmark case. Once Chipperfield’s concept was published, memories of events from 20 years earlier resurfaced, along with memories of the meticulous, lengthy work on the project, and we found ourselves reaching for the archival materials. We were pleasantly surprised to discover how close the concepts and approaches of a master as respected and renowned as David Chipperfield and those of a modest Moscow practice turned out to be: covering the courtyard with a dome, creating an interior gallery, multi-level underground floors, and so on. This continuity of design thinking across decades demonstrates that architectural ideas born at the end of the 20th century proved still relevant in the 21st as well.
Photographs and visualizations of the atrium from the SKiP project:
The subsequent development of the Design Documentation stage by APEX, followed by the Working Documentation stage by SKiP, was carried out while preserving and further developing Chipperfield’s architectural concept. At the same time, changes to the project were inevitable due to the identified need to reinforce the historic structures, refine the routing of engineering systems, and develop architectural, engineering, and structural details, as well as in response to changing functional and technological requirements.
The restoration work is being carried out in stages. In 2022-2023, the foundations and underlying soils were reinforced and non-load-bearing structures were dismantled. In 2023-2025, the facades were restored, along with the globe and clock. In 2026, the façade work is being completed and three floors are being opened. The restoration is scheduled for full completion in 2027, in time for the building’s centenary.
The main change to the building’s functional program was the introduction of a campus for Central University (formerly T-Tekhnologii). By September 1, 2026, three floors with 29 classrooms had opened; full completion of all work is scheduled for September 2027, in time for the Central Telegraph’s centenary. The university interiors were designed by ABD architects. The historic walls will house modern classrooms, a research center, a museum, a gym, a screening room, a podcast recording studio, a library, and public spaces.
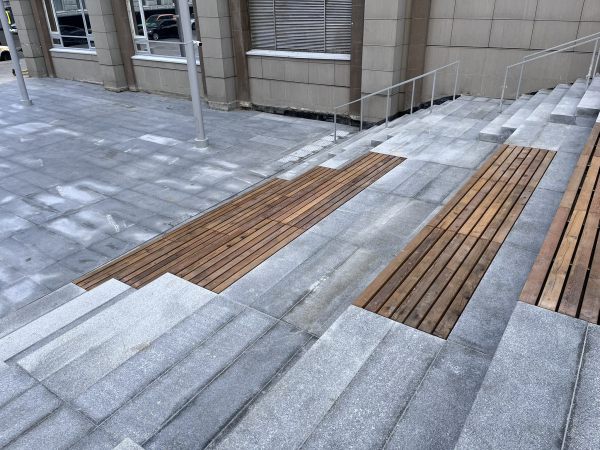
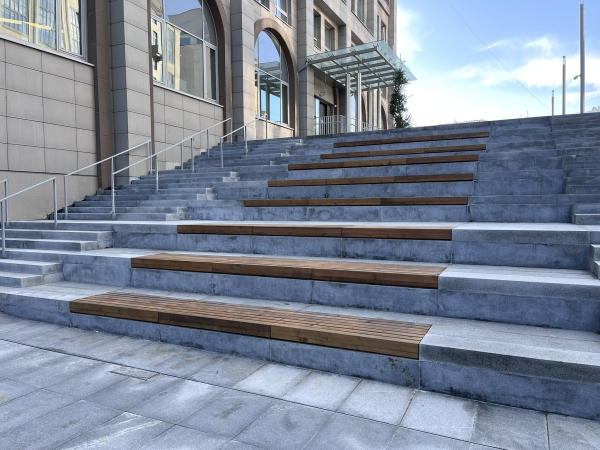
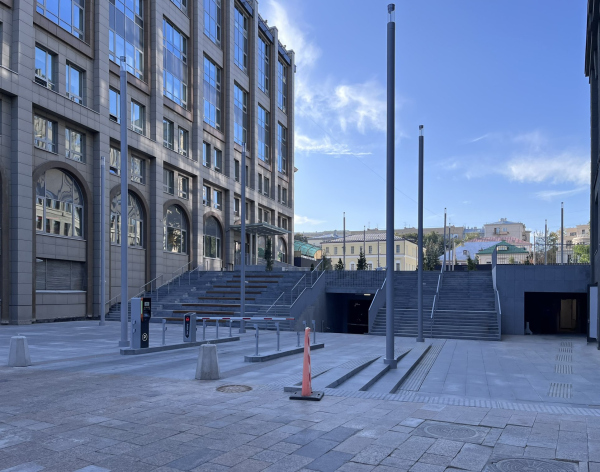
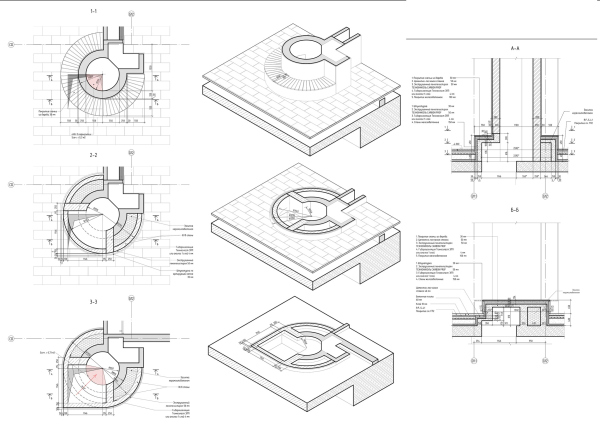
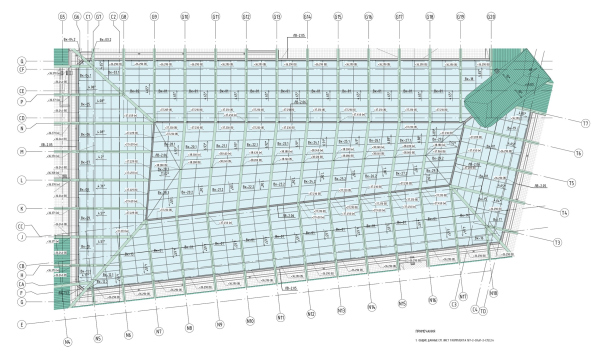
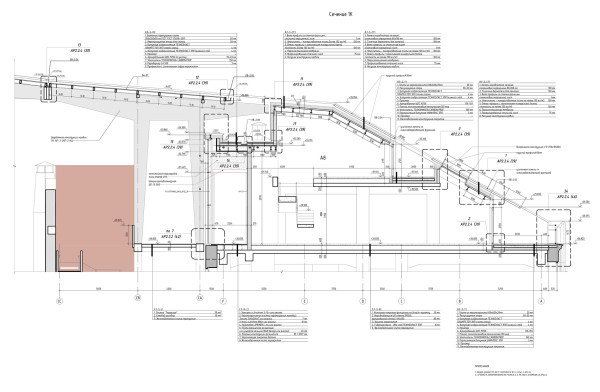
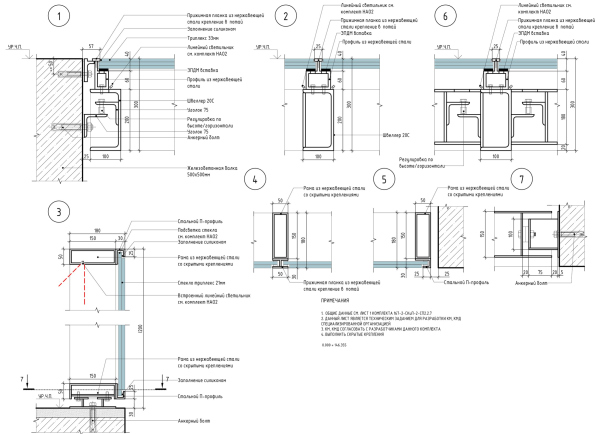
The complete digital model of the building developed by SKiP made it possible to coordinate the historic structures with new engineering systems, calculate reinforcements and openings, and ensure continuity in the design solutions as the functional scenarios changed. Chipperfield’s concept, preserved and further developed in the project, includes covering the inner courtyard with a transparent dome, creating a circulation gallery with a frosted-glass floor and railing, and treating the historic structures with care. Behind the building, above the roof of the underground parking garage, a new public urban space with landscaping and small architectural forms is planned. The main engineering equipment has been moved to the roof and newly created underground levels, which also accommodate a three-level parking garage. Elevators have been integrated into the historic stairwells, providing accessibility for all categories of users.
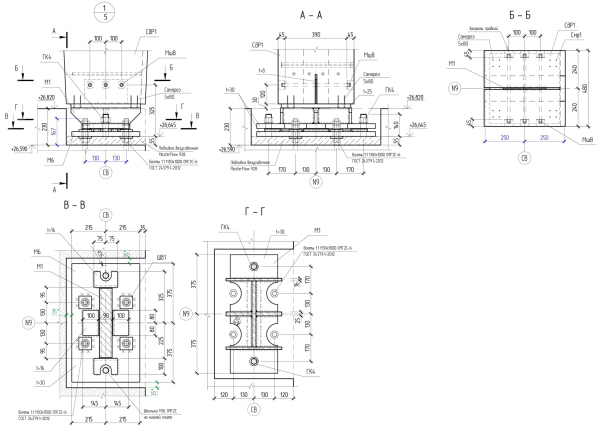
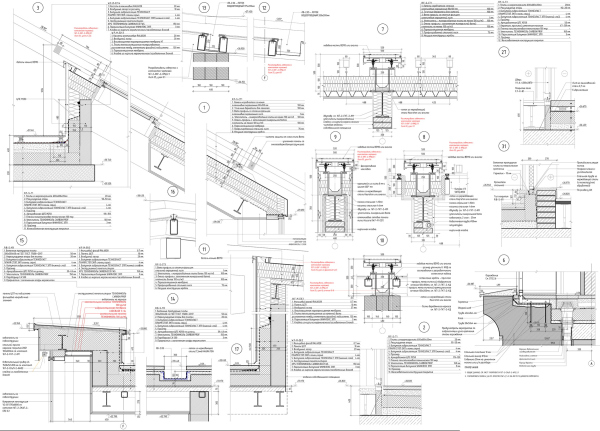
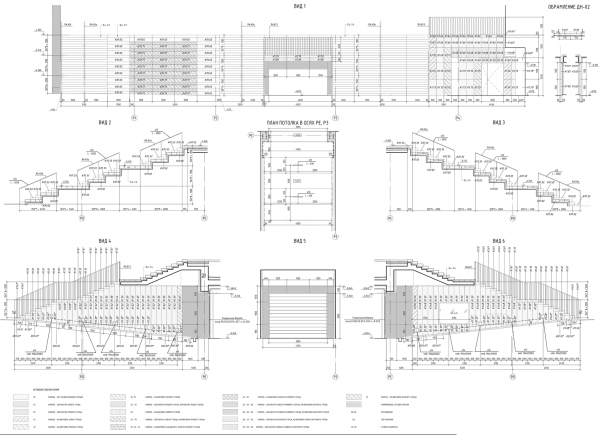
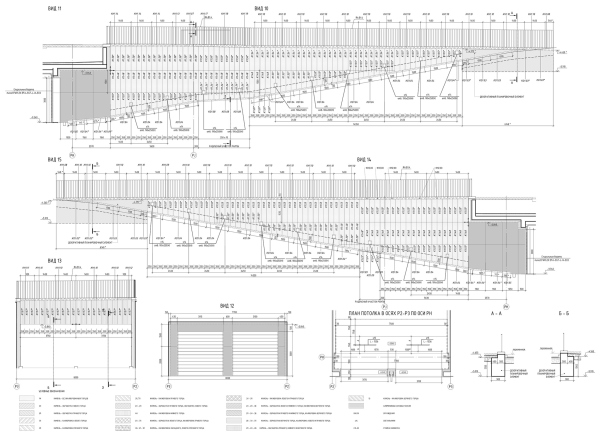
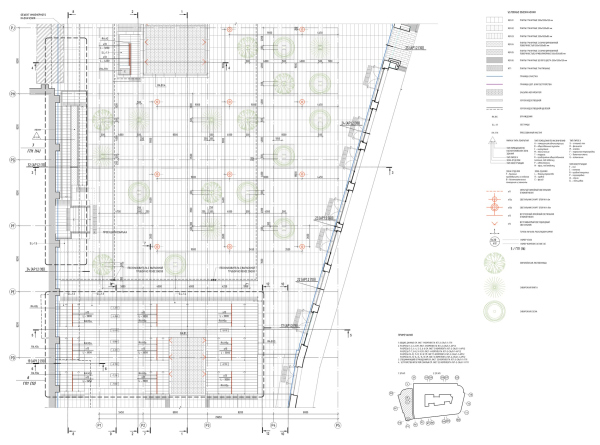
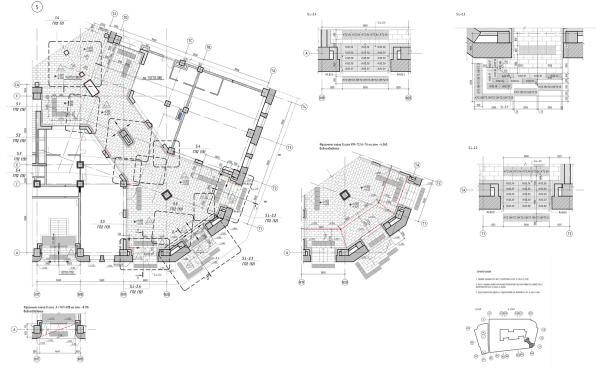
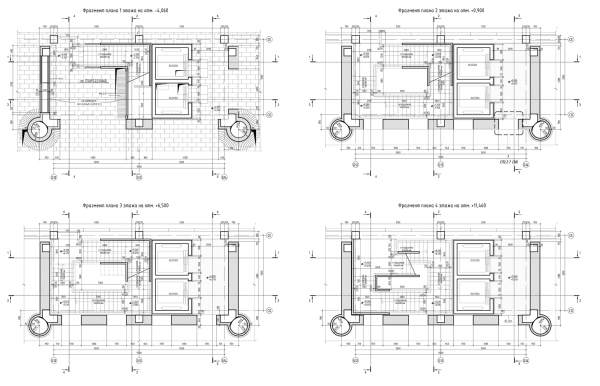
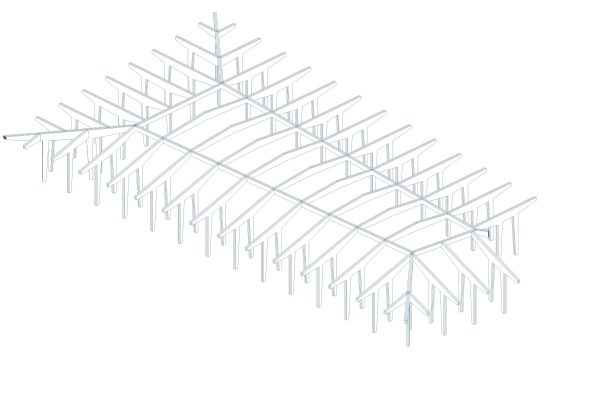
Project drawings by SKiP:
Many people have probably noticed that the work of professionals is not always visible, and its results are often taken for granted. This may not seem entirely fair, but it is also the highest recognition of that work. When viewers look at the restored façade of the Central Telegraph, they see beauty and harmony, not the months of work by the restorers. When visitors walk freely through the atrium beneath the transparent dome, and a student enters the restored lobby with its historic chandeliers, no one thinks about the dozens of engineering calculations, coordination procedures, and approvals required to bring the familiar tripartite concept to life. Professional work does not have to shout about itself. It simply becomes part of the city, part of everyday life.
The Central Telegraph is not simply a successful example of restoring a single historic building. It is a model for how historic architecture can be reimagined in the contemporary city. The Central Telegraph demonstrates how a Soviet Art Deco landmark can be carefully restored and adapted to modern needs. Delicate architectural interventions transform the building without disrupting its historic appearance, but rather by revealing its finest qualities. Every participant has contributed to the overall result.
Sergey Kiselev and Partners has come full circle, from its first concept in the 1990s to the working documentation for all versions of the renovation. It is a rare example of continuity in architectural thinking across decades. A century ago, signals were transmitted over vast distances from here; today, knowledge will be passed on to new generations. The criticism directed at Rerberg in the 1920s reminds us that the true value of architecture is tested by time, not by momentary ideological judgments. Today, Soviet Art Deco is recognized as a significant architectural phenomenon, and the Central Telegraph as one of its key landmarks. The return of one of Moscow’s most recognizable architectural symbols to urban life is not simply the restoration of a building – it is the return to the city of a part of its history and identity. By its centenary in 2027, the building will have found a new life while preserving the memory of its rich history. And perhaps this is the main lesson of renovation: the past does not disappear; it becomes part of the future. 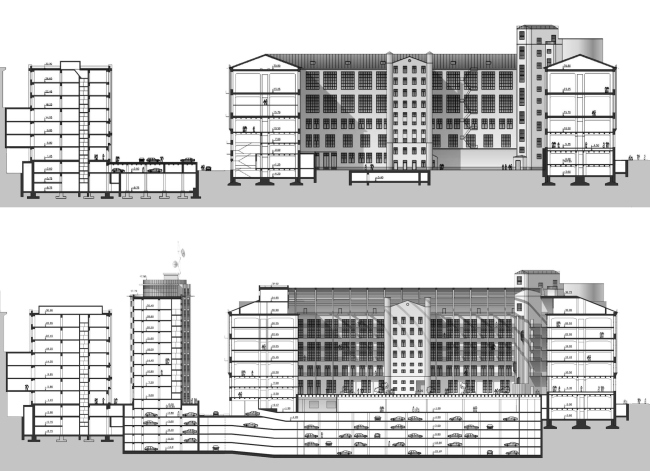 Telegraph Business Center and State Committee for Telecommunications buildingCopyright: © Sergey Kiselev and Partners
Model photograph. Telegraph Business Center and State Committee for Telecommunications buildingNoneCopyright: © Sergey Kiselev and Partners3D Visualization. Telegraph Business Center and State Committee for Telecommunications buildingCopyright: © Sergey Kiselev and PartnersTelegraph Business Center and State Committee for Telecommunications buildingCopyright: © Sergey Kiselev and PartnersTelegraph Business Center and State Committee for Telecommunications buildingCopyright: © Sergey Kiselev and PartnersTelegraph Business Center and State Committee for Telecommunications buildingCopyright: © Sergey Kiselev and PartnersTelegraph Business Center and State Committee for Telecommunications buildingCopyright: © Sergey Kiselev and PartnersRestoration and adaptive reuse project for the Central Telegraph in MoscowCopyright: © Sergey Kiselev and Partners (working documentation, master design)Restoration and adaptive reuse project for the Central Telegraph in MoscowCopyright: © Sergey Kiselev and Partners (working documentation, master design)Restoration and adaptive reuse project for the Central Telegraph in MoscowCopyright: © Sergey Kiselev and Partners (working documentation, master design)Restoration and adaptive reuse project for the Central Telegraph in MoscowCopyright: © Sergey Kiselev and Partners (working documentation, master design)Restoration and adaptive reuse project for the Central Telegraph in MoscowCopyright: © Sergey Kiselev and Partners (working documentation, master design)Restoration and adaptive reuse project for the Central Telegraph in MoscowCopyright: © Sergey Kiselev and Partners (working documentation, master design)Restoration and adaptive reuse project for the Central Telegraph in MoscowCopyright: © Sergey Kiselev and Partners (working documentation, master design)Restoration and adaptive reuse project for the Central Telegraph in MoscowCopyright: © Sergey Kiselev and Partners (working documentation, master design)Restoration and adaptive reuse project for the Central Telegraph in MoscowCopyright: © Sergey Kiselev and Partners (working documentation, master design)Restoration and adaptive reuse project for the Central Telegraph in MoscowCopyright: Photo courtesy by Sergey Kiselev and PartnersRestoration and adaptive reuse project for the Central Telegraph in MoscowCopyright: Photo courtesy by Sergey Kiselev and PartnersRestoration and adaptive reuse project for the Central Telegraph in MoscowCopyright: Photo courtesy by Sergey Kiselev and PartnersThe circular bench. Restoration and adaptive reuse project for the Central Telegraph in MoscowCopyright: © Sergey Kiselev and Partners (working documentation, master design)The dome plan. Restoration and adaptive reuse project for the Central Telegraph in MoscowCopyright: © Sergey Kiselev and Partners (working documentation, master design)Section view of the roof. Restoration and adaptive reuse project for the Central Telegraph in MoscowCopyright: © Sergey Kiselev and Partners (working documentation, master design)Restoration and adaptive reuse project for the Central Telegraph in MoscowCopyright: © Sergey Kiselev and Partners (working documentation, master design)Restoration and adaptive reuse project for the Central Telegraph in MoscowCopyright: © Sergey Kiselev and Partners (working documentation, master design)Restoration and adaptive reuse project for the Central Telegraph in MoscowCopyright: © Sergey Kiselev and Partners (working documentation, master design)Facades, Stage 1. Restoration and adaptive reuse project for the Central Telegraph in MoscowCopyright: © Sergey Kiselev and Partners (working documentation, master design)Facades, Stage 1. Restoration and adaptive reuse project for the Central Telegraph in MoscowCopyright: © Sergey Kiselev and Partners (working documentation, master design)Fragment of the master plan, Stage 1. Facades, Stage 1. Restoration and adaptive reuse project for the Central Telegraph in MoscowCopyright: © Sergey Kiselev and Partners (working documentation, master design)Fragment of the master plan, Stage 1. Facades, Stage 2. Restoration and adaptive reuse project for the Central Telegraph in MoscowCopyright: © Sergey Kiselev and Partners (working documentation, master design)Fragments of the plans of the historical staicases. Fragment of the master plan, Stage 1. Facades, Stage 1. Restoration and adaptive reuse project for the Central Telegraph in MoscowCopyright: © Sergey Kiselev and Partners (working documentation, master design)Restoration and adaptive reuse project for the Central Telegraph in MoscowCopyright: © Sergey Kiselev and Partners (working documentation, master design)Restoration and adaptive reuse project for the Central Telegraph in MoscowCopyright: © Sergey Kiselev and Partners (working documentation, master design)
|