|
The restoration of the National Pavilion of Uzbekistan at VDNKh, completed in 2025, was at times like a detective story and at times like a drama. Many architectural details seemed to have been irretrievably lost, the 25-meter-high rotunda was on the verge of collapse, and the nuances of the decoration had to be reconstructed from split-second frames of a color documentary film. But the MV-PROEKT architectural bureau managed to untangle this web of problems and literally reassemble one of the most graceful buildings at VDNKh.
The Uzbekistan Pavilion was built twice – in 1939 and yet again in 1954 – to designs by the same architect, Stefan Nikolaevich Polupanov (1904-1957).

A native of the Kharkiv region who first received an art education and then studied architecture, Polupanov moved to Uzbekistan at the age of 24 and went on to build a distinguished career there. He designed buildings and entire cities, taught, studied the architectural heritage of Central Asia, and published several books: Architectural Monuments of Samarkand (1948) and, together with Yuri Yaralov, Tashkent (1949). His use of Uzbek motifs in the VDNKh pavilion was not a superficial stylization, but the result of two decades of scholarly research. It is painful to think that the architect’s life ended just a few years after the building was completed; he was only 52.
The first prewar building was made of wood and had deteriorated badly over the course of a decade and a half. In 1954, it was dismantled and replaced with a new building, which has survived to this day.
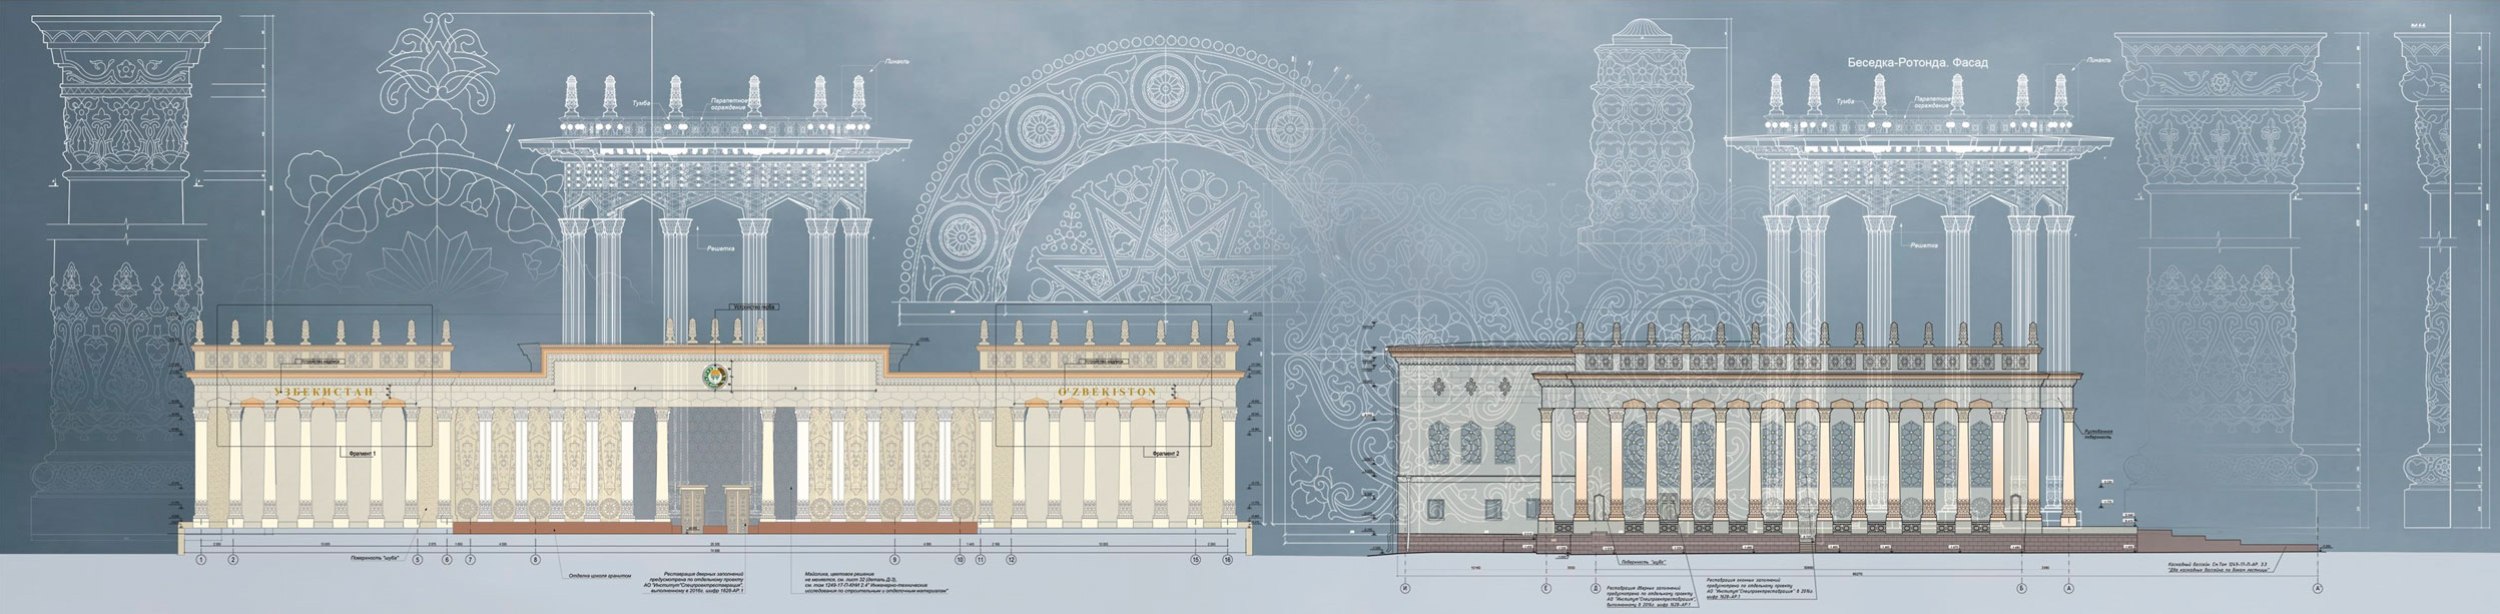
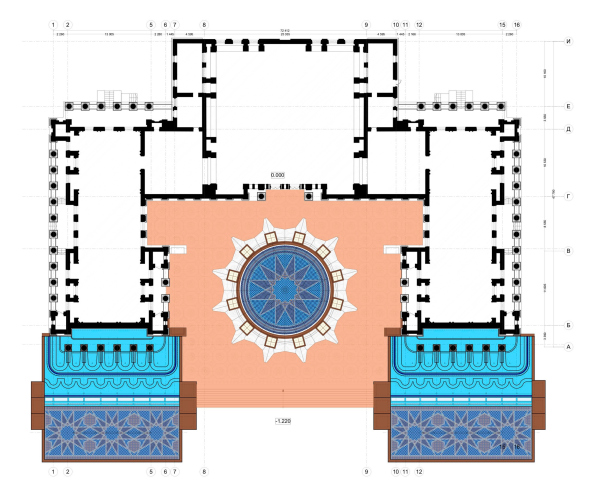
The pavilion has a U-shaped plan, evoking the layout of European palaces of the Early Modern period. The facades of the projecting side wings are articulated with porticos and columns; between them lies a formal courtyard, or “cour d’honneur”. The central façade is decorated with pilasters along its entire length. The entrance is set within a deep niche adorned with openwork rosettes and a majolica panel. Immediately behind the entrance is an entrance hall topped by a skylit dome, with exhibition spaces flanking it on either side.
If we look at the site plan, a broad staircase descends from the building along the central axis, flanked by cascading fountains. At the upper end, at the level of the cour d’honneur, the staircase is adorned with two sculptures: a female cotton picker and a male shepherd.
The building’s interior and exterior walls are lavishly decorated with Central Asian ornamentation executed in a variety of techniques – majolica, wood carving, painted decoration, stained glass, and relief work. The abundance of Eastern motifs greatly softens the pompousness of the Stalinist style.
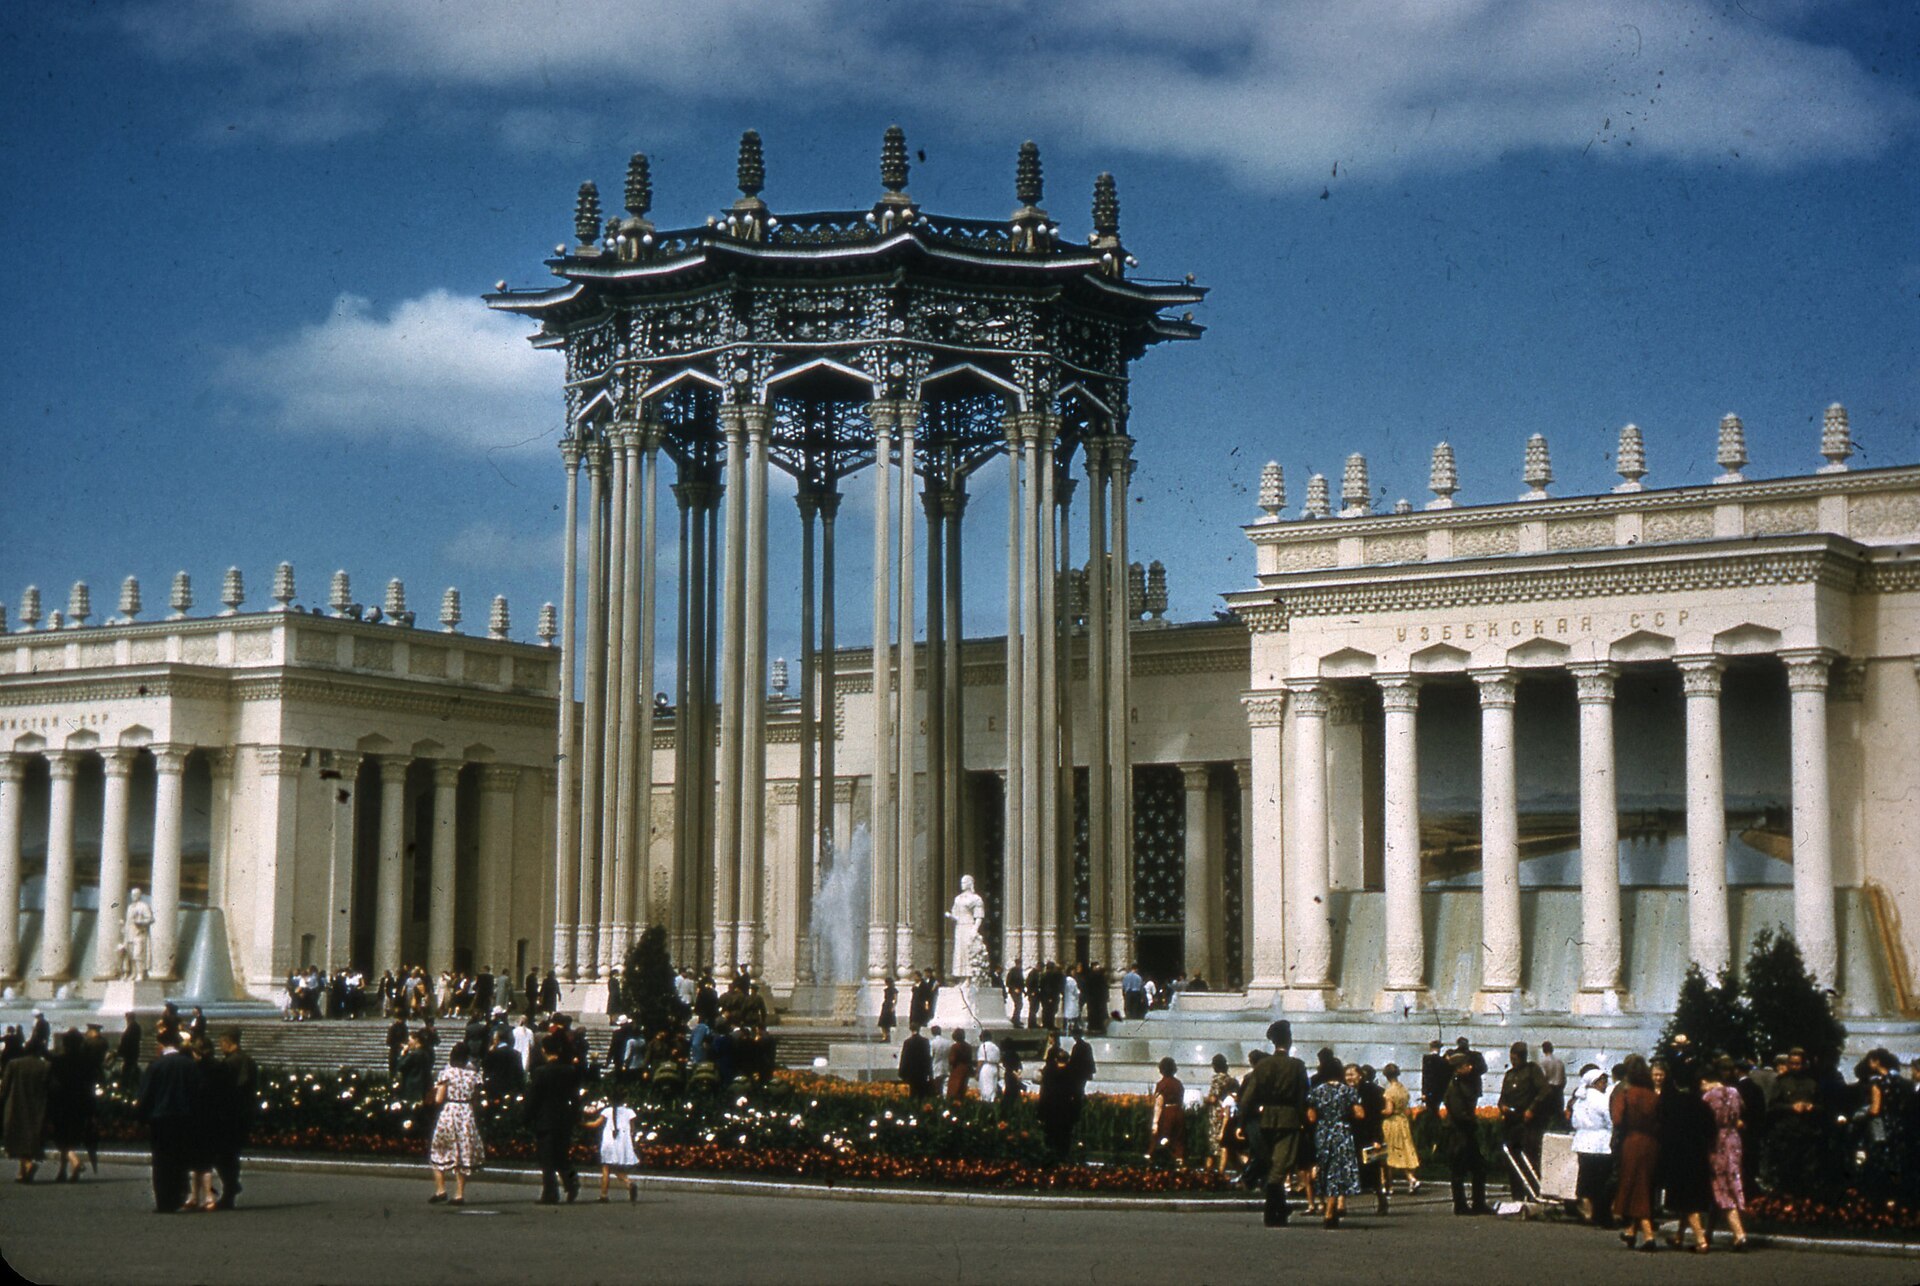
At the center of the courtyard, above a circular pool with a fountain, rises a gigantic 25-meter-high gazebo-like rotunda. It is, in a sense, the heart of the ensemble. It had no direct prototype in traditional regional architecture – it was entirely the author’s invention. According to one version, Polupanov drew inspiration for its form from a carved Uzbek table.
The building’s fate was a dramatic one. In 1966, it was renamed “Soviet Culture” and gradually stripped of all its distinctive features: the cascading fountains were shut off and covered with slabs, the coat of arms of the Uzbek Republic was dismantled, and the sculptures were removed. In the 1990s, as elsewhere at VDNKh, the building housed a clothing market.
In 2019, the pavilion was transferred to Uzbekistan for the creation of a cultural and exhibition center. The restoration project and architectural supervision were carried out by MV-PROEKT.
Scanning Everything
Initially, the plan was for a major renovation without recreating the lost elements, but in 2019 the task became more ambitious: the new client requested the most complete possible restoration of the building’s 1954 appearance.
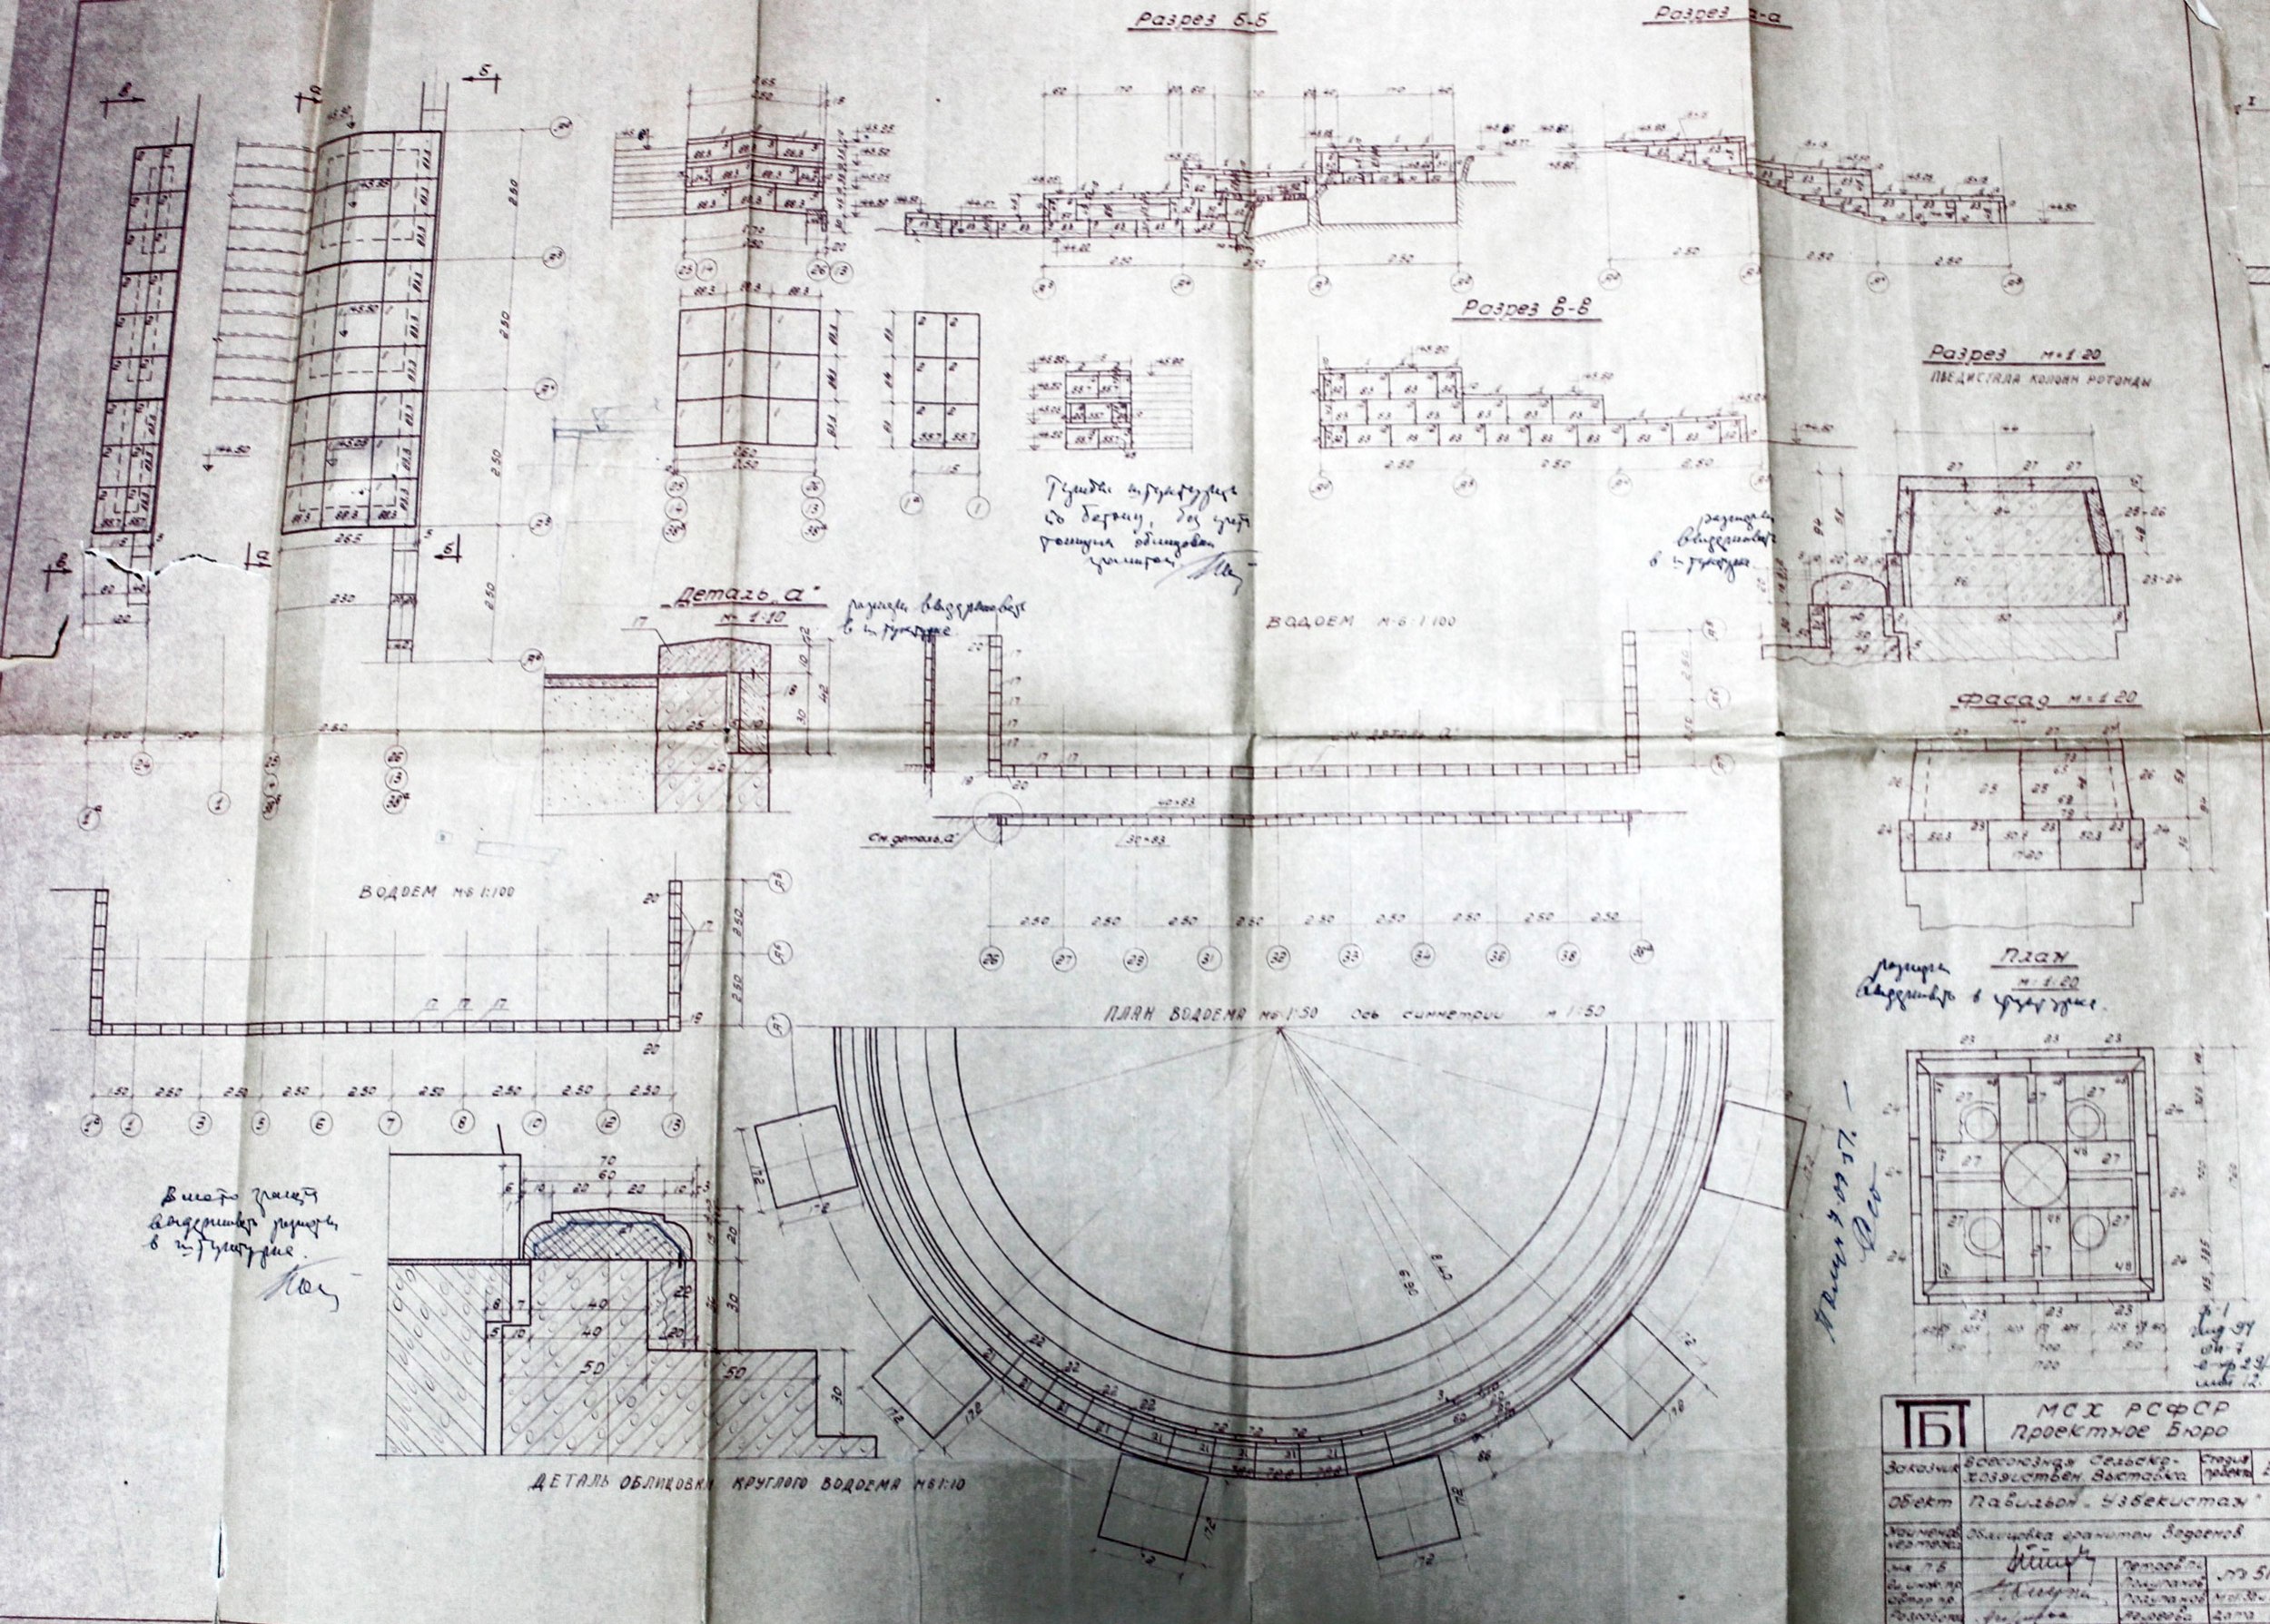
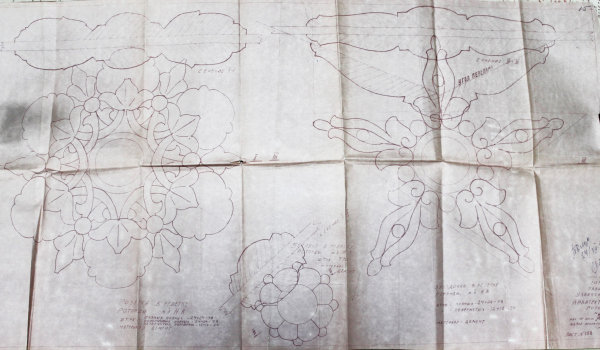
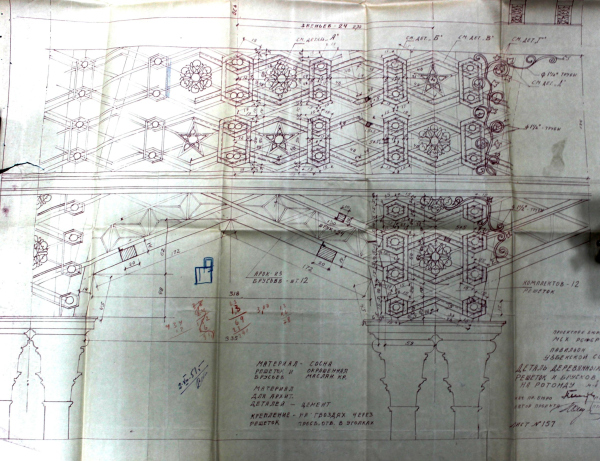
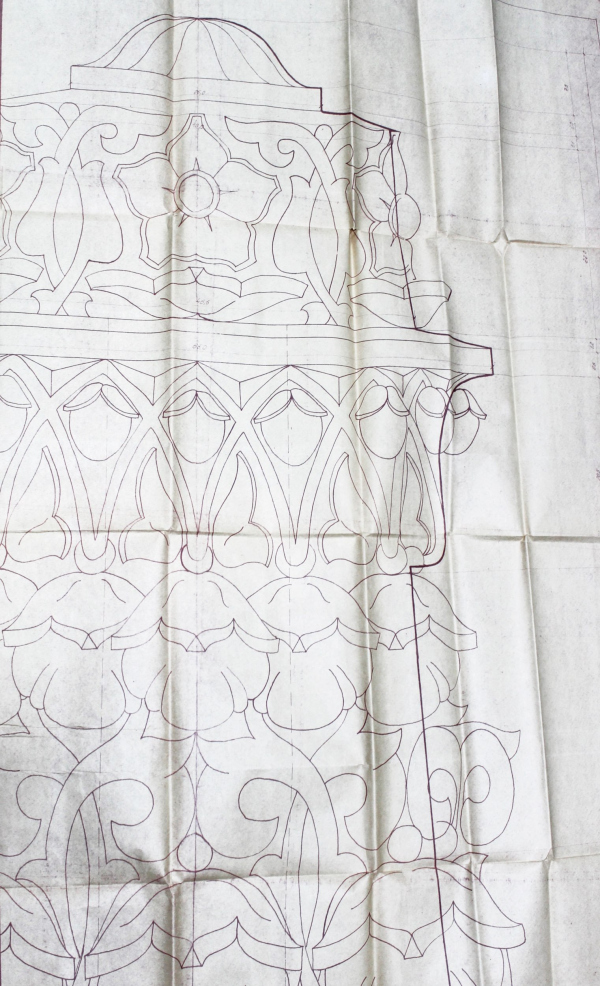
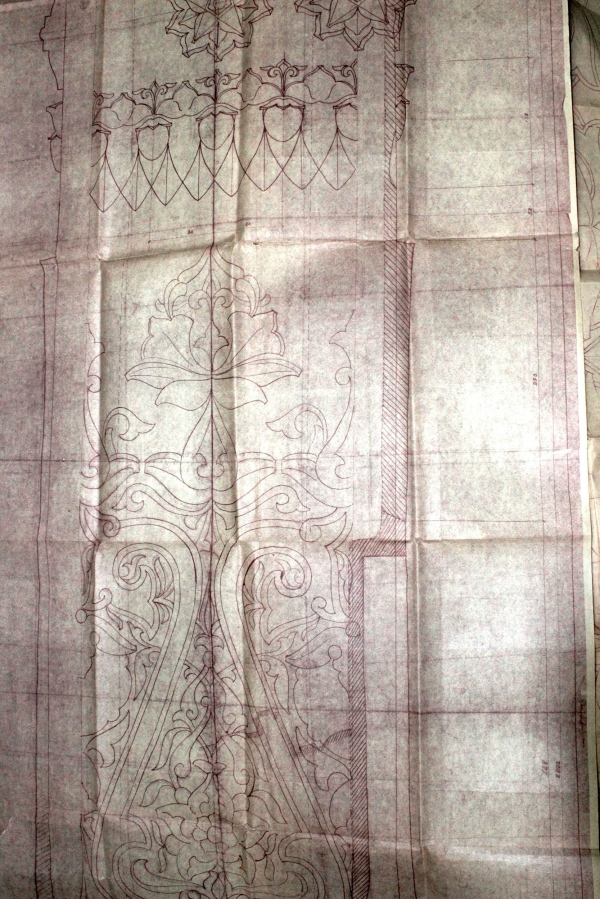
As a first step, MV-PROEKT carried out a laser scan of the building. The resulting data – millions of points with coordinates in three-dimensional space – were consolidated into a single digital model, enabling specialists to compare the building’s actual condition with archival drawings that had, fortunately, survived at VDNKh.
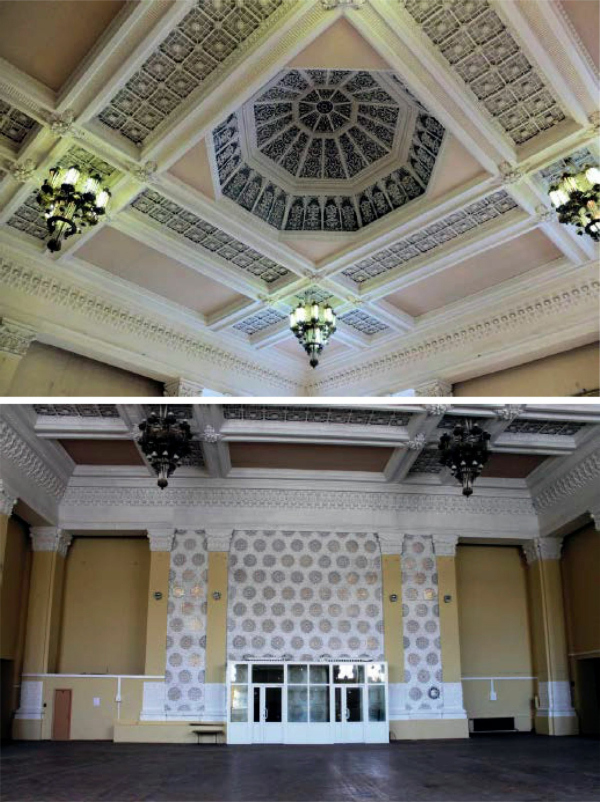
The pavilion had been solidly built: its brick walls were 70 centimeters thick, and it had reinforced-concrete floors. The consequences of careless use had to be addressed: a leaking roof, detached plaster, localized losses of brickwork, later alterations, and numerous layers of paint that disfigured the delicate architectural decoration. The building’s technical systems also needed modernization. At the same time, the ceilings, cornices, pilasters, windows, and doors were all protected heritage elements, so it was forbidden to chase the walls or penetrate the historic structures.
As a result, the new electrical cables were concealed in the baseboards, while the air ducts were hidden above suspended ceilings wherever possible. The architects sought to limit the work to reversible interventions, so that in the event of an emergency, the modern elements could be removed without damaging the original surfaces.
The Interiors
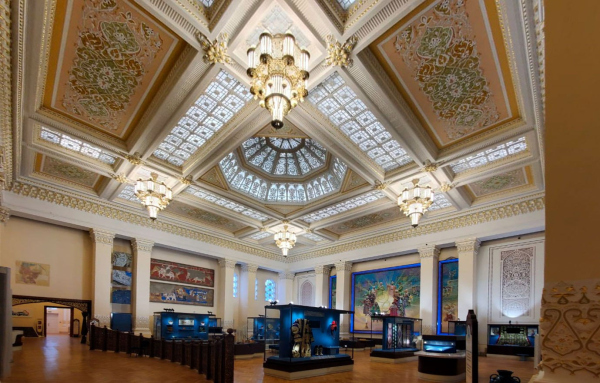
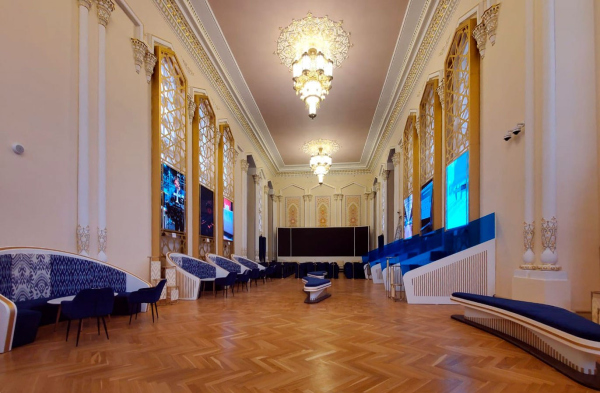
In the central antechamber, the restorers cleaned the glass of the skylit dome and the bands of decorative glazing between the beams surrounding it. The coffered ceilings, molded cornices, ornamental friezes, and plaster rosettes were restored to their original appearance; selected details were highlighted with gilding. The large painted compositions in the ceiling niches – four panels with floral ornament – were recreated using acrylic and tempera paints with gold leaf. The central chandelier, two and a half meters high, was dismantled and reassembled; missing cast details made of aluminum alloy were specially commissioned. At the same time, the pilasters and their crowning capitals, which visually support the complex ceiling structure, were restored.
The carved doors of the central and side exterior entrances, entirely covered with carved ornament, deserve special mention. In 1954, they were transferred to the new building from the prewar pavilion. Their design was based on the doors of the Gur-e-Amir Mausoleum in Samarkand.
The historic door leaves were removed from their hinges and sent to a specialized workshop. The surfaces were cleaned of dirt, the frames were reinforced, and damaged areas were restored. The intricate three-dimensional ornament required jeweler-like precision, and the work continued for more than three months. Among the interwoven lines, the restorers found the names of the artists – M. Akhmedov and Nurulla Narzullaev.
The openwork wooden tracery of the pointed-arch windows is reminiscent of Central Asian latticework known as panjara. By the time work began, the wood was in poor condition, and some of the applied ornament had been lost. Particular attention was paid to the exterior relief decoration: the original plaster appliqués were replaced with aluminum elements with a gold-colored galvanic finish. This made it possible to restore the windows’ functionality while bringing back their former decorative richness.
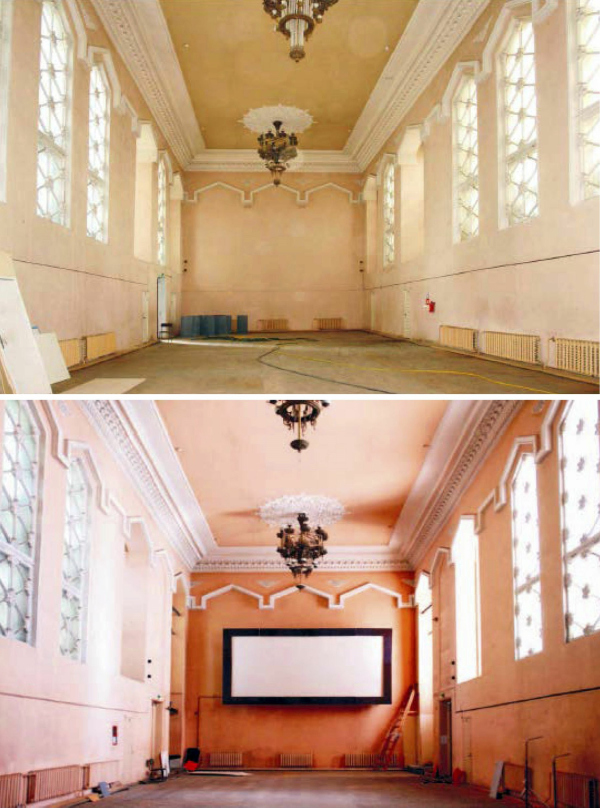
In the exhibition halls, the wall paintings and window surrounds were restored. The wooden flooring, which had been covered with plywood and linoleum, had deteriorated beyond repair, so the original parquet was replaced with new oak flooring.
In addition to the light fixtures in the antechamber, the pavilion contained a dozen large chandeliers dating from 1954. Each one was dismantled down to the last screw, cleaned, reassembled, and returned to its original location.
The contemporary exhibition equipment and furniture were deliberately chosen on the principle of contrast – in accordance with the principles of the Venice Charter, so as not to create an illusion of authenticity or mislead visitors.
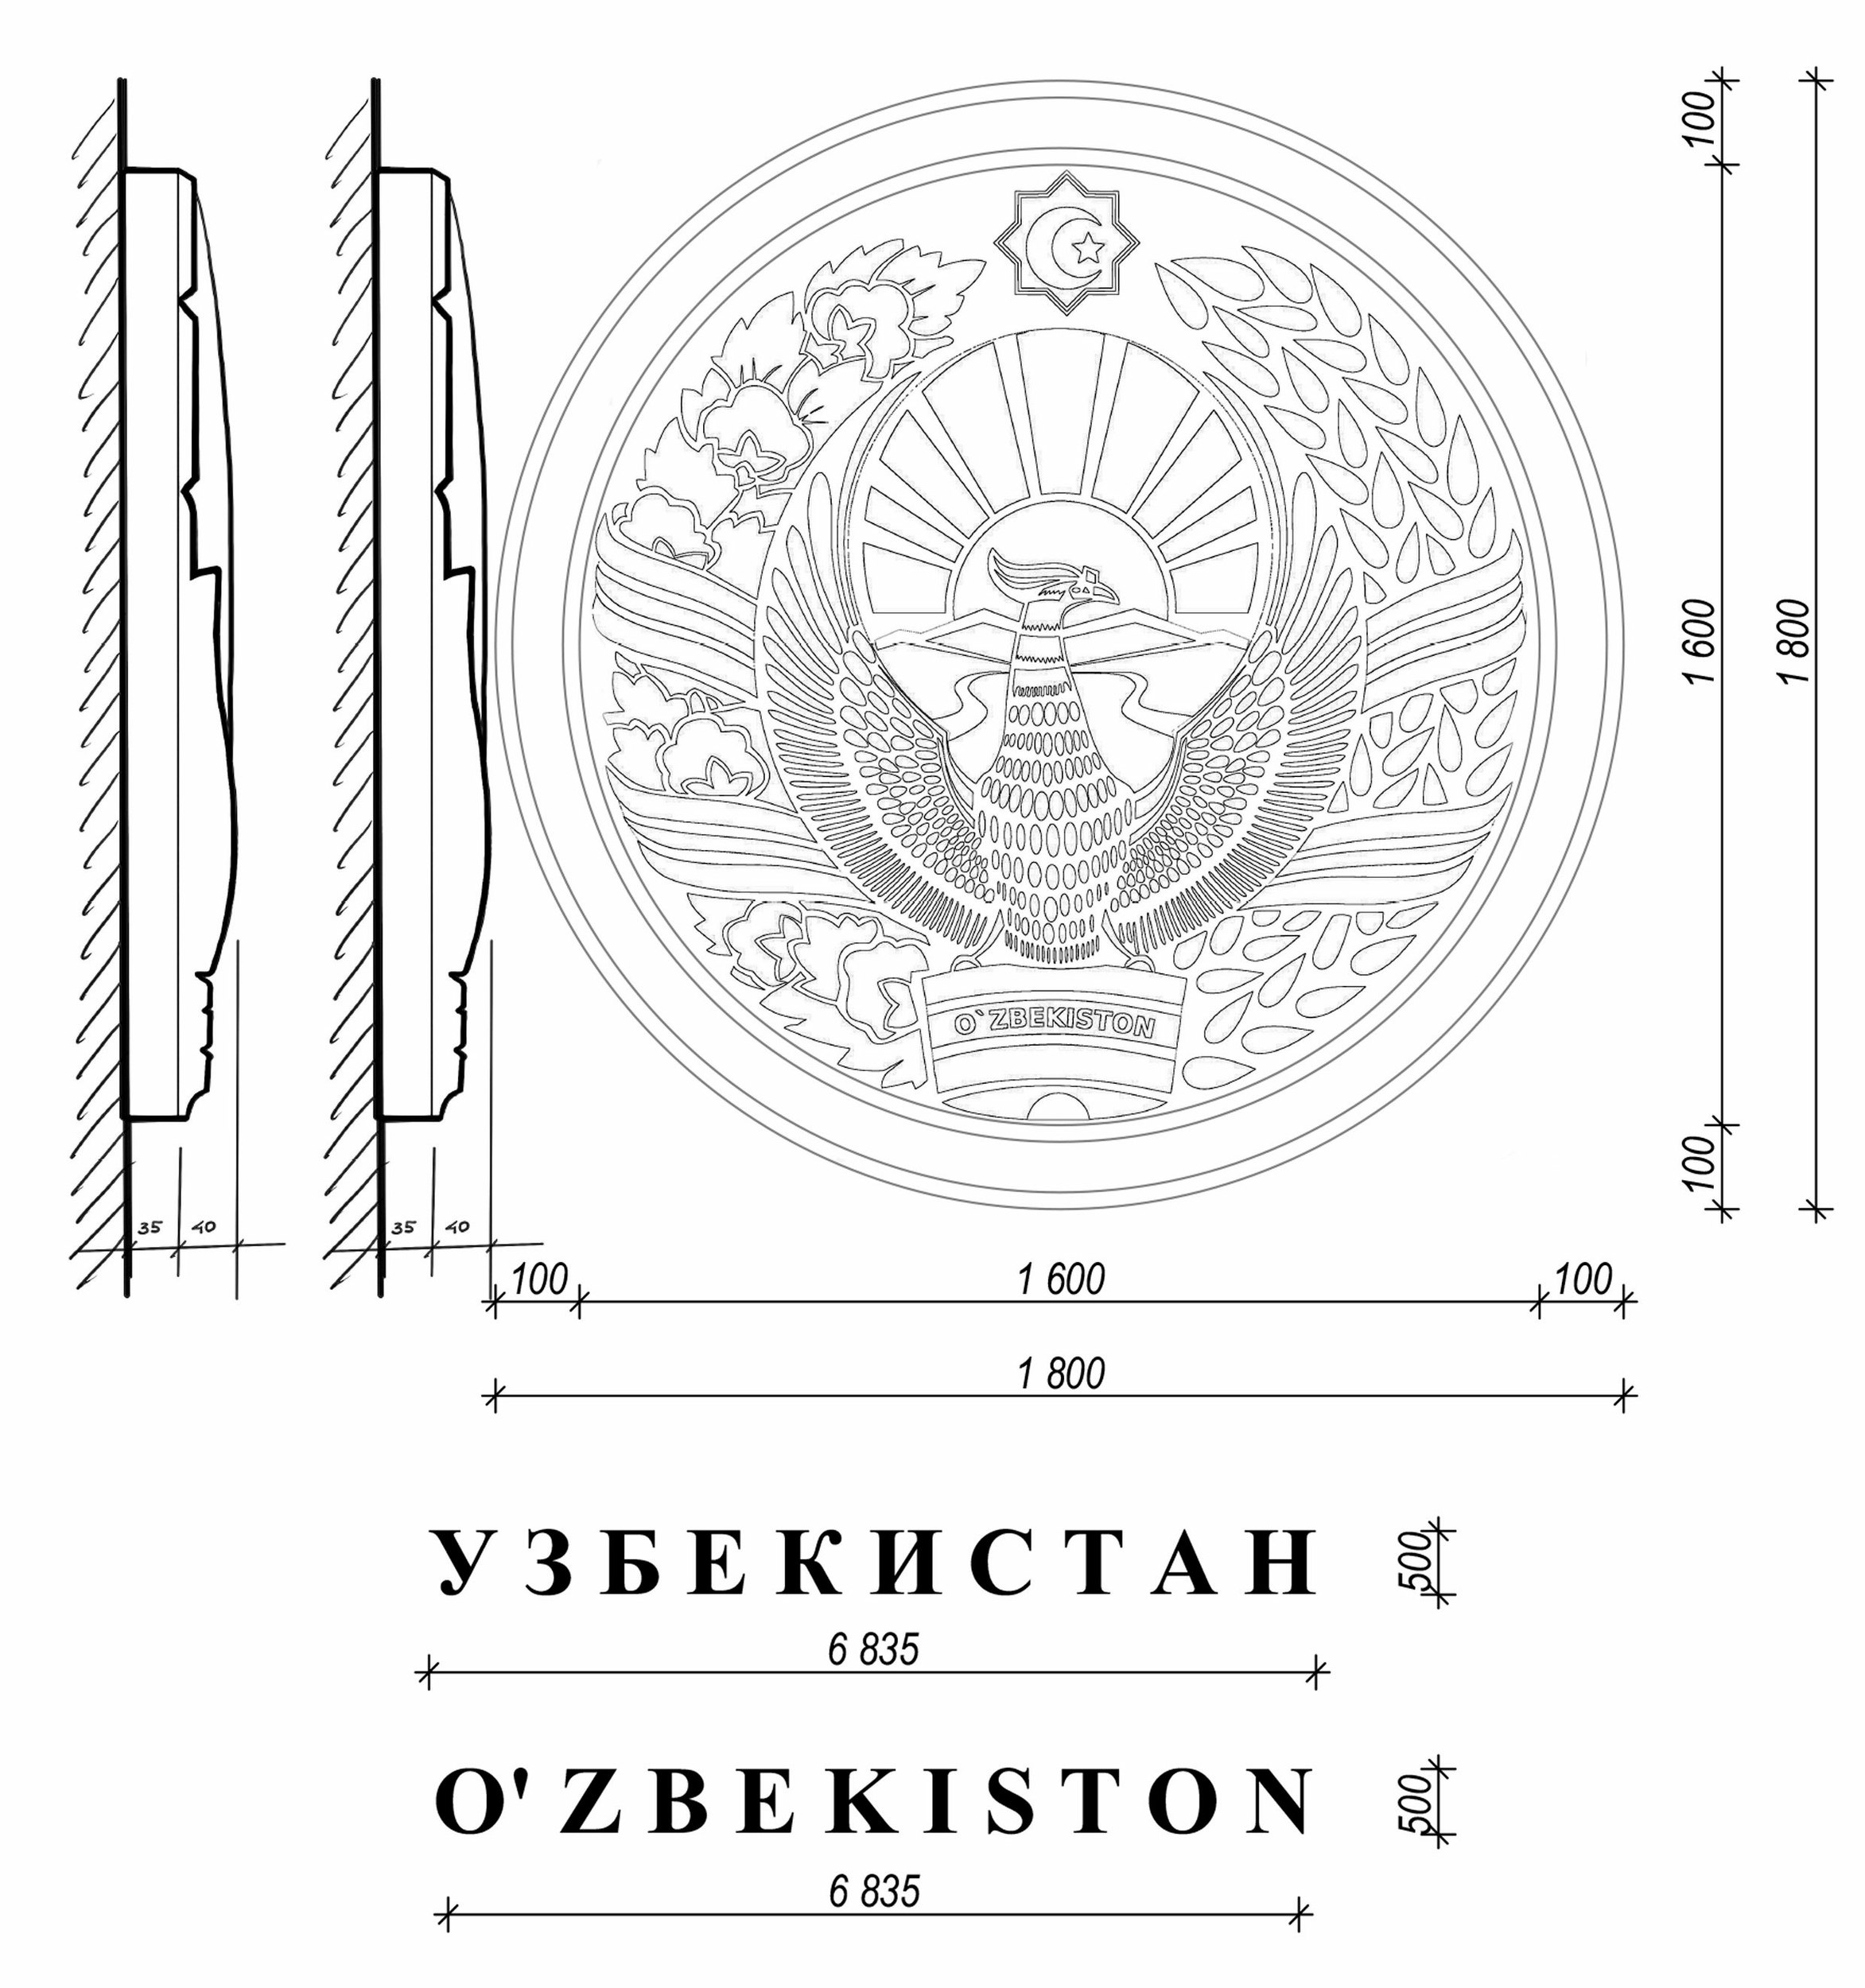
Even this far-from-complete list of work inside the building gives an idea of the amount of effort the project required. Even more work went into the exterior: the majolica panel, granite base, cornices, and roof parapets were restored, while the coat of arms of Uzbekistan and the inscriptions were recreated based on historical examples. The main challenge, however, was the rotunda.
It Survived
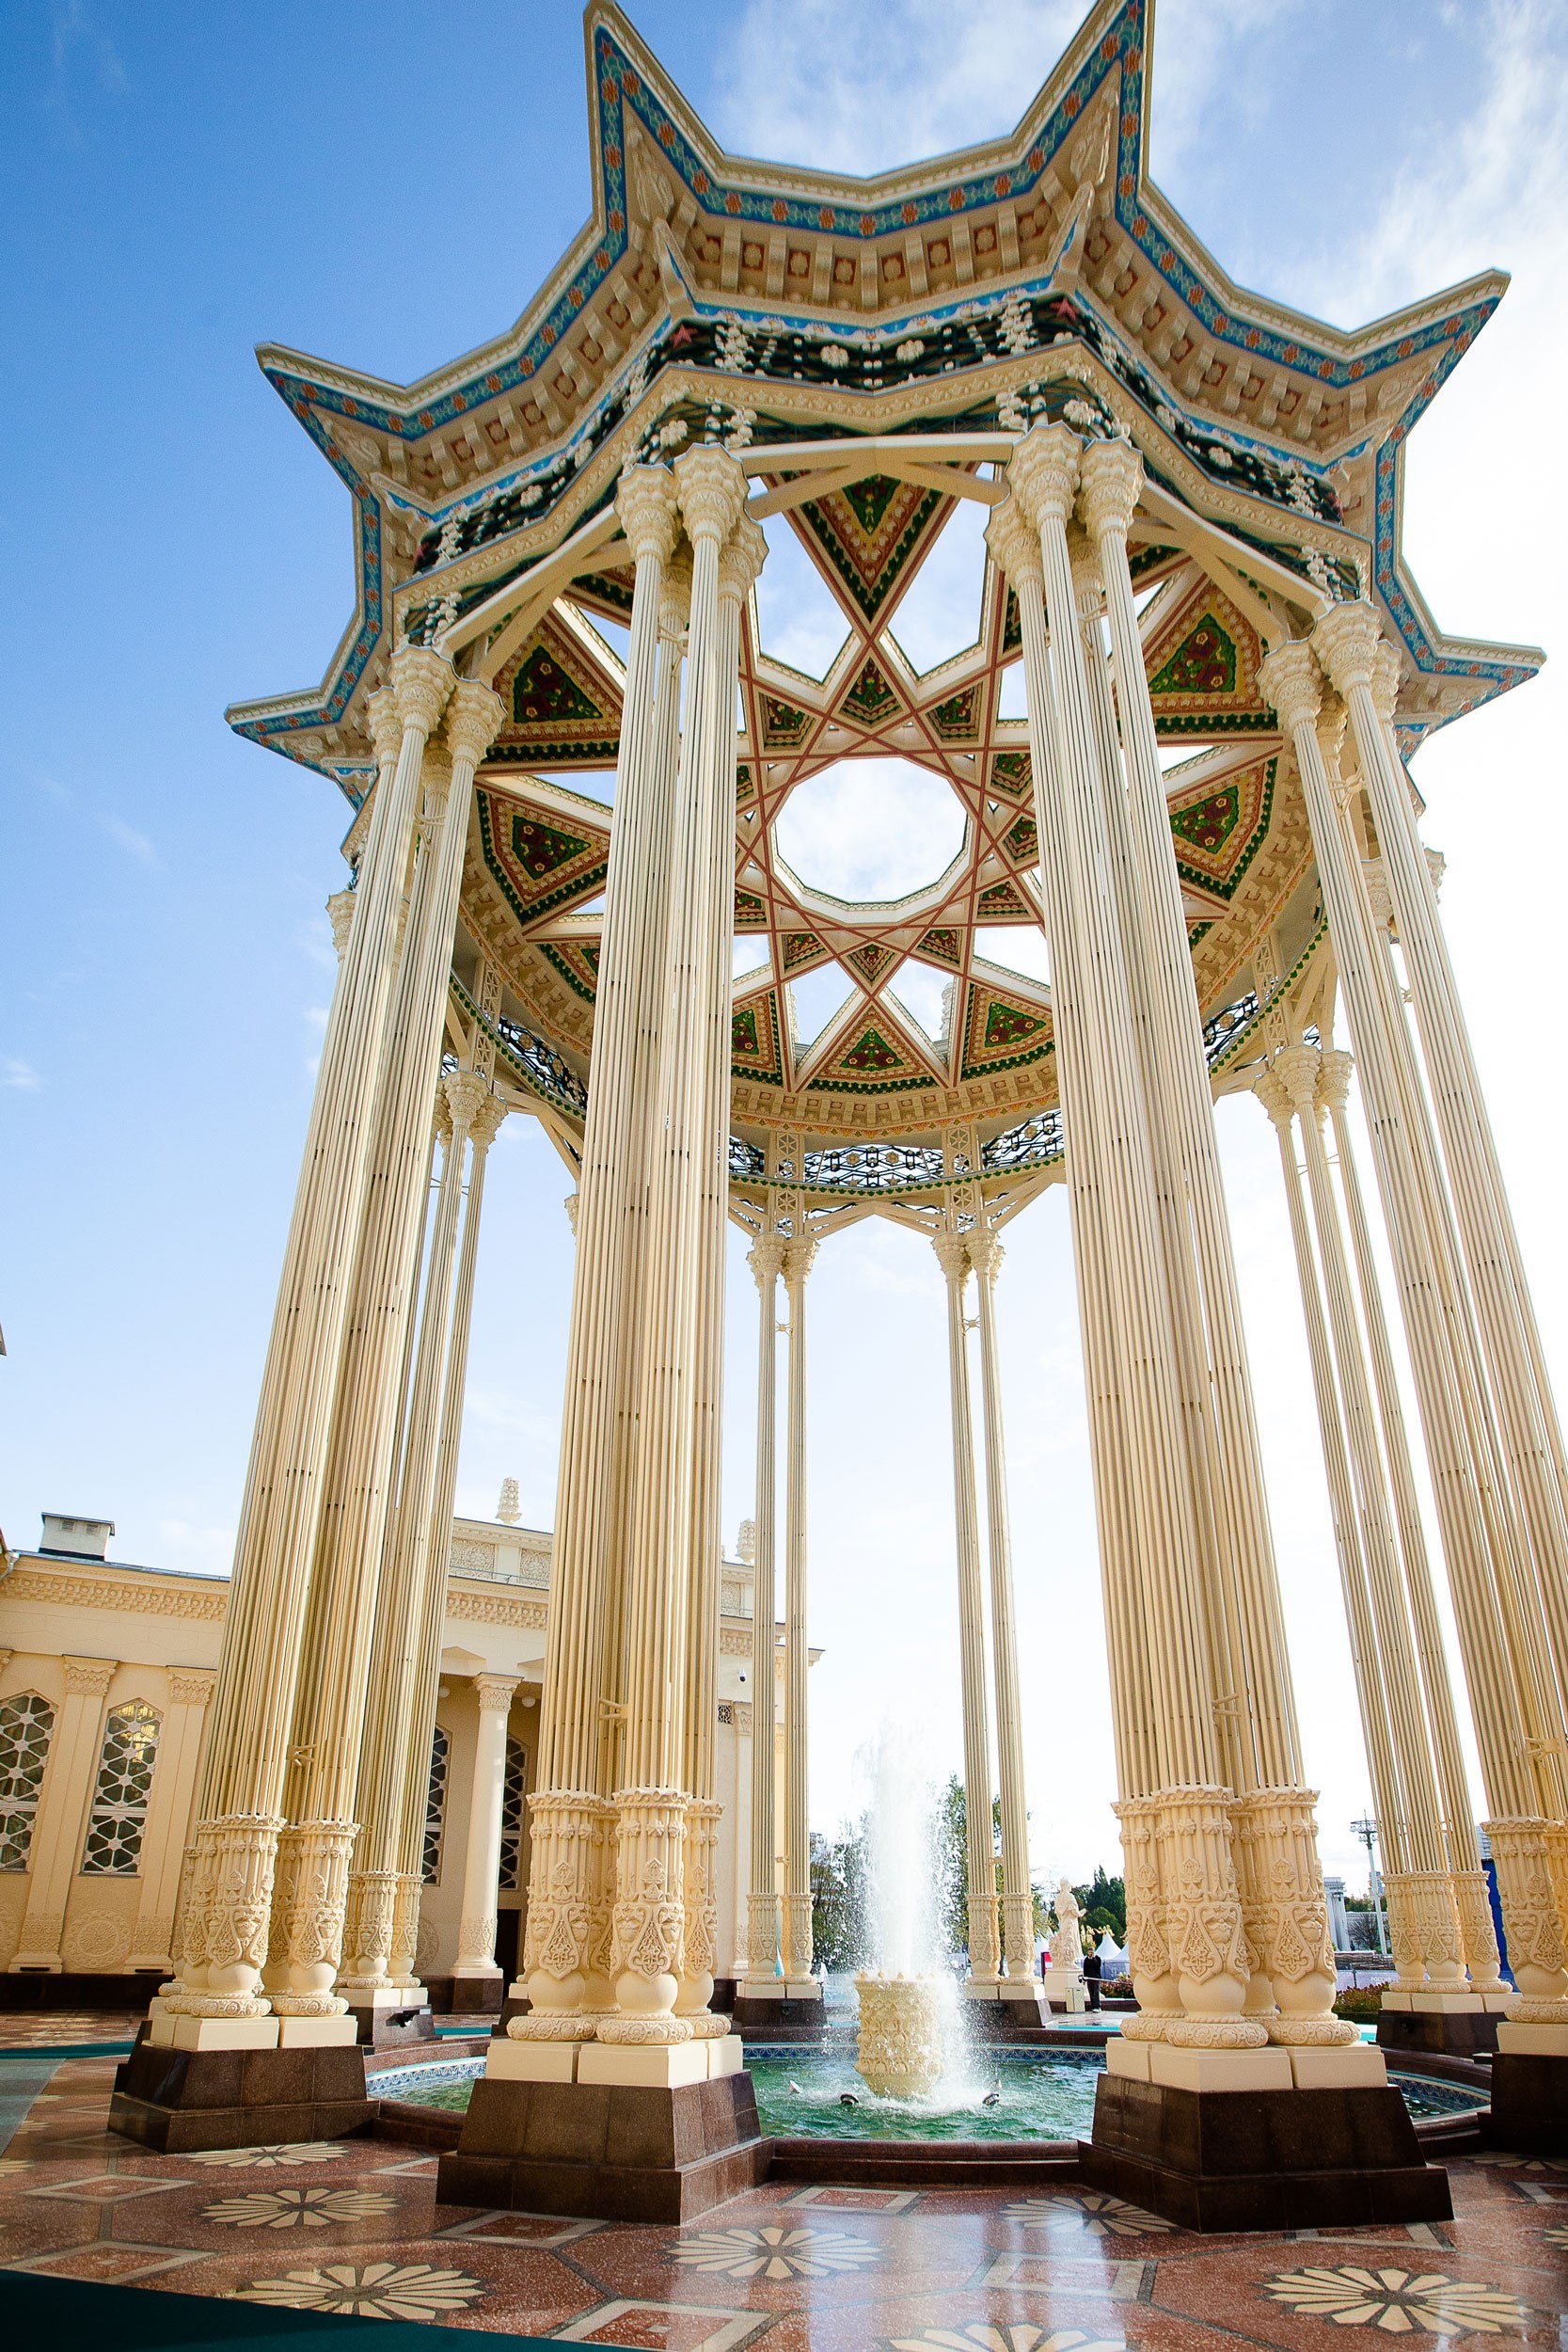
The rotunda is a 25-meter-tall colossus, a gigantic exotic flower rising above the water. Its roof forms a complex twelve-pointed star in plan, while its twelve supports, each assembled from four slender hollow metal columns, resemble stems supporting a broad, openwork bowl. Yet the structure’s apparent lightness is deceptive: the roof consisted of a heavy monolithic reinforced-concrete slab resting on a system of metal beams.
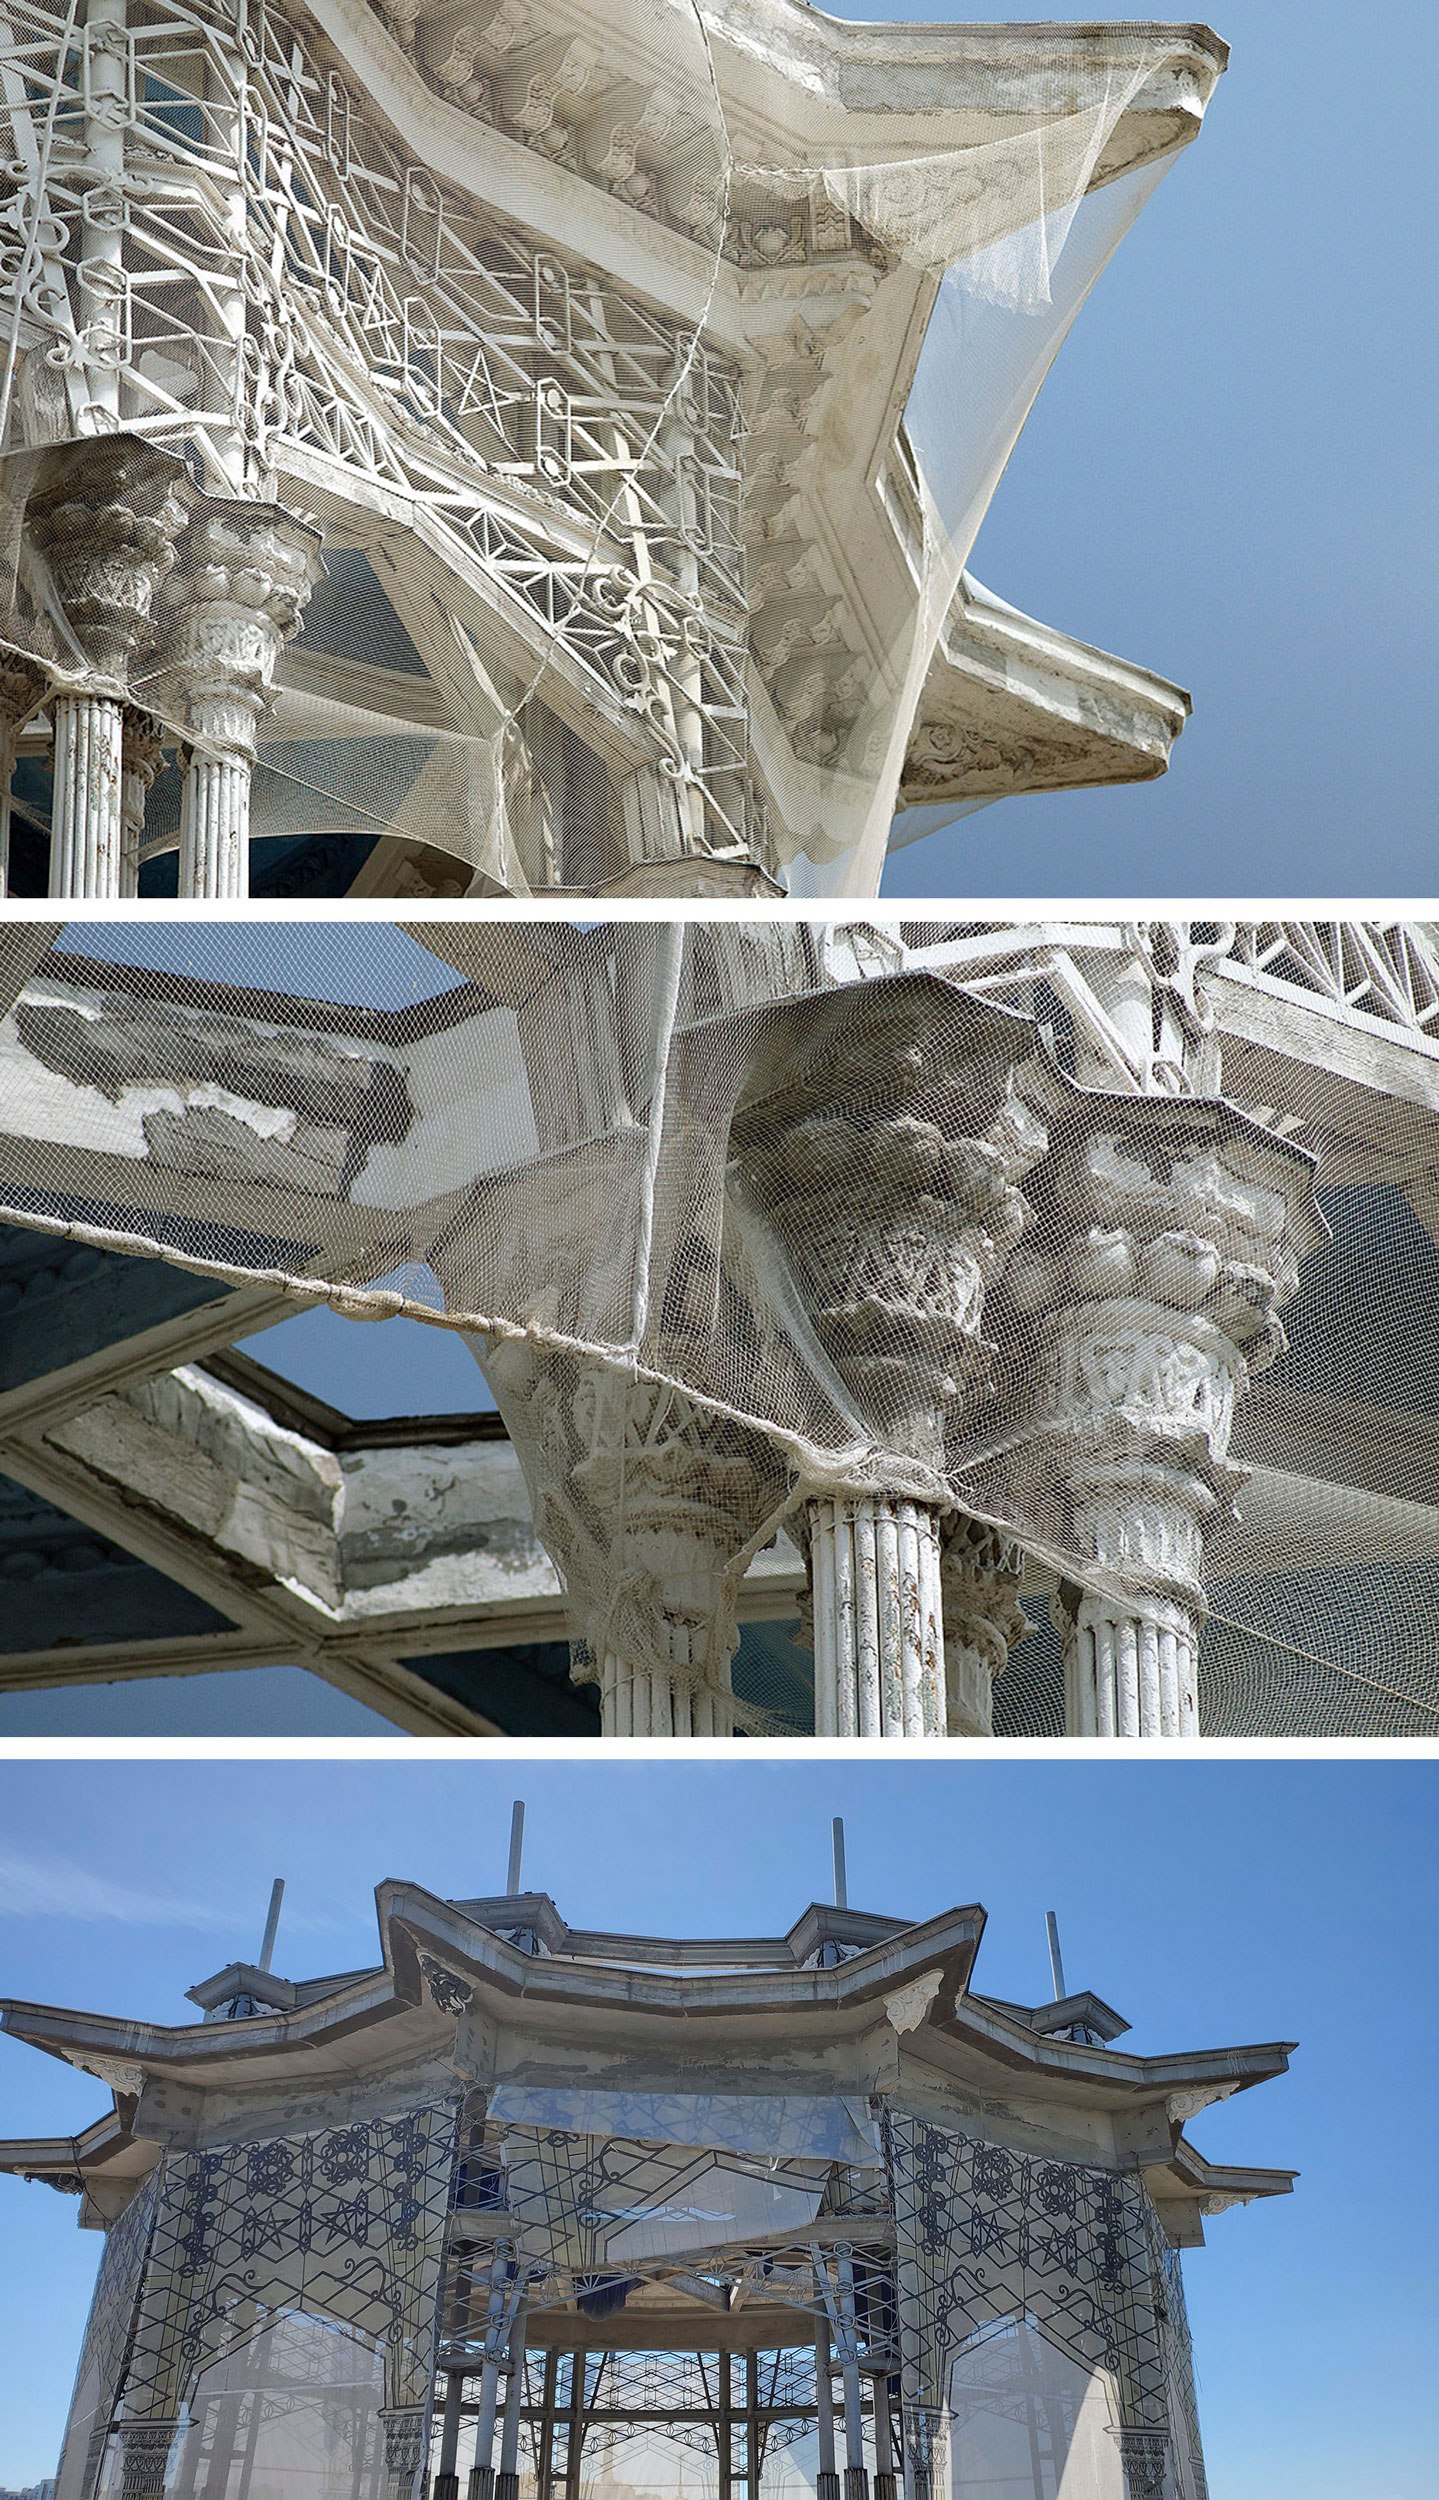
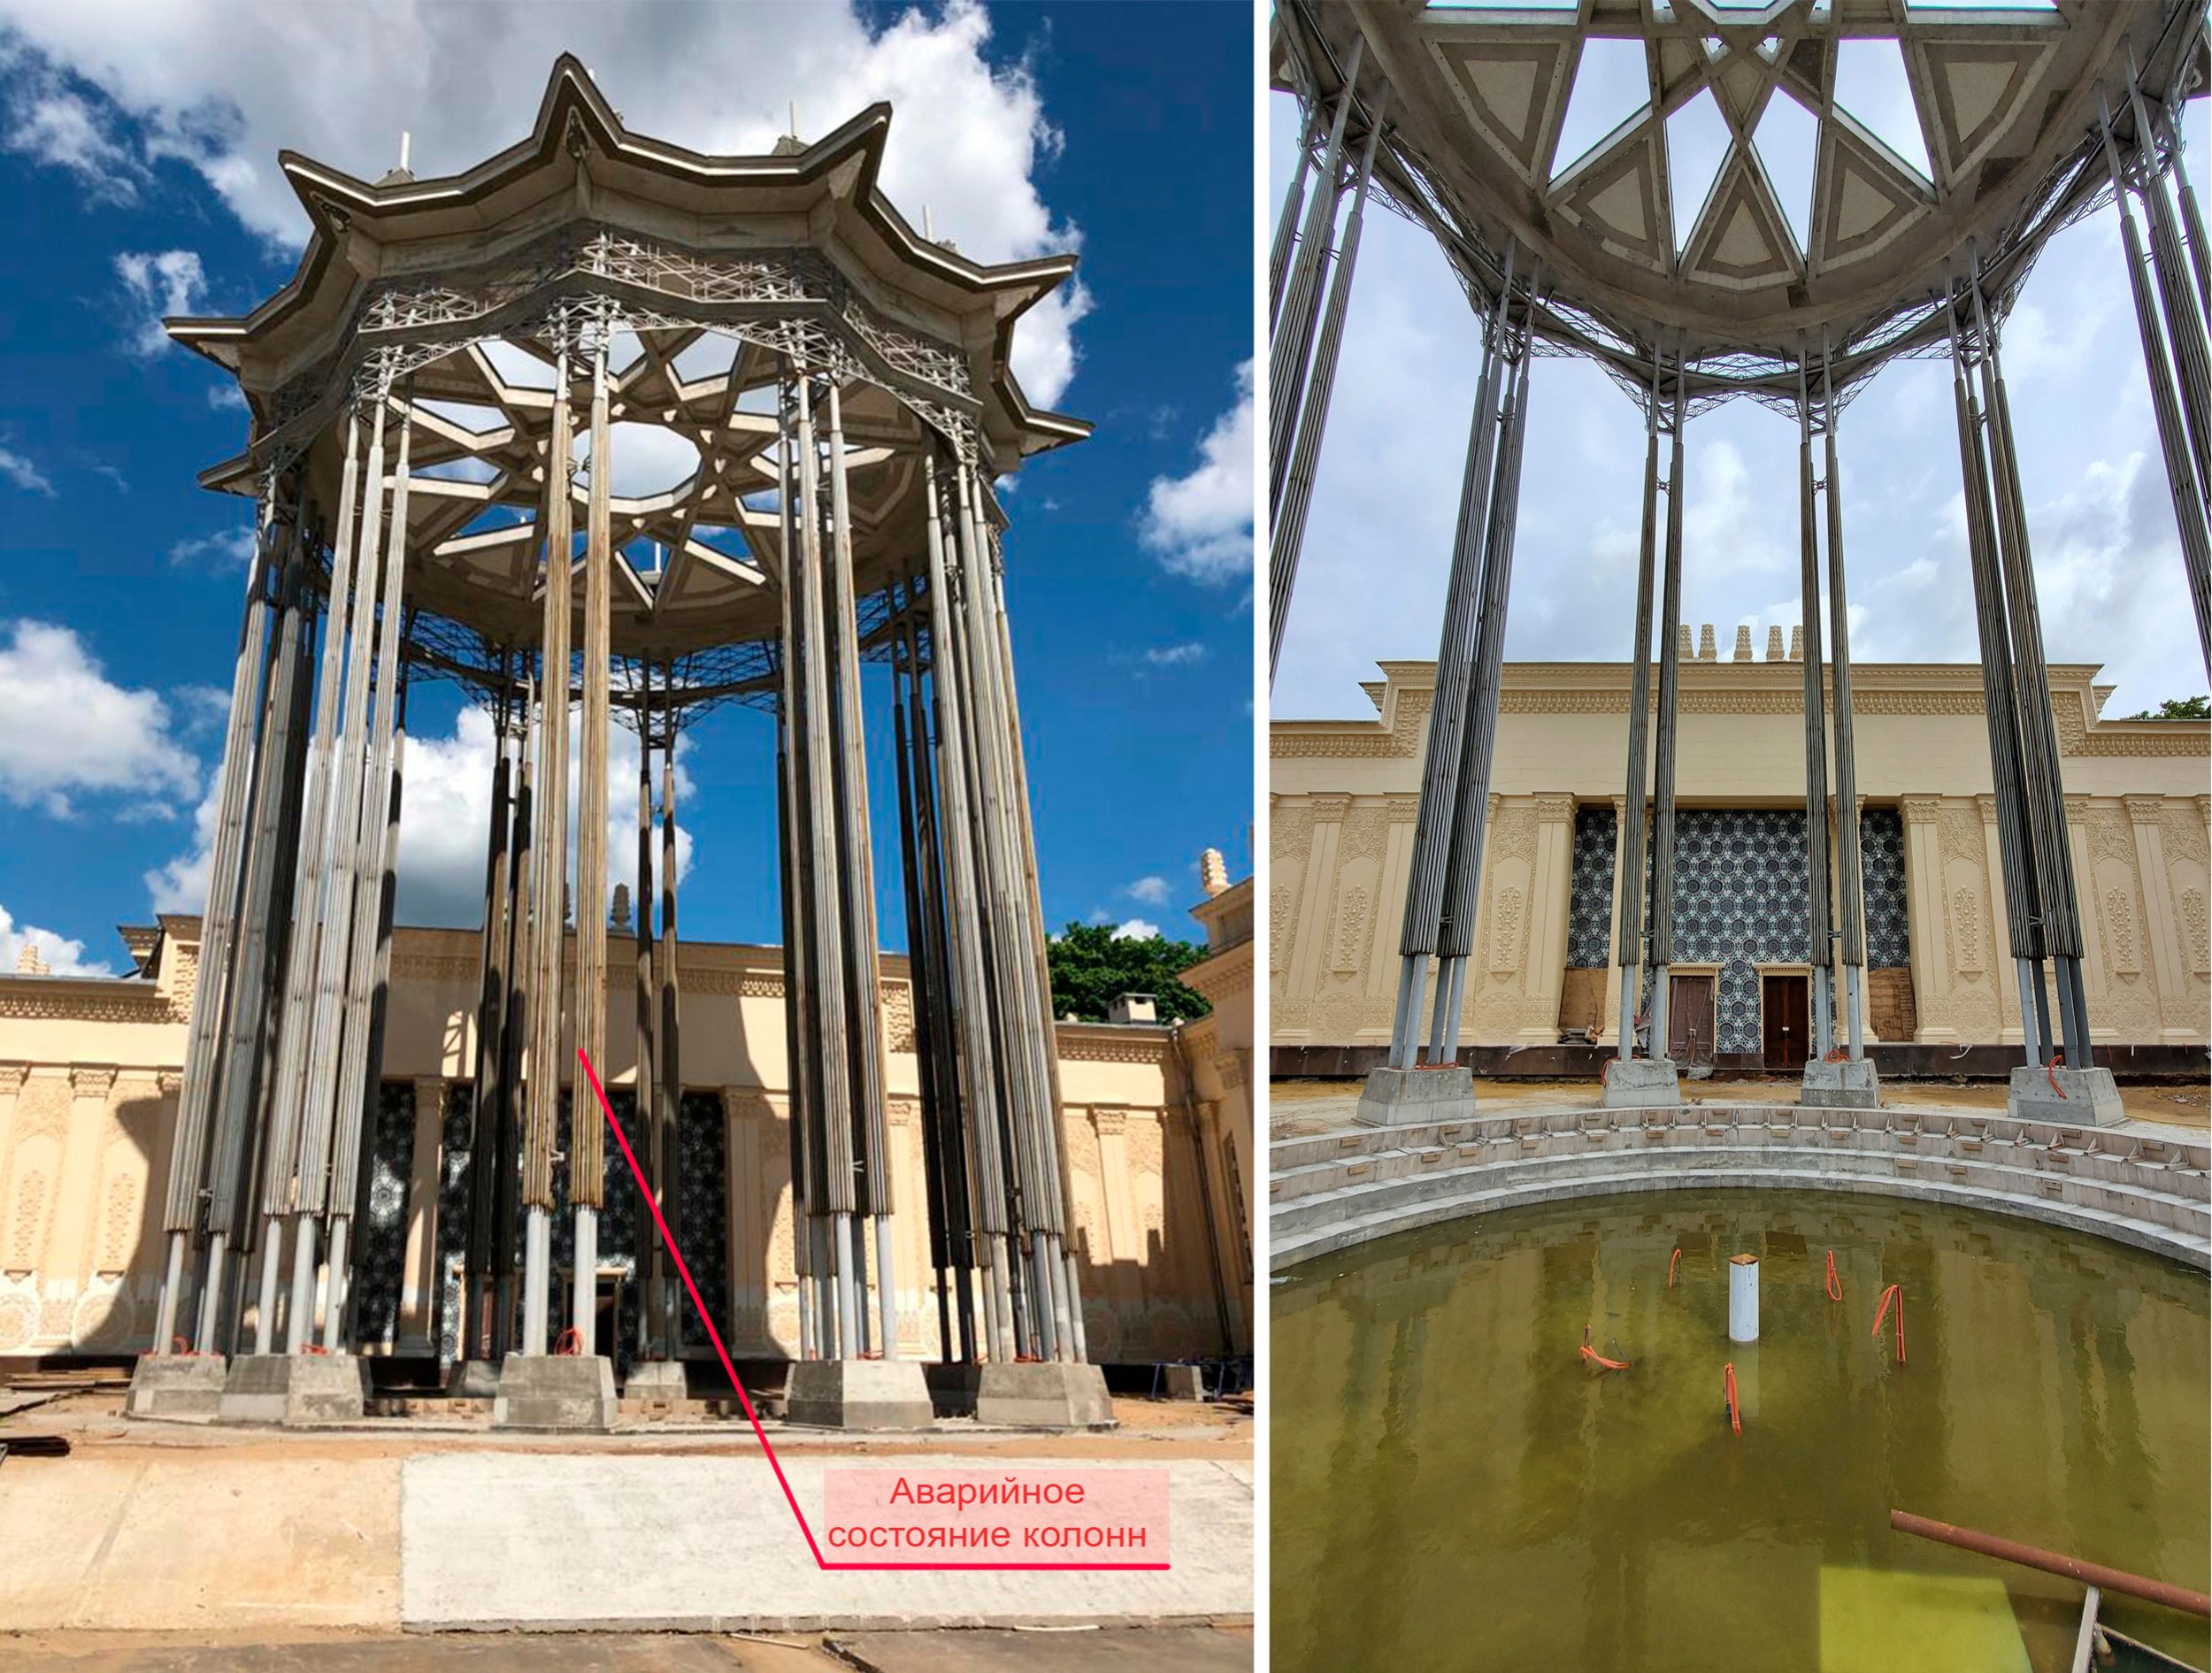
When the engineers began running a computer structural analysis of the rotunda, they discovered that, in its existing form, the structure could not stand in principle. Theoretically, it should have collapsed long ago. A crucial detail was found in the historic drawings: the bundles of columns were supposed to be connected at several points by small metal crosspieces. For some reason, however, these were never installed during construction in 1954.
Over the course of seventy years, the pinnacles crowning the rotunda roof had also been lost. They served not only as decoration but also as caps for the hollow columns. Water entered through the resulting openings for decades. Running all the way down to the bases, it corroded the metal from within. Since the supports were regularly repainted on the outside, no one suspected the extent of the corrosion. Dismantling also revealed something else: some elements in the lower sections of the supports had been replaced with plastic. According to Oleg Shurygin, the project’s chief architect, 70% of the rotunda’s metal structures had been lost.
The entire structure had to be completely dismantled, piece by piece. The metal frame was recreated based on the historic drawings, this time with all the crosspieces and caps specified in the original design. Some of the original carved bases and capitals were preserved, as was the fountain’s central vase. The seemingly weightless Eastern flower was reborn, finally given a truly reliable framework.
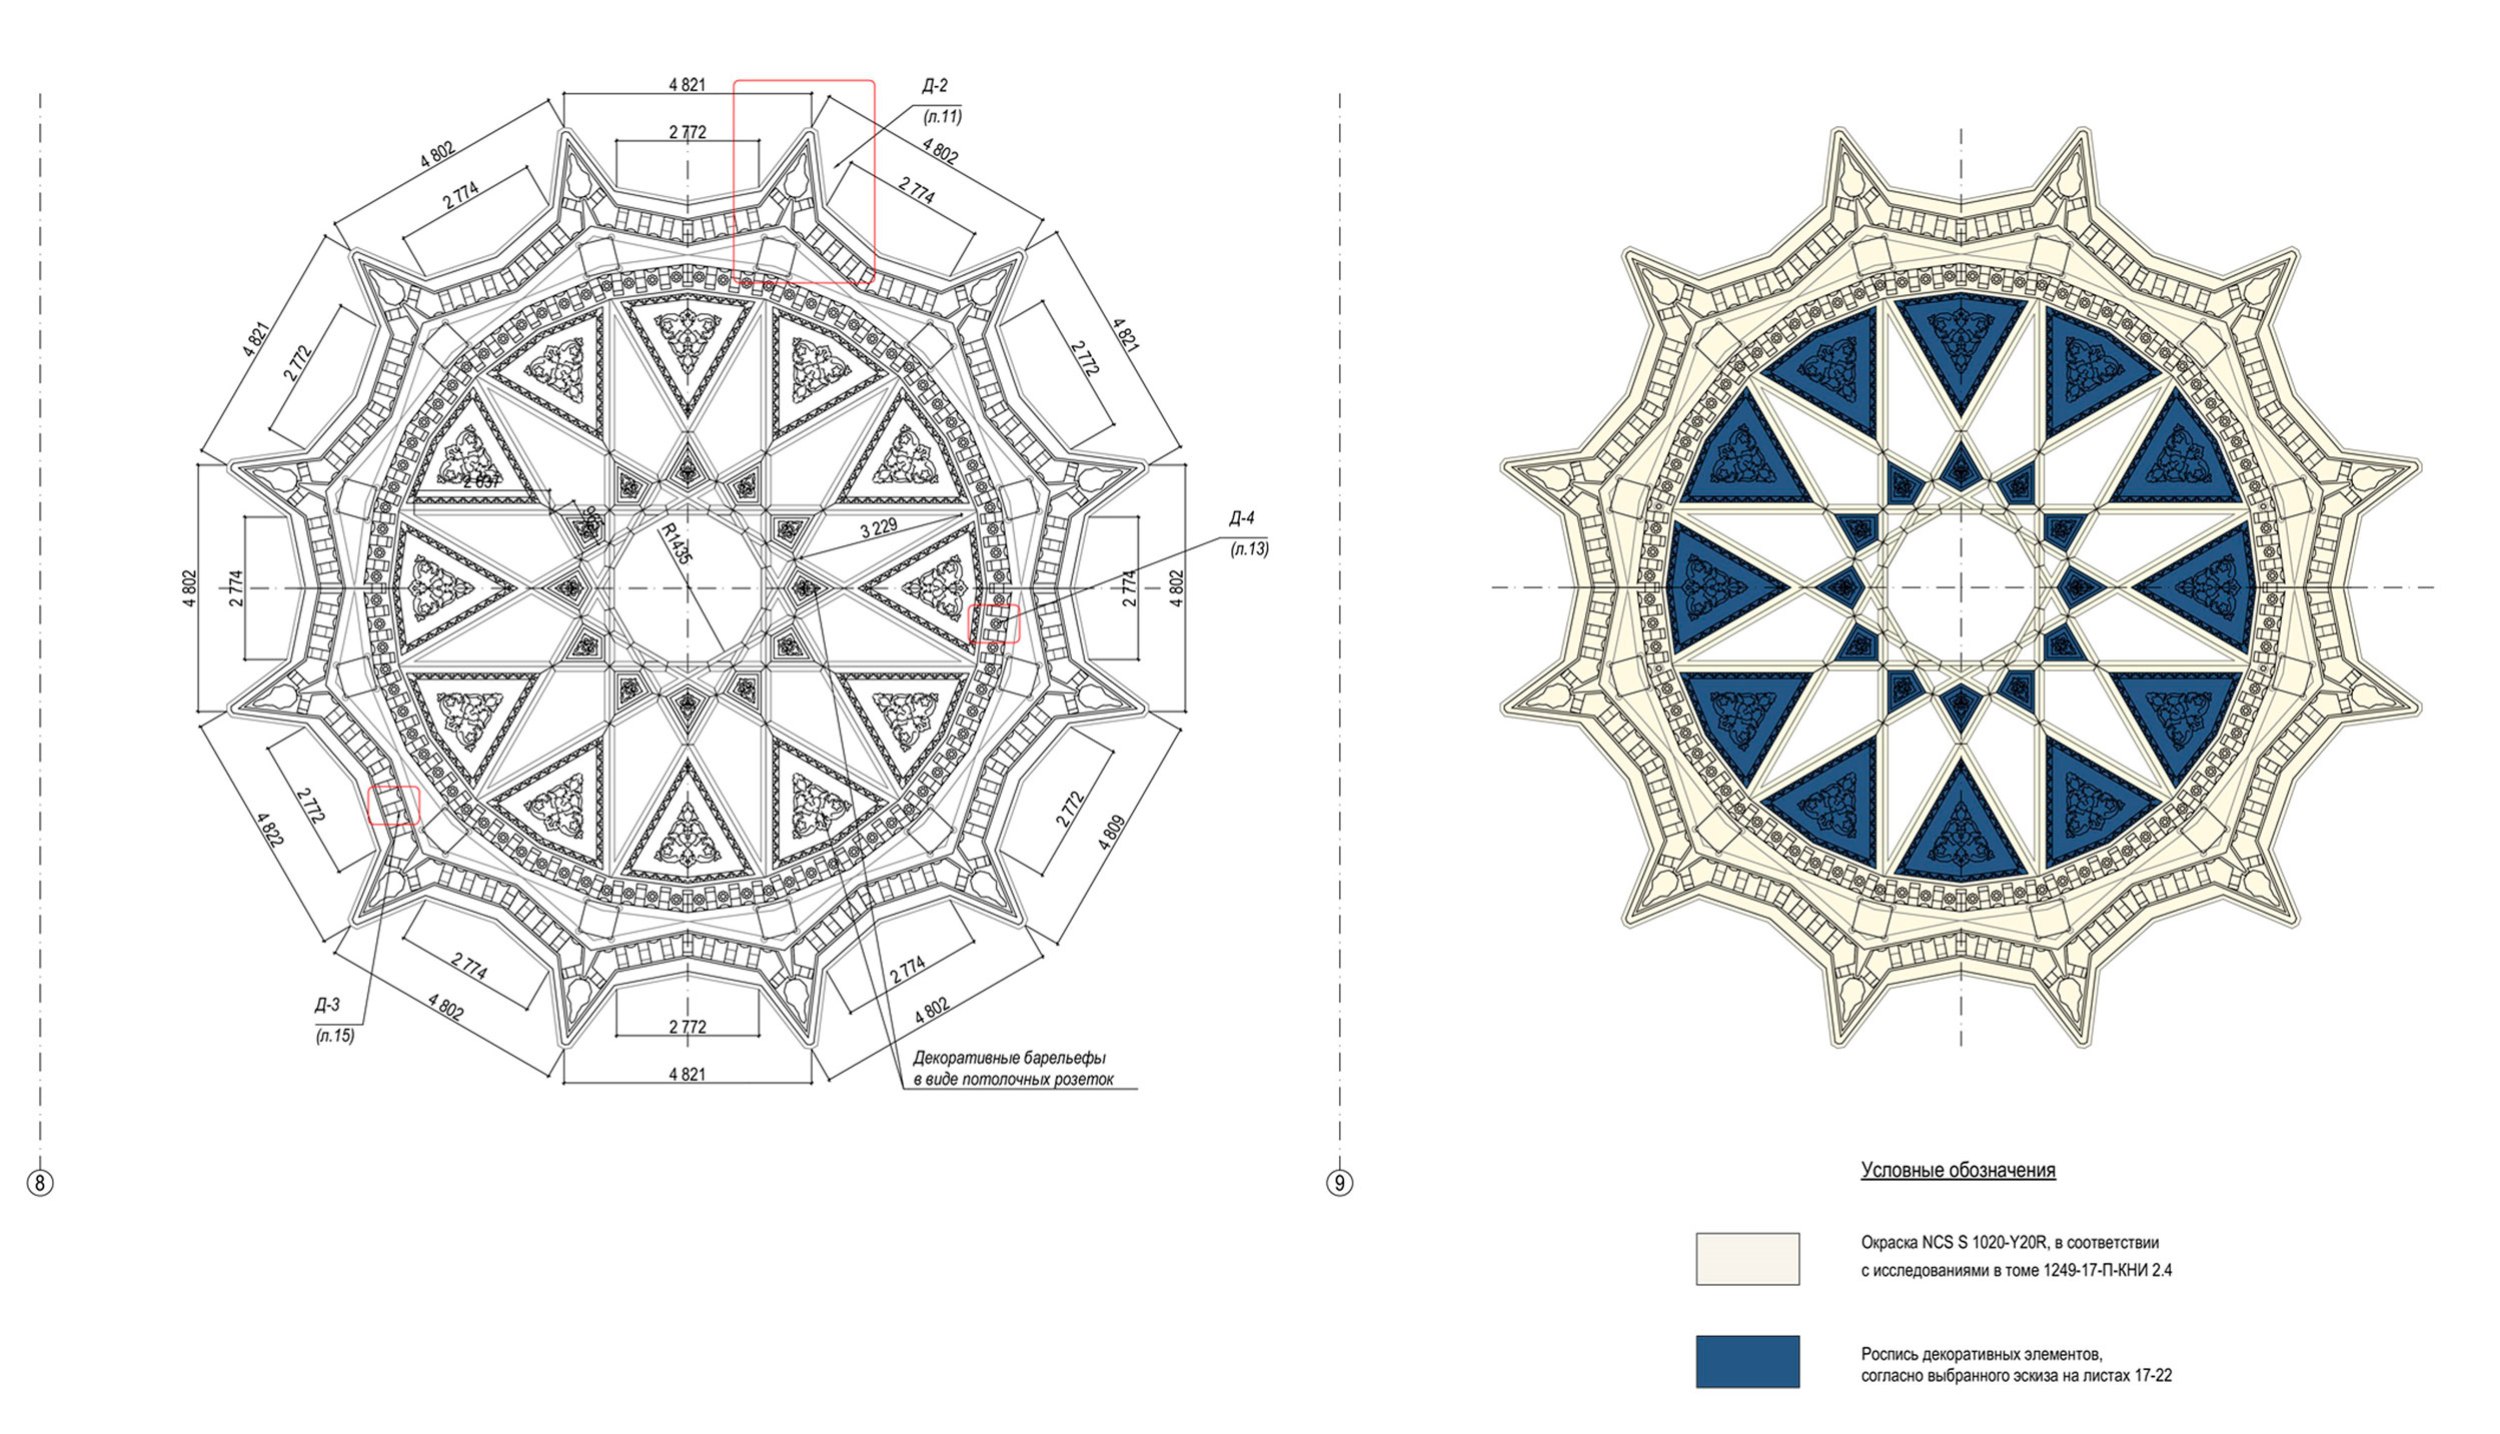
The crowning touch was the recreation of the painted decoration on the underside of the openwork canopy. The restorers only learned at the final stage that it had originally been brightly colored rather than monochrome, thanks to a split-second frame from the 1957 Soviet color film An Amazing Sunday: in it, children ran under the rotunda, and the camera briefly tilted upward. It was discovered that the historic decoration had been created by Yakub Raufov (1888-1974), a People’s Artist of Uzbekistan who worked on the rotunda in both 1939 and 1954. He was involved not only in monumental decoration but also in painting household objects, including boxes. Their bright, cheerful palette helped the restorers select the colors for the rotunda. As a result, the interior of the dome was painted in winter – the artists worked at a height of 25 meters, inside a temporary enclosed structure where the temperature was maintained at around 18°C.
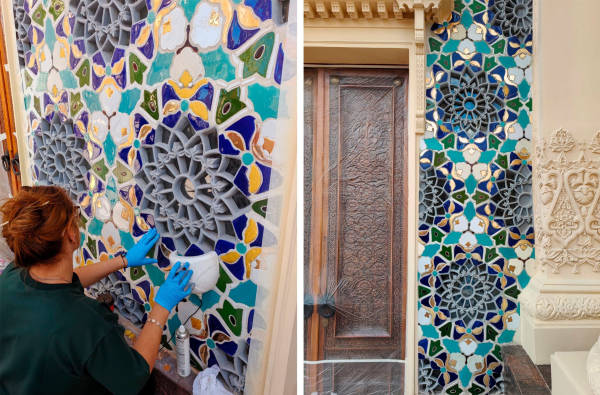
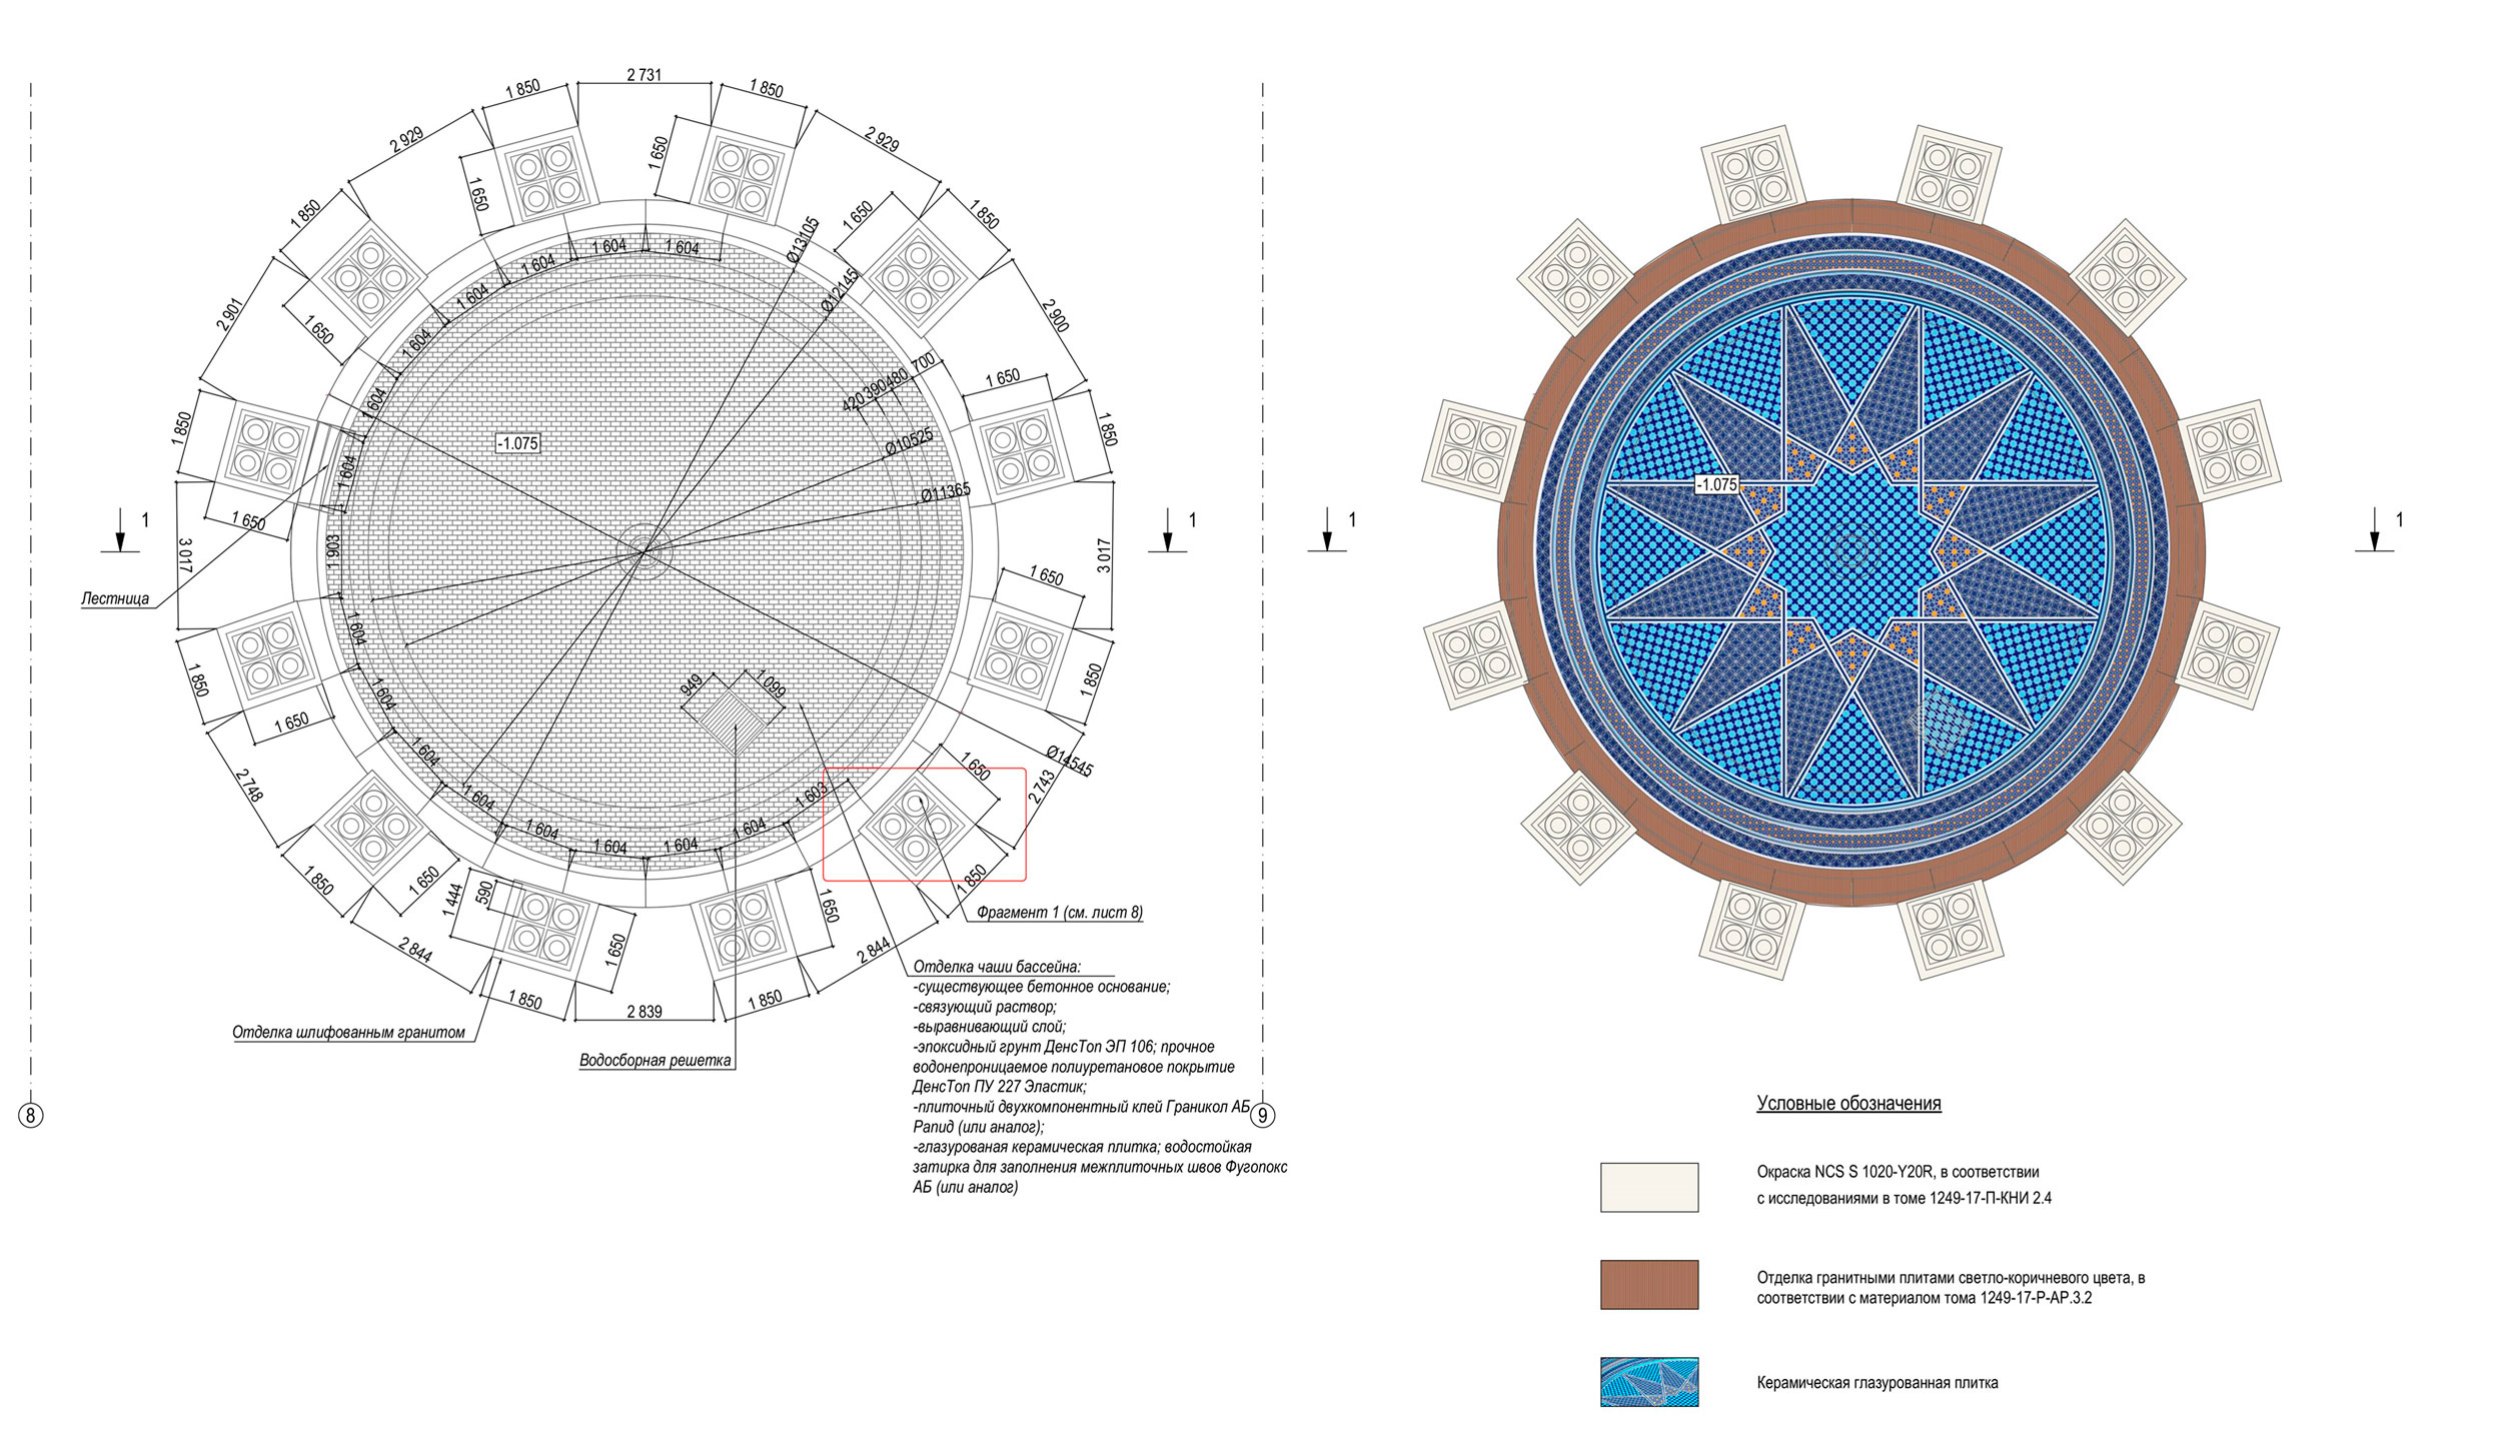
Finally, the rotunda was reunited with the water. The vase-like central spout was restored, the circular basin around it and the granite coping along its edge were recreated, and the bottom and steps were finished with glazed porcelain tiles featuring a national ornament.
Cascade Fountains
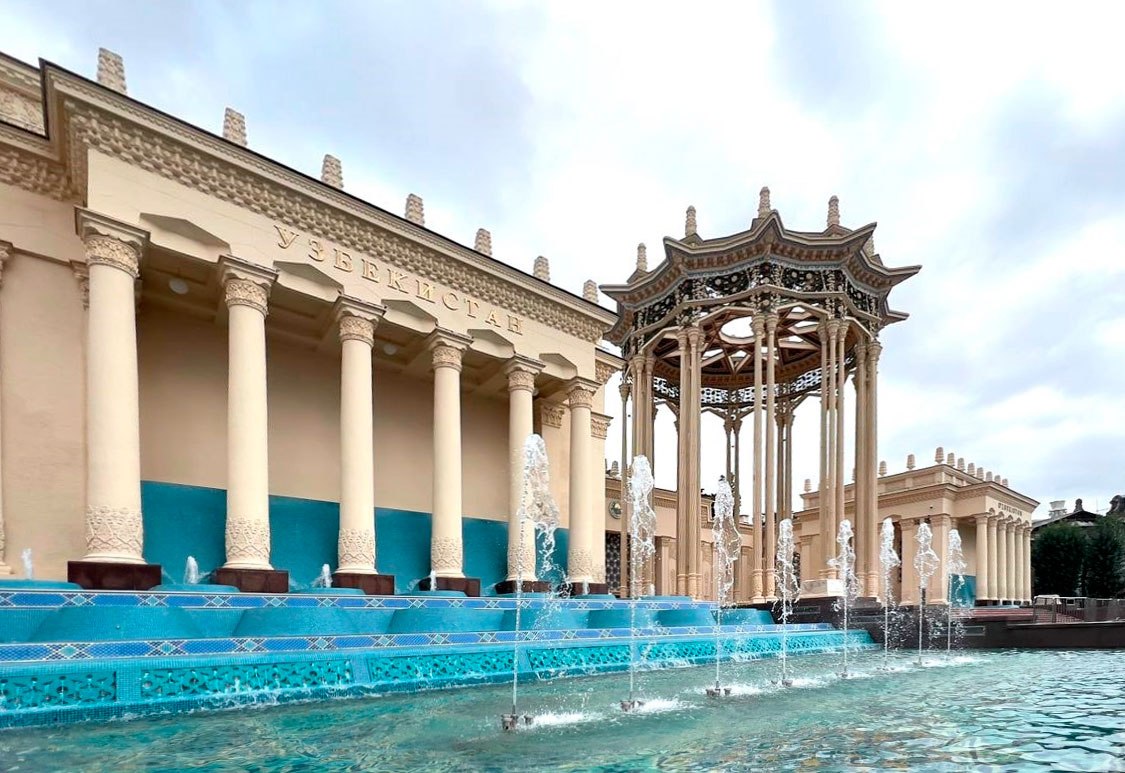
But even this was not the end of the almost detective-story-like saga of the restoration of the Uzbekistan Pavilion at VDNKh. A true engineering marvel were the two cascade fountains that began right at the building’s walls, beneath the colonnades of the side wings, and descended alongside the grand staircase. Technical rooms with pumping and water-treatment equipment were located beneath the fountains. Their lighting was particularly ingenious: spotlights directed light through the water, while the fixtures themselves were installed in special dry niches, with the water flowing through openings engineered so that it never came into contact with the lights. For 1954, this was an astonishingly elegant technical solution – and even today, it arguably remains one.
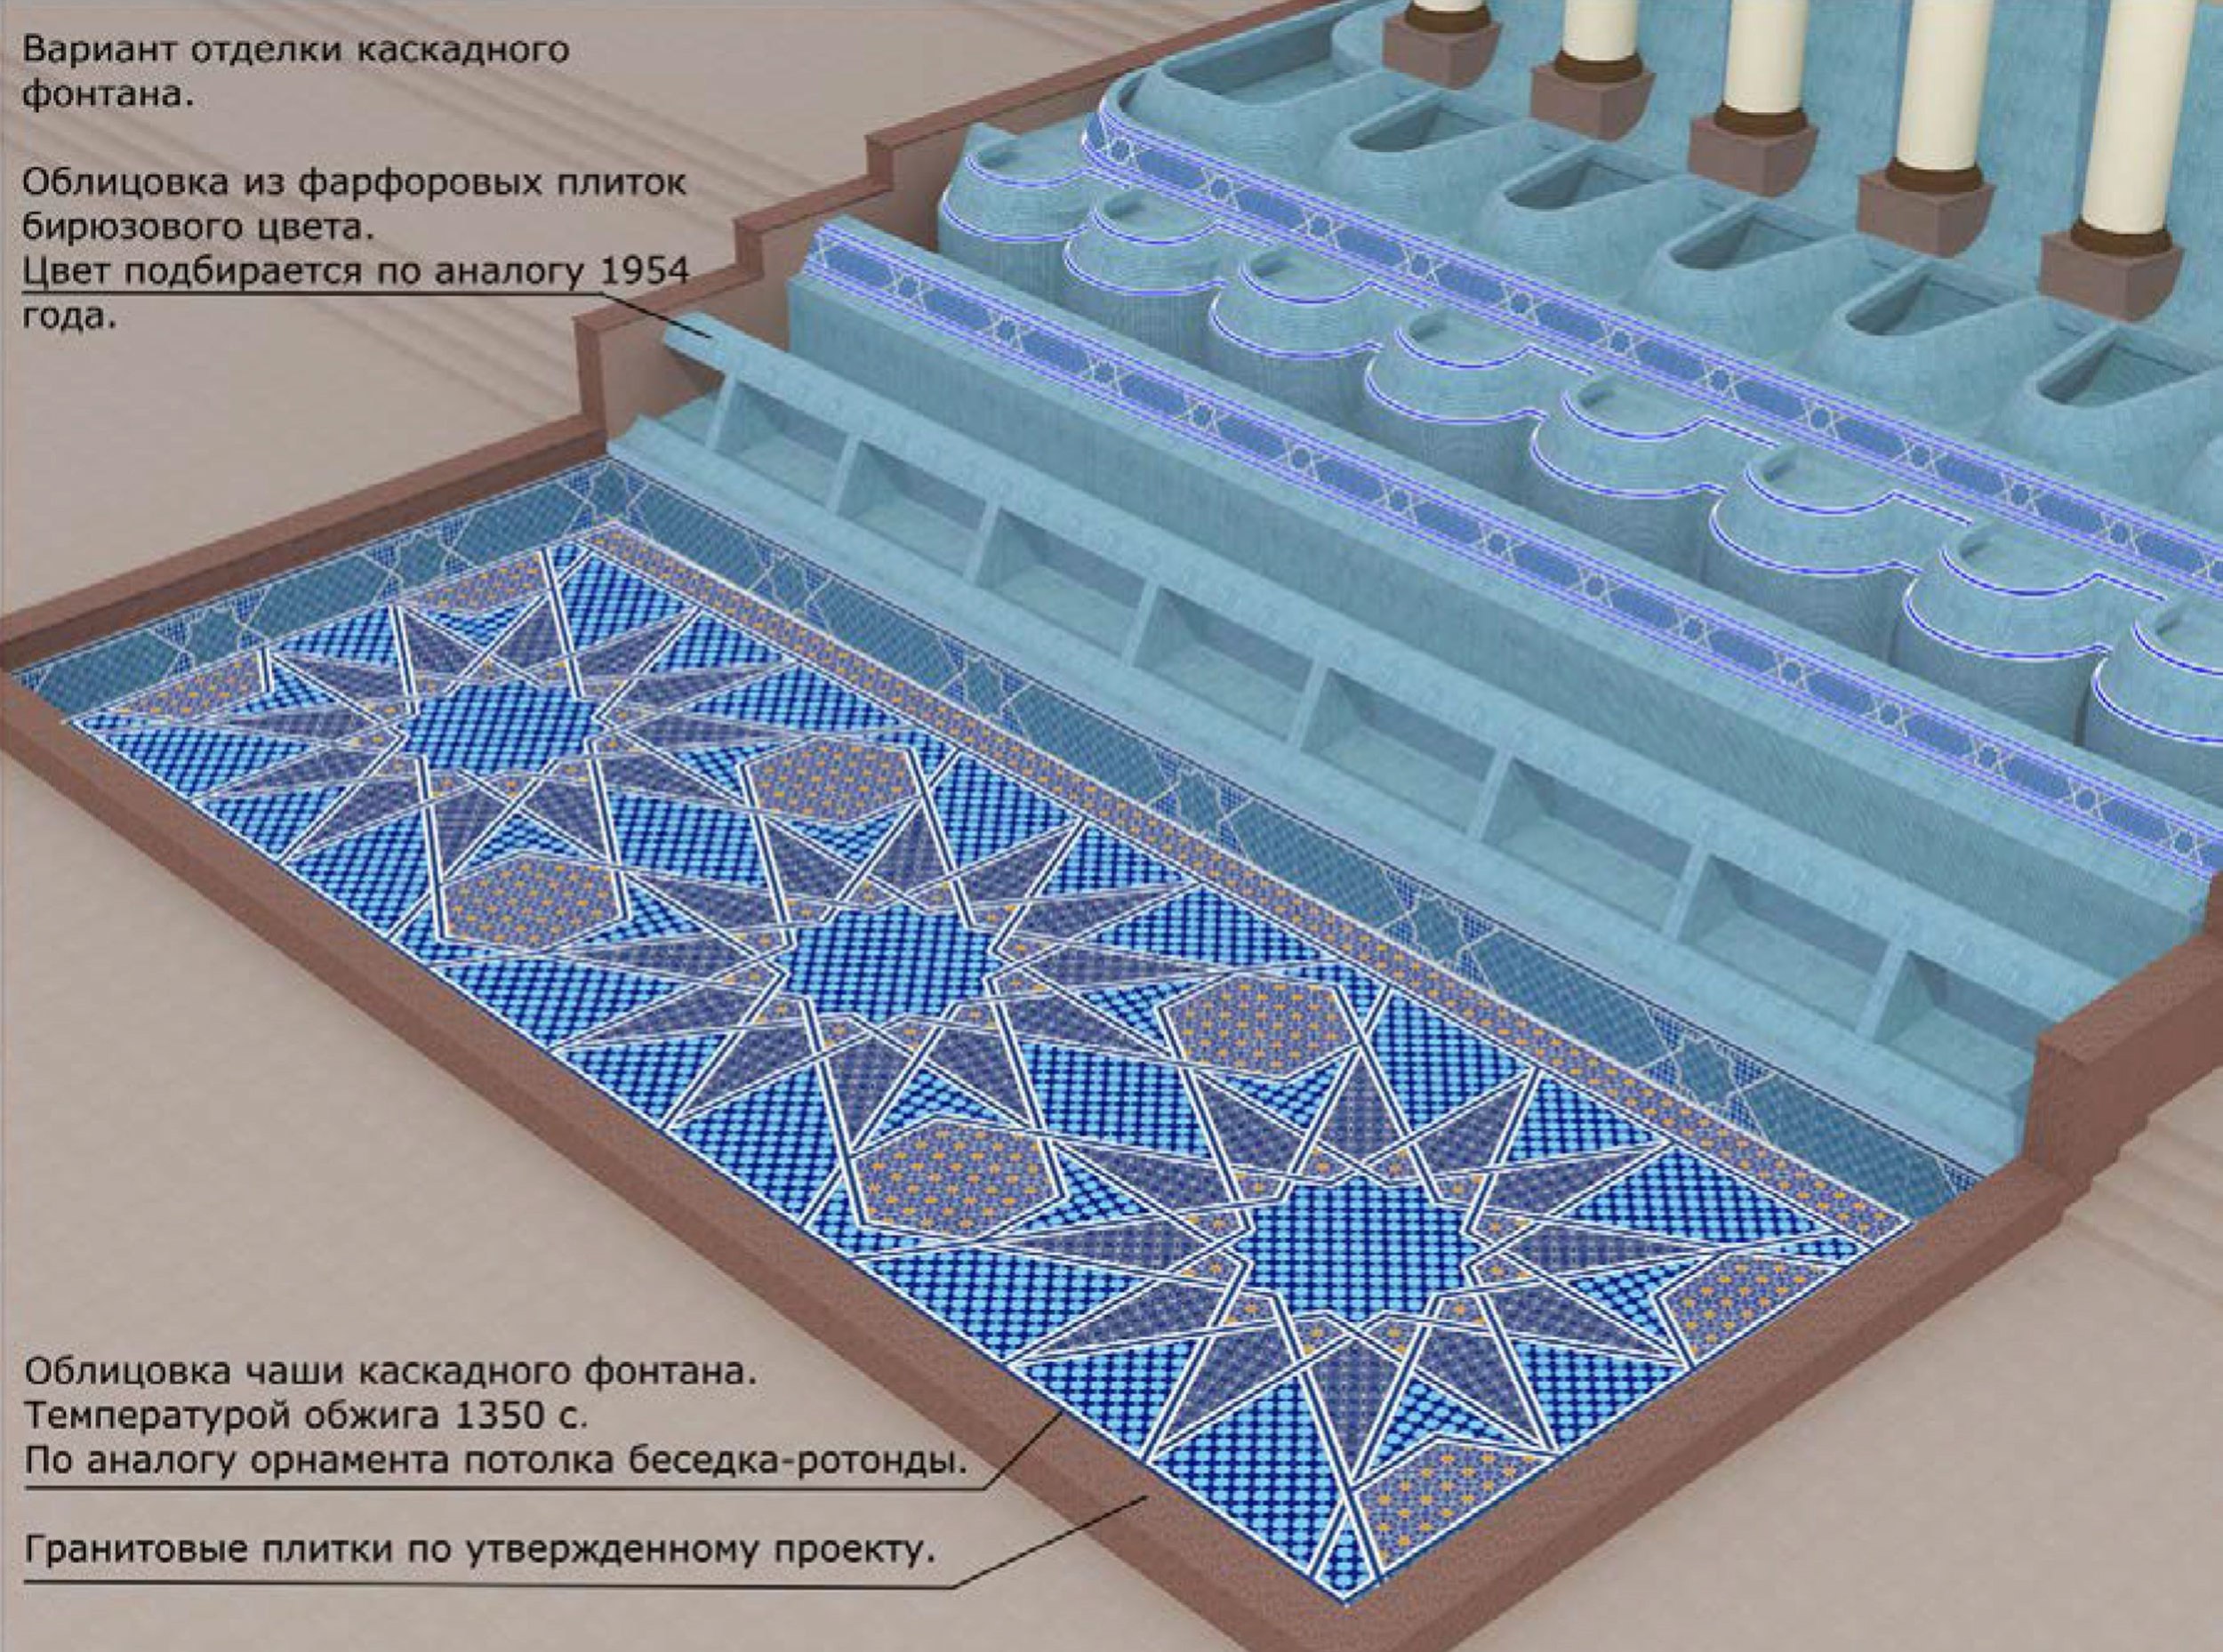
The cascades were later covered with concrete slabs, which were removed during the restoration. The surviving structures were too badly damaged, so the pools and their decorative finishes were essentially recreated from scratch. The historic effect of glowing water was recreated using modern watertight light fixtures.
The only elements that could not be returned to their original locations were two monumental panels on the pavilion walls – The Great Fergana Canal and The Cascades of the Chirchiq Hydroelectric Power Plants, by Pyotr Kotov (1889-1953), an Honored Artist of the RSFSR. The streams of water painted by the artist seemed to flow out of the pictures and continue in the actual cascades descending alongside the grand staircase. The panels and fountains formed a unified pictorial and architectural composition.
The pavilion celebrated many achievements of the Uzbek Republic – in sericulture, horticulture, viticulture, animal husbandry, industry, and culture. But the symbolic essence of the architectural concept lay in irrigation and electrification: these were what enabled Uzbekistan to become one of the world’s leading cotton producers.
The theme of cotton runs like a red thread through the pavilion’s architecture. Stylized cotton leaves and branches appear in the ornament of the majolica, facade reliefs, and decorative grilles, and are repeated in the patterns of the friezes and capitals. The motif moves from the two-dimensional surface into three-dimensional form, becoming almost an architectural element in its own right.
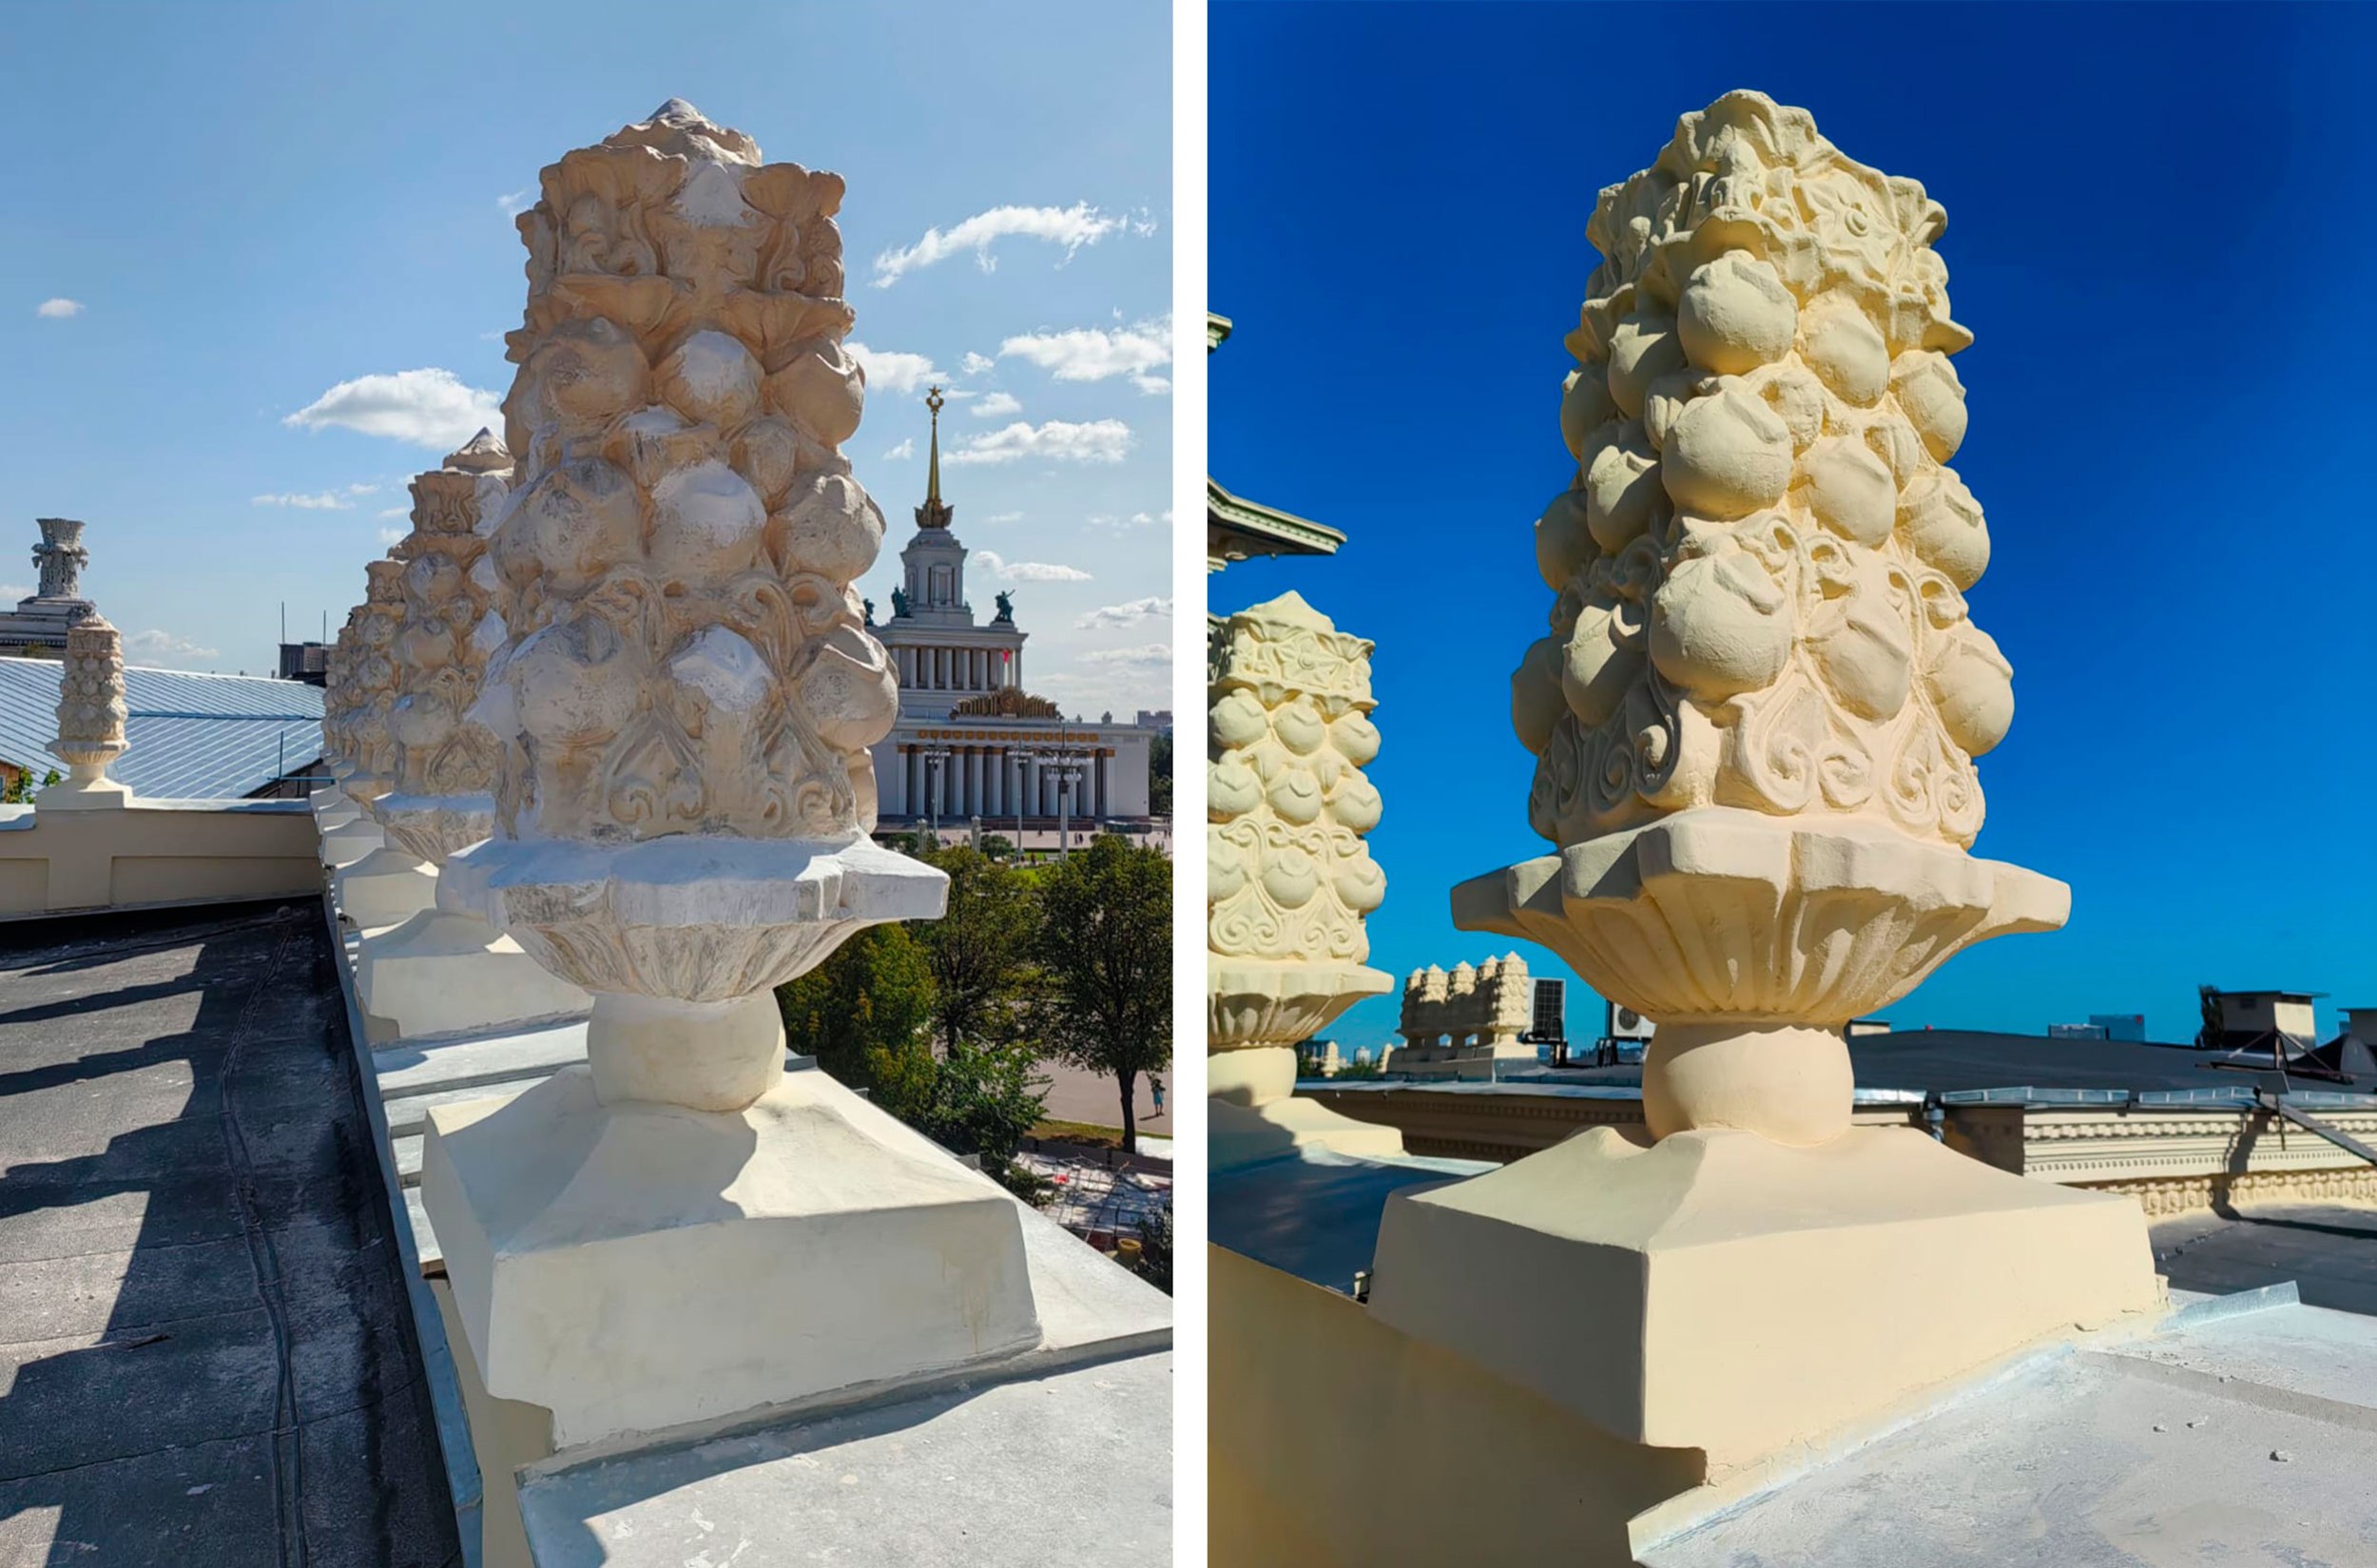
A number of art objects on the pavilion roof are in fact pinnacles shaped like opened cotton bolls. The architect deliberately designed them in different sizes, taking into account the effects of perspective distortion when viewed from below. All these details were restored to their original appearance.
Terrazzo and Sculpture
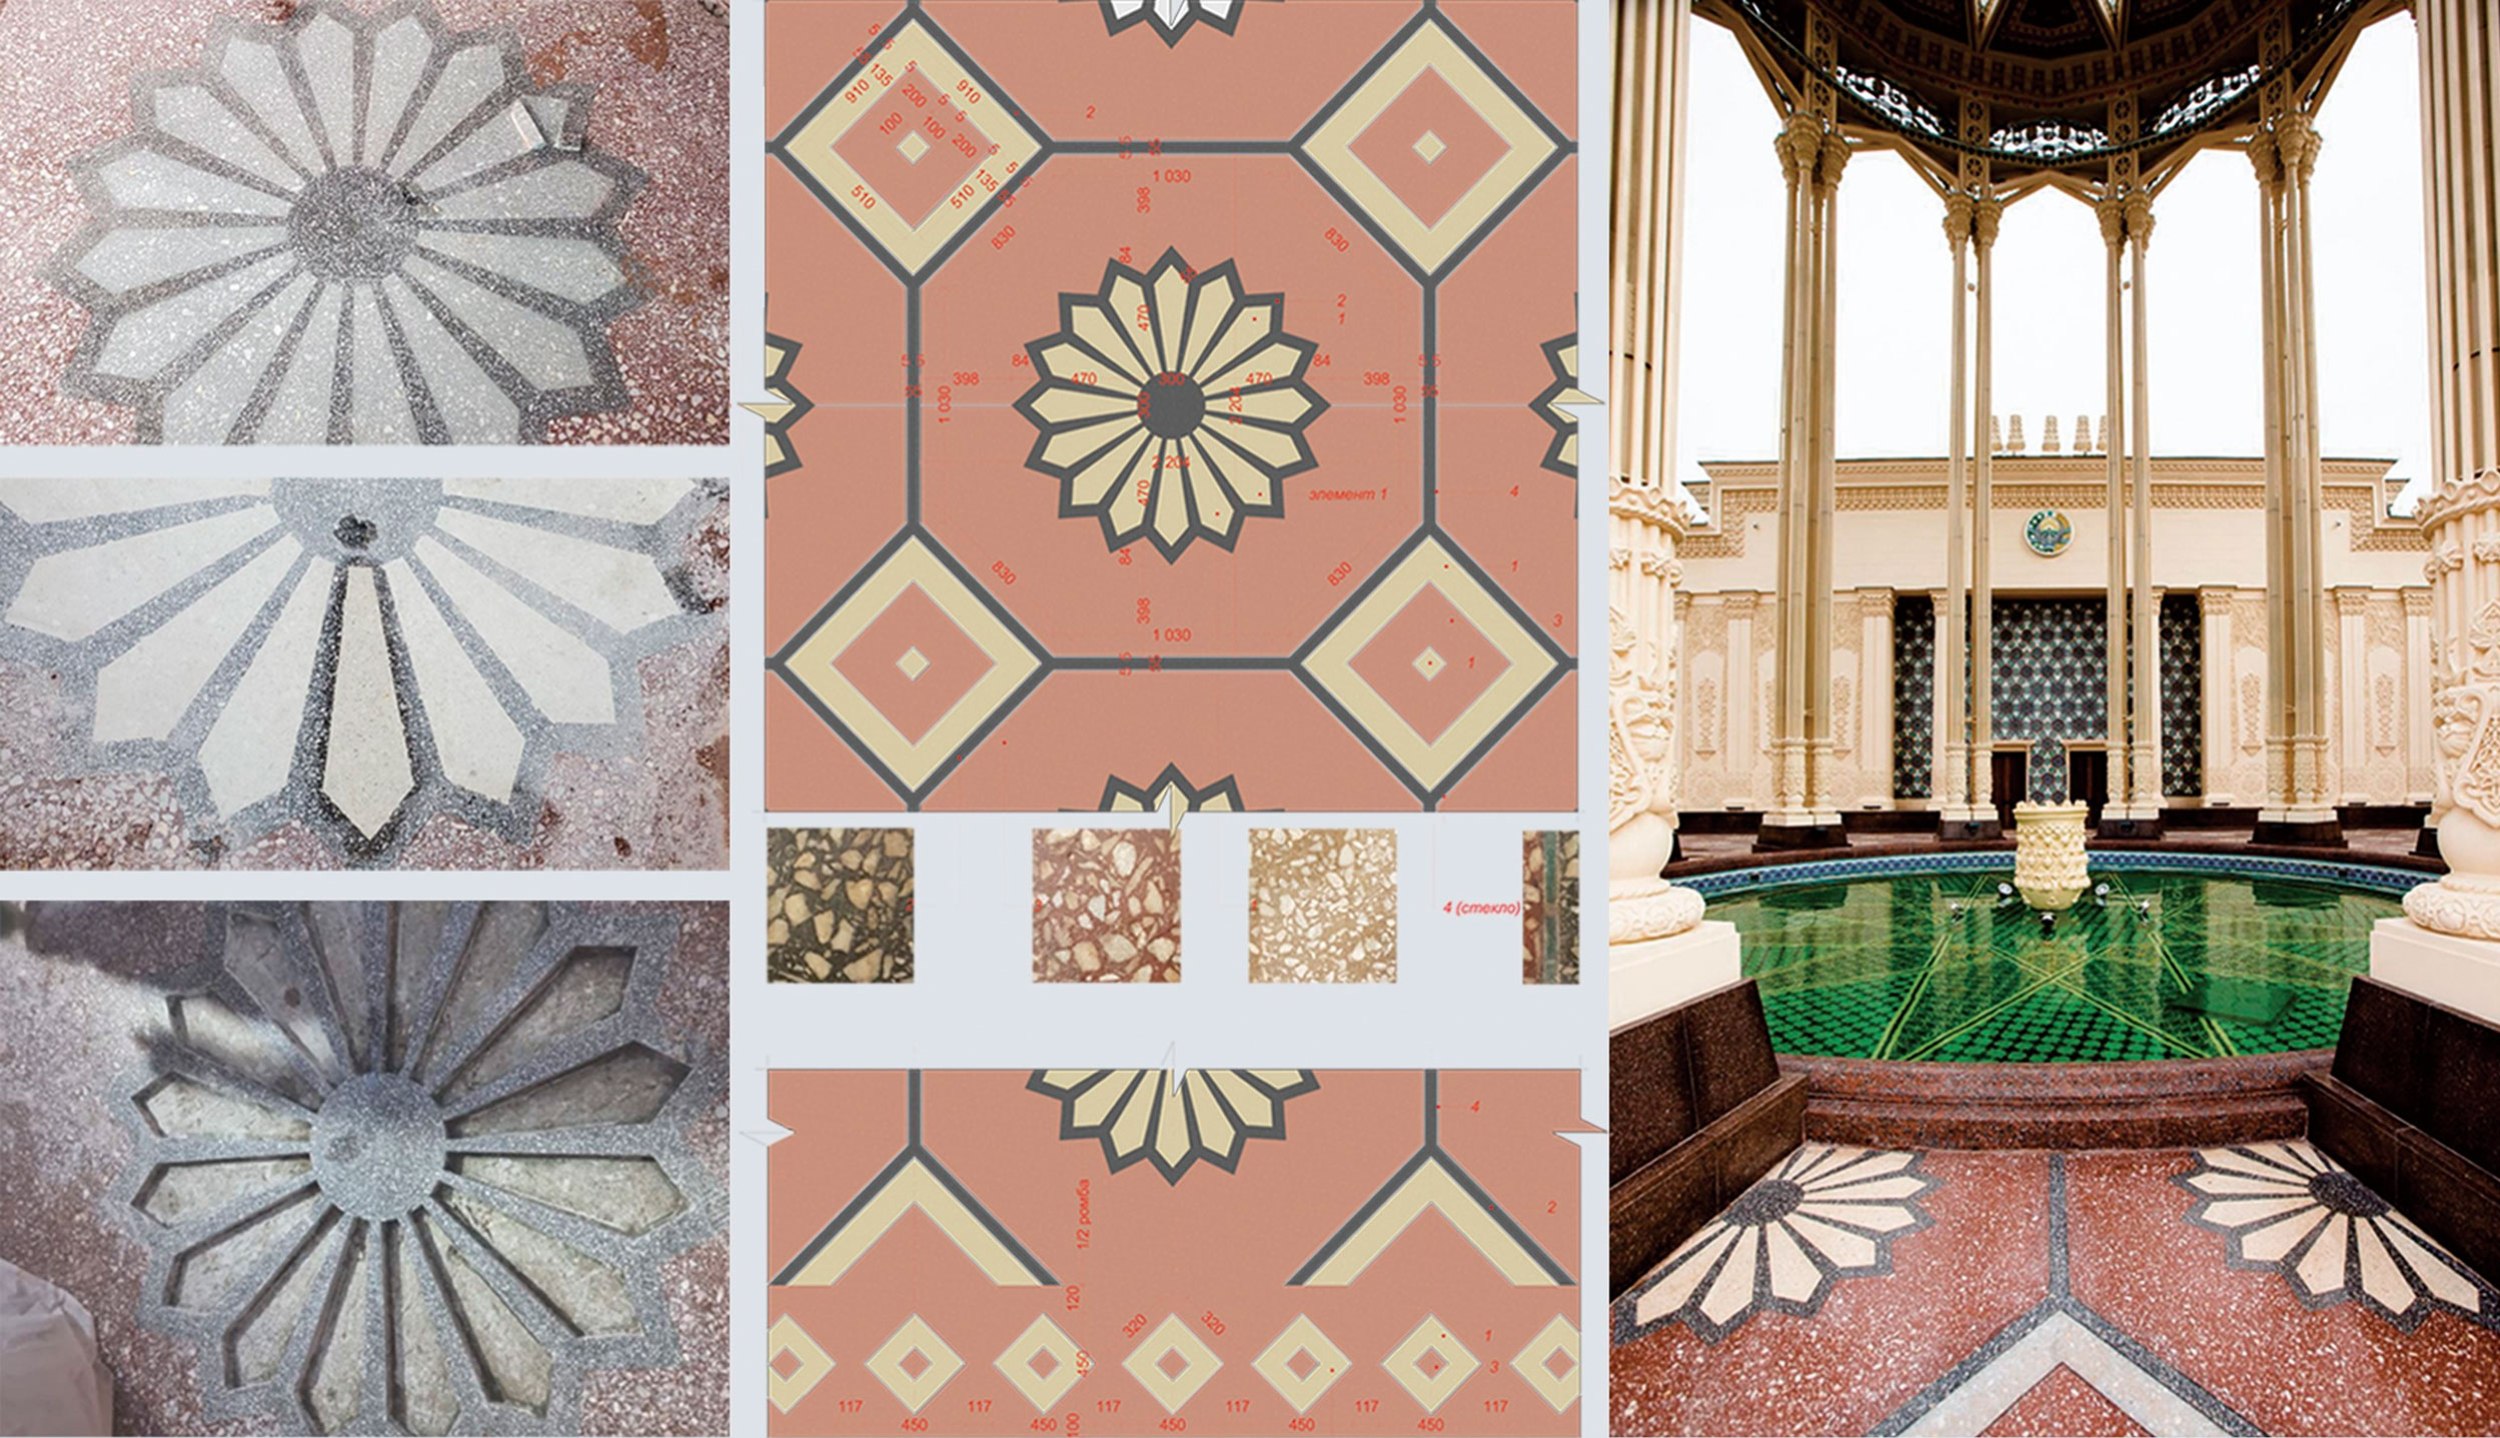
Restoring the terrazzo paving in the plaza around the rotunda was a separate engineering challenge. This unique four-color marble “carpet,” with its complex geometric pattern, is considered the largest terrazzo surface at VDNKh. In the plaza in front of the pavilion, it was recreated from scratch, while beneath the colonnades, the original sections were preserved and restored.
To prevent rainwater from pooling on the open plaza, the designers had to calculate a complex system of slopes while making the drainage channels almost invisible so as not to disrupt the ornamental pattern.
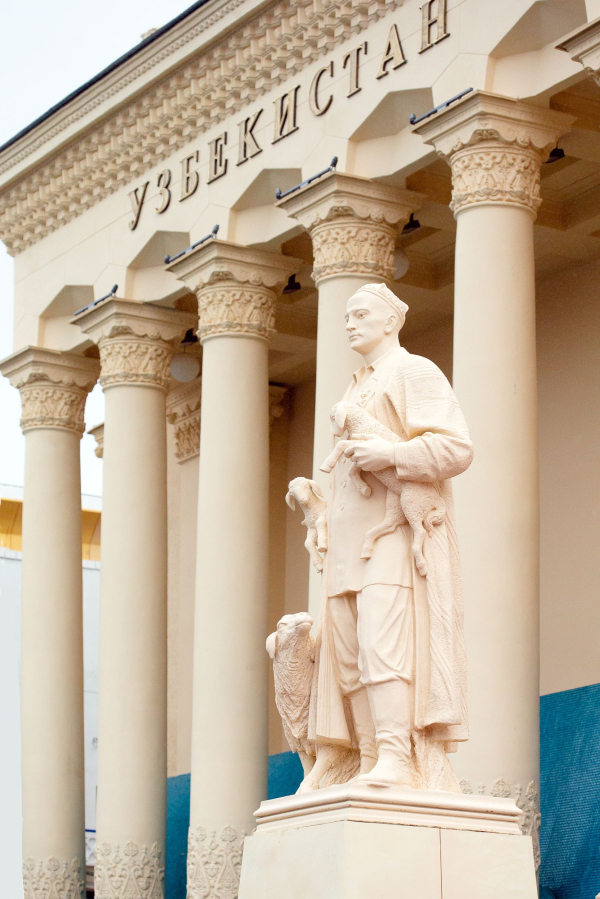
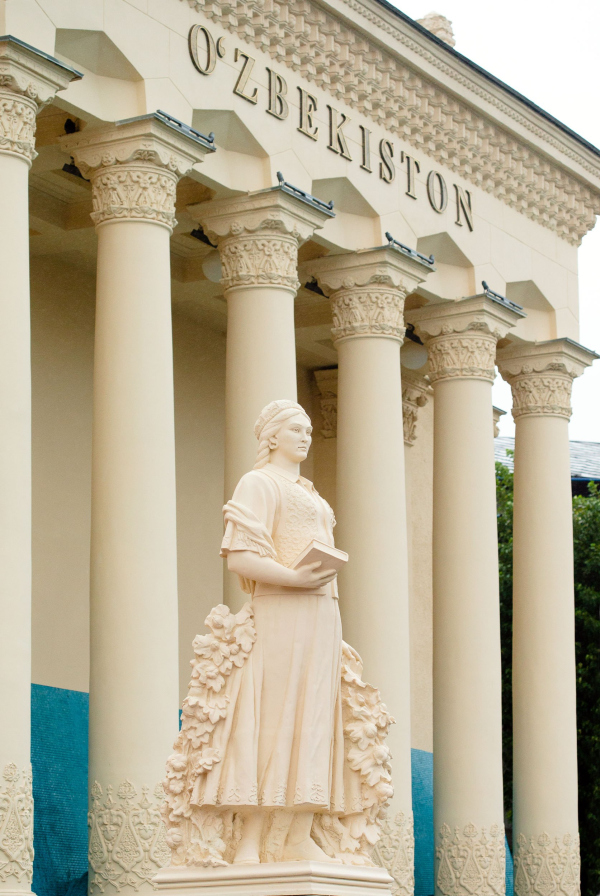
Two monumental sculptures have reappeared beside the pavilion’s side wings, next to the cascade fountains: Shepherd and Karakul Breeder and Cotton Picker, created in 1954 by Zinaida Snigir (1912-1989). The man is depicted with lambs and a Karakul sheep, while the woman is shown with a book and a cotton plant; both wear the stars of Heroes of Socialist Labor on their chests. Researchers were unable to establish the names of their real-life models.
The sculptures were recreated almost blindly, based on several blurry archival photographs taken from the front and side. The work was led by sculptor Vladimir Trulov. The figures were cast in concrete, the same material used for the originals.
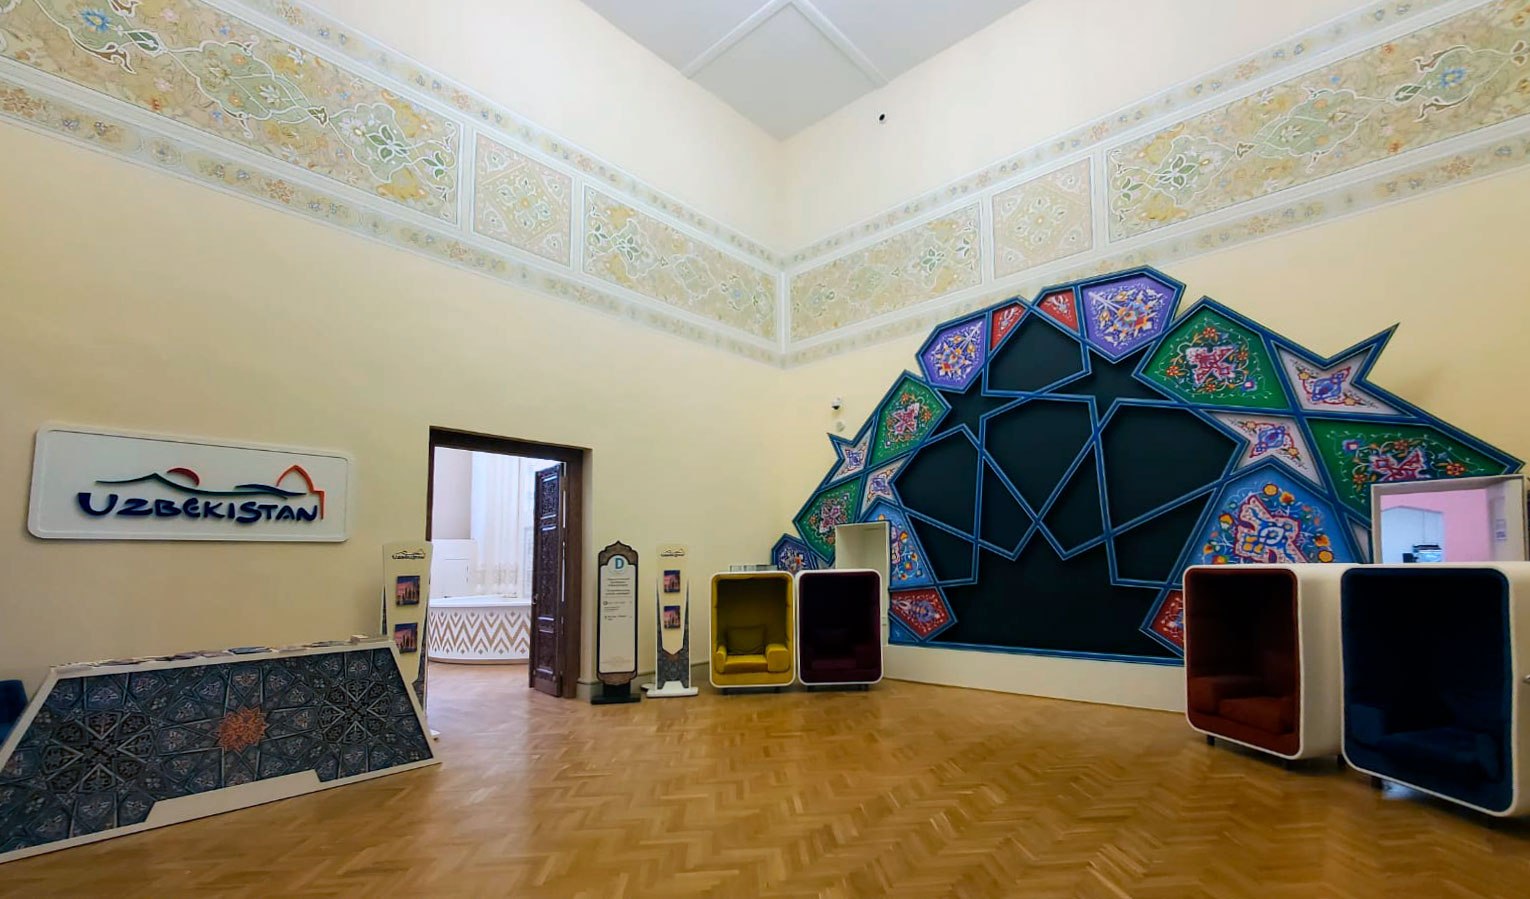
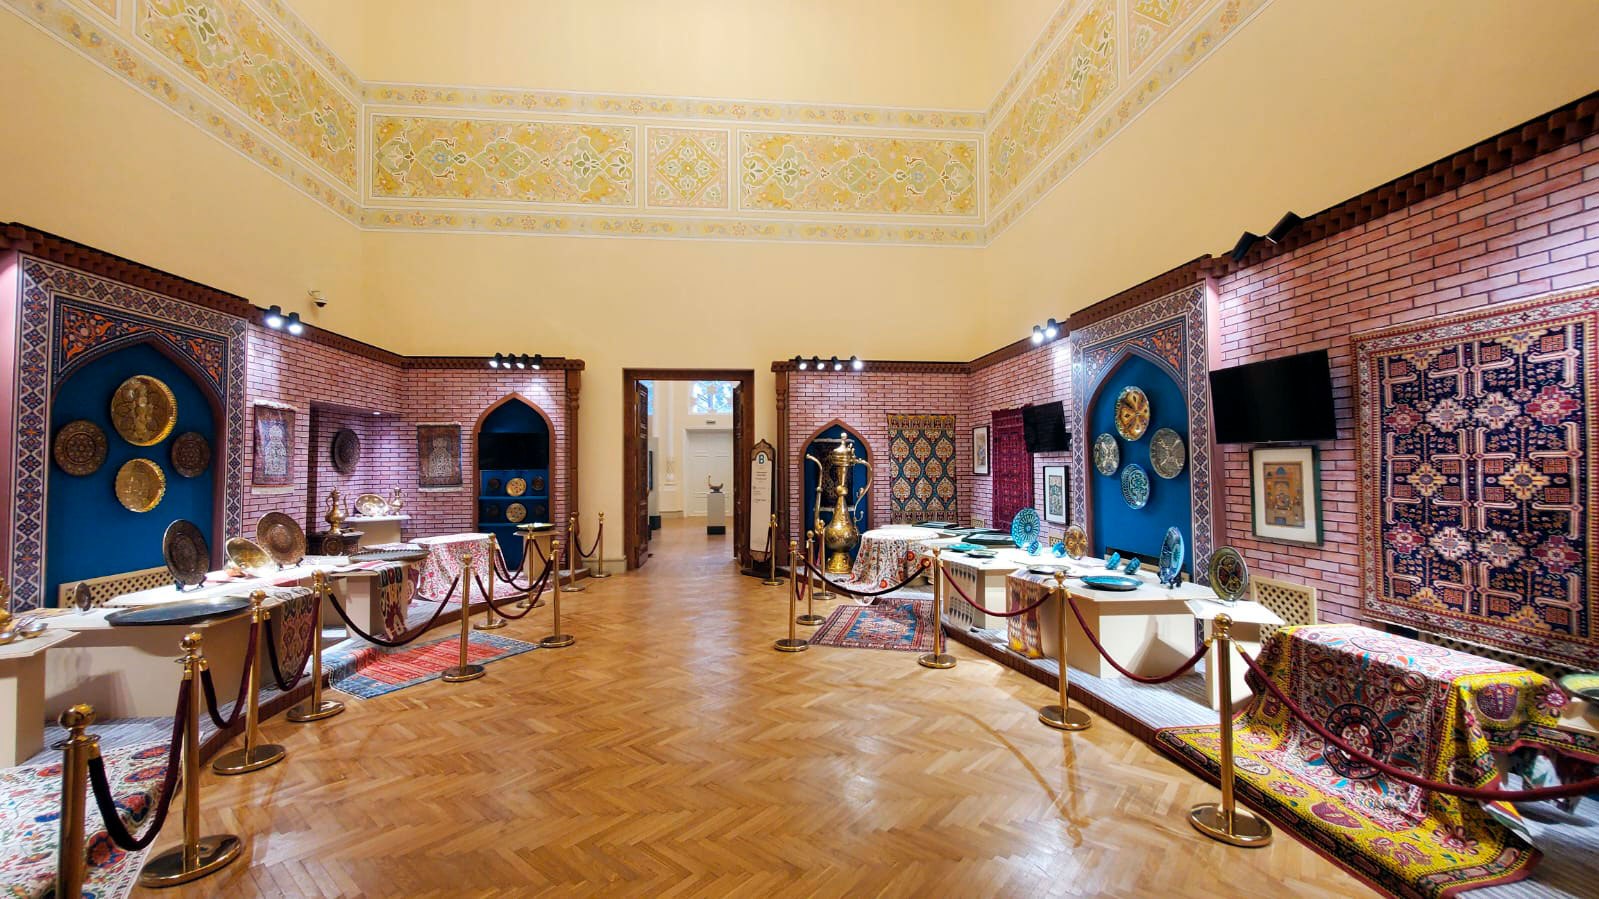
…The renovated pavilion officially opened to the public on October 5, 2023. By that time, all five spaces were already in operation: the Central Cultural Heritage Hall, the halls of applied arts and 19th- and 20th-century painting, the tourism section, and the New Uzbekistan multifunctional hall. The entire restoration project was completed in 2025.
Credit is due to the specialists at MV-PROEKT, who took such care with the project: they developed a detailed roadmap, found worthy subcontractors, and orchestrated a monumental collective effort.
Just as important was the role of the government of the Republic of Uzbekistan, which commissioned the project and provided funding for such a large-scale and long-term undertaking.
The most important result of the restoration, however, is the renewed discovery of this remarkable architectural monument. Had the work been limited to superficial repairs, we would probably have continued to view all this VDNKh exoticism as a kind of “Potemkin village”. The element of ostentatious prosperity embedded in the very idea of the exhibition is, of course, undeniable. Yet the restorers’ deep immersion in the pavilion’s history and construction made it possible to see the many layers of meaning behind the ideological facade and to fully appreciate the intentions of its creators. This handcrafted, intricately conceived, technically ingenious, and formally utterly original architecture inspires, however involuntary, genuine admiration. The Uzbekistan pavilion at VDNKhCopyright: © MB-PROJECT
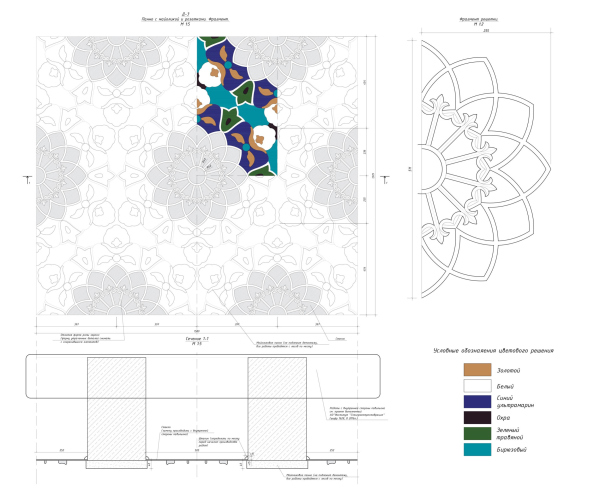
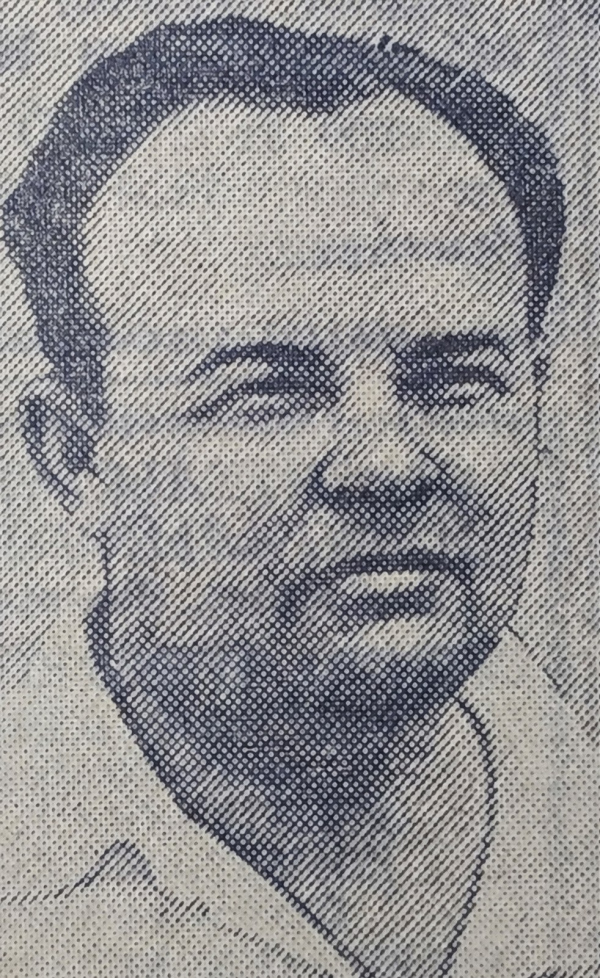 Wikimedia Commons / Public Domain" title="Stefan Polupanov Copyright: Стефан Полупанов. 1939. Wikimedia Commons / Public Domain"> The Uzbekistan pavilion at VDNKh. The planCopyright: © MB-PROJECTUzbek SSR Pavilion at the All-Union Agricultural Exhibition, 1957 or 1958The Uzbekistan pavilion at VDNKh. The rotundaCopyright: Photograph © MB-PROJECT
The Uzbekistan pavilion at VDNKh. The historic drawingsCopyright: © MB-PROJECT
The Uzbekistan pavilion at VDNKh. The antehall after the restorationCopyright: Photograph © MB-PROJECTThe Uzbekistan pavilion at VDNKh. The antehall before the restorationCopyright: Photograph © MB-PROJECTThe Uzbekistan pavilion at VDNKh. Restoration of the panel with majolicas and rosettesCopyright: Photograph © MB-PROJECTThe Uzbekistan pavilion at VDNKh. Restoration of the panel with majolicas and rosettes. A drawingCopyright: © MB-PROJECTThe Uzbekistan pavilion at VDNKh. Interiors before restoration. North and South Halls
Copyright: Photograph © MB-PROJECTThe Uzbekistan pavilion at VDNKh. The interiors after the restorationCopyright: Photograph © MB-PROJECTThe Uzbekistan pavilion at VDNKh. The rotunda in an emergency stateCopyright: Photograph © MB-PROJECT
The Uzbekistan pavilion at VDNKh. The rotunda in an emergency state
The Uzbekistan pavilion at VDNKh. Plan of the rotunda ceiling and roof. Color scheme
The Uzbekistan pavilion at VDNKh. Plan of the pool beneath the rotunda. Color scheme
The Uzbekistan pavilion at VDNKh. The main facade and fountains after restoration
The Uzbekistan pavilion at VDNKh. Cascade fountain construction. The geometric ornament (“girih”) matches the pattern on the rotunda ceiling
The Uzbekistan pavilion at VDNKh. The decorative latticeThe Uzbekistan pavilion at VDNKhCopyright: © MB-PROJECTThe Uzbekistan pavilion at VDNKh. The pinnacleCopyright: © MB-PROJECTThe Uzbekistan pavilion at VDNKh. The decorative columnCopyright: © MB-PROJECTThe Uzbekistan pavilion at VDNKh. Roof pinnacles before and after restoration
The Uzbekistan pavilion at VDNKh. Terrazzo restoration
The Uzbekistan pavilion at VDNKh. Restored sculpture Shepherd and Karakul BreederThe Uzbekistan pavilion at VDNKh. Restored sculpture “Cotton Picker”
Copyright: Photograph © MB-PROJECTThe Uzbekistan pavilion at VDNKh. “Tourism Potential of Uzbekistan” Hall
The Uzbekistan pavilion at VDNKh. Applied Arts Hall
The Uzbekistan pavilion at VDNKh. Uzbekistan coat of arms on the facade. Design
|