|
Published on Archi.ru (https://archi.ru) |
|
| 21.09.2026 | |
|
Geology-Scale Architecture |
|
|
Julia Tarabarina |
|
| Architect: | |
| Rais Baishev | |
| Studio: | |
| Ostozhenka Bureau | |
|
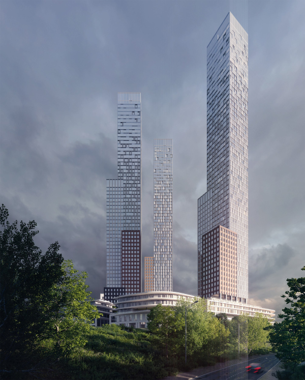
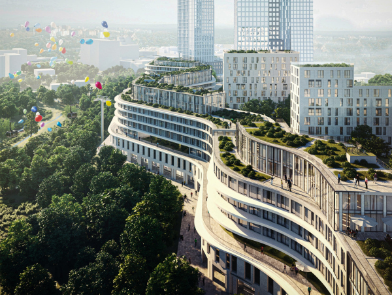
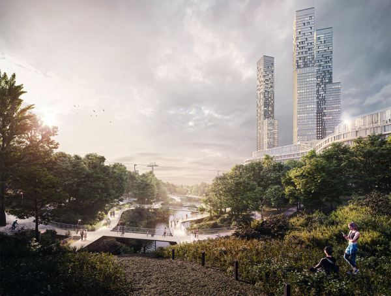
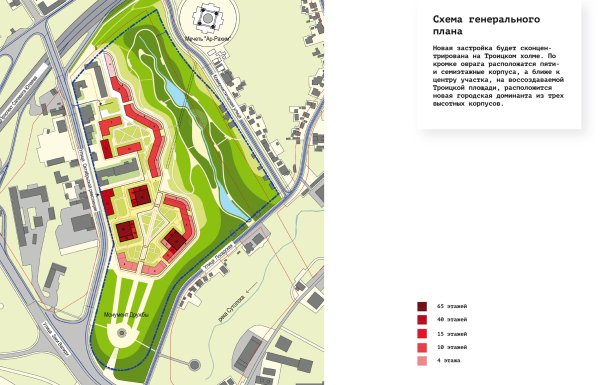
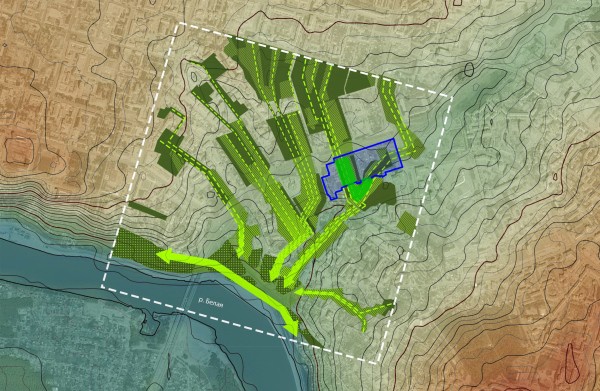
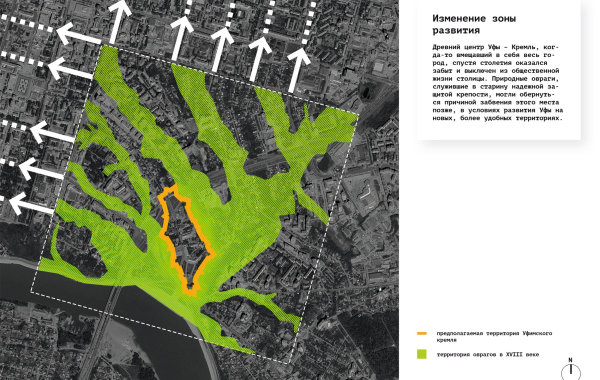
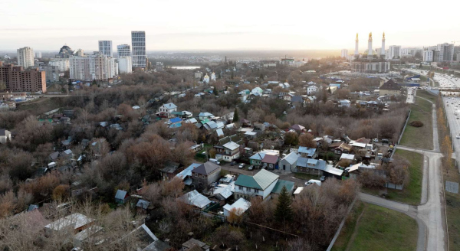
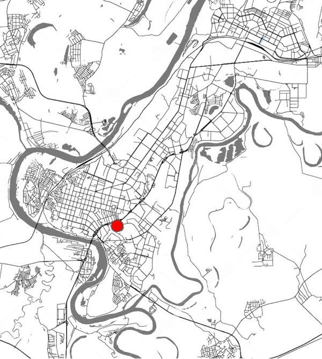
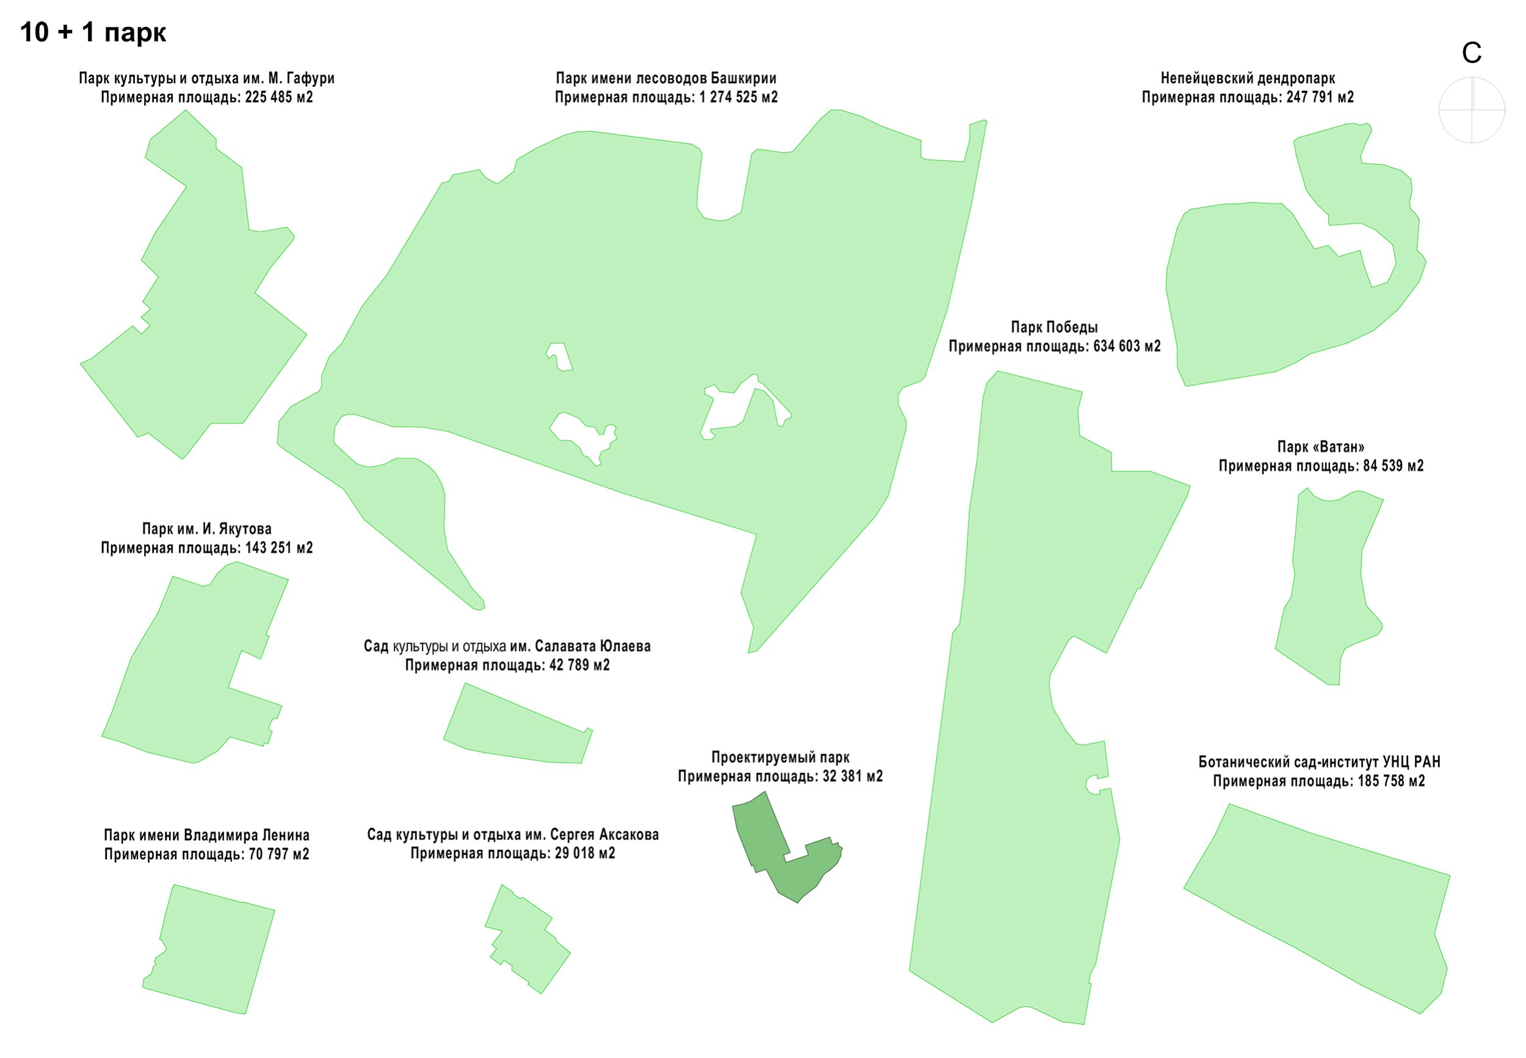
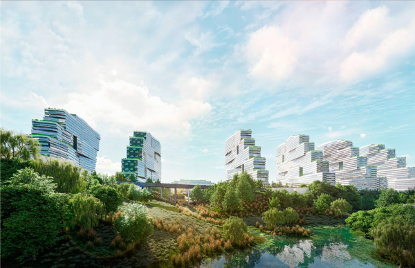
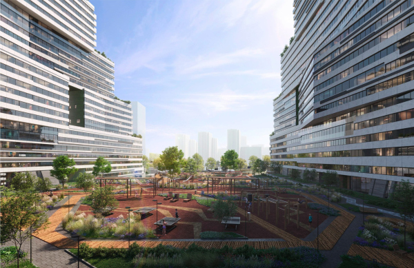
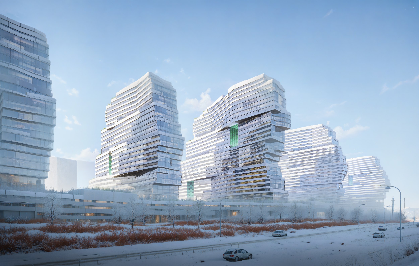
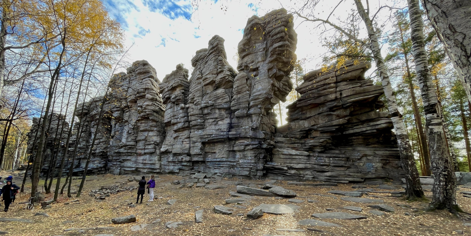
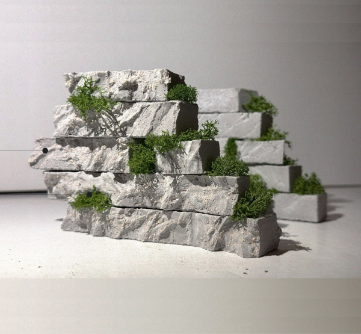
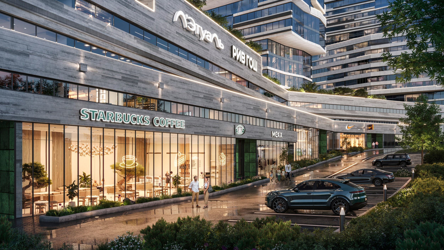
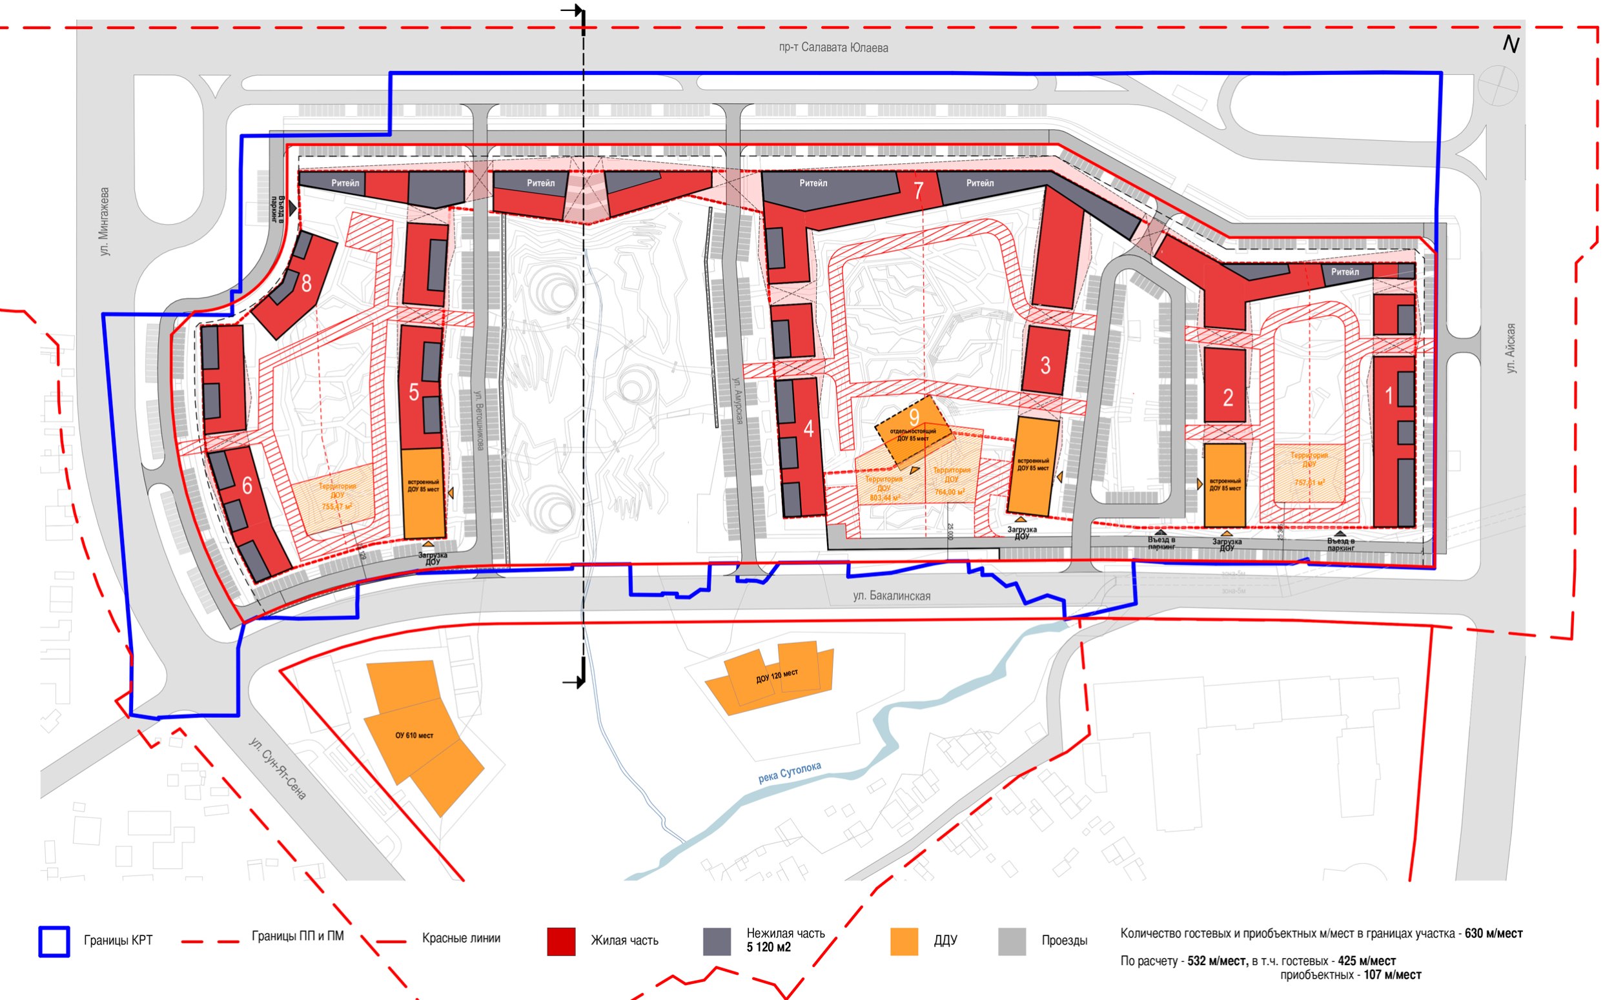
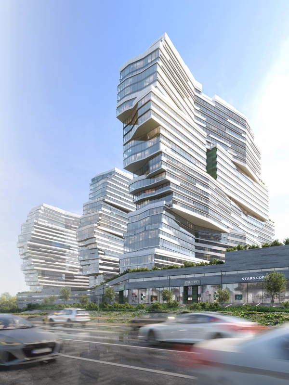
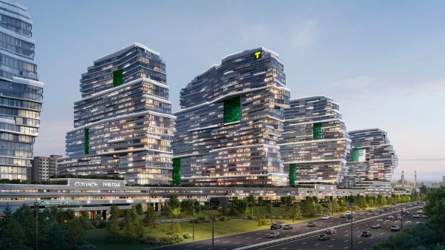
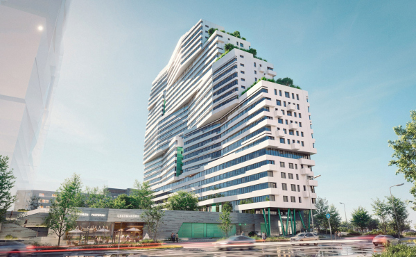
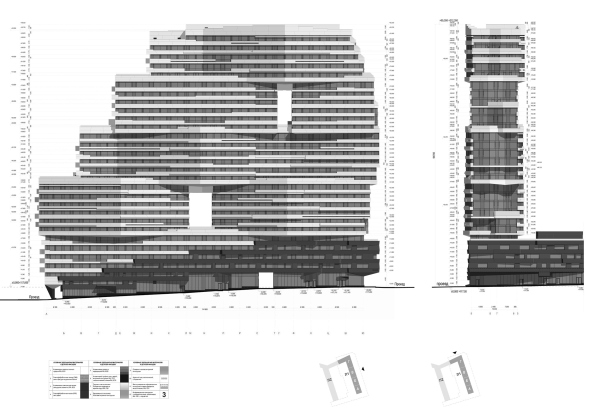
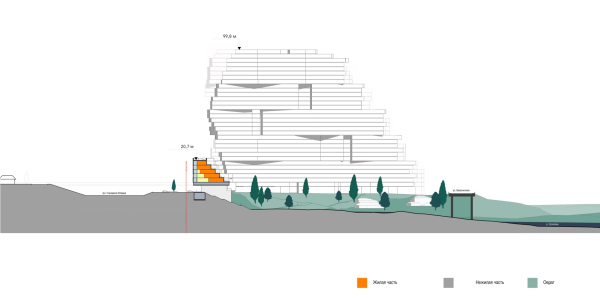
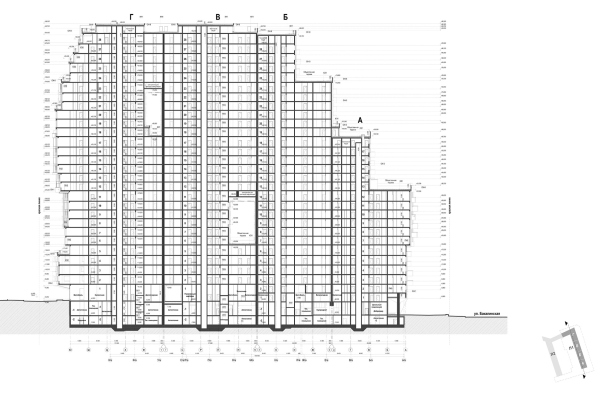
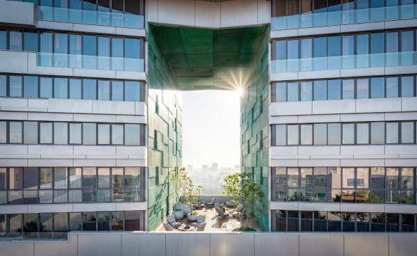
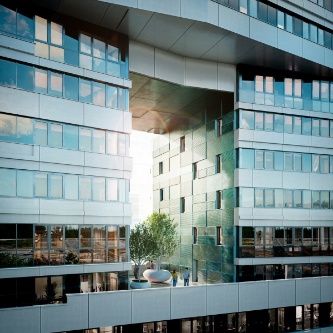
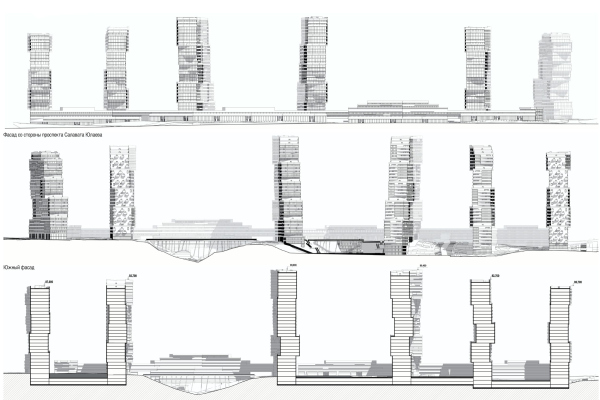
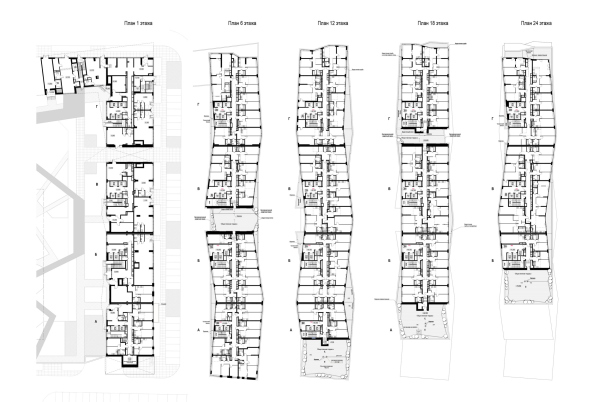
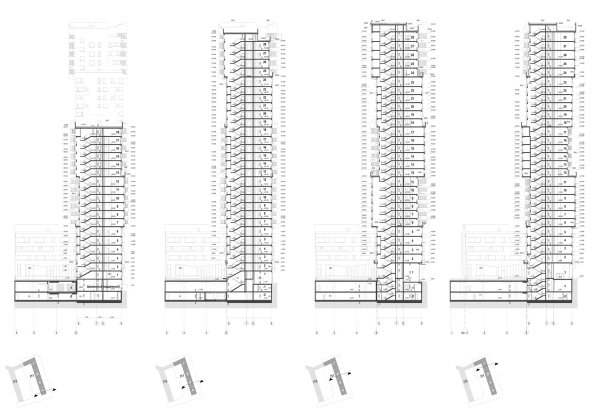
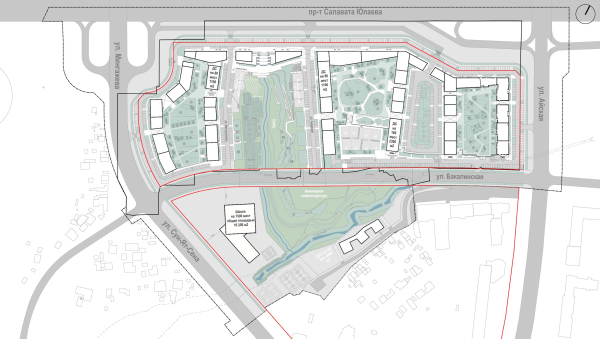
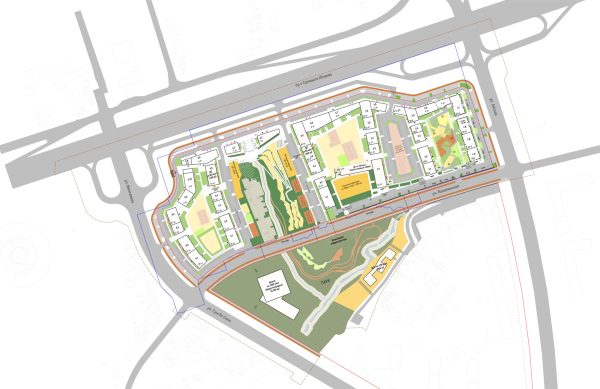
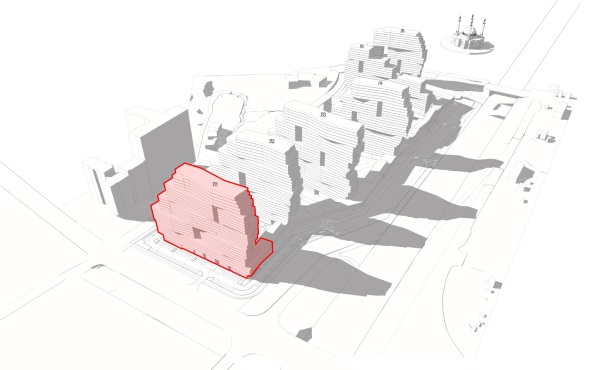
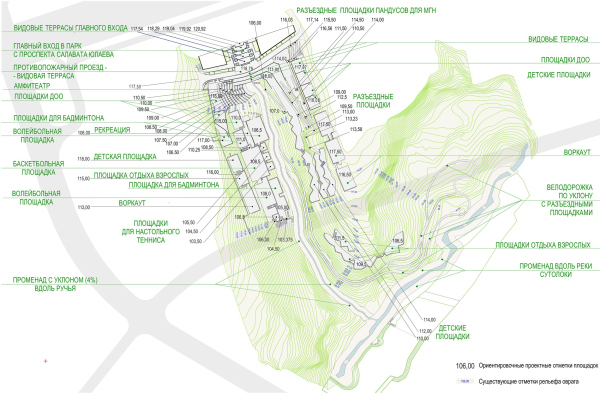
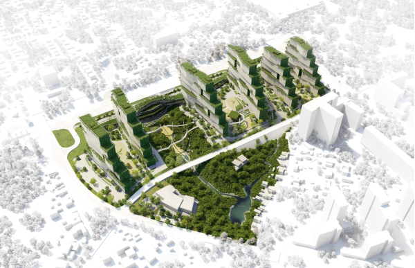
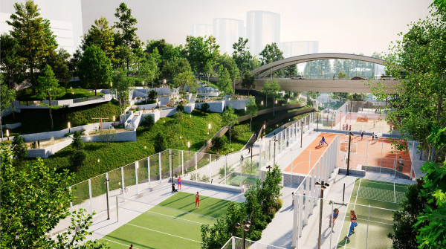
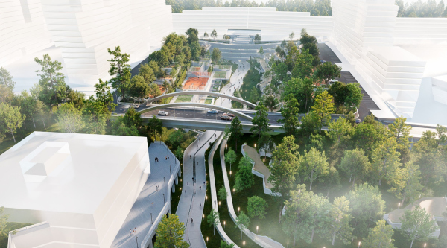
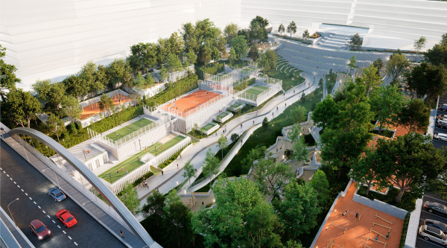
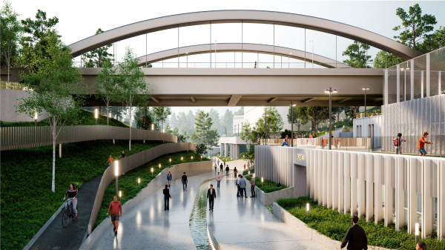
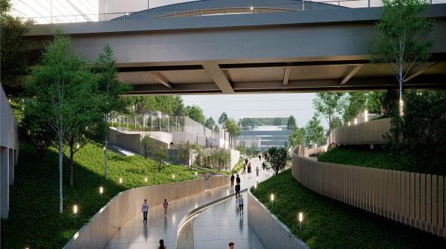
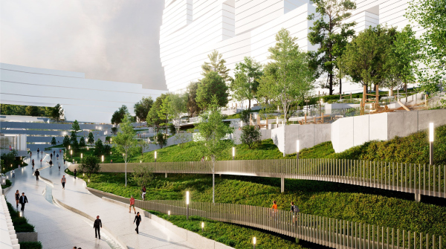
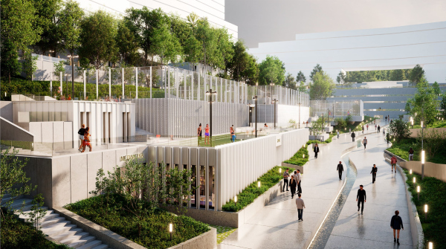
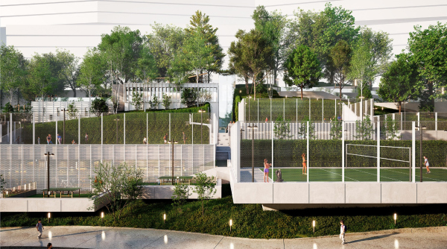
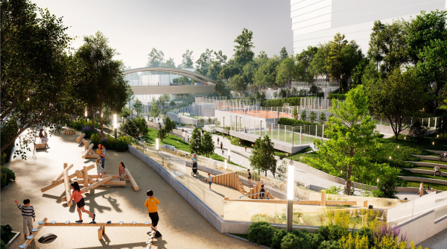
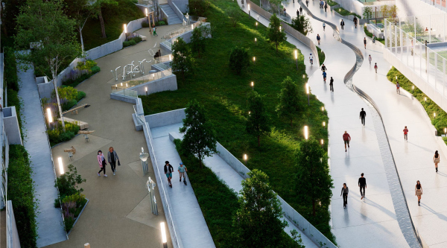
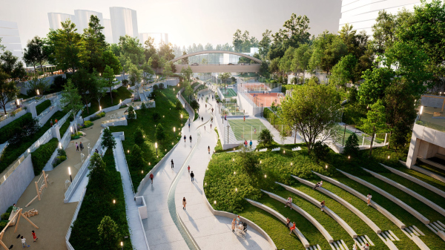
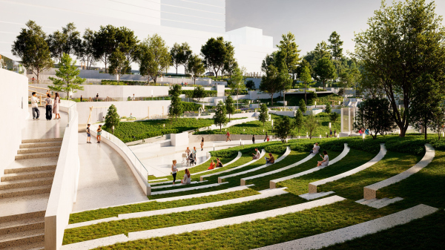
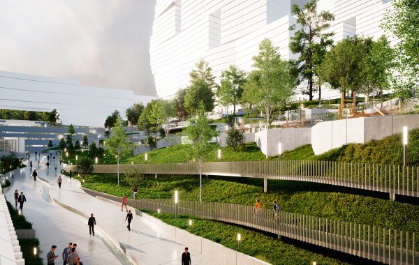
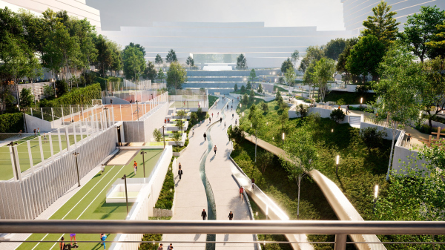
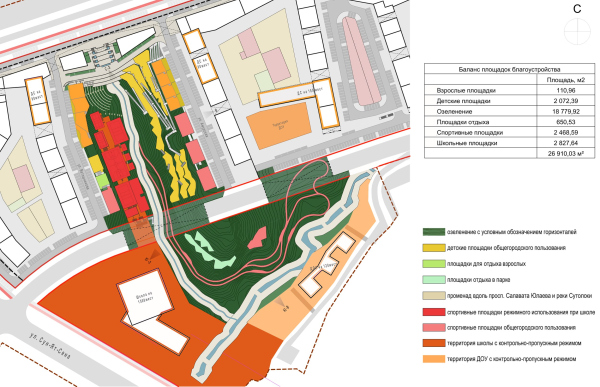
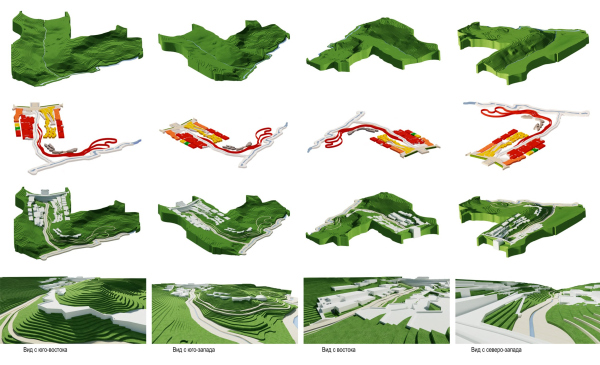
A “geological,” nature-inspired form for large-scale complexes is one of the important themes of our time; it suits large volumes much better than pilasters and cornices. The project with the geographical name Latitude 54, proposed by Rais Baishev and the architects of Ostozhenka, likewise “grows” into the ground through a preserved ravine, while upward it rises in slabs of buildings resembling chalk mountains, with courtyards and terraces carved into their mass like caves. Its distinctive feature is the abundance of shared spaces open to both city residents and local inhabitants, along with an emphasis on high-quality construction. Large expanses of glazing, and even centralized air conditioning. Let us examine the project in context. The relationship between Ostozhenka and the city of Ufa could be described as systematic, since the new project under consideration has a backstory with a broader, so to speak, subtext.  Rais Baishev, Ostozhenka Bureau The Sutoloka here is like a cute little puppy: it rumbles and flows, a small river, tiny but very sweet. Why it was put in pipes and locked away is understandable: the industrial era and practical needs. But on our site, it suddenly finds itself out in the open, flowing freely. This contrast is precisely what prompted us to preserve nature by turning the ravine into a park. In general, we proposed not simply preserving these ravines, but transforming them into a system of very distinctive parks – something like the canals of Amsterdam. For Ufa, this is part of the city’s identity. The ravines would fill with the scent of blooming wild cherry and the song of nightingales. And sometimes their depth and shadows inspired fear and awe. Just like in Bradbury’s Dandelion Wine. Here, the park is accessible from every residential courtyard and becomes a citywide public space running through the entire complex. It should be noted that although the river is small, it defines the southeastern edge of the former fortified settlement; moreover, it follows a syncline – that is, not a tectonic fault, but a fold or depression. The associated “linear depression,” so to speak, is therefore significant in geological terms. Second, a park is also planned here, connected to the ravine and open to all city residents. Ufa has many parks, and they are well maintained, the architects say, having compiled their own comparative analysis of the city’s green spaces in the course of their work. The ravine park in the new project is tiny by comparison; on the other hand, it has the greatest change in elevation.  The marketing team proposed the name Latitude 54 for the residential complex. And they were right to link it to a geographical category: the entire project is built around a geological theme. The park-ravine has a 25-30-meter change in elevation; the buildings are 95 meters tall. The development stretches approximately 400 meters along the avenue, while the depth, or the length of the buildings toward the ravine, exceeds 110 meters. A contemporary, epic scale. The complex grows out of the ground and grows into it, both literally and figuratively. The main version adopted for further development consists of several enormous striped slabs oriented north-south, which is optimal for insolation. Geometrically, they are somewhat broken and chamfered, and pierced by large openings several stories high that form courtyards at different elevations. The geological imagery is obvious. And indeed, perhaps the best contemporary approach is for the man-made environment to compete with nature’s own forms: we build “mountain” houses, or at least “rock” houses, so why shouldn’t they resemble their prototypes? In this case, the architects refer to the Ural chalk cliffs as their prototype. They are made of soft material and mostly form a hilly landscape. But where harder rock is encountered, various abstract sculptures, “sails”, and “pillars” emerge. The idea was proposed by Elena Aleksenko, the project’s chief architect. And Ekaterina Kamenskaya created the stylish model out of concrete and moss. So, as the head of the design team jokes, the brutal megalithic idea was brought into the project by delicate young women. Still, the analogies should not be taken literally – although they are quite useful when convincing colleagues, says Rais Baishev, while also sharing his impressions of the professional discussion of the project, which, fortunately, still exists in Ufa... In plan, the complex resembles a comb with widely spaced teeth – one of the most effective ways of organizing the layout, with courtyards opening to the south and protected from the north. Rais Baishev has already used this arrangement once, in the Aquarelles development in Balashikha; “...we wanted to put the buildings on stilts here as well, as in Balashikha”, the architects recall, “but ultimately we abandoned the idea”. In Ufa, the podium faces not into the block but toward the highway; it stretches along the avenue as a four-story “handle” of the comb, combining offices with retail on the ground floor. The podium will be dark, probably combining SFB panels with natural stone. To the south, the wings, or “teeth,” of the sectional buildings extend up to 110 meters in length. Nothing follows a ruler here: the angles and distances between the buildings are constantly changing. Perhaps this is where the geological imagery makes itself felt – or perhaps our comb is not so much an everyday object as an archaeological find from antiquity... The articulation of the facades follows the same framed yet pronounced asymmetry of the large chamfered planes. A crystalline composition: in places, though, it resembles layers of shale, chalk cliffs – and, to be honest, more like Normandy or the Black Sea, with energetic layered “noses” projecting toward the sea... In this case, toward the green ravine and the city beyond. The northern ends of the multi-section slabs, facing the avenue, are glazed, but they are not simple cuts; rather, they are composed of a series of glass bands that change their angles and chamfers in a picturesque rhythm. Their resemblance to cliffs is strongest here, and will probably be especially legible at speed, from a car window. The architects jokingly call the solution “glassfall”, after waterfall. Indeed, the sparkle, transparency, and “streaming” quality of the highlights and reflections can be compared to a waterfall – or even more so to an iceberg, especially since the bands alternately recede slightly and project outward. On the south side, the steps are larger and more consistent in their descent. Terraces are placed on them, and each one, importantly, will be shared by the community. The terraces are not assigned to individual apartments to increase their value; they are open to the entire section, allowing the building to be understood as a kind of social mosaic. Here, associations arise with another Ostozhenka project – River Park in Moscow’s Nagatino. The longitudinal silhouette of the slabs is compact yet picturesque; taken as a whole, the outline resembles the “Ear House” in Khodynka: on one side, a more unruly “cliff”, and on the other, a steady progression of broad steps. The most striking and, in this case, necessary feature is the large courtyard openings cut through the slabs at different levels. Functionally, they are analogous to the terraces and will likewise serve as recreational spaces for specific groups of apartments. The architects plan to finish their walls and ceilings in something green, possibly a “chameleon” material, with a precise, picturesque pattern made of perforated metal that creates an uneven texture. Patinated copper or composite material may be used here. Figuratively speaking, the outer skin of the residential “bars” is glassy and striped, while inside they are green, like the flesh of some exotic fruit. Exactly what shade of green it will be is not yet known, but it is intended to be rich and eye-catching – here the architects recall Yarkiy, a residential complex designed by Ufa architect Dmitry Winkelman. The treatment of the openings also helps shape the composition, creating a Jenga-like effect with angularly meandering, gently S-shaped bends in the elongated bars, each four to five stories high. The impression is distinctly Singaporean, adjusted for a northern continental climate. The winter view will be especially expressive: warmth is green in our climate. But Singapore is not the only prototype. The architects at Ostozhenka like to create large openings, and Alexander Skokan even wrote a whole article about them. One can recall the “Aquarelles” project by Baishev mentioned above – it, too, features numerous openings, arches, and colorful inner courtyards that, among other things, serve as light wells. Incidentally, apartment windows also open onto the upper courtyards here. It may seem like an ordinary and predictable solution, but they 1) provide additional daylight to rooms deep within the building; and 2) make the walls of the “suspended” volume within the courtyard resemble a St. Petersburg courtyard... As for the “depth of the building,” the volumes are not actually all that thick; relative to their 100-meter height, they are rather elongated and slender. They contain so-called “through apartments”, with windows facing two sides and the possibility of cross-ventilation. The outlines of the volumes and floor plans also reflect the “geological” approach to form: fitting within a predictable overall contour, they constantly, if subtly, “dance” through chamfered edges, echoing the peculiarities of natural forms. Again, every chamfer and shift has been carefully drawn out and thought through in this large-scale project both in terms of accommodating the apartment layouts and in terms of sculpting the form, so that there is neither too much nor too little. The park became a separate theme. As I mentioned, a stream runs through the site and flows into the Sutoloka River, a small river that nonetheless shapes the topography and perhaps has played a role in the city’s history and formation – and it creates a ravine. The architects preserve the ravine as much as possible, connect its sides with bridges, and fill it with amenities, including an integrated commercial school and kindergarten with their sports grounds, workout areas, and, where there are none, green terraced amphitheaters.  None The main theme of the park is the ravine’s natural topography, with an elevation change of about 25 meters. We are trying to preserve it as much as possible and integrate various functions into it: amphitheaters, walking routes, children’s and sports grounds. The result is not simply a landscaped area, but a vibrant public space connected to the city. Bridges connecting the terraces cross above the terraced slopes. There is more than one, since the elevation change is substantial, making the space interesting and multi-level while at the same time not too difficult to cross – after all, not everyone, and certainly not at every age, can be expected to climb 25 meters up slopes and stairs. But the architects show that a ravine can be both comfortable and beautiful. And, incidentally, their beloved Nizhny Novgorod, with its concrete bridges, also comes to mind here. The park, just like its stream, “flows” into the Sutoloka and the greenery along its banks. A large city school and kindergarten are planned there. Just as the ravine park is equipped with pedestrian bridges spanning from bank to bank, the area over the Sutoloka River is provided with a road bridge. The other side can be reached either from above or by descending along the slopes. Still, what I find perhaps most interesting about this project is its relationship with the city, and also the quality of construction. Both are, as is almost always the case, the result of the client’s goodwill. According to Rais Baishev, the client is one of the most powerful developers in the city and the republic: “...they really have the right to consider this their city, and they approach everything like owners, dreaming along with us that everything will turn out well”. Hence the large number of recreational spaces open to the city; the school’s sports grounds are also planned to be open to everyone in the evenings and outside school hours. The shared terraced spaces of the buildings, intended for several apartments rather than privately assigned to individual units, are part of the same remarkable approach – providing benefits and convenience for everyone. There is ample underground parking for residents, on two or three levels; in this sense, too, the complex “grows into the ground”. The same approach accounts for the quality of construction. “The client asked us to make the glazing as large as possible, without mullions, spanning the full width of the room”, the architects say, with a hint of surprise, accustomed as they are to things being “scaled down” at the adaptation stage. There are jumbo-sized panes on the first floors; above, the glass is three meters high, and in some places the interior partitions of the apartments line up with the mullions, making the glazing appear as a continuous ribbon when viewed from outside. In many places, the windows are floor-to-ceiling, and they are so throughout the ends facing the avenue. And what particularly impressed me was the use of a centralized chiller-fan coil air-conditioning plant. Apparently, the client has adopted it as a standard for their own projects. Remembering some premium Moscow developments that can do little more than gather their air-conditioning units into a single rack behind a grille, you cannot help but be surprised... Well... I suddenly feel like going to Ufa. The climate there is continental, of course. But there is a lot of interesting stuff planned. God willing, it will all come together. 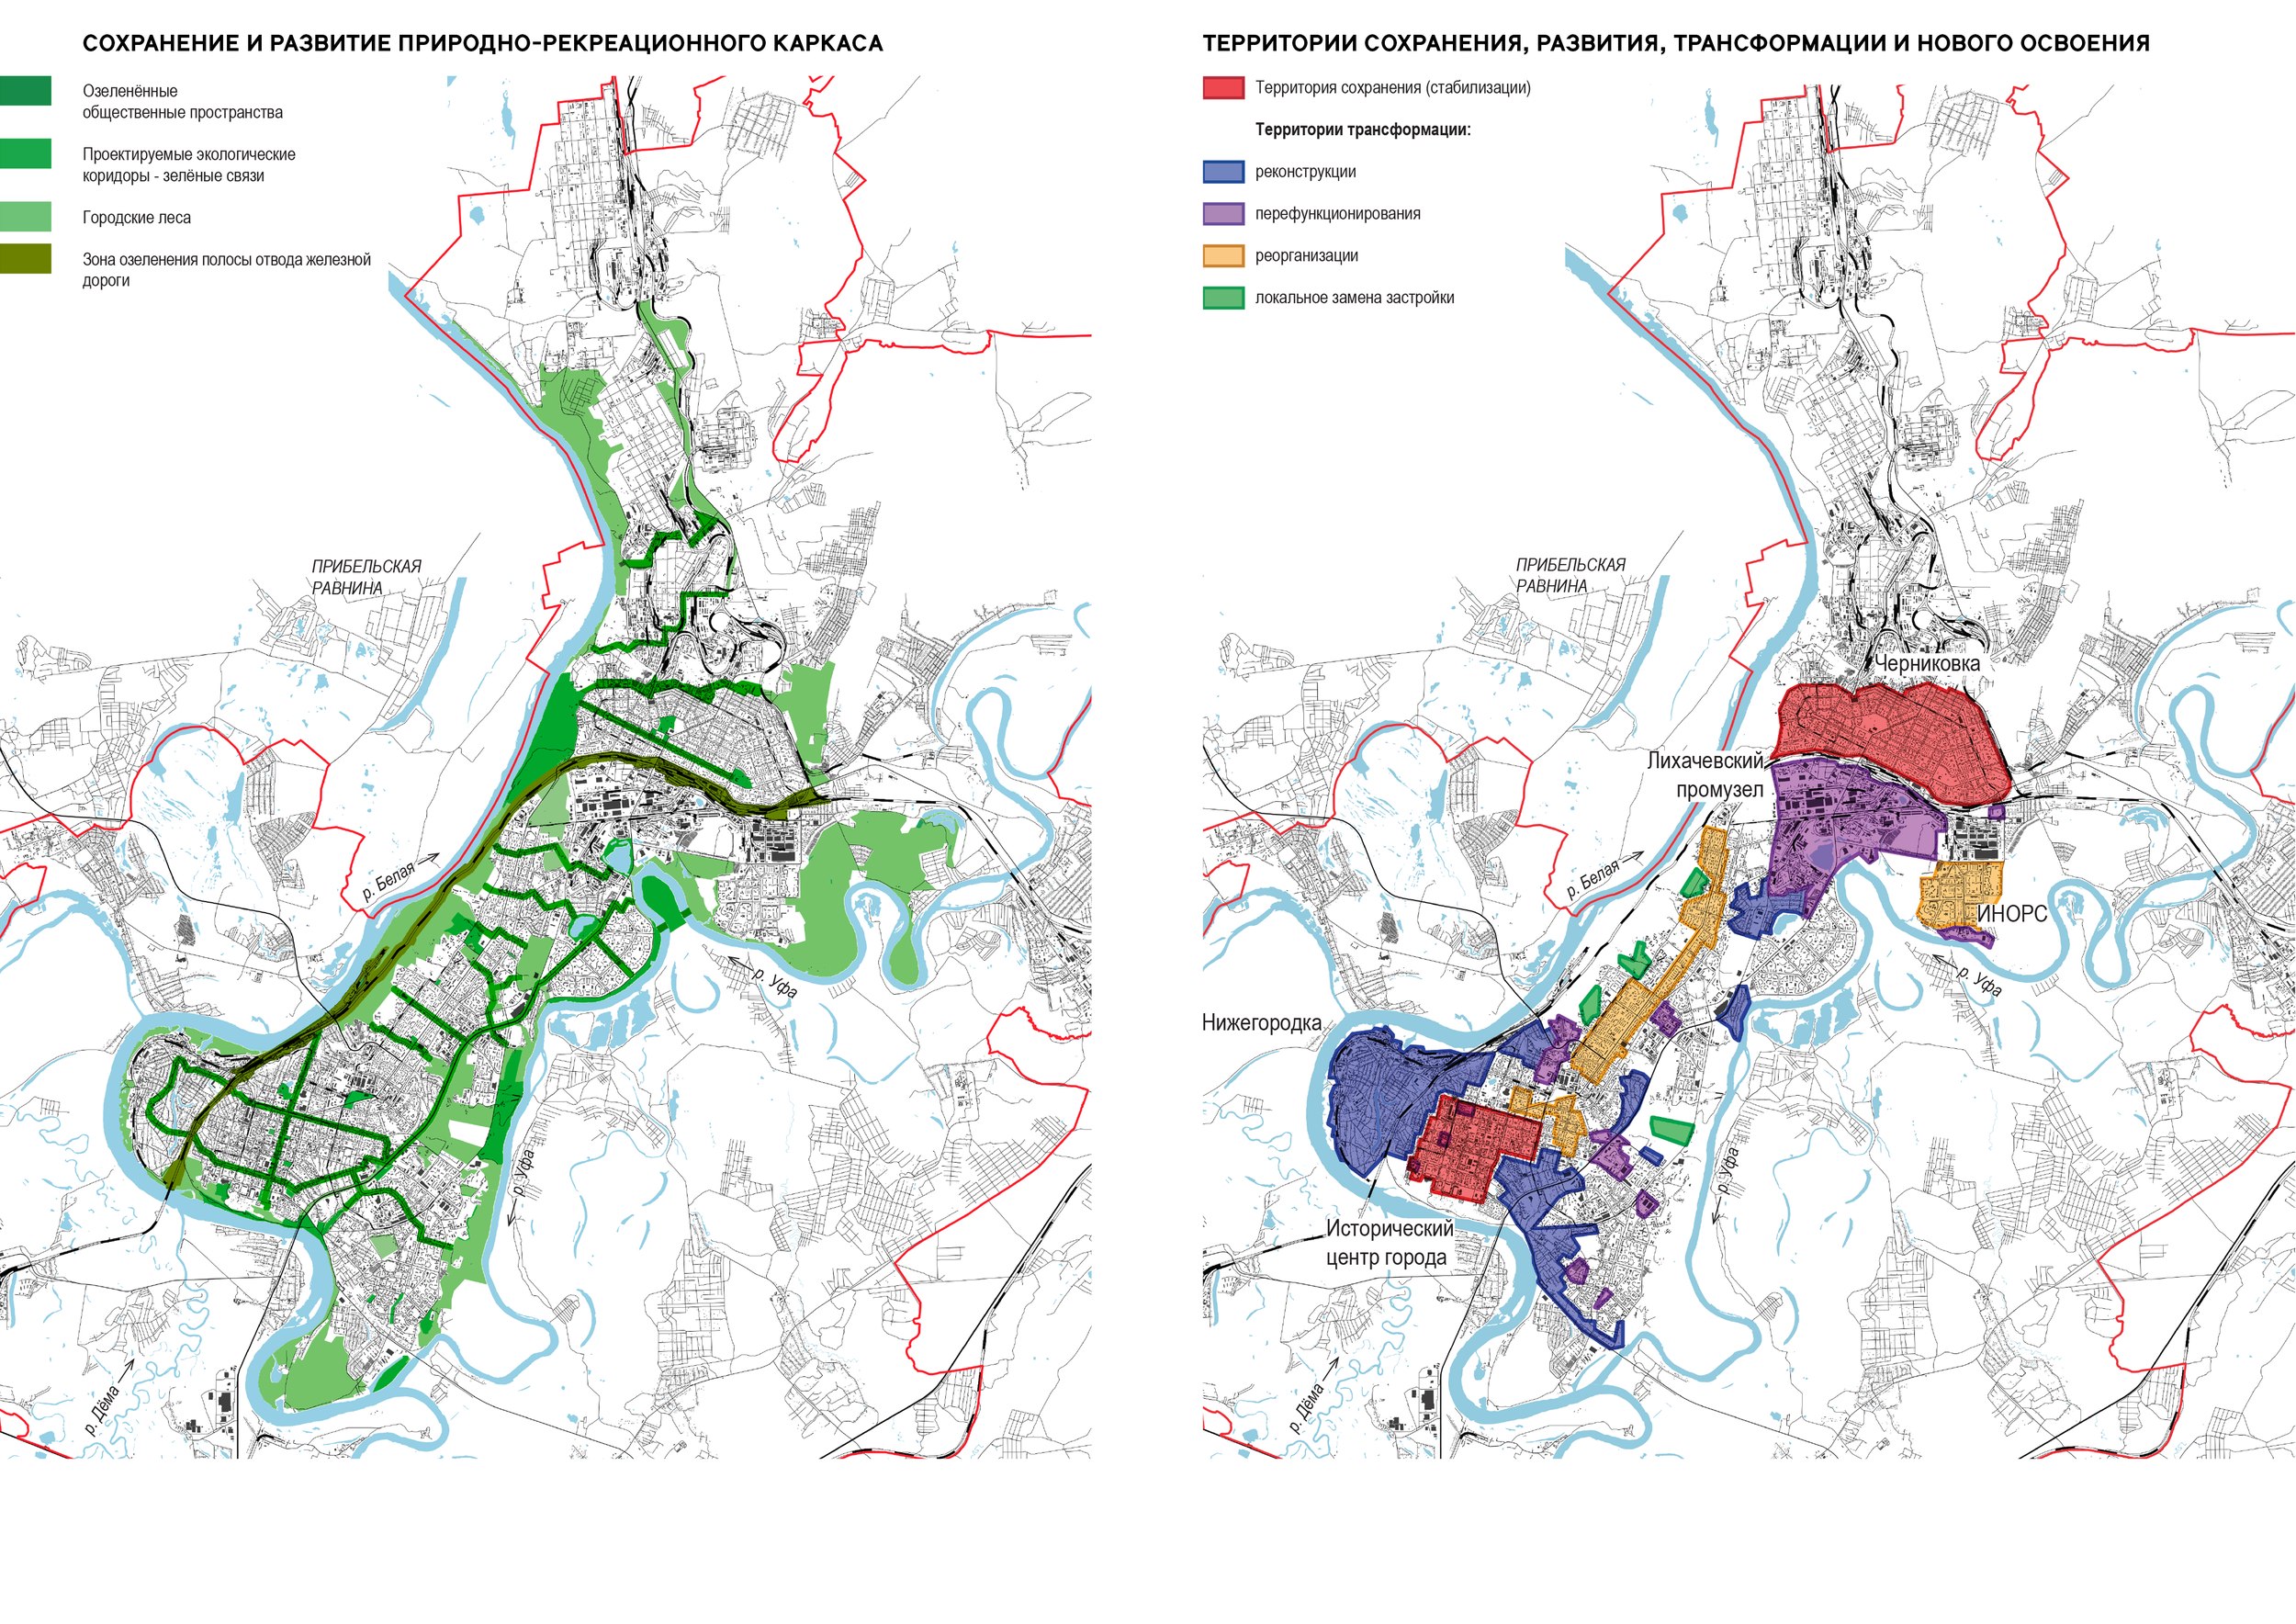 The concept of spacial development of UfaCopyright: © Ostozhenka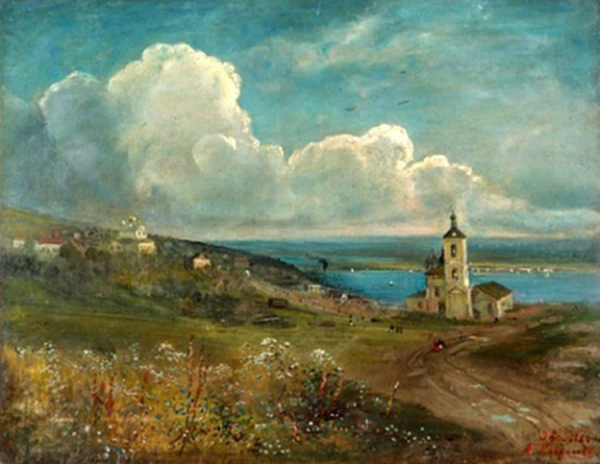 Алексей Саврасов. Вид Уфы и Троицко-Смоленского собора. 1886 / Wikimedia Commons / Public Domain" title="A.Savrasov. View of Ufa and Troitsk and Smolensk Cathedral. 1886
Copyright: Изображение: Алексей Саврасов. Вид Уфы и Троицко-Смоленского собора. 1886 / Wikimedia Commons / Public Domain"> Алексей Саврасов. Вид Уфы и Троицко-Смоленского собора. 1886 / Wikimedia Commons / Public Domain" title="A.Savrasov. View of Ufa and Troitsk and Smolensk Cathedral. 1886
Copyright: Изображение: Алексей Саврасов. Вид Уфы и Троицко-Смоленского собора. 1886 / Wikimedia Commons / Public Domain">A.Savrasov. View of Ufa and Troitsk and Smolensk Cathedral. 1886Copyright: Изображение: Алексей Саврасов. Вид Уфы и Троицко-Смоленского собора. 1886 / Wikimedia Commons / Public DomainUfa. View from the Belaya River of the Friendship monument. October 1989.Copyright: Фотография: Dguendel / Wikimedia Commons / |
|
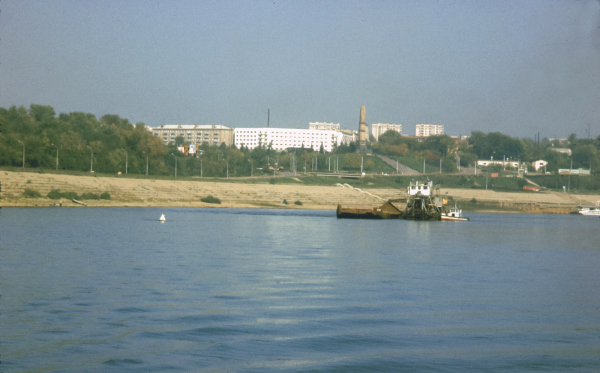 Dguendel / Wikimedia Commons /