|
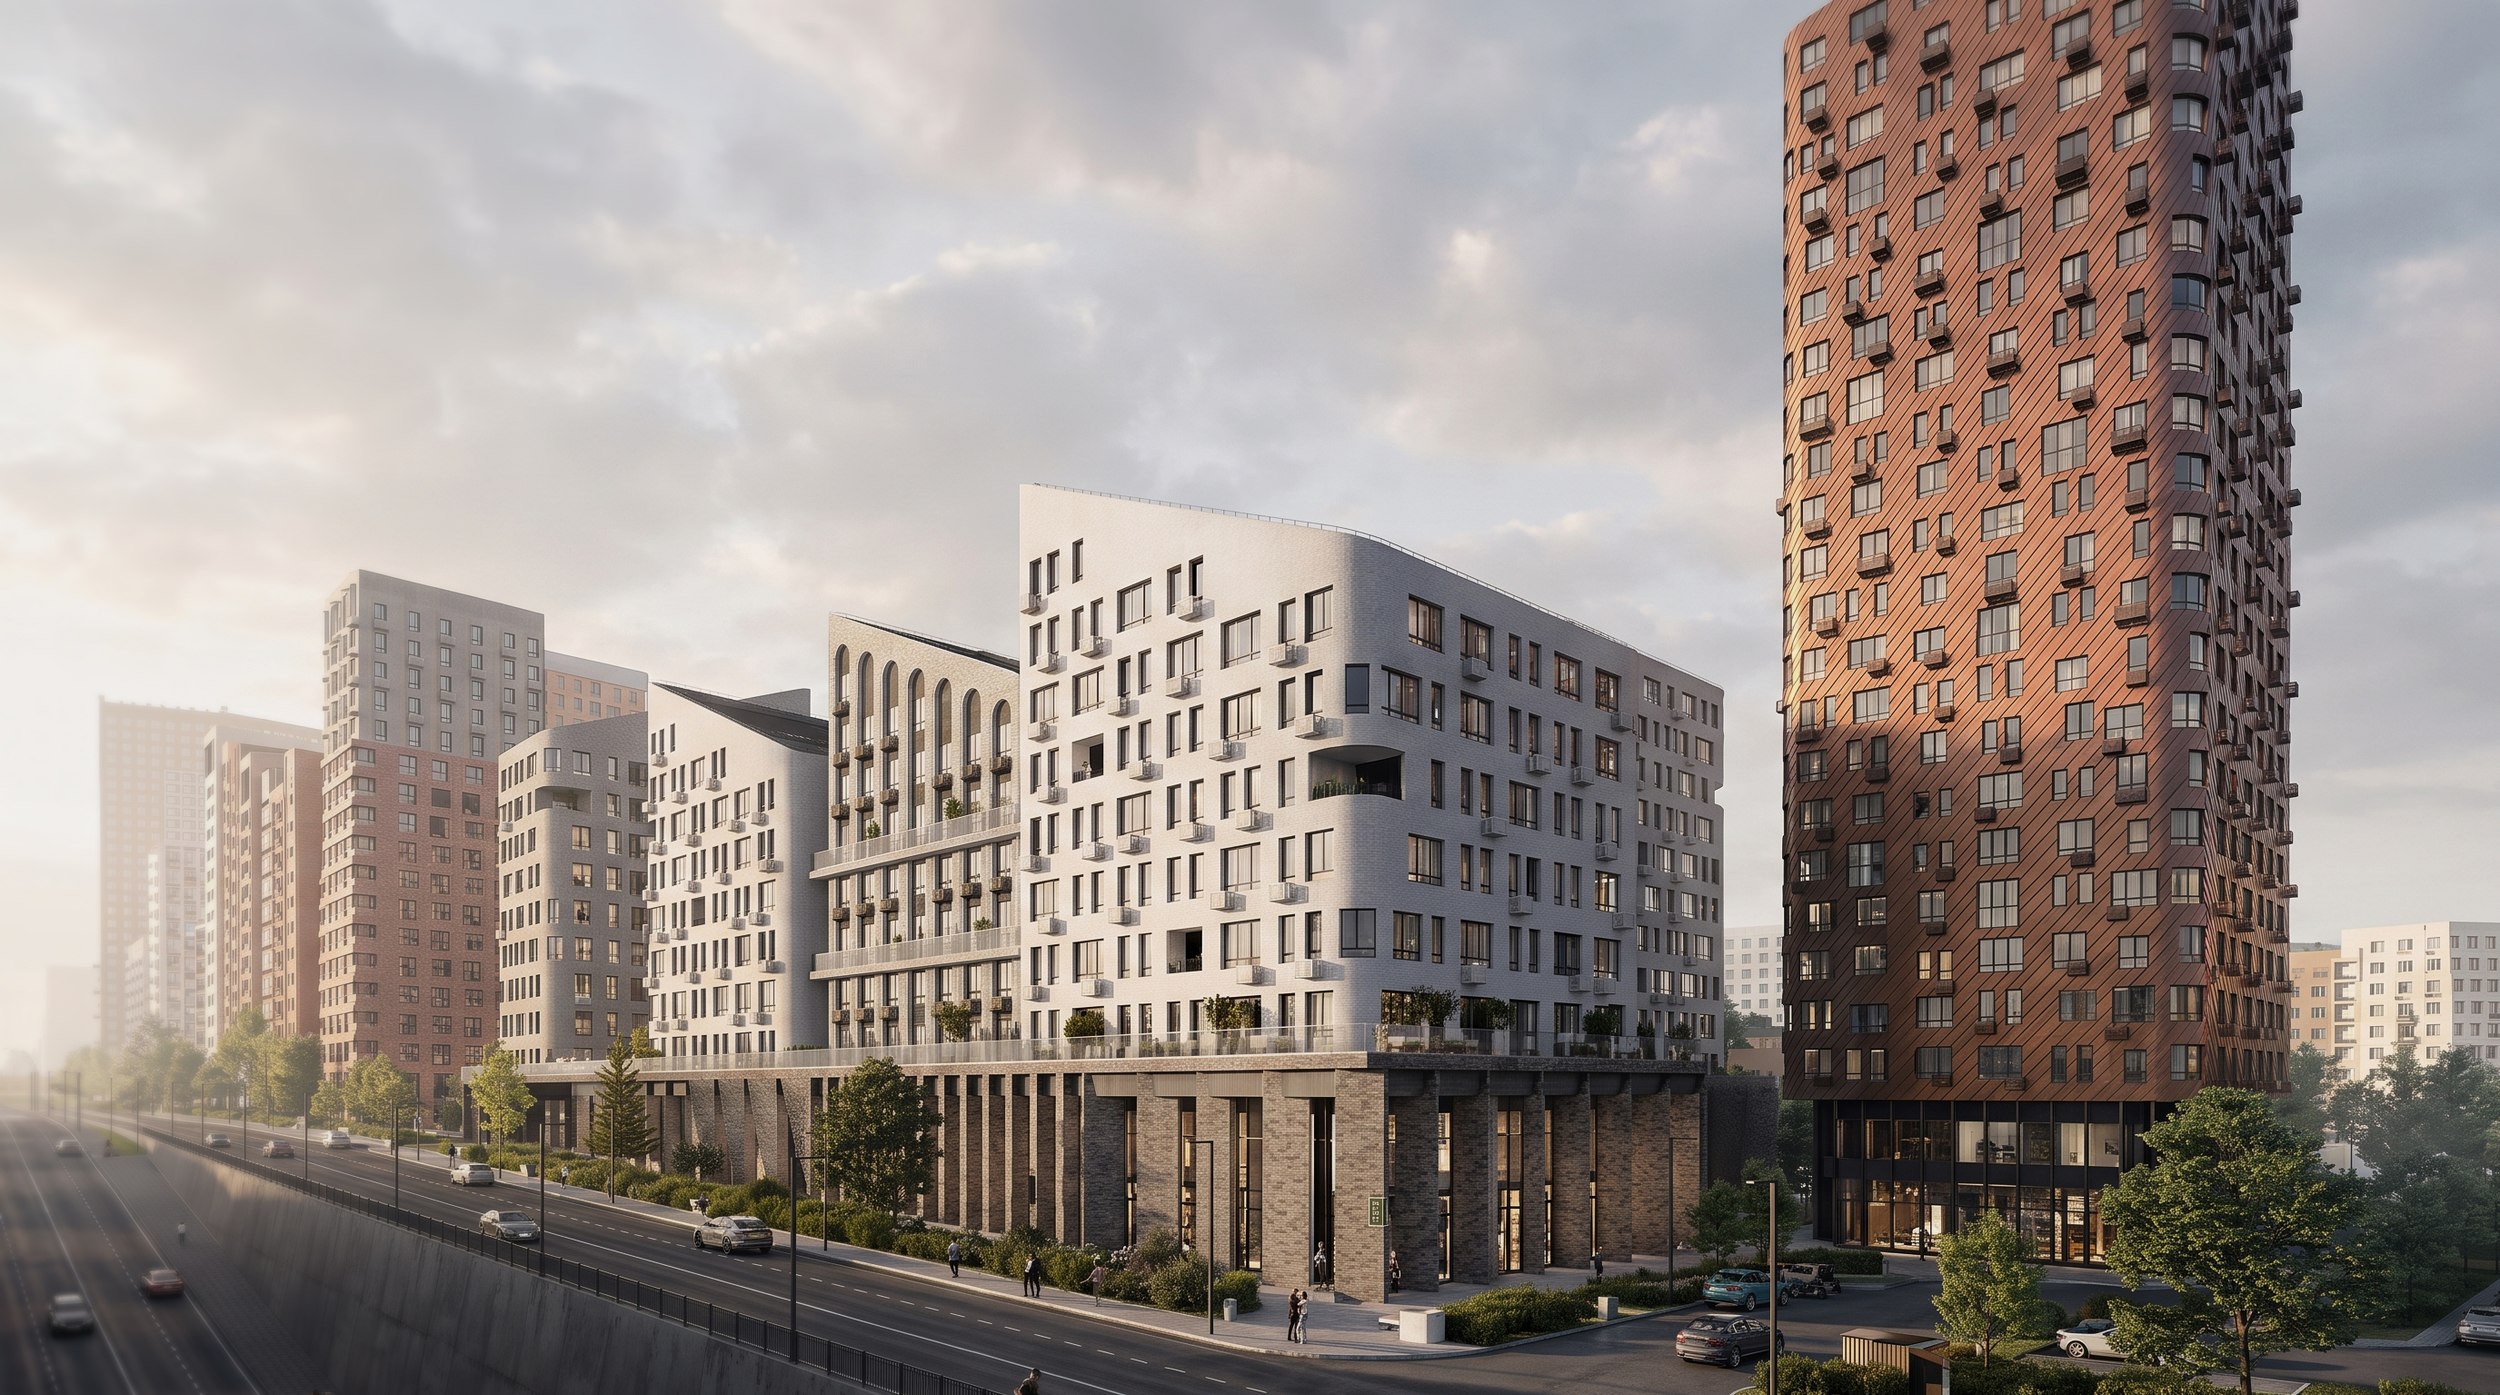
One of the neighborhoods in Desnarechye, a large-scale district under construction in New Moscow, is being designed by the architectural company Krupny Plan (KPLN). The site has its advantages and challenges: on the one hand, the river is close by and the landscape is expressive; on the other, there is a highway and a change in elevation. The architects decided to emphasize the site’s existing “texture”: they placed a lighthouse-like tower as a landmark on the natural high ground, made the podium a continuation of the cliff, and reflected the proximity of the river in the architecture of the sectional buildings.
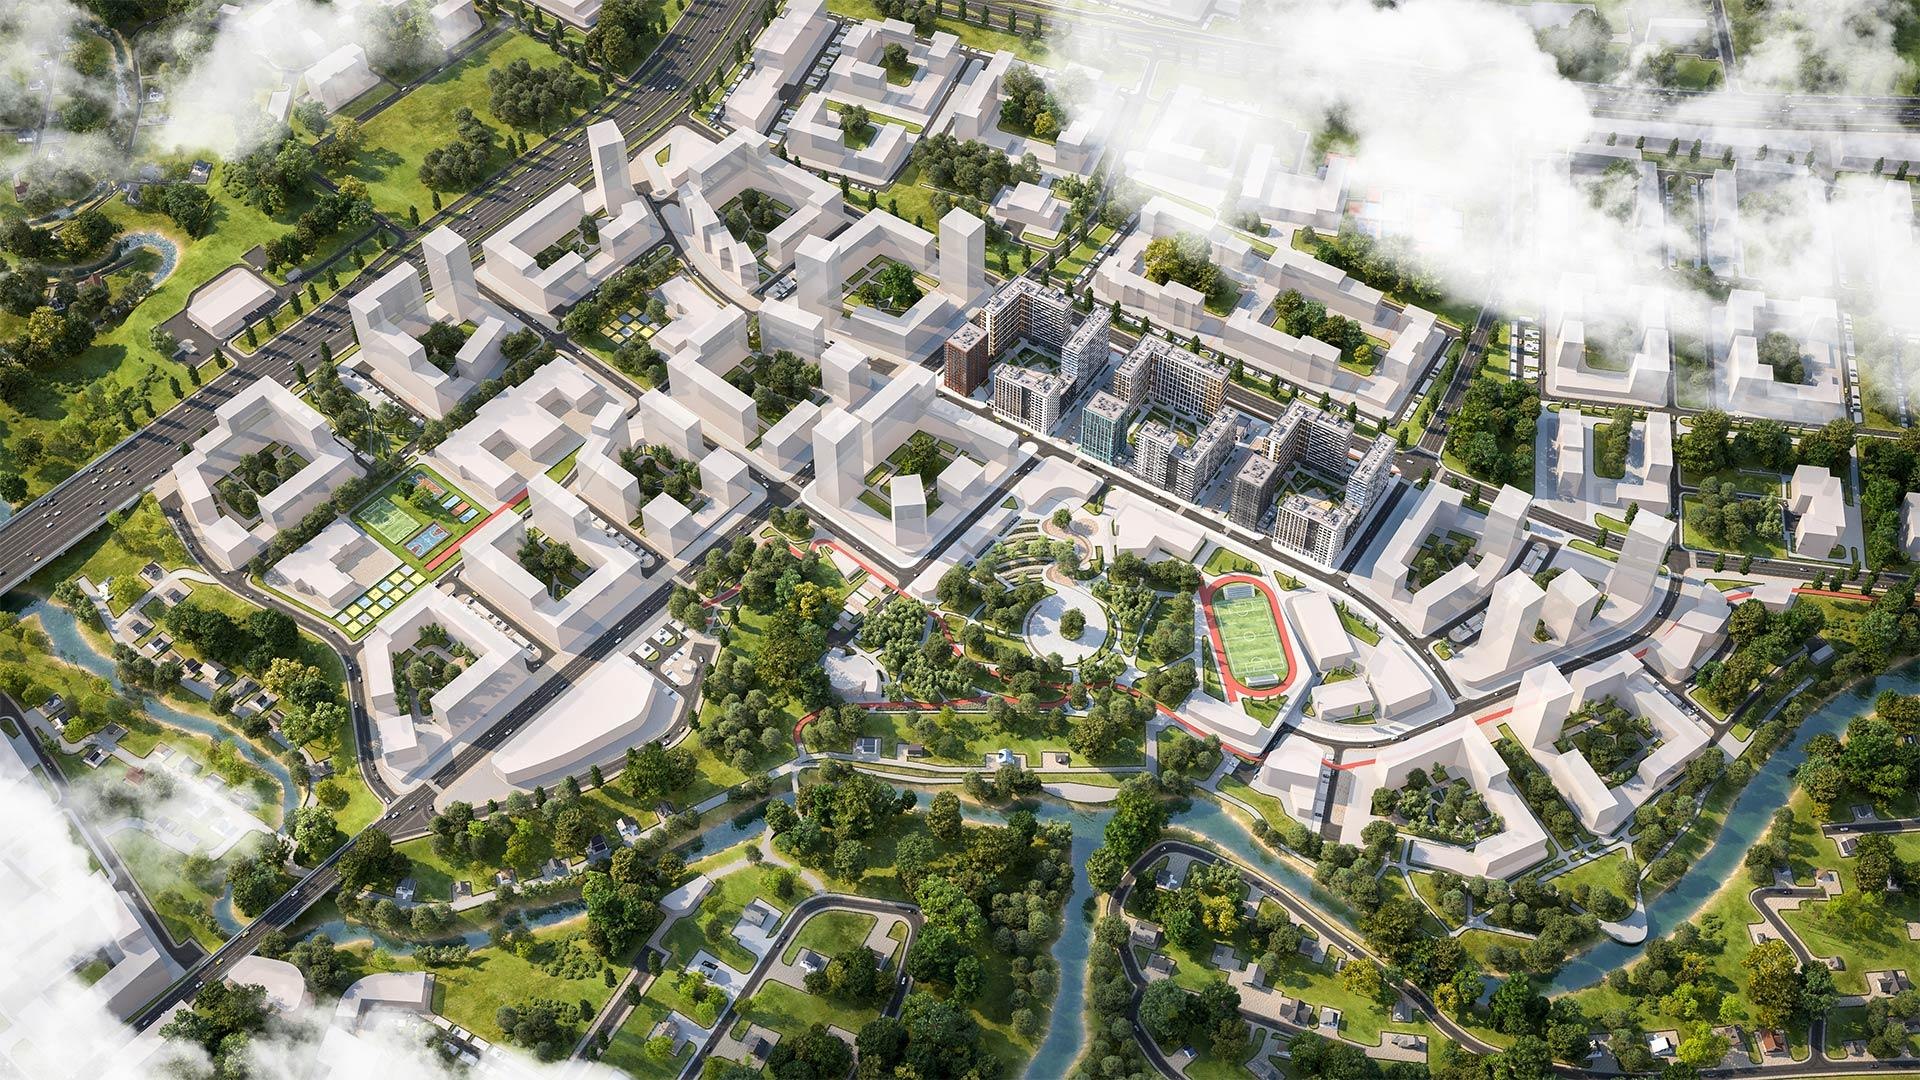
Desnarechye is a large residential district being developed by A101 in New Moscow, not far from Troitsk. The project is divided into three segments – Park, River, and Forest. Park is being developed first; it is located north of the Desna River and its tributary, the Neznayka River. Eleven architectural firms, predominantly from Moscow, are designing the neighborhoods. A green framework will connect the residential area with the existing landscape and a new archaeological park centered on the Desninskoye settlement, an ancient settlement of the Vyatichi dating from the 11th-12th centuries.

To create a cohesive appearance across the development, Megabudka and Buromoscow developed a design code regulating materials, color palette, and silhouettes. All members of the consortium contribute their projects and revisions to a digital twin of the district, which helps them see the overall picture and cross-check their proposals against those of their colleagues.
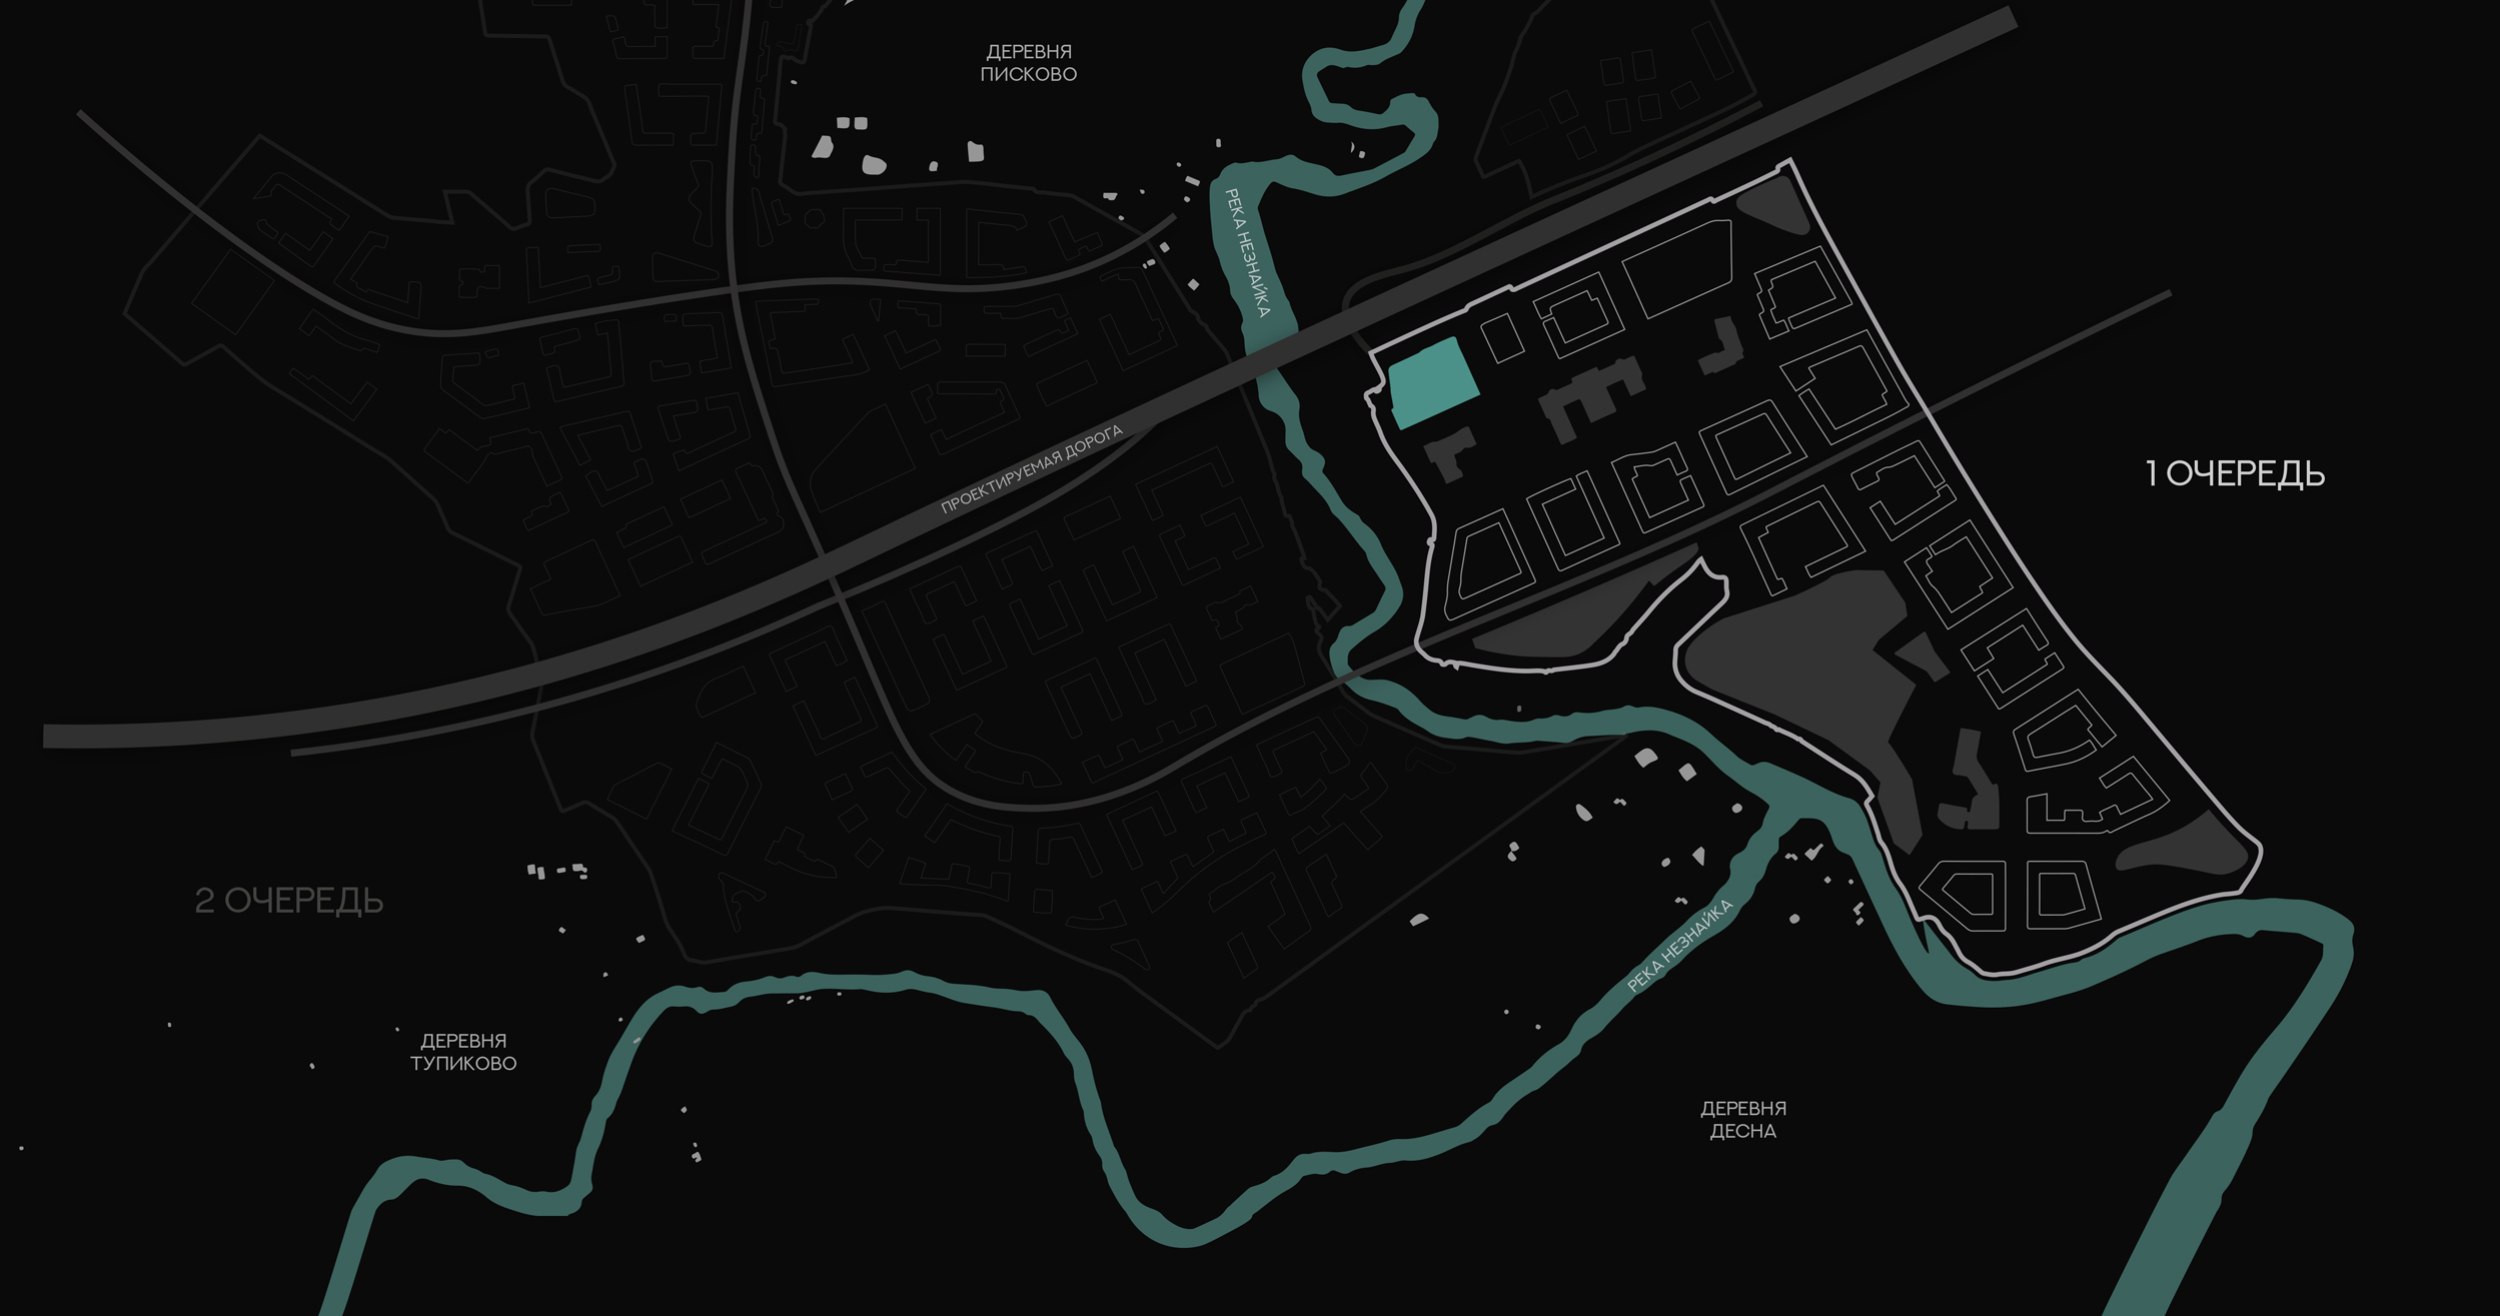
The site being designed by KPLN is located at the intersection of the Neznayka River and the future extension of Novomikhailovskoye Highway, and also borders a broad boulevard and a kindergarten site. This island-like position makes it somewhat more independent from the other lots.
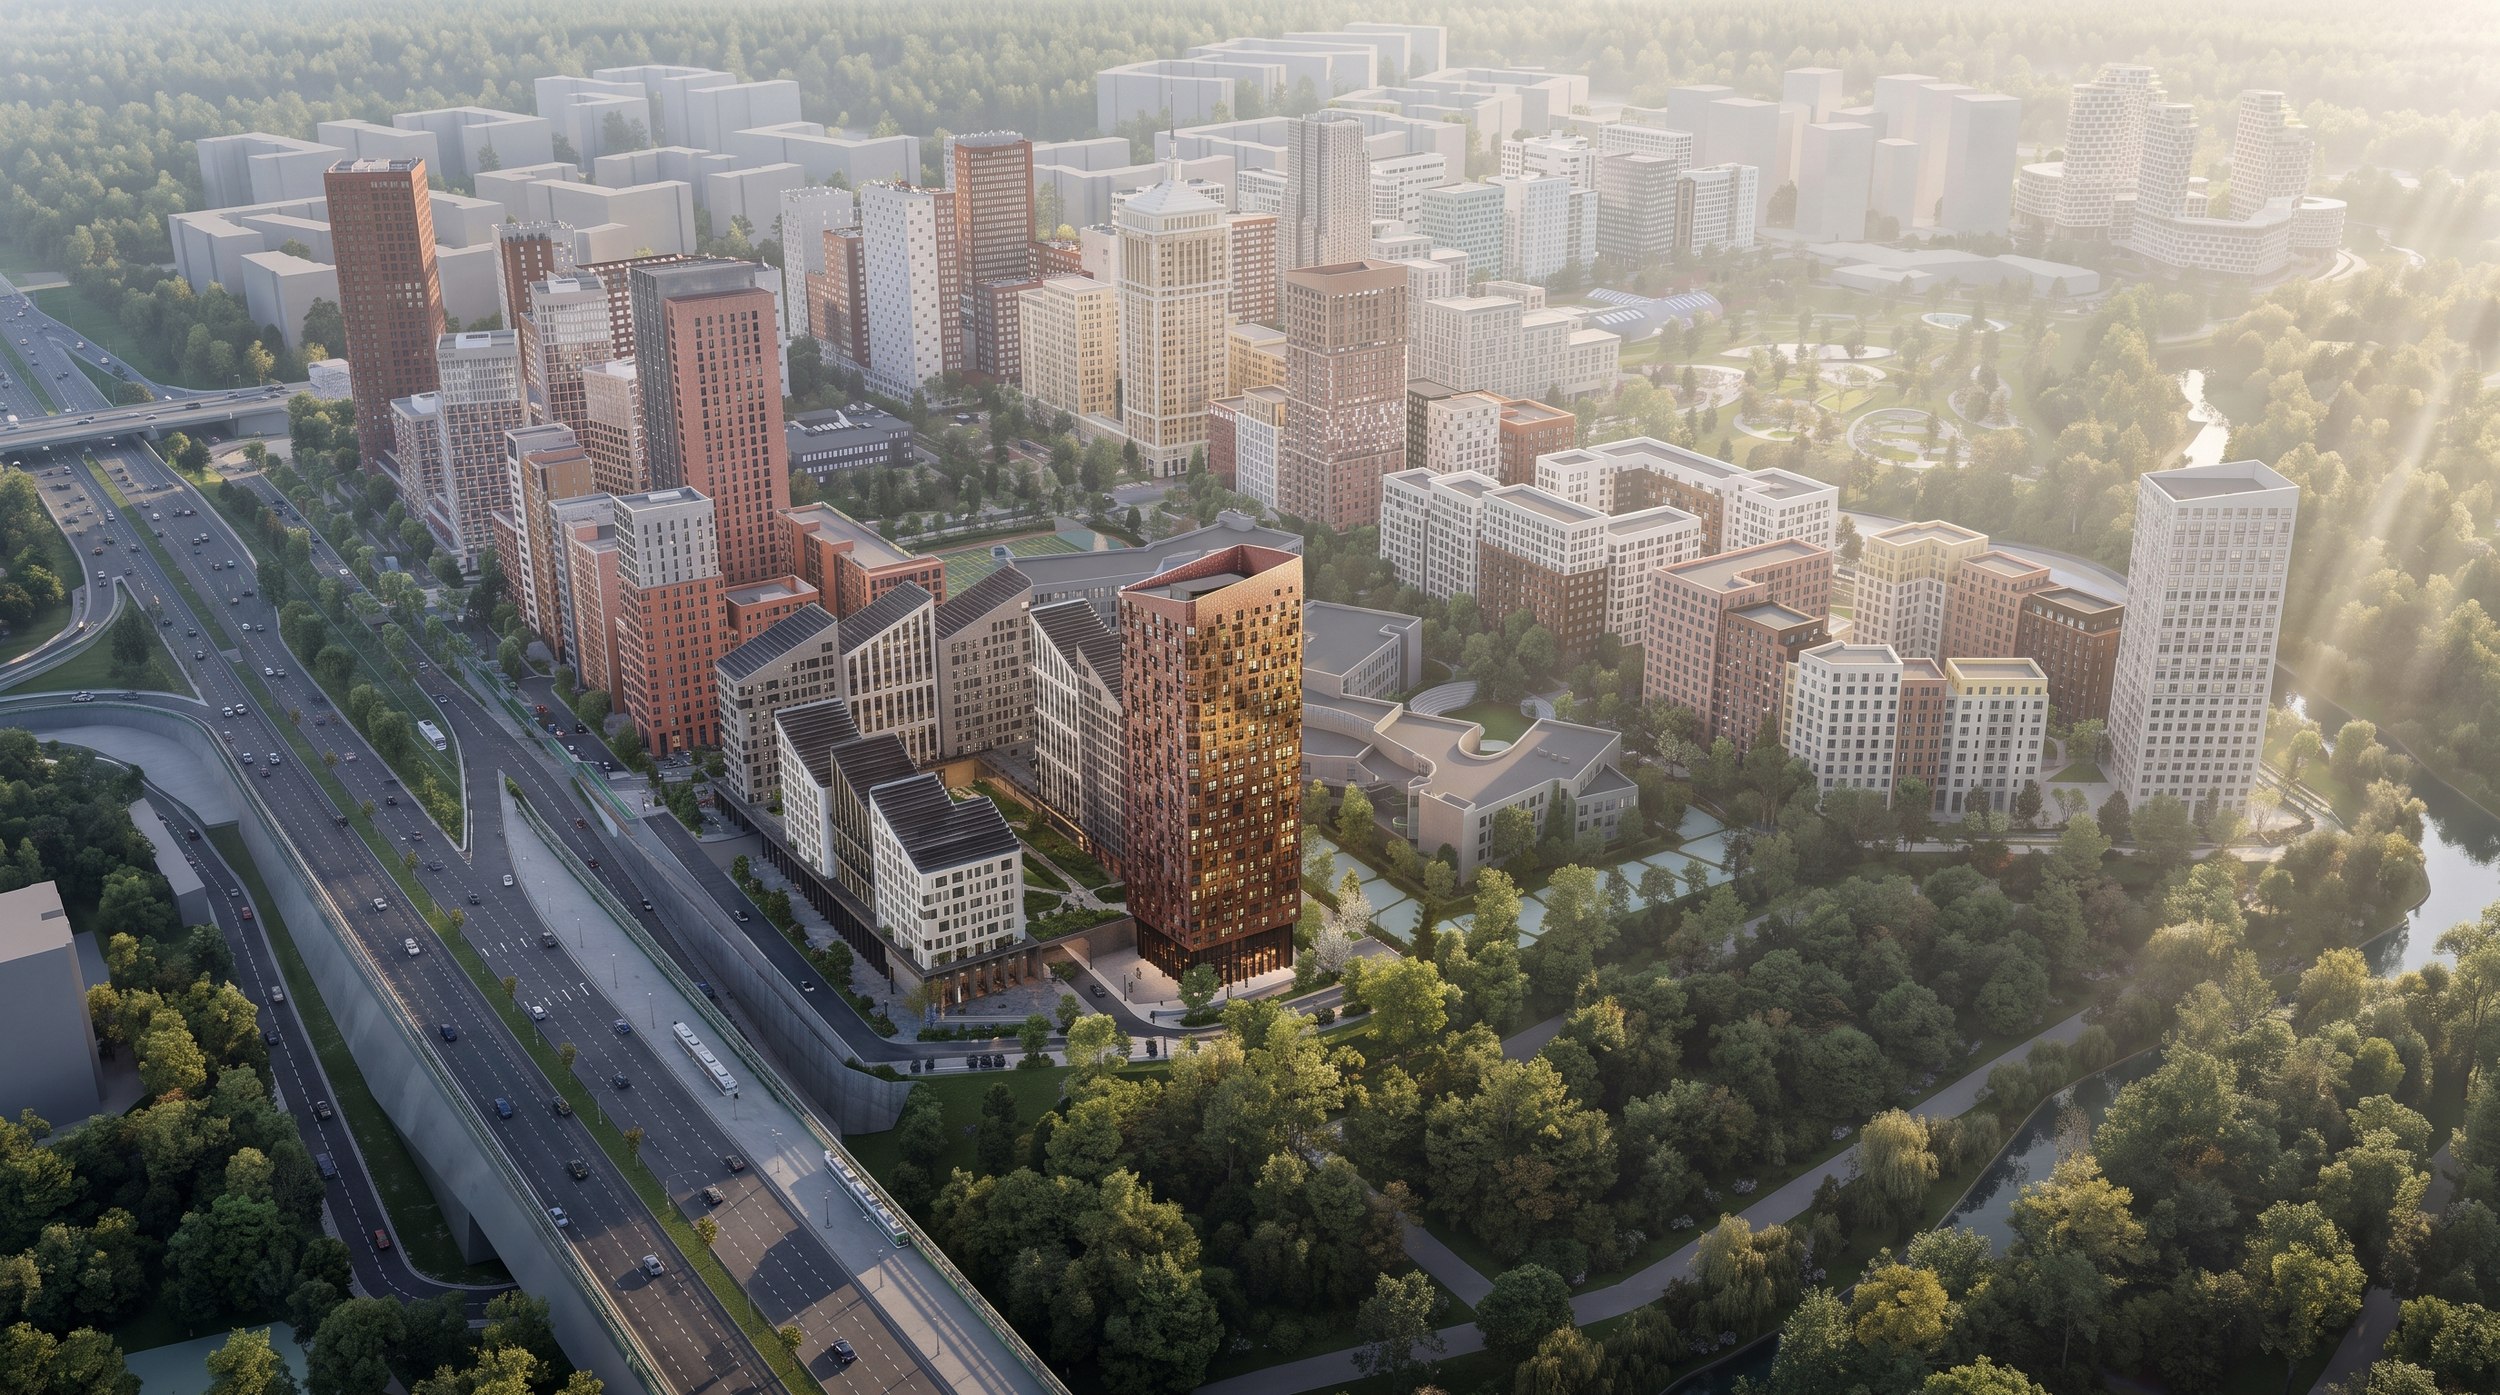
Rather than smoothing out the existing terrain, the architects decided to make the most of it, and emphasize it in every possible way, making it an important part of the project. The fairly steep riverbank creates a natural elevation here that calls for a landmark. The architects saw it as a lighthouse, guiding ships toward its light.
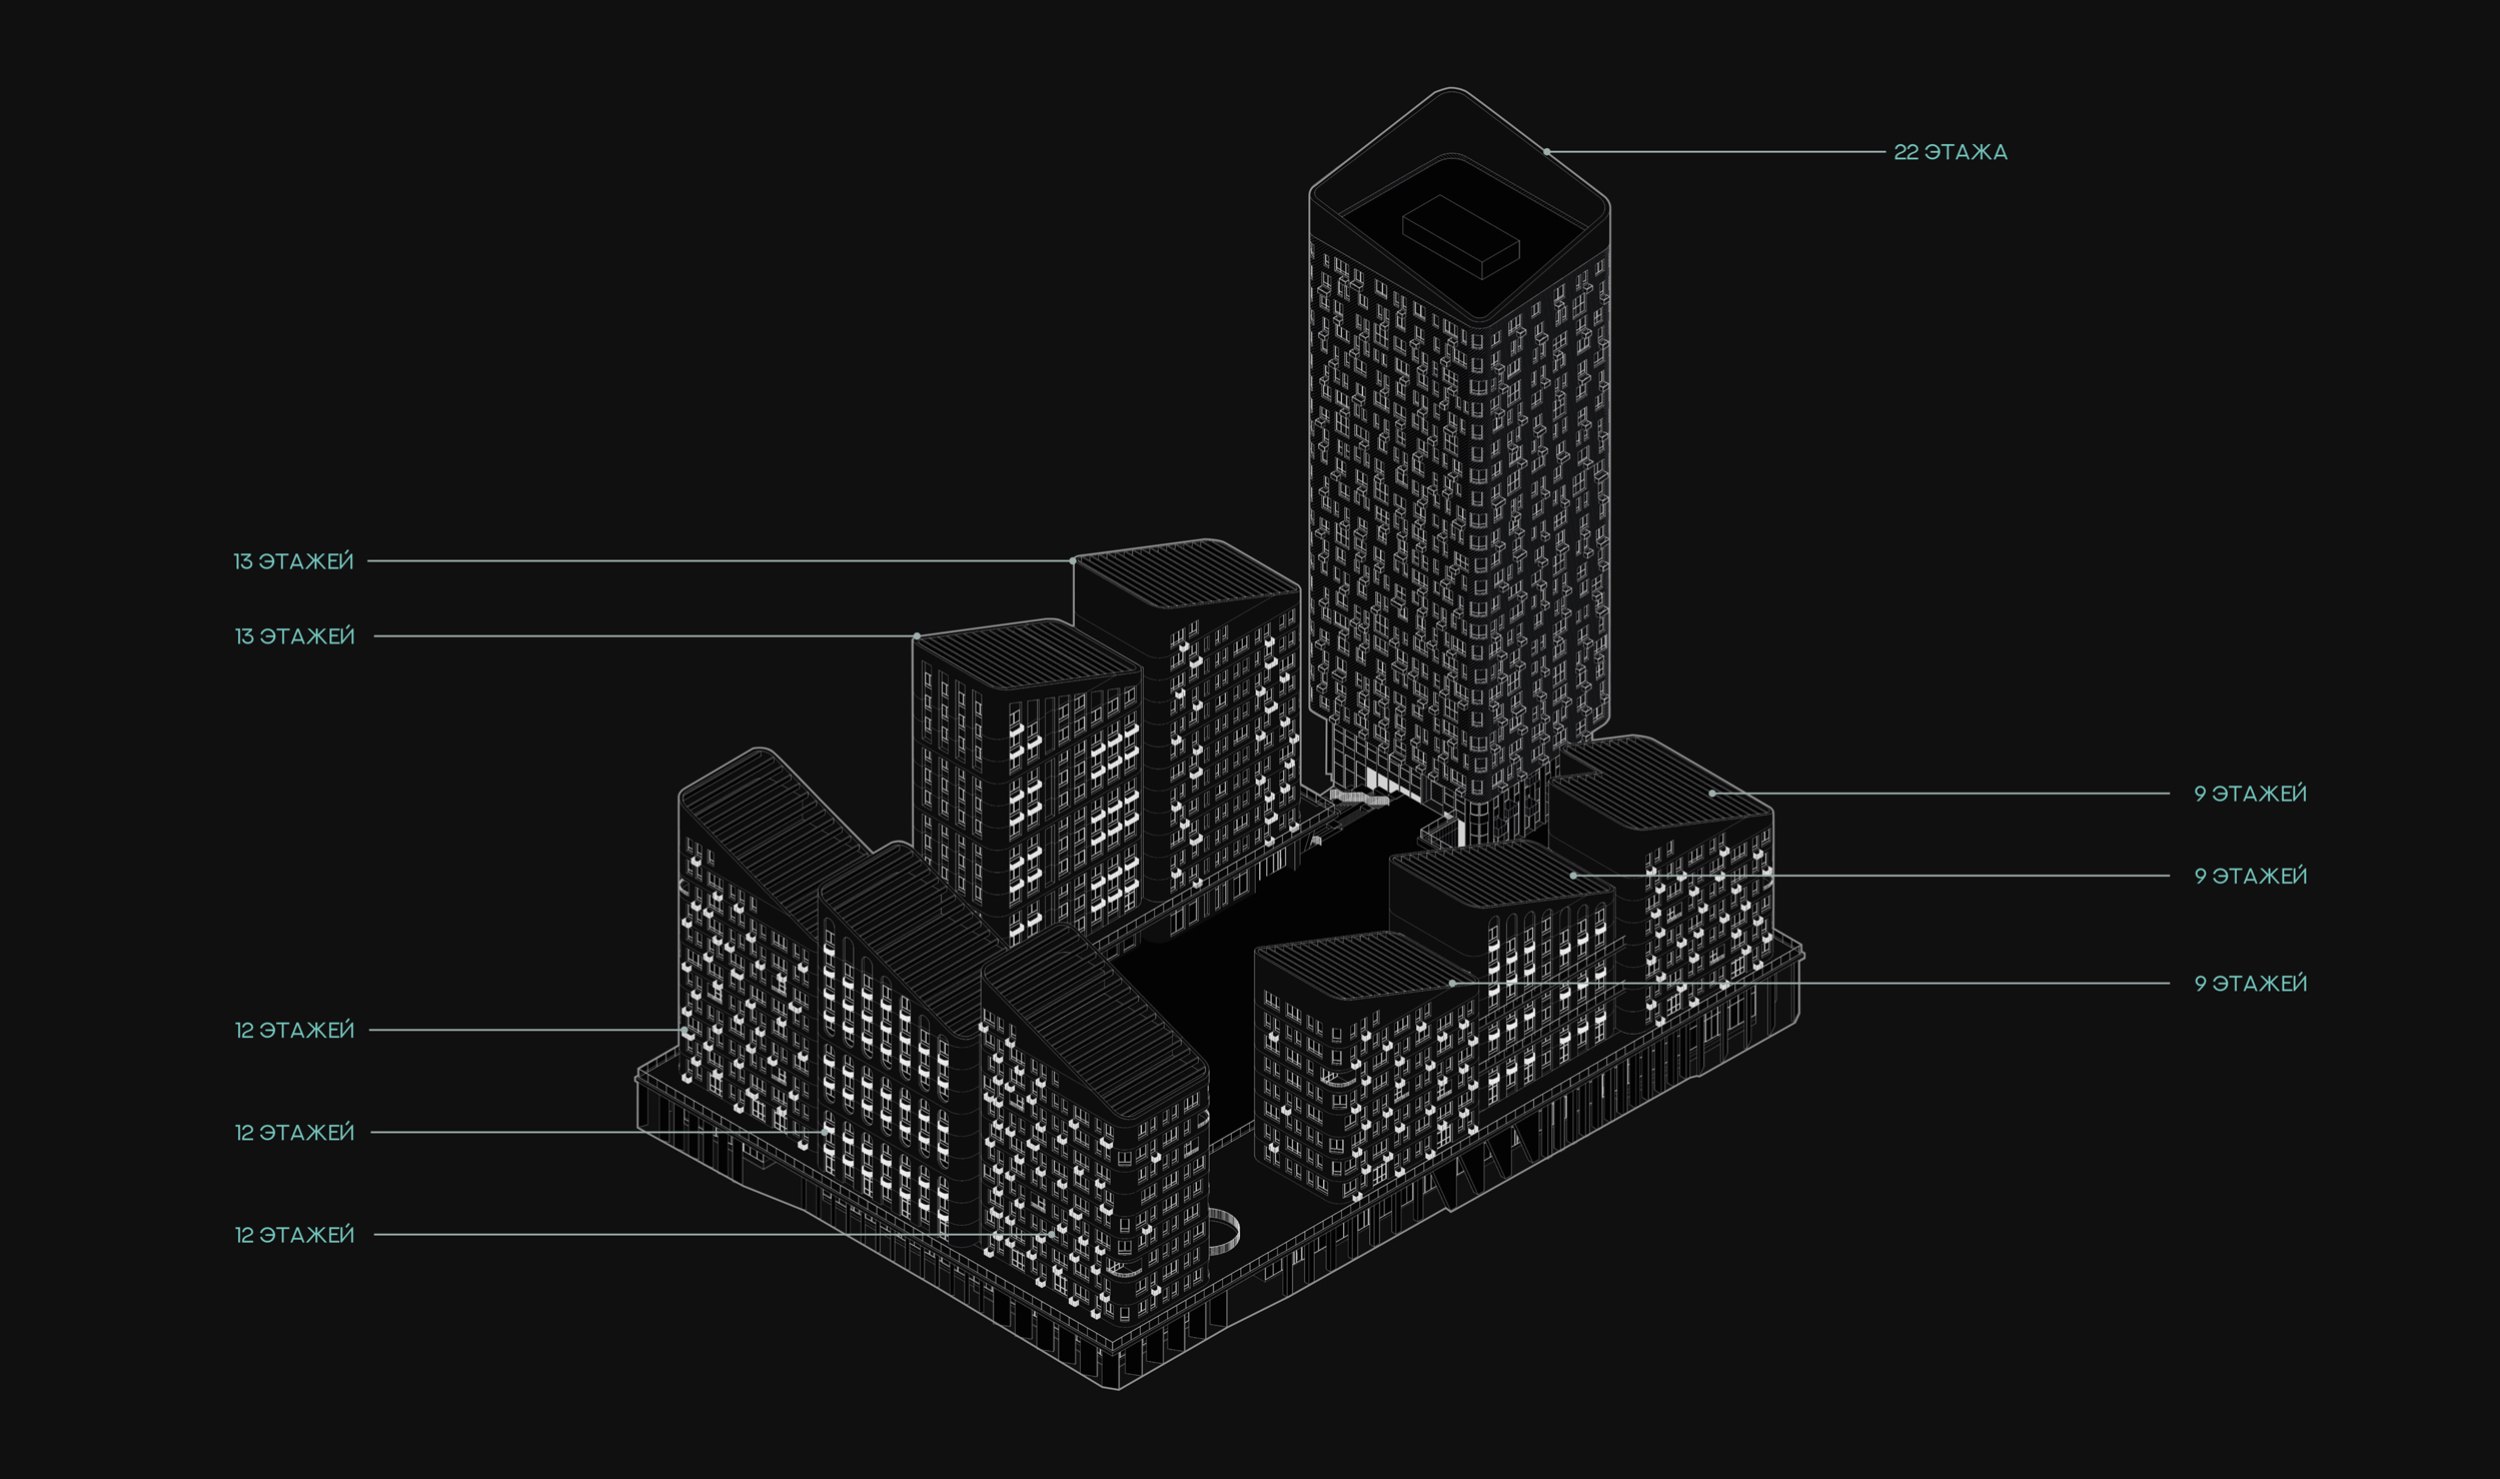
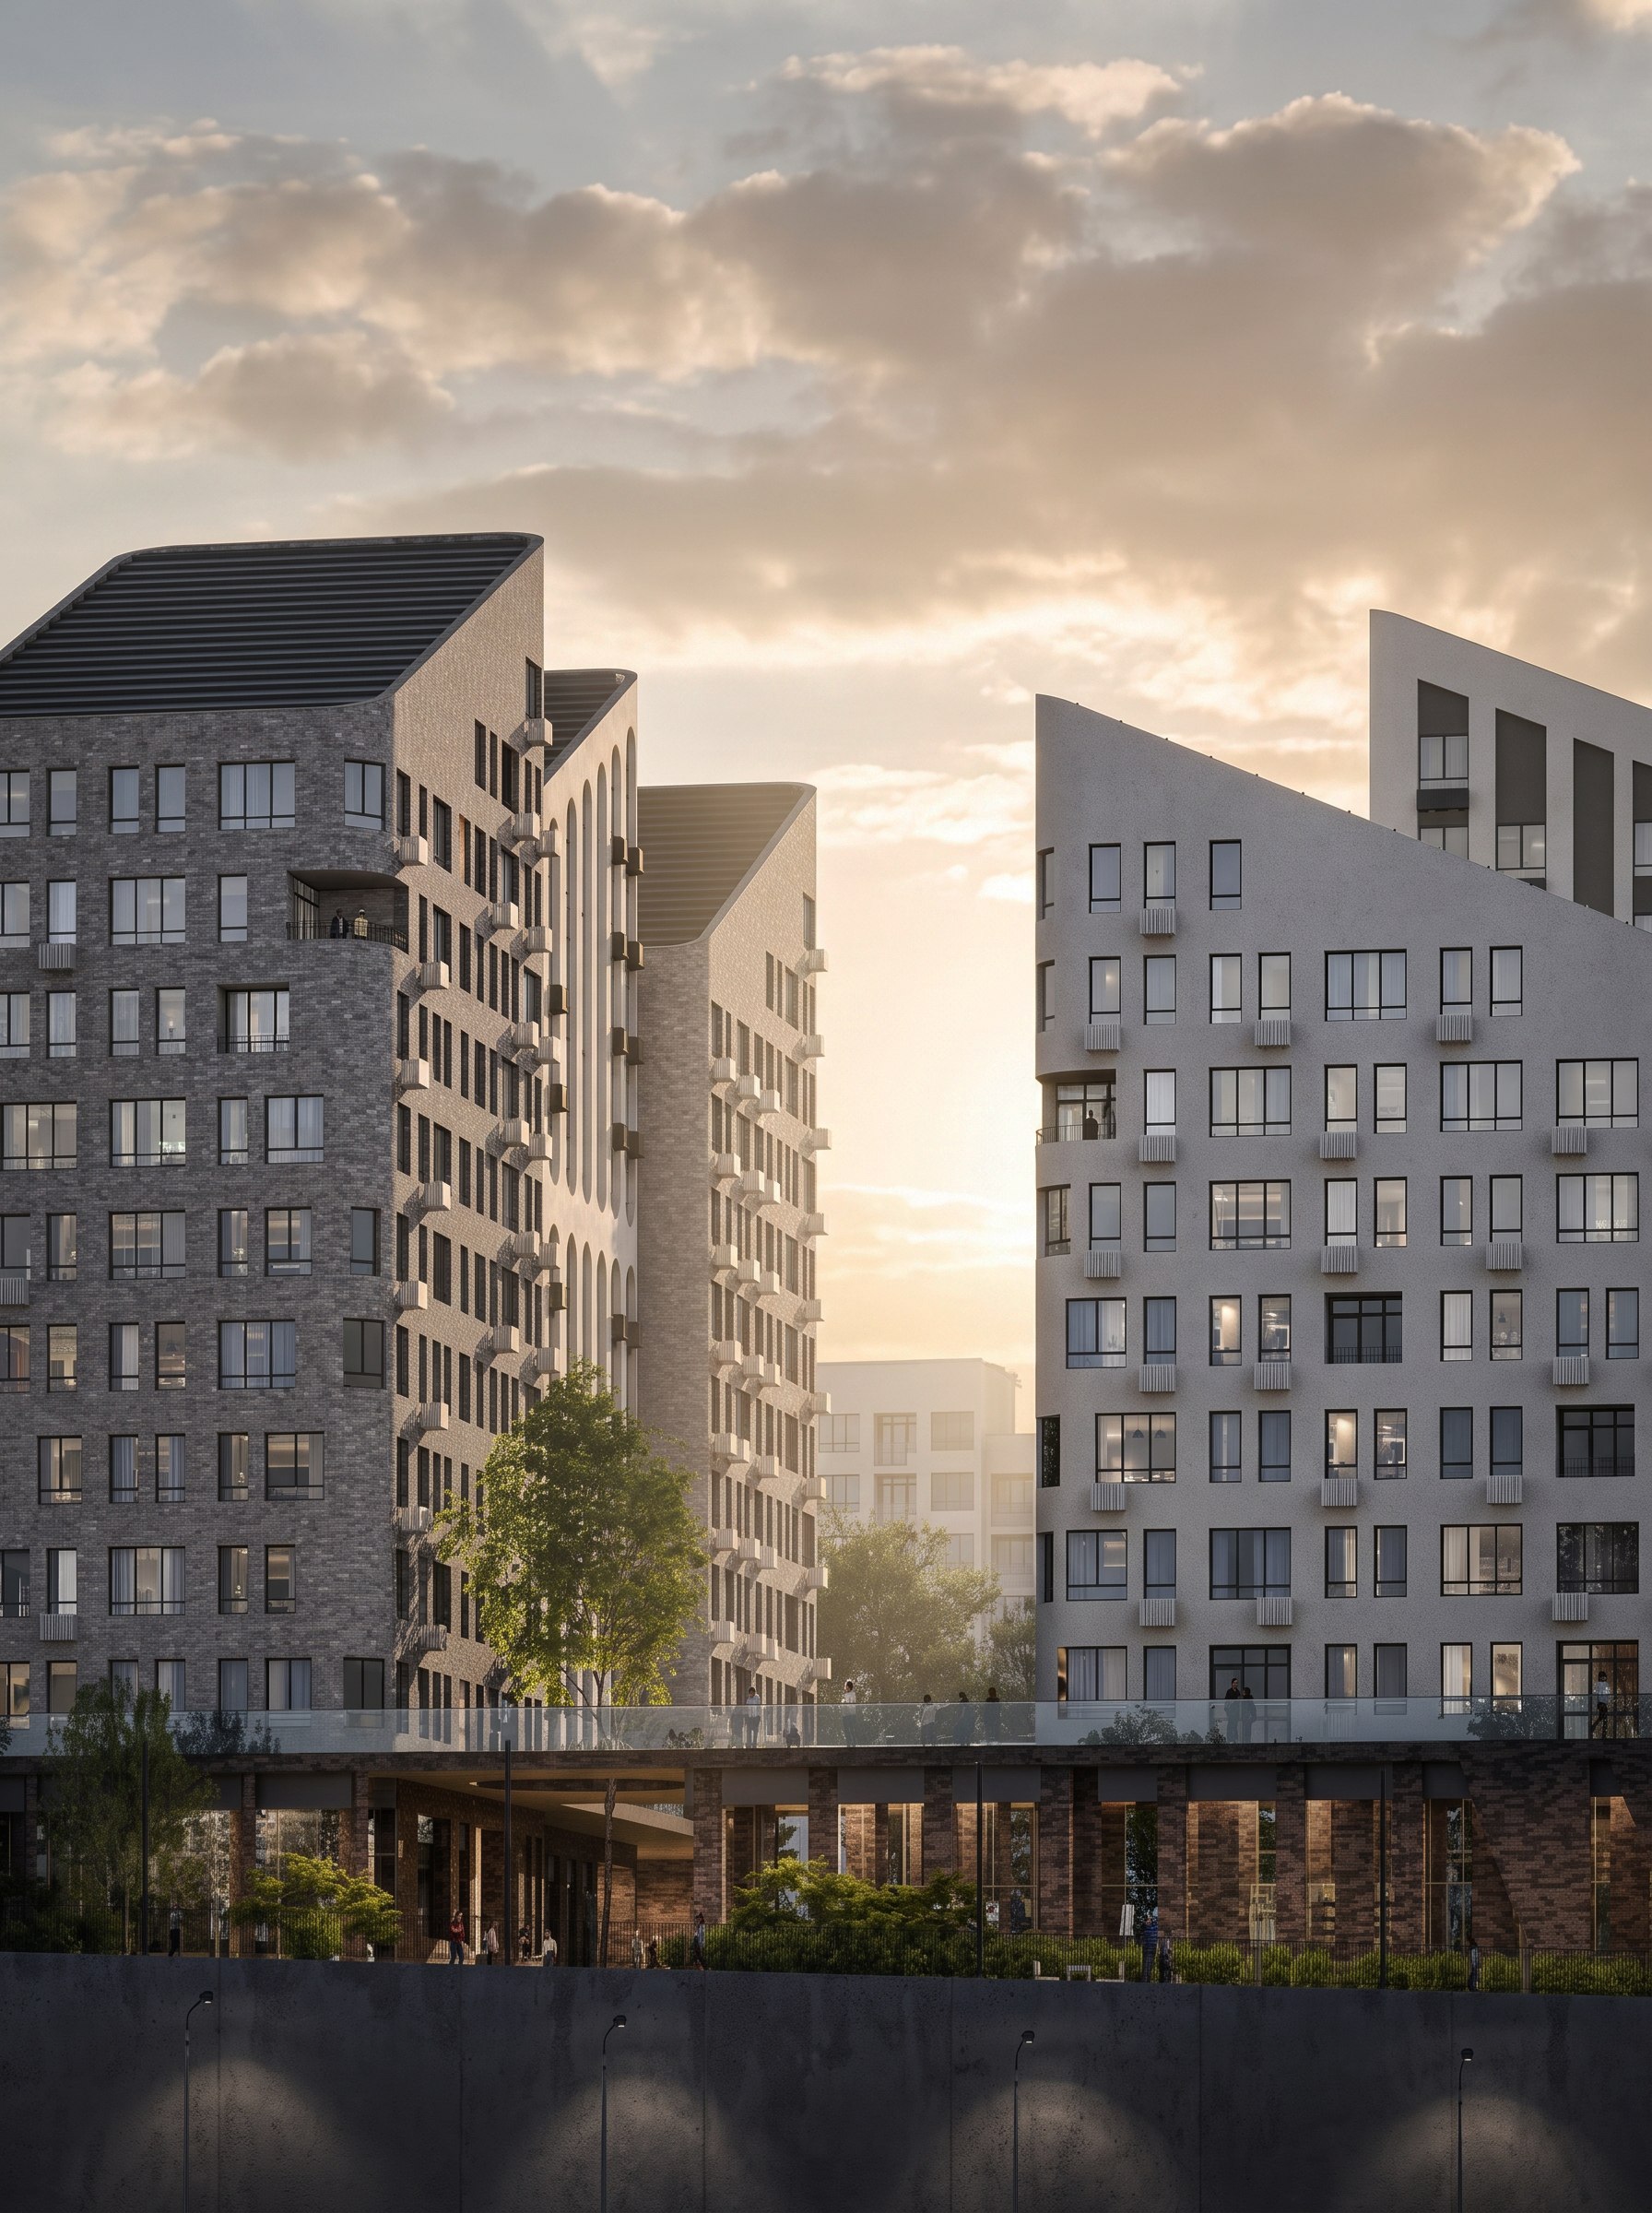
The 22-story lighthouse tower is located closer to the river. Together with a landmark of similar height in the neighboring neighborhood, it forms a “propylea” opening onto a green inner-block area with a kindergarten and school. In terms of the ratio of built-up area to green space, this part of Desnarechye is reminiscent of New York’s Central Park.
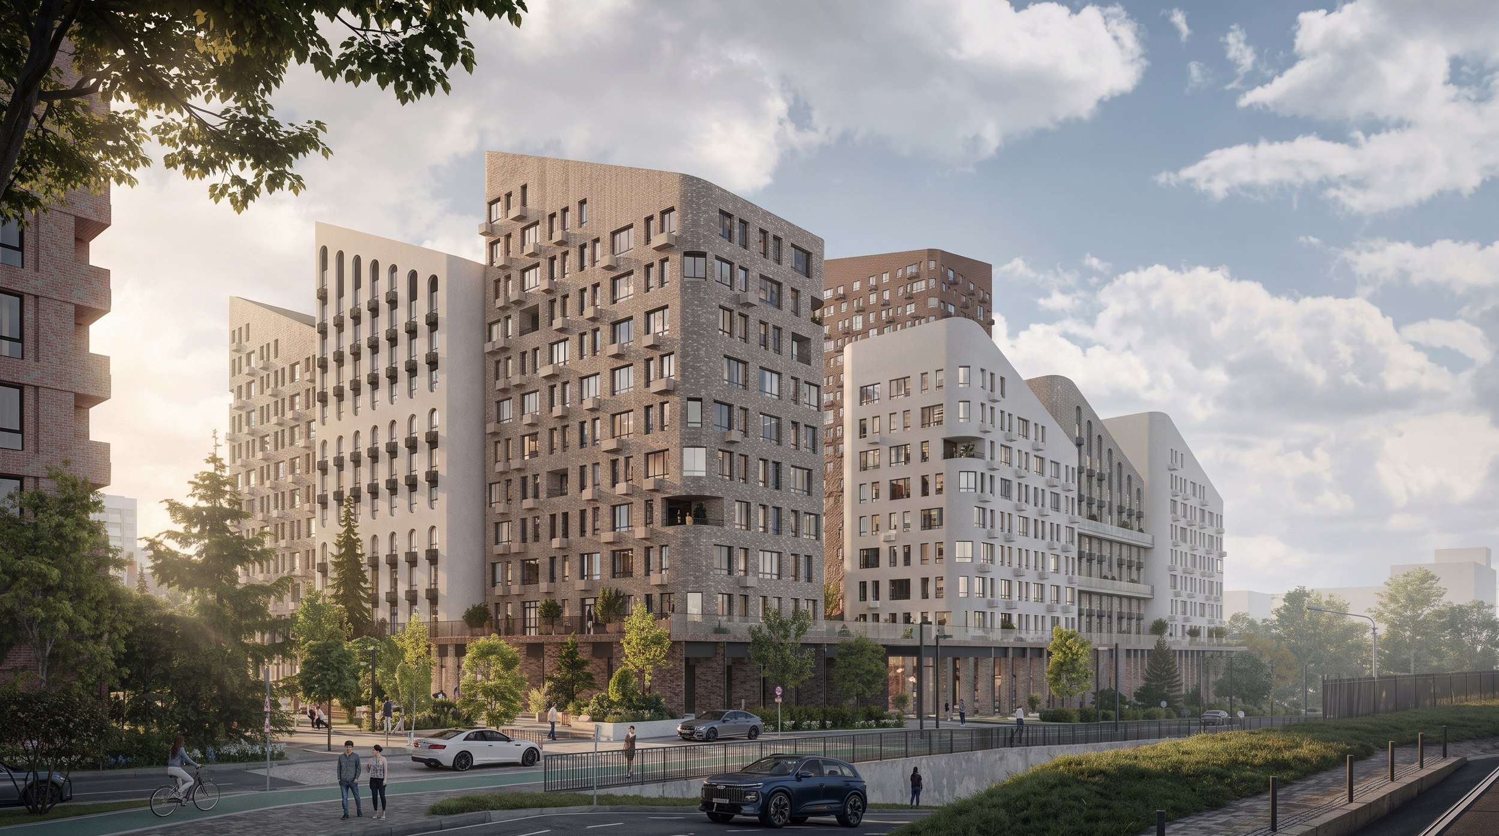
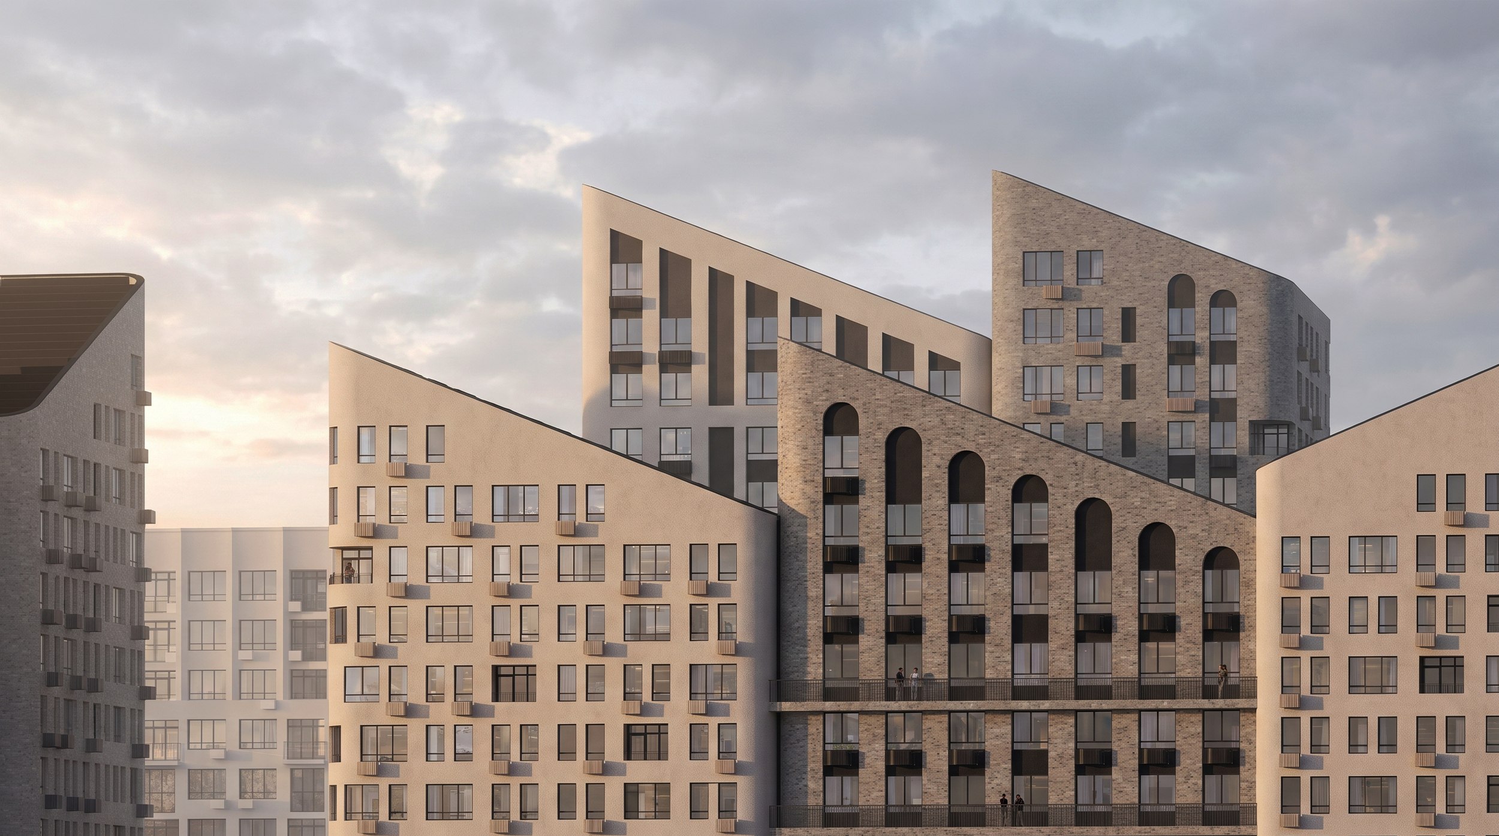
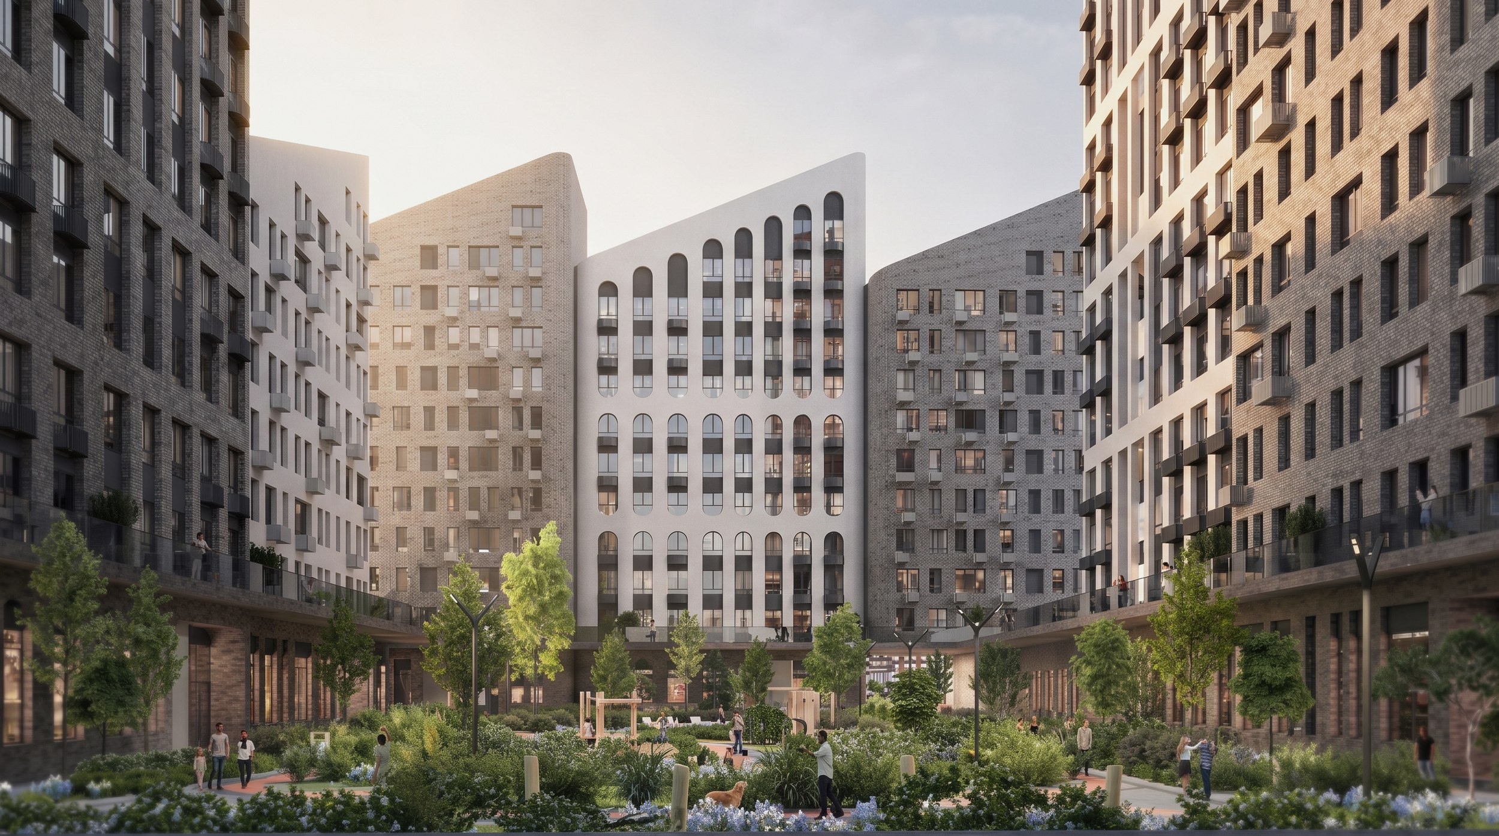
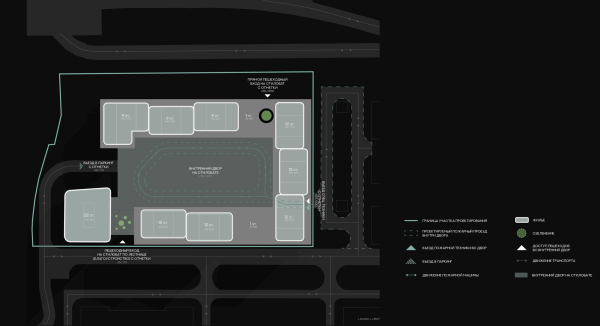
Behind the lighthouse tower, eight buildings of varying heights are arranged on a shared podium. Their successive pitched roofs resemble wave crests or maybe ship sails. Visual corridors are provided on each side of the block, making the development more permeable and opening up more views toward the river. The inner courtyard, meanwhile, becomes an extension of the cliff.
The lighthouse tower is distinguished not only by its height but also by its finish. KPLN chose light-brown standing-seam metal panels for it, which will catch warm highlights from the setting sun. The diagonal panel joints emphasize the dynamism of the pitched roofs and rounded corners – a streamlined form that water and wind carve out of solid rock. Another, less obvious reference to the river is the variety of window openings, which do not follow a strict rhythm: in a similar way, sand martins build their “cities” in river cliffs.
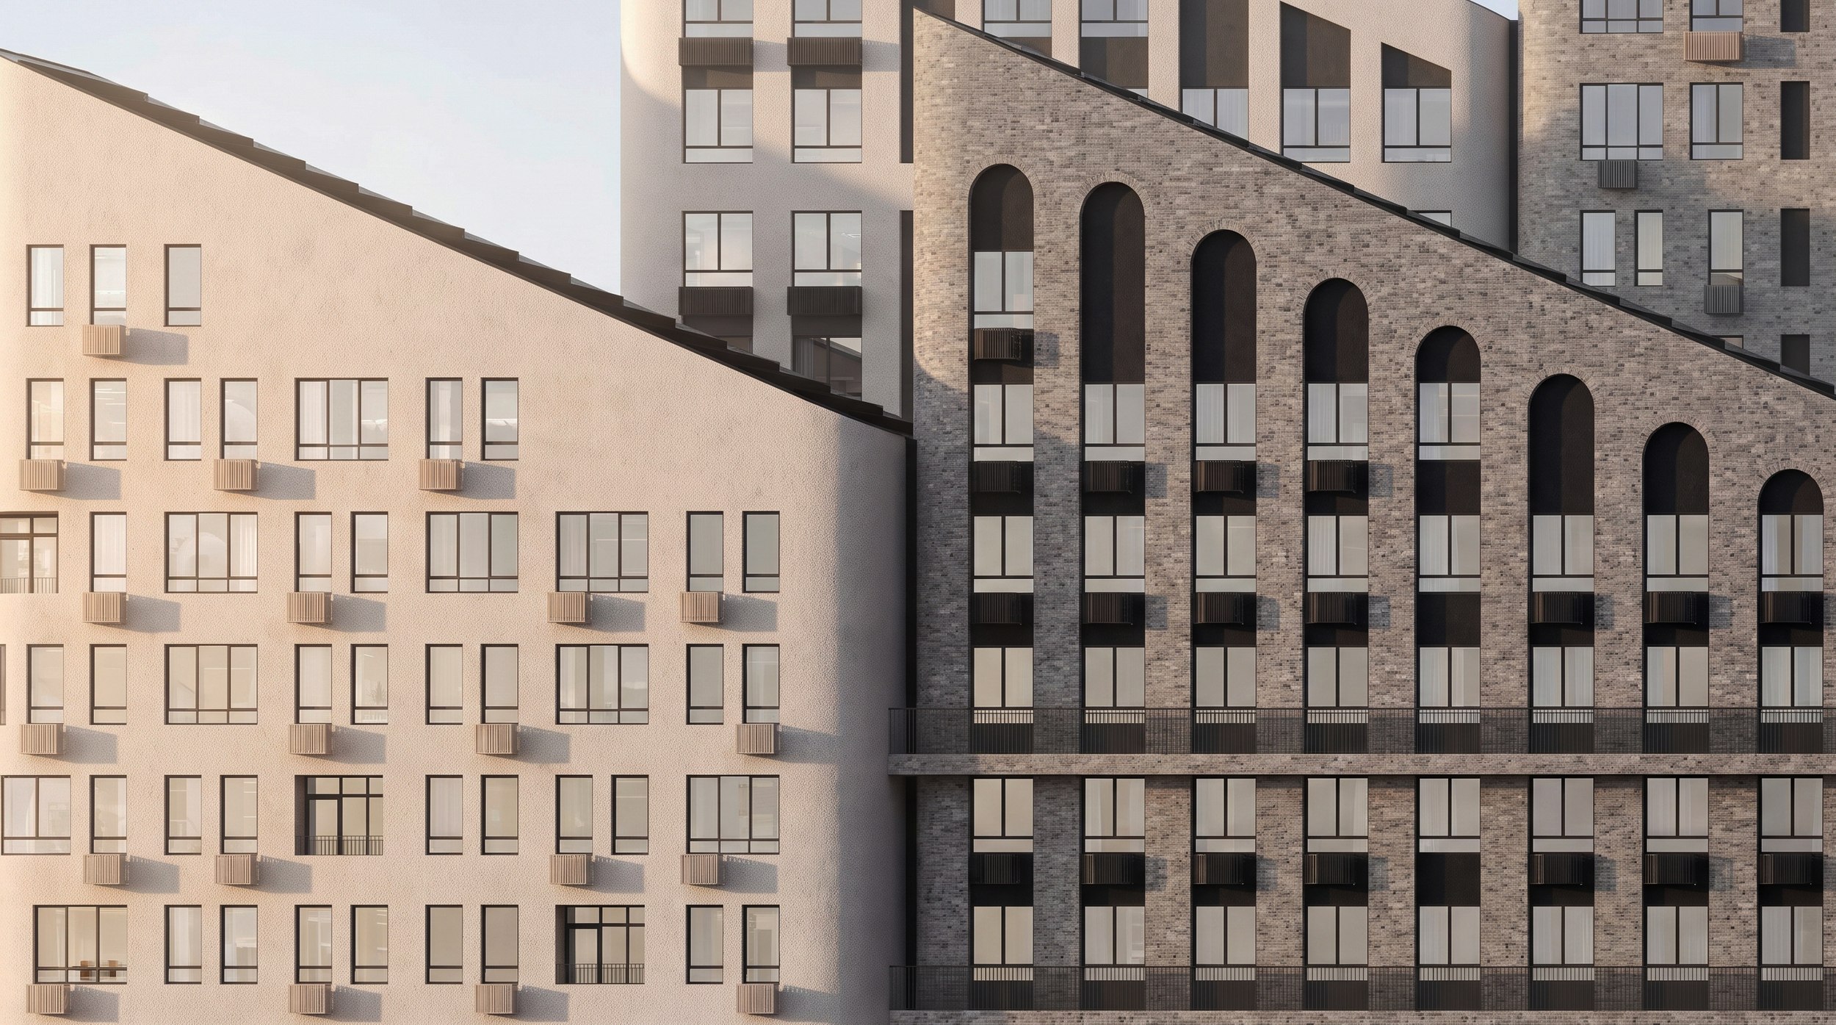
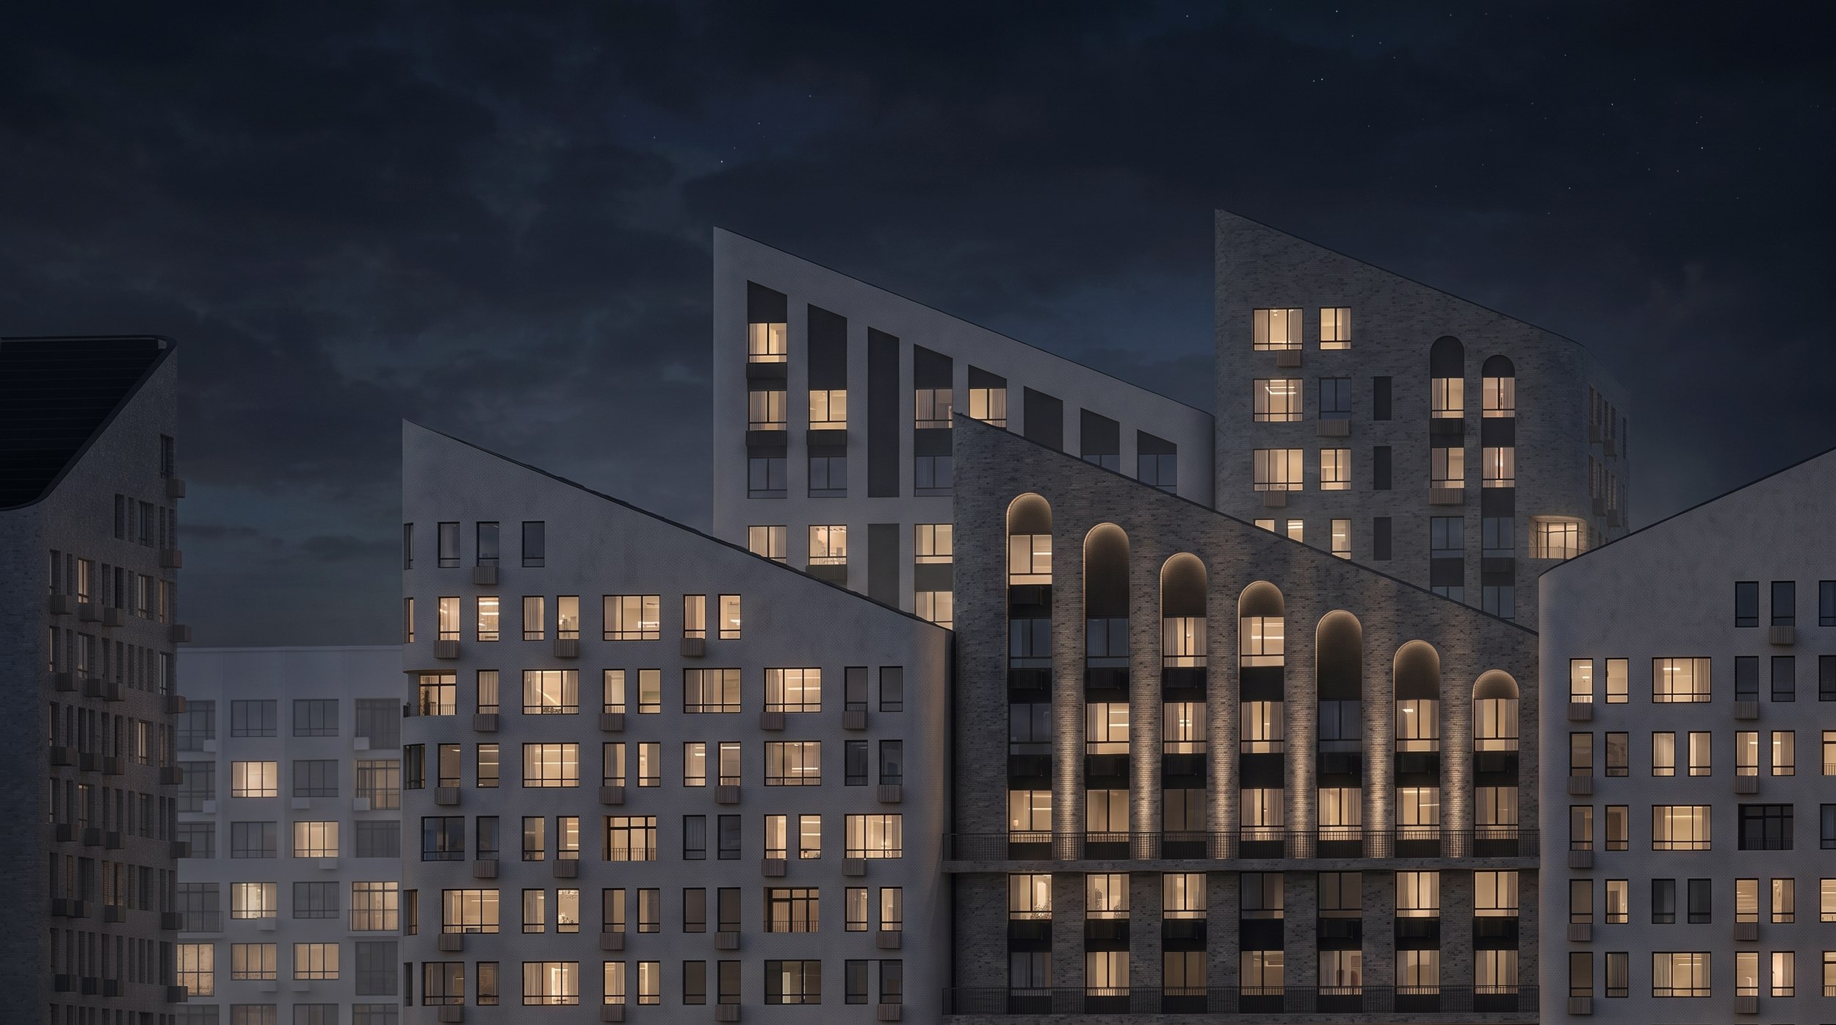
The sail-like buildings share a common form but have enough individuality: through alternating textured plaster and honed brick, varying color intensity, and window openings grouped into “arcades” or streamlined portholes, set against a rectangular grid. Continuous cornice bands running along the balconies and recessed loggias, surrounded by more substantial wall mass, serve as accents. Stemalite inserts and air-conditioning-unit enclosures provide a counterpoint.
The roof design also deserves a separate mention, as its slope will be visible to local residents and motorists. By concealing the mechanical equipment on a technical floor, the architects were able to make use of the fifth façade: the unusual stepped roof finish develops the idea of a neighborhood by the river and neatly completes the overall image. Nothing distracts attention from the pointed “sails”.
Returning to the terrain, it is worth noting that it also influenced the spatial logic of the block. The change in elevation, which is just over 5 meters, is absorbed by the podium. Closer to the tower, it develops into a fairly massive, articulated structure capable of accommodating the services required by the 15-minute-city concept. Each building has its own type of piers or columns, whose solidity is emphasized by the brick finish. The podium becomes an extension of the cliff, from which the residential buildings seem to grow.
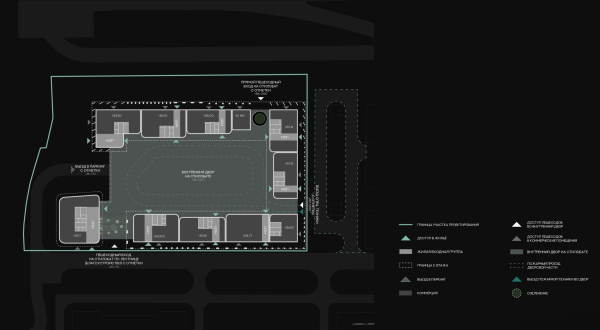
Setting the buildings back from the edge of the podium made it possible to add terraces to the first-floor apartments along both the outer and inner perimeter of the block. Another benefit is the increased distance from the highway.
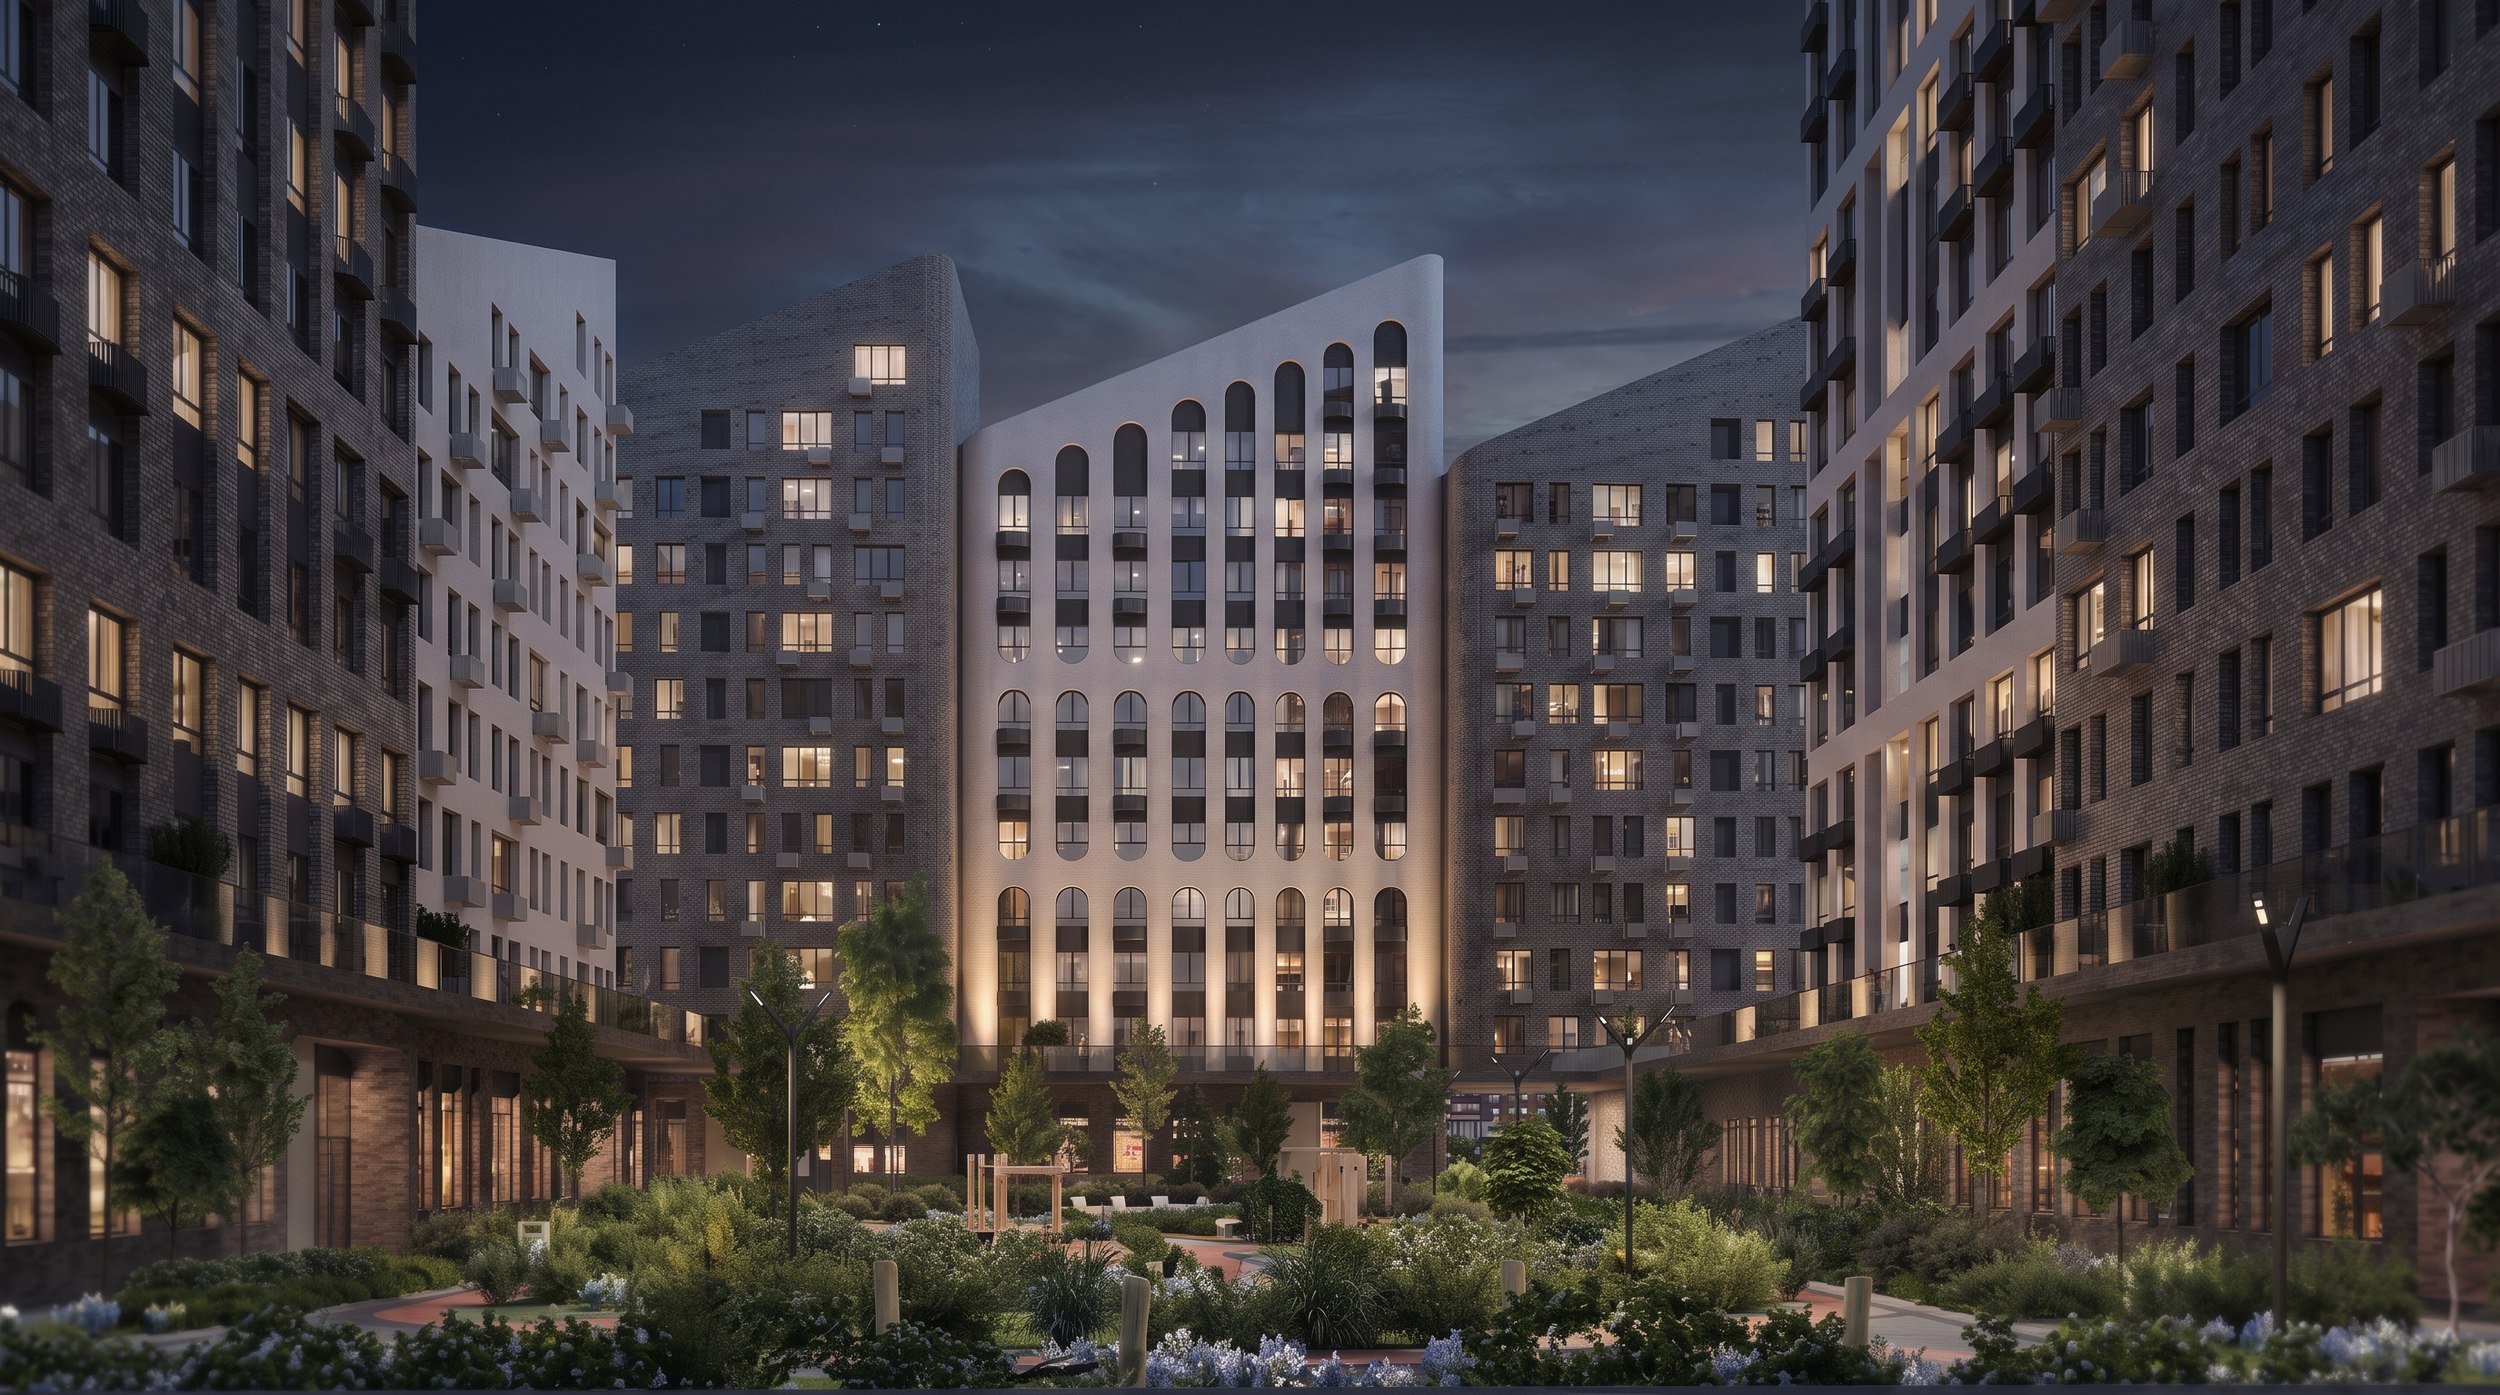
The inner courtyard is raised above street level and the flow of traffic, with views opening toward the river. The space is at once intimate, sheltered, and spacious enough to serve as a полноценная recreation area. It can be reached by stairways located on three sides of the block.
The project was included in the 100 Best Projects in Russia 2024-2026 almanac and received a diploma under the same name.
Desnarechye residential area. Stage 1 – ParkCopyright: © А101
Desnarechye residential area. Location planCopyright: © KPLN
Desnarechye residential areaCopyright: © KPLN
Desnarechye residential areaCopyright: © KPLN
Desnarechye residential areaCopyright: © KPLN
Desnarechye residential areaCopyright: © KPLN
Desnarechye residential areaCopyright: © KPLN
Desnarechye residential areaCopyright: © KPLN
Desnarechye residential areaCopyright: © KPLN
Desnarechye residential areaCopyright: © KPLN
Desnarechye residential areaCopyright: © KPLN
Desnarechye residential areaCopyright: © KPLN
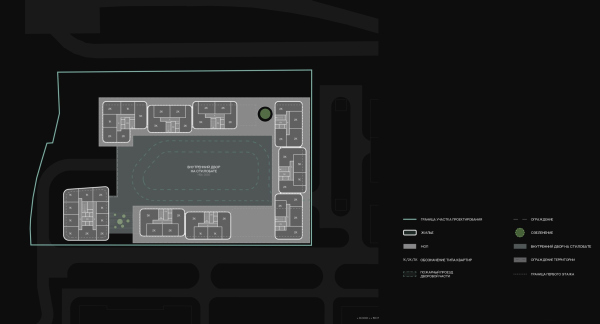
Desnarechye residential area. Master planCopyright: © KPLNDesnarechye residential area. Plan of the 1st floorCopyright: © KPLNDesnarechye residential area. Plan of the standard floorCopyright: © KPLN
|