|
A school requires order, regulations, and discipline, while creativity calls for freedom, experimentation, and improvisation. In the building of the Siberian Higher School of Musical and Theatrical Arts in Kemerovo, MV-PROEKT made an attempt to reconcile these contradictions: to contain a complex and ever-changing creative life within a strict, rationally organized architectural form.
In 2018, Russia launched a large-scale federal program to develop culture in the regions. This program envisaged the creation of enormous cultural and educational clusters that would bring together museums, theaters, concert halls, as well as institutions of higher education specializing in theater, music, and choreography. The first cities included in the project were the strategically important Vladivostok, Kaliningrad, Kemerovo, and Sevastopol. The Siberian Higher School of Musical and Theatrical Arts in Kemerovo was built as part of this grand-scale initiative.

The school’s uniqueness lies in its versatility. It trains actors, theater, film, and sound directors; lighting designers; set designers; theater scholars; producers; and cinematographers. Students study drawing, painting, and sculpture, as well as the creation of sets, costumes, and theater puppets; students of screen arts work with video production, computer graphics, animation, and VR technologies. The school is not a traditional university with isolated departments, but a full-cycle creative laboratory.
The architectural company MV-PROEKT was tasked with designing a building based on a fundamentally new hybrid typology: combining education with actual theatrical production while separating incompatible processes – quiet classrooms and noisy workshops, vocal, drawing, and dance studios, a sports facility, a sound-recording control room, and a film studio. It was necessary to organize numerous independent circulation routes and allow for technological changes in the future. Finally, this complex building required a clear and cohesive architectural envelope, one designed to withstand Kemerovo’s sharply continental climate, where the heating season lasts an average of 240 days a year.
But MV-PROEKT had extensive experience behind it in designing both educational institutions and theater and entertainment buildings. As leading specialists in the field, the company’s founders, Dmitry and Oleg Shurygin, participated in developing the Code of Practice SP 309.1325800.2017, which regulates theater and entertainment architecture.
From the Inside Out
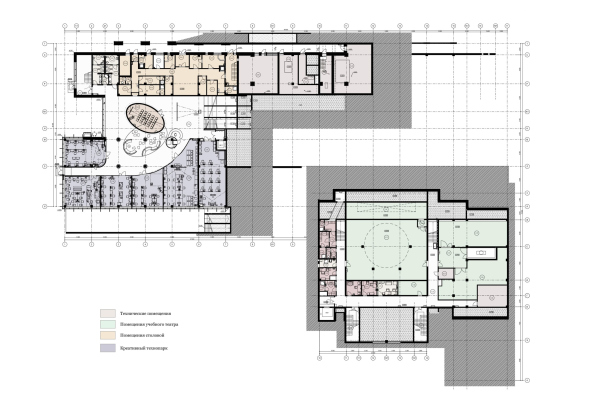
The school has a total floor area of 12,850 square meters, including 1,303 square meters of underground space. The lower level contains a creative technopark, service and technical spaces, and theater workshops. The above-ground portion ranges from three to four stories, with the building reaching a maximum height of 25 meters.
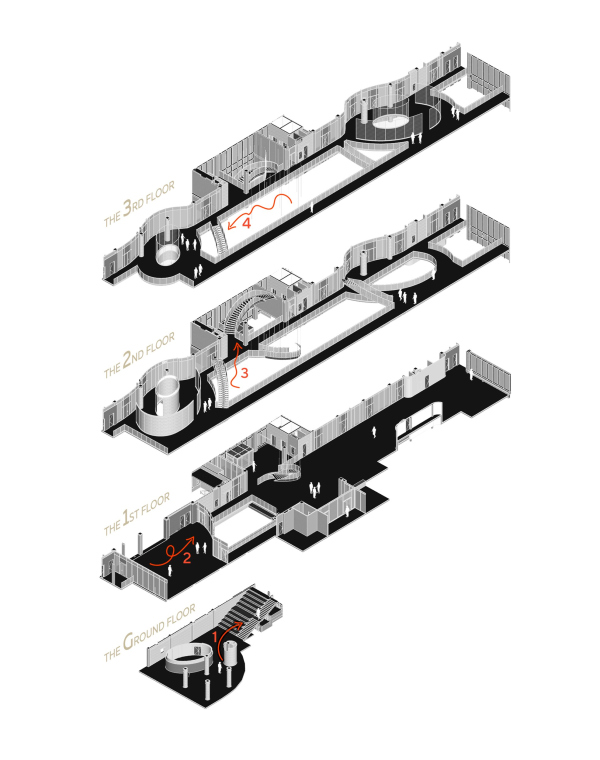
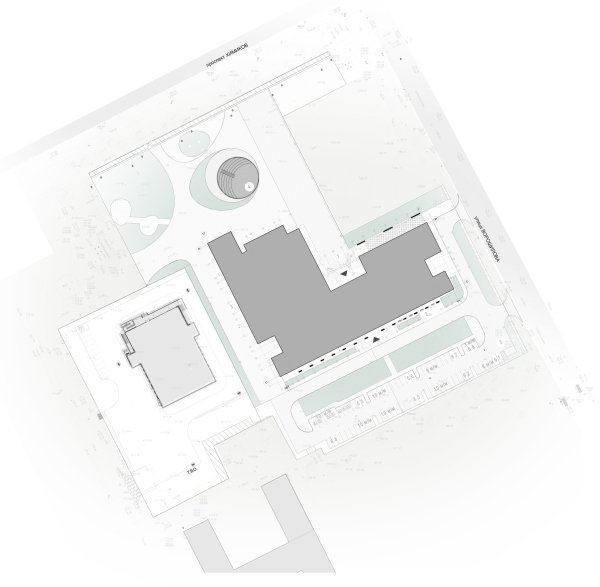
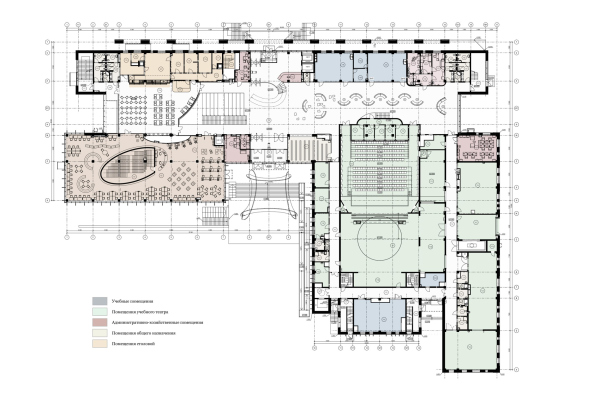
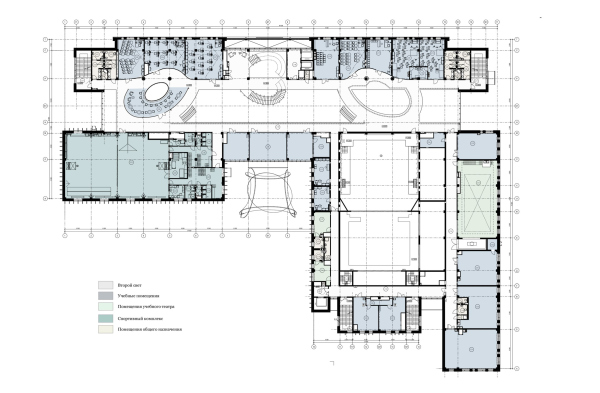
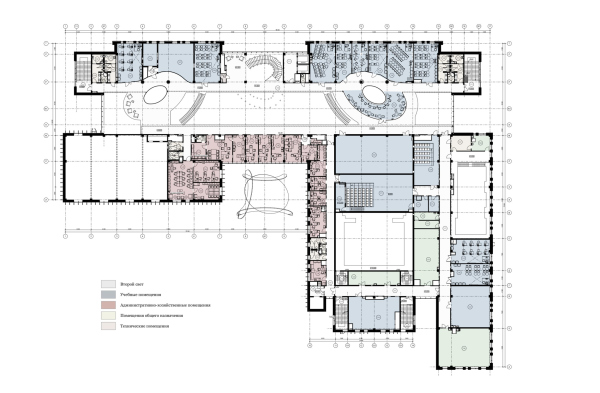
In plan, the school resembles the letter “L” and consists of two perpendicular wings. The longer academic wing contains classrooms, acting and directing studios, computer graphics classrooms, a media library, a cafeteria, and a gym.
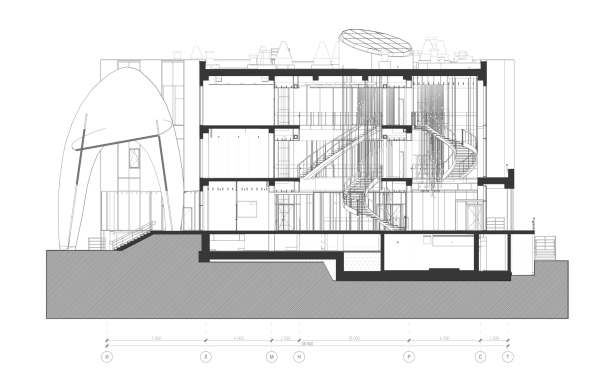
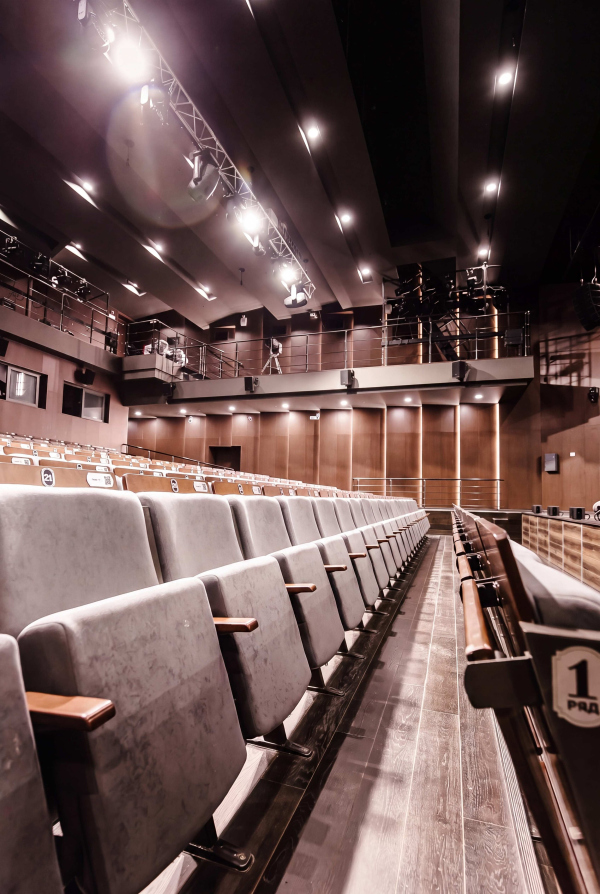
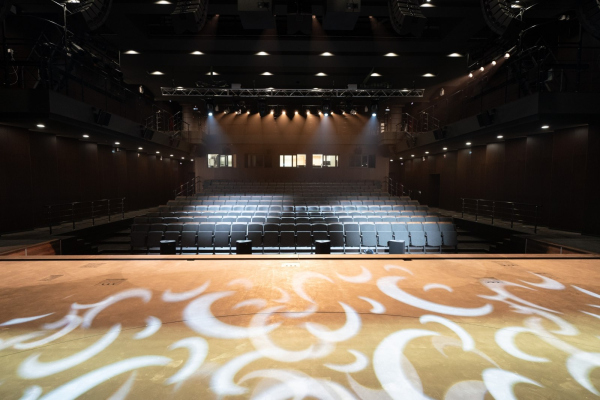
The shorter theater and production wing is organized around a 233-seat teaching theater. It is flanked by rehearsal and service spaces, dressing rooms, storage areas, an art and scenic workshop, and other spaces required for preparing performances. This zoning separates educational, audience, and technical circulation while maintaining convenient connections between them: the theater can function as part of the educational process while also welcoming outside audiences.
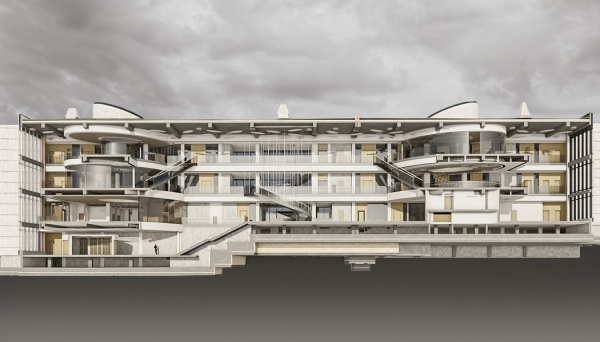
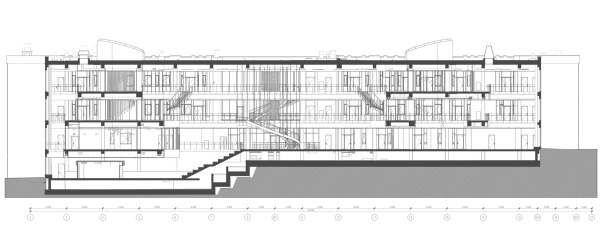
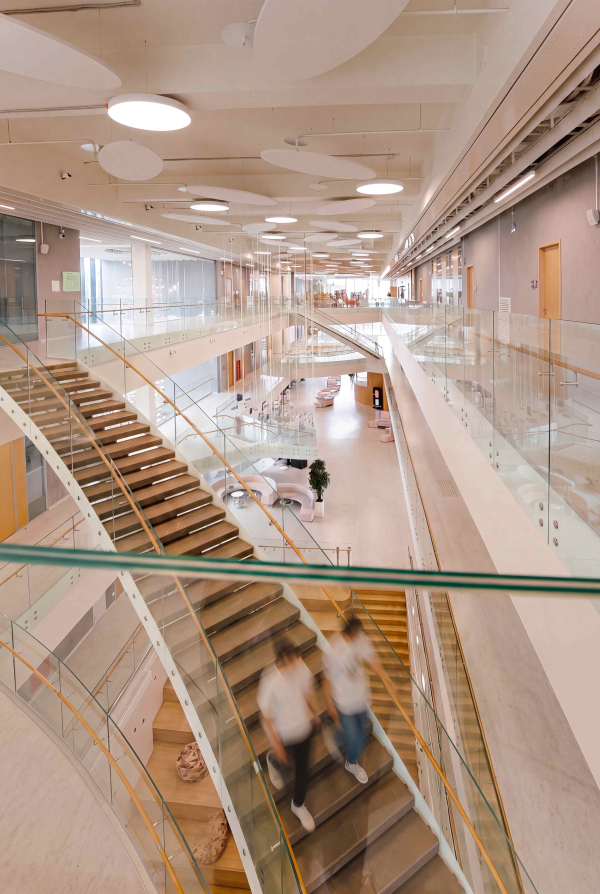
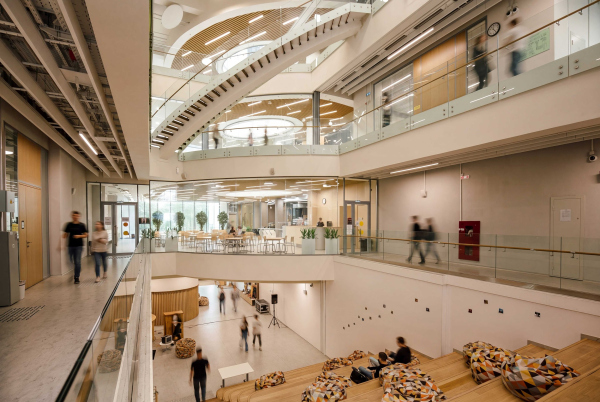
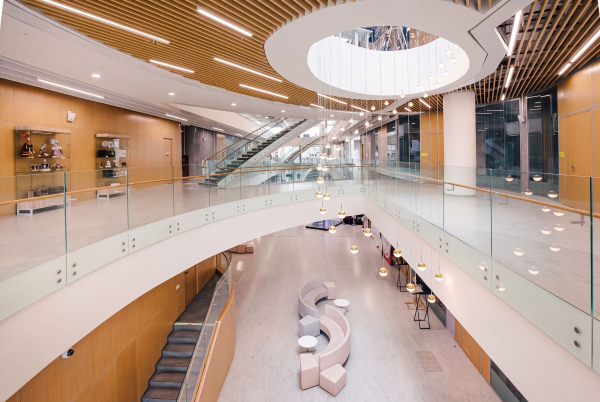
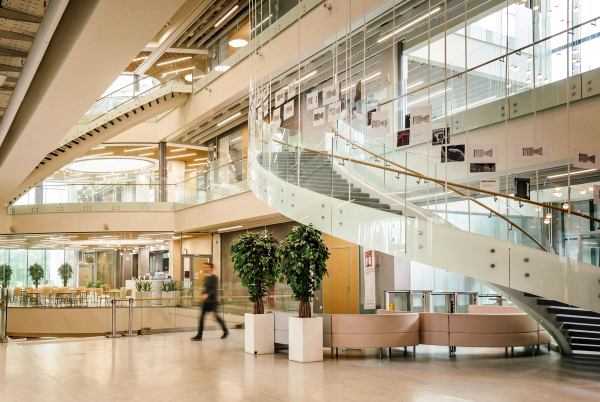
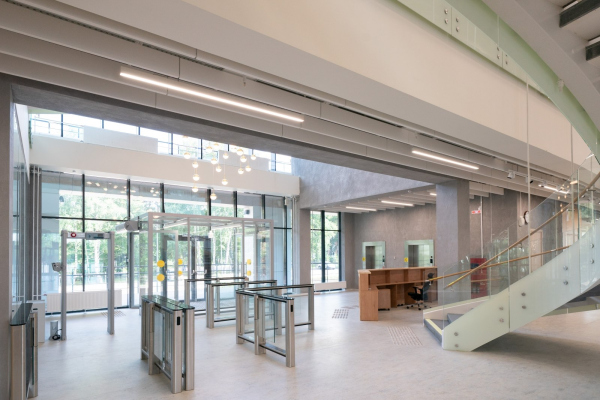
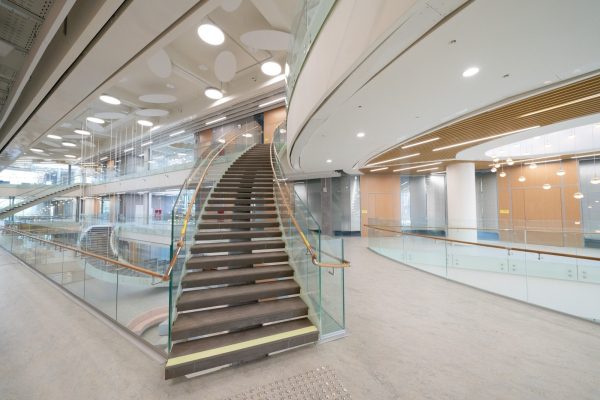
The point where the two wings meet, and the core of the building, is a long, multilevel atrium. It separates the academic spaces from the theater block while simultaneously connecting all parts of the complex. Galleries, bridges, and open platforms overlook the atrium. The bridges and walkways open it up from constantly changing viewpoints, making its space visually dynamic and multifaceted.
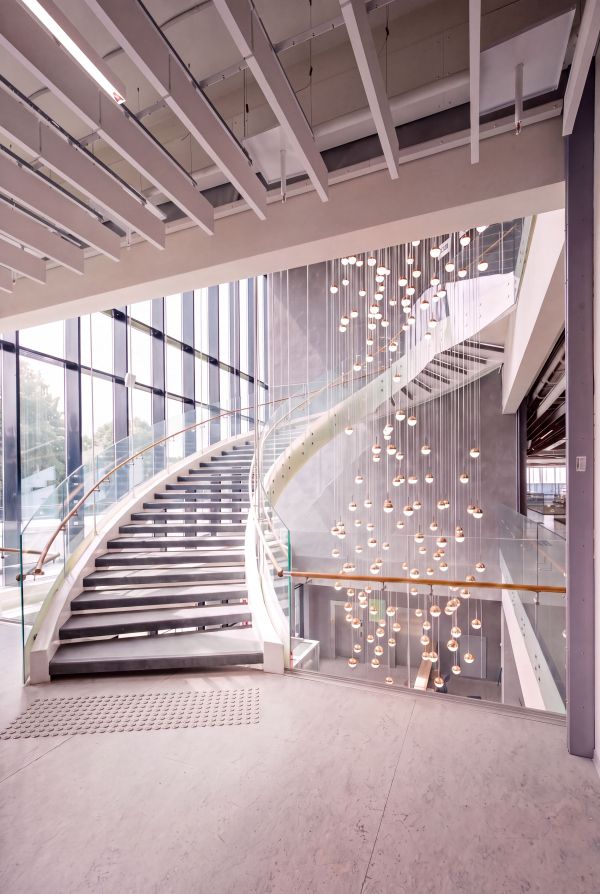
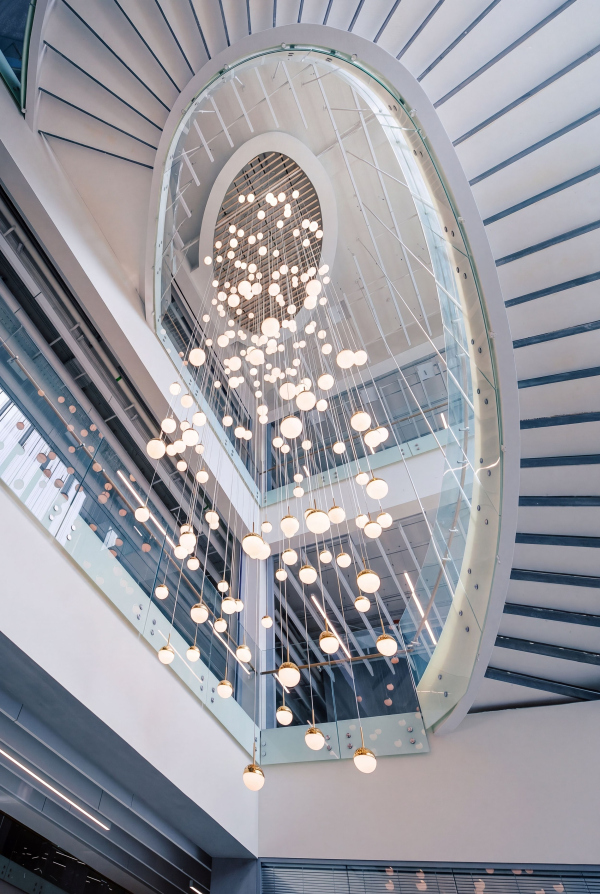
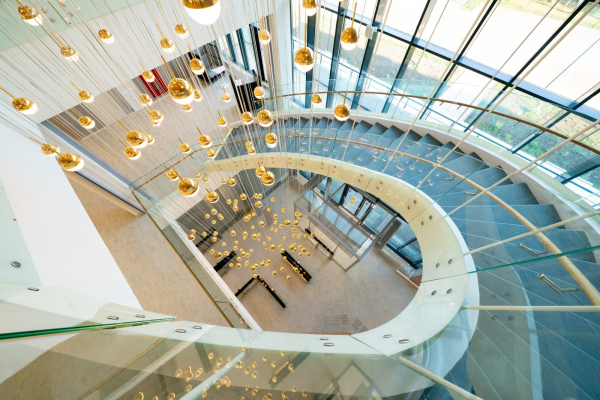
The central staircase is the main focal point of the atrium. Twisting in a spiral and suspended on cables, it seems to float in the air. This effect is enhanced by custom-designed curved-glass guardrails.

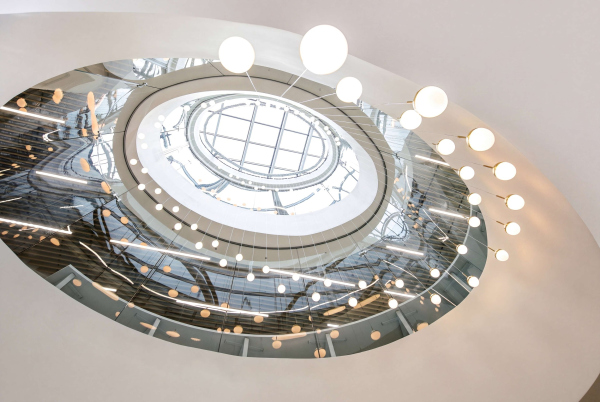
At the center of the staircase, extending through the full height of the building, hangs a custom-designed chandelier: dozens of golden glass spheres of different diameters are suspended from thin metal cables, evoking associations with champagne bubbles, a meteor shower, or a three-dimensional musical score. This cascade of light brings a festive, almost theatrical note to the otherwise austere, light-colored interior.
The idea of the atrium as an open space filled with activity is emphasized by two oval-shaped lounge areas located here, their sculptural forms echoing that of the central staircase. They are perceived as peculiar islands within the main pedestrian flow – places where students can stop and socialize. The soft geometry of these areas contrasts with the more rigorous structure of the galleries and walkways while also reinforcing the overall composition of the space.
The architects addressed the problem of natural lighting in the deep, functionally dense building with skylights and large glazed sections of the façades. The total area of exterior glazing exceeds 3,200 square meters, while the area of interior transparent partitions is approximately 2,500 square meters.
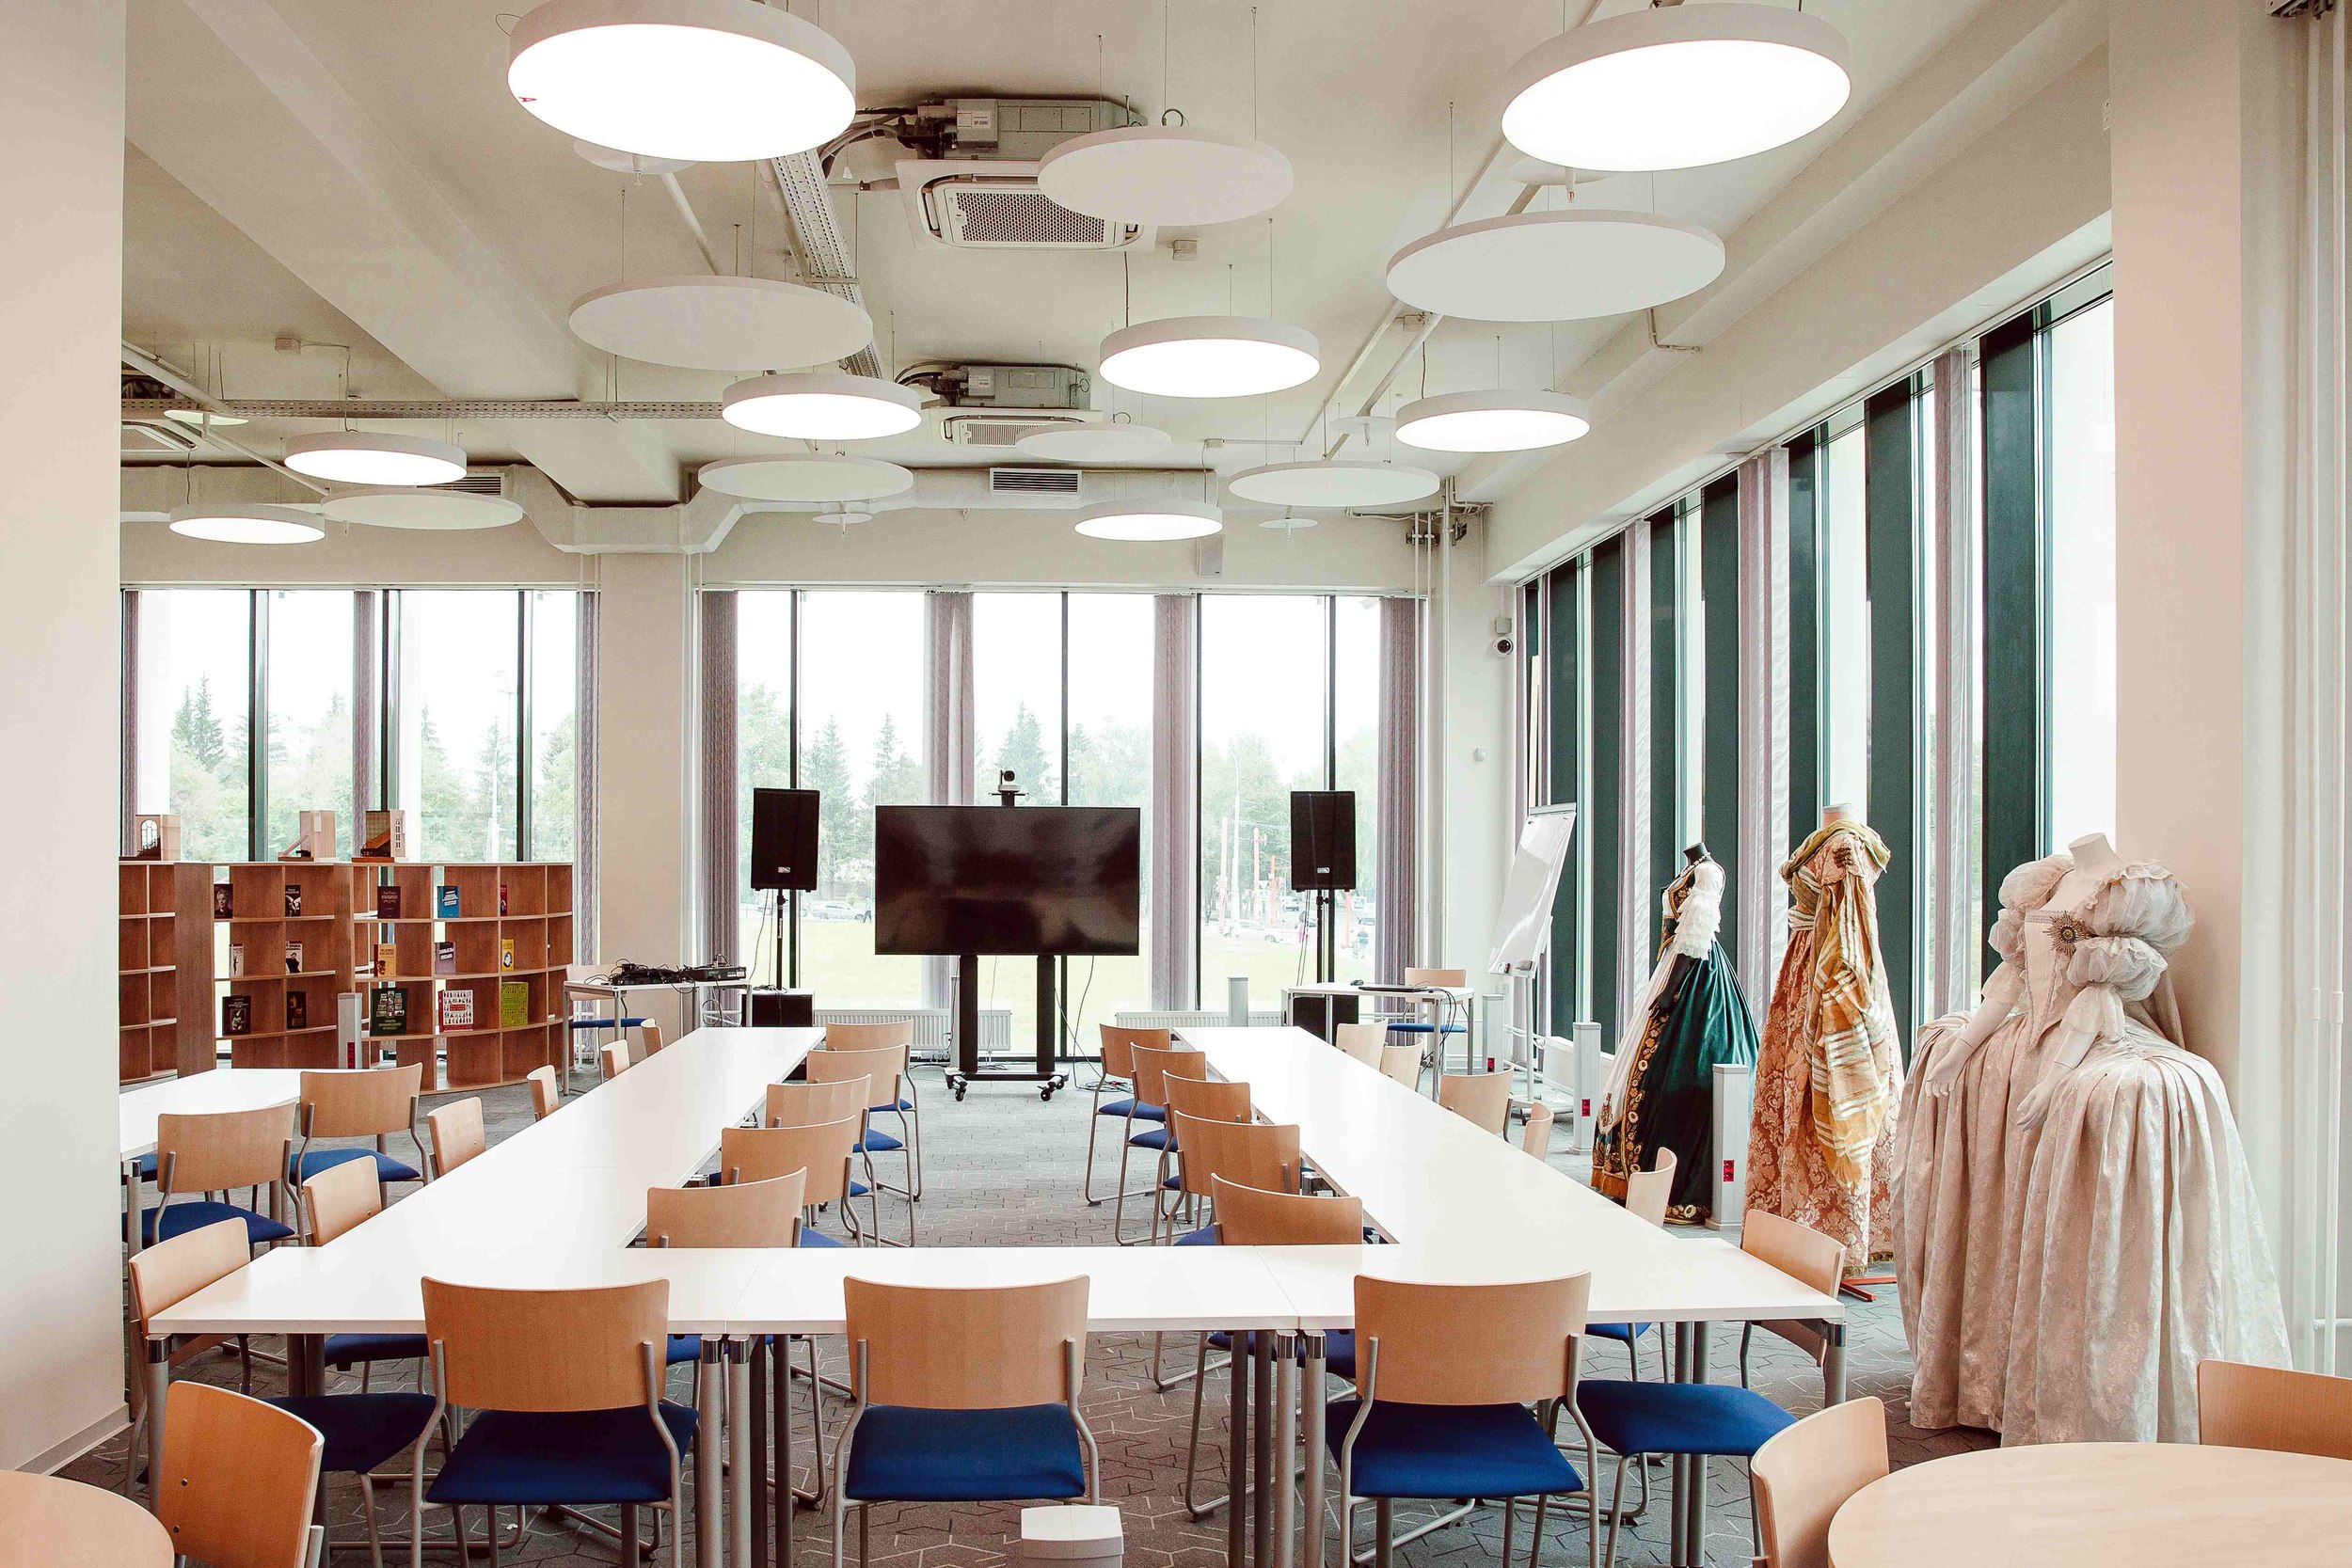
The classroom walls facing the atrium are predominantly made of glass. As a result, what happens inside becomes part of the building’s shared life, while the boundary between educational and public spaces becomes as fluid as possible. Some partitions between classrooms are movable, allowing spaces to be combined, their configurations changed, and their layouts adapted to different teaching formats.
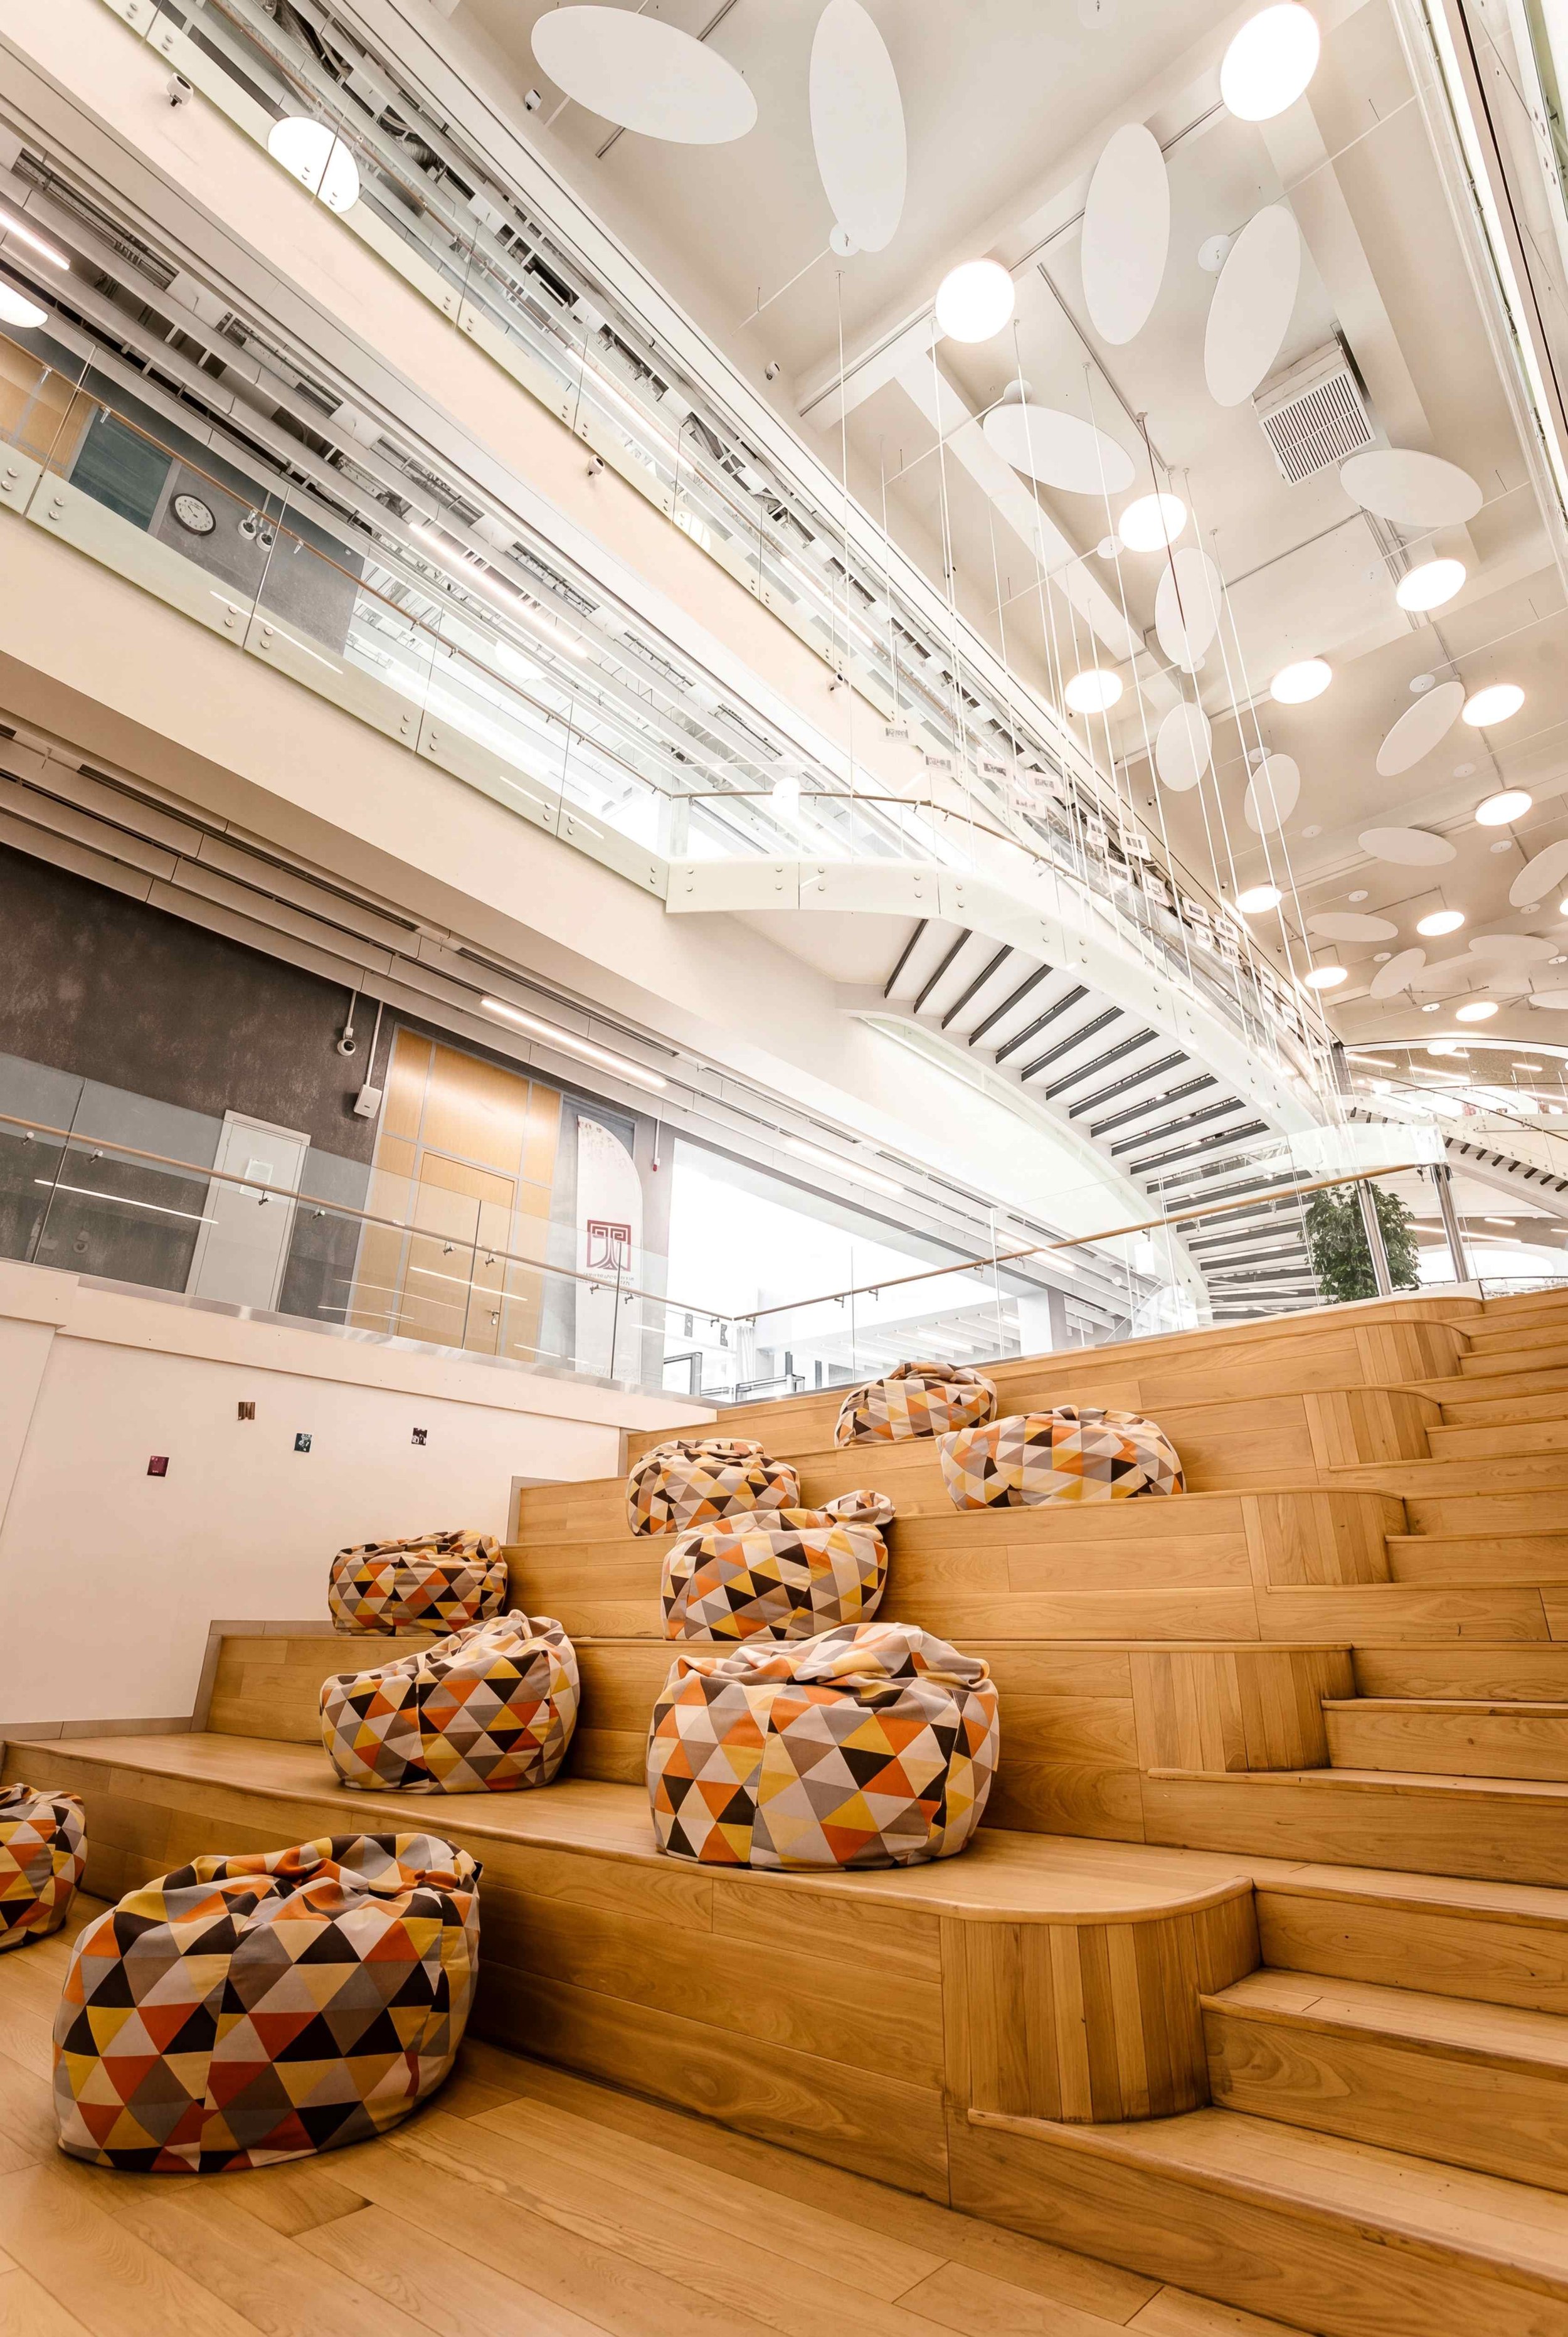
Another focal point is a broad staircase with unusually deep treads. It serves not only as a means of circulation between levels but also as a kind of indoor bleacher: students can sit here during breaks, while during concerts and other events, the staircase transforms into an amphitheater and spectator area. Thus, even traditional circulation elements acquire additional functions.
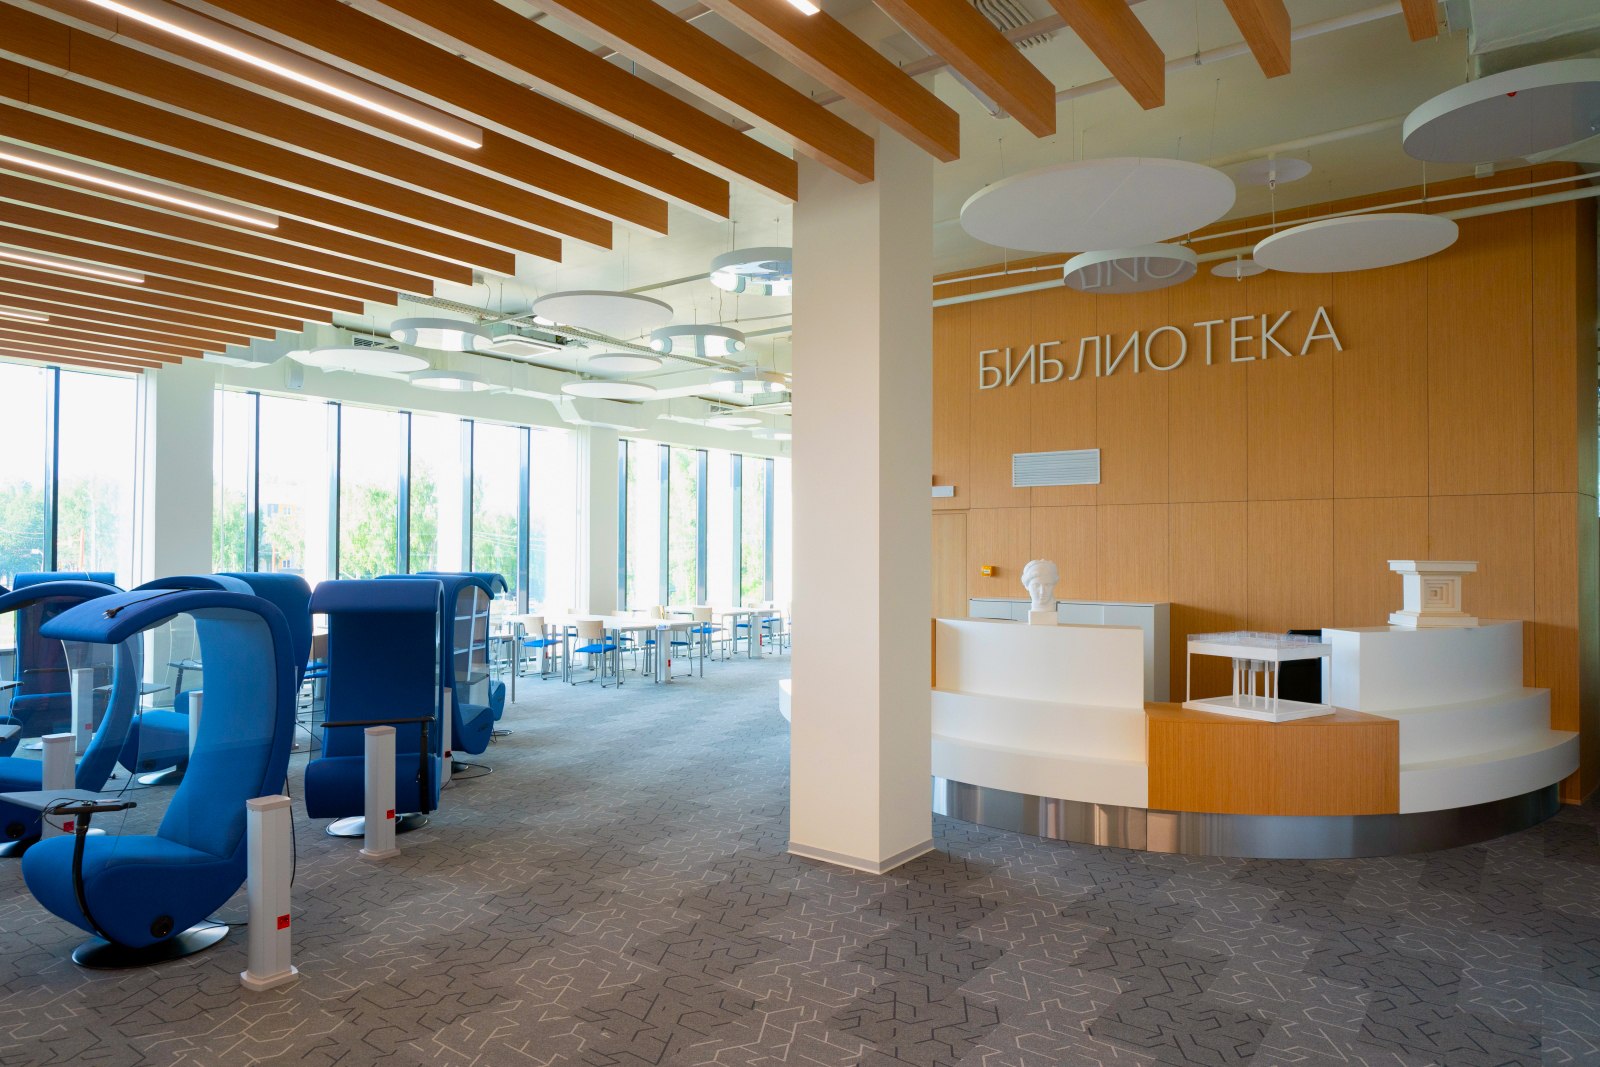
On the first floor, the atrium is directly connected to the library, designed as a contemporary multifunctional media space. In addition to traditional places for reading and working, it includes individual media chairs as well as areas for independent and group study. The library can also be used for exhibitions, seminars, and lectures. As a result, it becomes not an isolated repository of books, but a place for informal communication, study, and the presentation of student work.
Theater
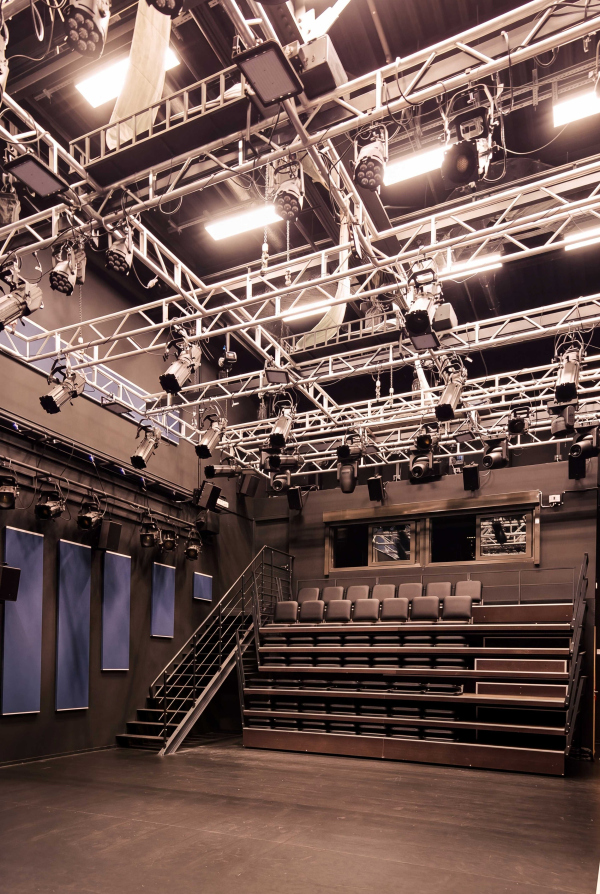
The teaching theater deserves special attention. It is not simply a student stage, but a full-fledged drama theater equipped with a revolving stage, lifts, flying equipment, an orchestra pit, an LED screen, and systems for stage lighting, sound, and video projection.
Designing theater auditoriums is one of MV-PROEKT’s areas of specialization, but the task here was more complex: the equipment had to not only support performances but also serve as a kind of training simulator, allowing students to master their profession.
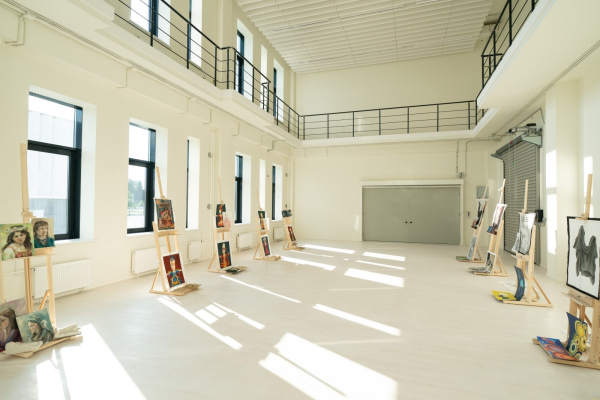
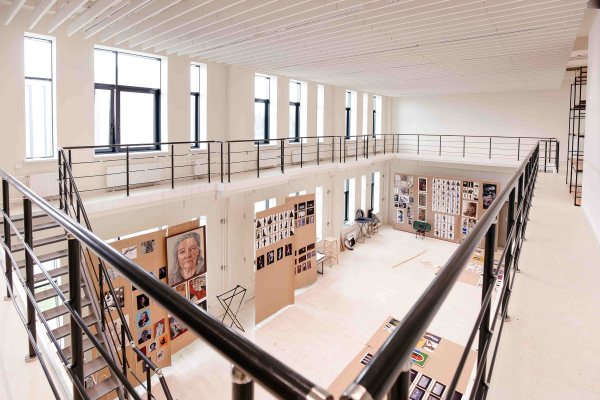
According to the designers, the technological component accounted for nearly a third of the entire project documentation. In addition to the theater auditorium, the school includes full-cycle workshops for producing performances, as well as a film studio and other spaces for film production.
Educational and production facilities also exist at other theater schools in the country – GITIS in Moscow and the Russian State Institute of Performing Arts in St. Petersburg – but the school in Kemerovo is equipped with the latest technology, and all stages of creating performances and films are brought together here in a single system.
The Facades

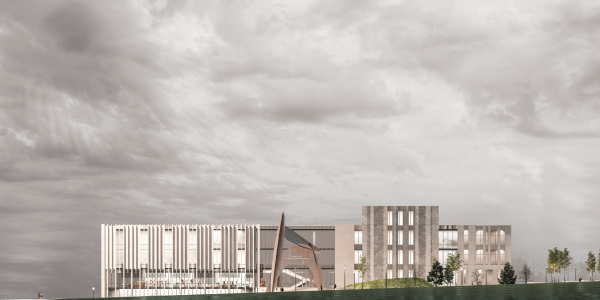

From the outside, this internal complexity is enclosed within a strict, minimalist architectural shell. Alternating projecting risalits and recessed glass walls divide the large volume into several parts that are more human in scale.
The theater’s stage tower rises above the overall roofline, distinguishing the theater block within the building’s overall silhouette.
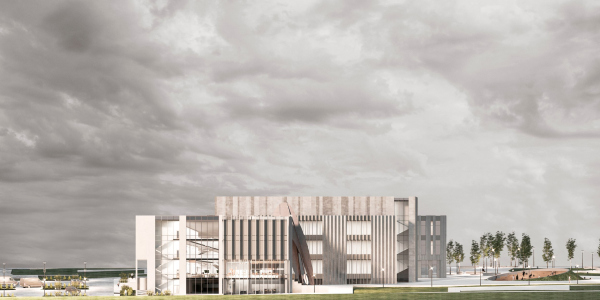
The building is located on a slope, but its main volume does not follow the changes in terrain, instead maintaining a pronounced horizontal line. The difference in elevation is absorbed by the lower floors, which are partially embedded into the slope and almost entirely glazed. Thanks to the glass, the base visually dissolves, making the massive building appear to hover above the ground.
The upper floors are more austere: narrow vertical strips of glazing alternate with light-colored solid wall sections clad in large-format porcelain stoneware. Panels measuring up to 3,000 x 1,000 mm and 3.5-5.6 mm thick are installed as a curtain-wall façade system. This cladding is designed for the harsh Siberian climate: it is durable, reliable, and essentially requires no special maintenance.
Additional interplay of light and shadow on the façade is created by custom-made aluminum louvers projecting up to 500 mm. Their finish imitates the texture of travertine, smoothing the transition between the materials. The rhythmic alternation of glass, porcelain stoneware panels, and louvers comes together as a unified image, evoking either a grand piano keyboard set on its edge or the drapery of a theater curtain.
Between the risalits, fully glazed sections of the façade are inserted. They mark the entrances to the building and reveal its internal structure. The alternation of projecting volumes and transparent pauses establishes a clear rhythm on the façade, allowing the large-scale structure to be perceived as cohesive and light.
At the same time, each facade is treated differently: the glazing pattern, the ratio of solid to transparent surfaces, and the rhythm of the louvers vary depending on the spaces behind them. This diversity makes the composition lively without compromising the unity of the architectural image.
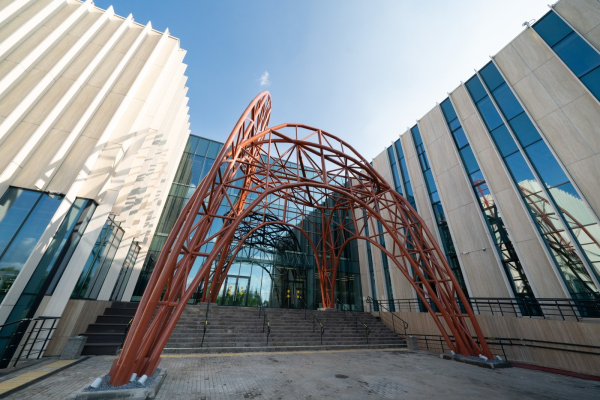
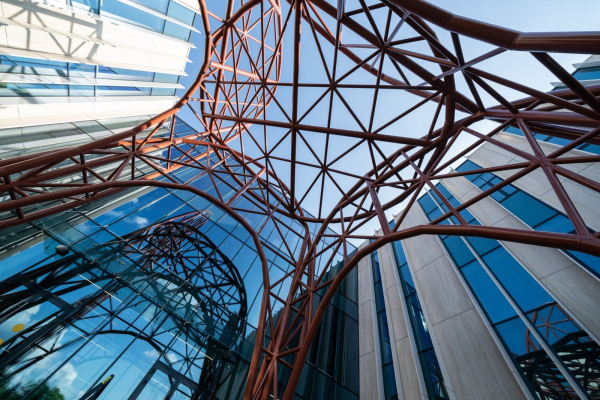
The main entrance is preceded by a 16.7-meter-high metal arch. Red arcs connected by a grid of crosspieces resemble a circus tent, evoking a world of traveling shows and performances. At the same time, the art installation functions as a portal, turning the entrance to the building into a small performance of its own. As you approach, the pattern of the structure changes: the lines sometimes grow denser, sometimes spread apart, revealing the sky and the glass facade. Reflected in the glass, the metal arch appears visually doubled. Against the glass and light-colored stone, it seems almost like a mirage, thereby offsetting the substantial geometry of the building.
A space for meetings, relaxation, and performances has been created in front of the main entrance. Its compositional center is an amphitheater inscribed within a circle with a radius of 10 meters. The theatrical life extends beyond the school and continues in the urban space.
Location

The Siberian Higher School of Musical and Theatrical Arts was built on a 2.35-hectare site in Kemerovo’s Leninsky District, at the intersection of Voroshilova and Stroyotryadovskaya Streets.
The choice of location was deliberate: the Kemerovo State Institute of Culture is situated nearby, while adjacent sites are occupied by other facilities belonging to the Siberian Arts Cluster – the repository of the Kuzbass state museums with a restoration center, the school dormitory, and an apartment building for faculty. An educational complex has also been established nearby, bringing together a choreography academy, a general education school, and the Central Music School. Thus, the RGISA building has become part of a larger university and arts campus.
The project received high praise from the architectural and theater communities: in 2025, it received the highest award of the XXIX Golden Capital National Independent Architecture Rating in the “Public Buildings” category, as well as a silver diploma at the Our School International Festival, held in Moscow. Siberian State University of Music and Theatre Arts in Kemerovo. The main entranceCopyright: Photograph © Dmitry Yaroshchuk / provided by MB-project
Siberian State University of Music and Theatre Arts in KemerovoCopyright: Photograph © Dmitry Yaroshchuk / provided by MB-project
Siberian State University of Music and Theatre Arts in KemerovoCopyright: © MB-projectSiberian State University of Music and Theatre Arts in Kemerovo. The side facadeCopyright: © MB-projectSiberian State University of Music and Theatre Arts in Kemerovo. SectionCopyright: © MB-projectSiberian State University of Music and Theatre Arts in KemerovoCopyright: © MB-projectSiberian State University of Music and Theatre Arts in Kemerovo. Longitudinal sectionCopyright: © MB-projectSiberian State University of Music and Theatre Arts in Kemerovo. Crosswise sectionCopyright: © MB-projectSiberian State University of Music and Theatre Arts in Kemerovo. The master planCopyright: Photograph © Dmitry Yaroshchuk / provided by MB-projectSiberian State University of Music and Theatre Arts in Kemerovo. Plan of the 1st floorCopyright: © MB-projectSiberian State University of Music and Theatre Arts in Kemerovo. Plan of the 2nd floorCopyright: © MB-projectSiberian State University of Music and Theatre Arts in Kemerovo. Plan of the 3rd floorCopyright: © MB-projectSiberian State University of Music and Theatre Arts in Kemerovo. Plan of the 4th floorCopyright: © MB-projectSiberian State University of Music and Theatre Arts in Kemerovo. The props departmentCopyright: Photograph © Dmitry Yaroshchuk / provided by MB-projectSiberian State University of Music and Theatre Arts in Kemerovo. Stage props workshopCopyright: © MB-projectSiberian State University of Music and Theatre Arts in Kemerovo. The atrium spaceCopyright: Photograph © Dmitry Yaroshchuk / provided by MB-projectSiberian State University of Music and Theatre Arts in Kemerovo. The atrium spaceCopyright: © MB-projectSiberian State University of Music and Theatre Arts in Kemerovo. The atrium spaceCopyright: © MB-projectSiberian State University of Music and Theatre Arts in Kemerovo. The interior of the recreation area overlooks a light shaft with glass partitions.Copyright: Photograph © Dmitry Yaroshchuk / provided by MB-project
Siberian State University of Music and Theatre Arts in Kemerovo. The curvilinear staircaseCopyright: Photograph © Dmitry Yaroshchuk / provided by MB-projectSiberian State University of Music and Theatre Arts in Kemerovo. The atrium spaceCopyright: © MB-projectSiberian State University of Music and Theatre Arts in Kemerovo. The curvilinear staircaseCopyright: © MB-projectSiberian State University of Music and Theatre Arts in Kemerovo. View of a curved staircase suspended from cable-stayed structuresCopyright: Photograph © Dmitry Yaroshchuk / provided by MB-projectSiberian State University of Music and Theatre Arts in KemerovoCopyright: Photograph © Dmitry Yaroshchuk / provided by MB-projectSiberian State University of Music and Theatre Arts in Kemerovo. The main lobbyCopyright: Photograph © Dmitry YaroshchukSiberian State University of Music and Theatre Arts in Kemerovo. Atrium spaceCopyright: Photograph © Dmitry Yaroshchuk / provided by MB-projectSiberian State University of Music and Theatre Arts in KemerovoCopyright: Photograph © Dmitry Yaroshchuk / provided by MB-project
Siberian State University of Music and Theatre Arts in KemerovoCopyright: Photograph © Dmitry Yaroshchuk / provided by MB-project
Siberian State University of Music and Theatre Arts in KemerovoCopyright: Photograph © Dmitry Yaroshchuk / provided by MB-projectSiberian State University of Music and Theatre Arts in Kemerovo. The 233-seat auditorium
Copyright: Photograph © Dmitry YaroshchukSiberian State University of Music and Theatre Arts in Kemerovo. The theater auditoriumCopyright: © MB-projectSiberian State University of Music and Theatre Arts in KemerovoCopyright: Photograph © Dmitry Yaroshchuk / provided by MB-project
Siberian State University of Music and Theatre Arts in KemerovoCopyright: Photograph © Dmitry Yaroshchuk / provided by MB-projectSiberian State University of Music and Theatre Arts in Kemerovo. The decorative sculpture in front of the main entranceCopyright: Photograph © Dmitry YaroshchukSiberian State University of Music and Theatre Arts in KemerovoCopyright: © MB-project
|