|
Published on Archi.ru (https://archi.ru) |
|
| 28.08.2026 | |
|
The Voice of the Amur |
|
|
Alyona Kuznetsova |
|
| Architect: | |
| Oleg Shurygin | |
| Shurygin Dmitriy | |
| Studio: | |
| MW-PROJECT | |
|
MV-PROJECT has won a competition for the façades of the Khabarovsk Regional Academic Musical Theater. The architects took a bold approach, proposing a striking wave-like envelope inspired by the waters of the Amur, along with landscaped rooftop terraces. The concept won an absolute majority of the public vote. We take a closer look at the proposal, its feasibility, and its rich imagery, which invites associations with the work of Ivan Aivazovsky and Katsushika Hokusai. In 2024, a fire destroyed the building of the Khabarovsk Regional Academic Musical Theater. Completed in 1977, it was designed by M. A. Sheinfein at the Boris Mezentsev Central Research and Design Institute, which specialized in standard and experimental design of entertainment, sports, and administrative buildings. The institute, for example, developed the design for the Lenin Memorial Complex in Ulyanovsk.  Elena Andreeva, MW-PROJECT The concept treats the building as an architectural form born from the movement of water, wind, and sound, bringing together three motifs: the Amur River, the musical wave, and the natural landscape of the Russian Far East. The articulation of the façades recalls the curve of a river or a shell opening toward the city plaza. The façade becomes not a neutral envelope, but a visual score in which horizontal lamellas, glazed openings, the glow of the foyer, and landscaped terraces come together as a unified composition.  The wave and the shell are universal, if not outright archetypal, forms that architects frequently turn to when designing concert halls. A wave readily conveys the propagation of sound and the development of a melody. A shell is itself a source of sound, an ancient musical instrument, and a miniature version of a grotto or cave – spaces often endowed with remarkable acoustics. The chosen imagery also links the theater to a number of buildings constructed in China, geographically close to Khabarovsk: it would not be difficult to find similar white ribbons in the work of Zaha Hadid Architects or MAD. This, incidentally, indirectly supports the appropriateness and feasibility of such an approach in Khabarovsk’s climate. The waves become the project’s principal expressive device, accentuating the key functional blocks as they intertwine into a single vortex and transform the building into a sculptural form that is engaging from every angle. Yet the façades do retain a clear hierarchy. The central and most ceremonial volume opens toward Karl Marx Street, where a large public plaza will be created. The white “crest” of the first wave helps shape a grand, inviting space in front of the main entrance. Above it rises a second “surge”, forming a dome over the main auditorium. Between these two pronounced sinusoids are two smaller waves. Their opposing directions add complexity to the silhouette and intensify the sense of a splash and surging water. At the next level, the idea is developed through the ribbed surface of the “waves”: overlapping lamellas with irregular edges evoke the relief of a seashell, swirling wind currents, and sea foam. If the building as a whole recalls Ivan Aivazovsky’s storm paintings, in which the elements playfully propel enormous masses of water, the main entrance appears to be drawn more directly from Katsushika Hokusai’s The Great Wave off Kanagawa. Here there is more air and the lines are finer, but the sense of a climax and its imminent release remains: the wave has frozen at its highest point and is about to crash down. One might say that the arch of the main entrance promises the audience catharsis – or, at the very least, an intense emotional experience. Under the vaulted canopy of the wave-like arch, protected from rain and snow, visitors can comfortably meet up, wait for a taxi, or get in the mood for a performance. From here, they can enter the main foyer, restaurant, or exhibition hall. The public areas feature maximum transparency in the curtain-wall glazing, allowing the bustle of visitors to be seen from outside, especially in the evening. The effect is both inviting and intriguing. The grand staircase in front of the entrance is flanked by bas-reliefs depicting theatrical masks. This is a tribute to the site’s history: when the remains of the fire-damaged theater were demolished, a familiar decorative element known to all the city’s residents could not be preserved. The Pacific National University, however, managed to document it photographically and created a 3D model for its reconstruction. The second most prominent façade corresponds to the small concert hall, which has a separate entrance on the southern side of the building. The same design techniques used on the Karl Marx Street façade are repeated here, but on a smaller, more intimate scale. The sections housing technical and support spaces are more enclosed. The fifth façade – the complexly articulated roof – also deserves separate mention, as it will be visible to residents of the apartment buildings on the surrounding streets. The roof is formed by “waves” flowing over one another, which, closer to the “shore,” that is, the edge of the building, “break,” washing around islands of landscaped terraces. Local plants adapted to the climatic conditions of the Russian Far East are planned for these areas. The green roofs are designed as non-accessible and will serve primarily a decorative function. At the same time, access to them for maintenance and snow removal has been provided, including access via the spectator balcony. For the façade-and-roof envelope, the architects propose an aluminum standing-seam system adapted to the building’s curved geometry. The system provides a high degree of watertightness, as all fasteners are concealed beneath the outer skin. To achieve the desired ribbed, layered articulation, the system will be supplemented with aluminum lamellas of varying depths. The next steps are the development of the construction documentation and the start of work on site. 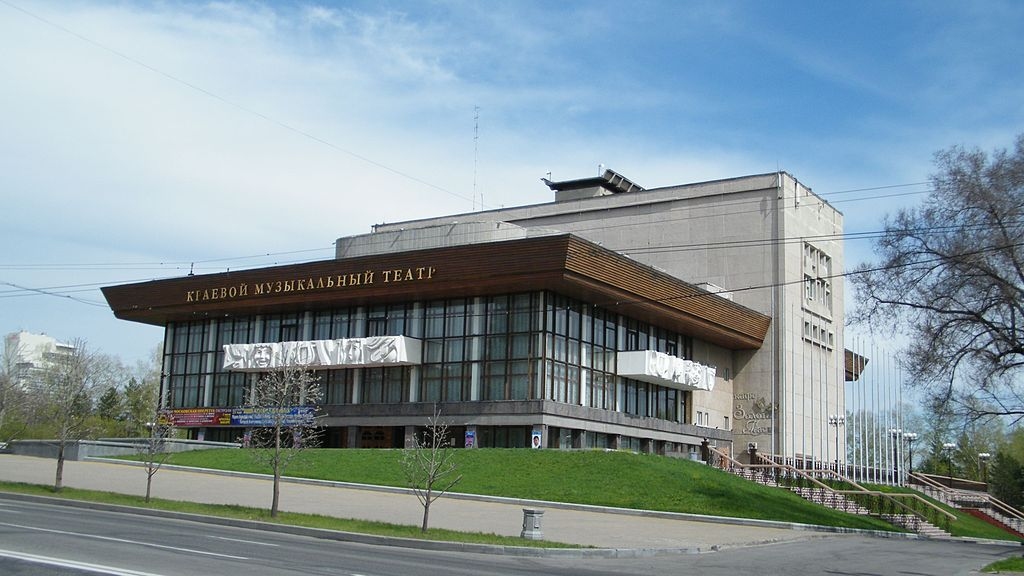 Khabarovsk Regional Musical TheaterCopyright: Фотография: Andshel / Wikimedia Commons / CC0 1.0 Khabarovsk Regional Musical TheaterCopyright: Фотография: Andshel / Wikimedia Commons / CC0 1.0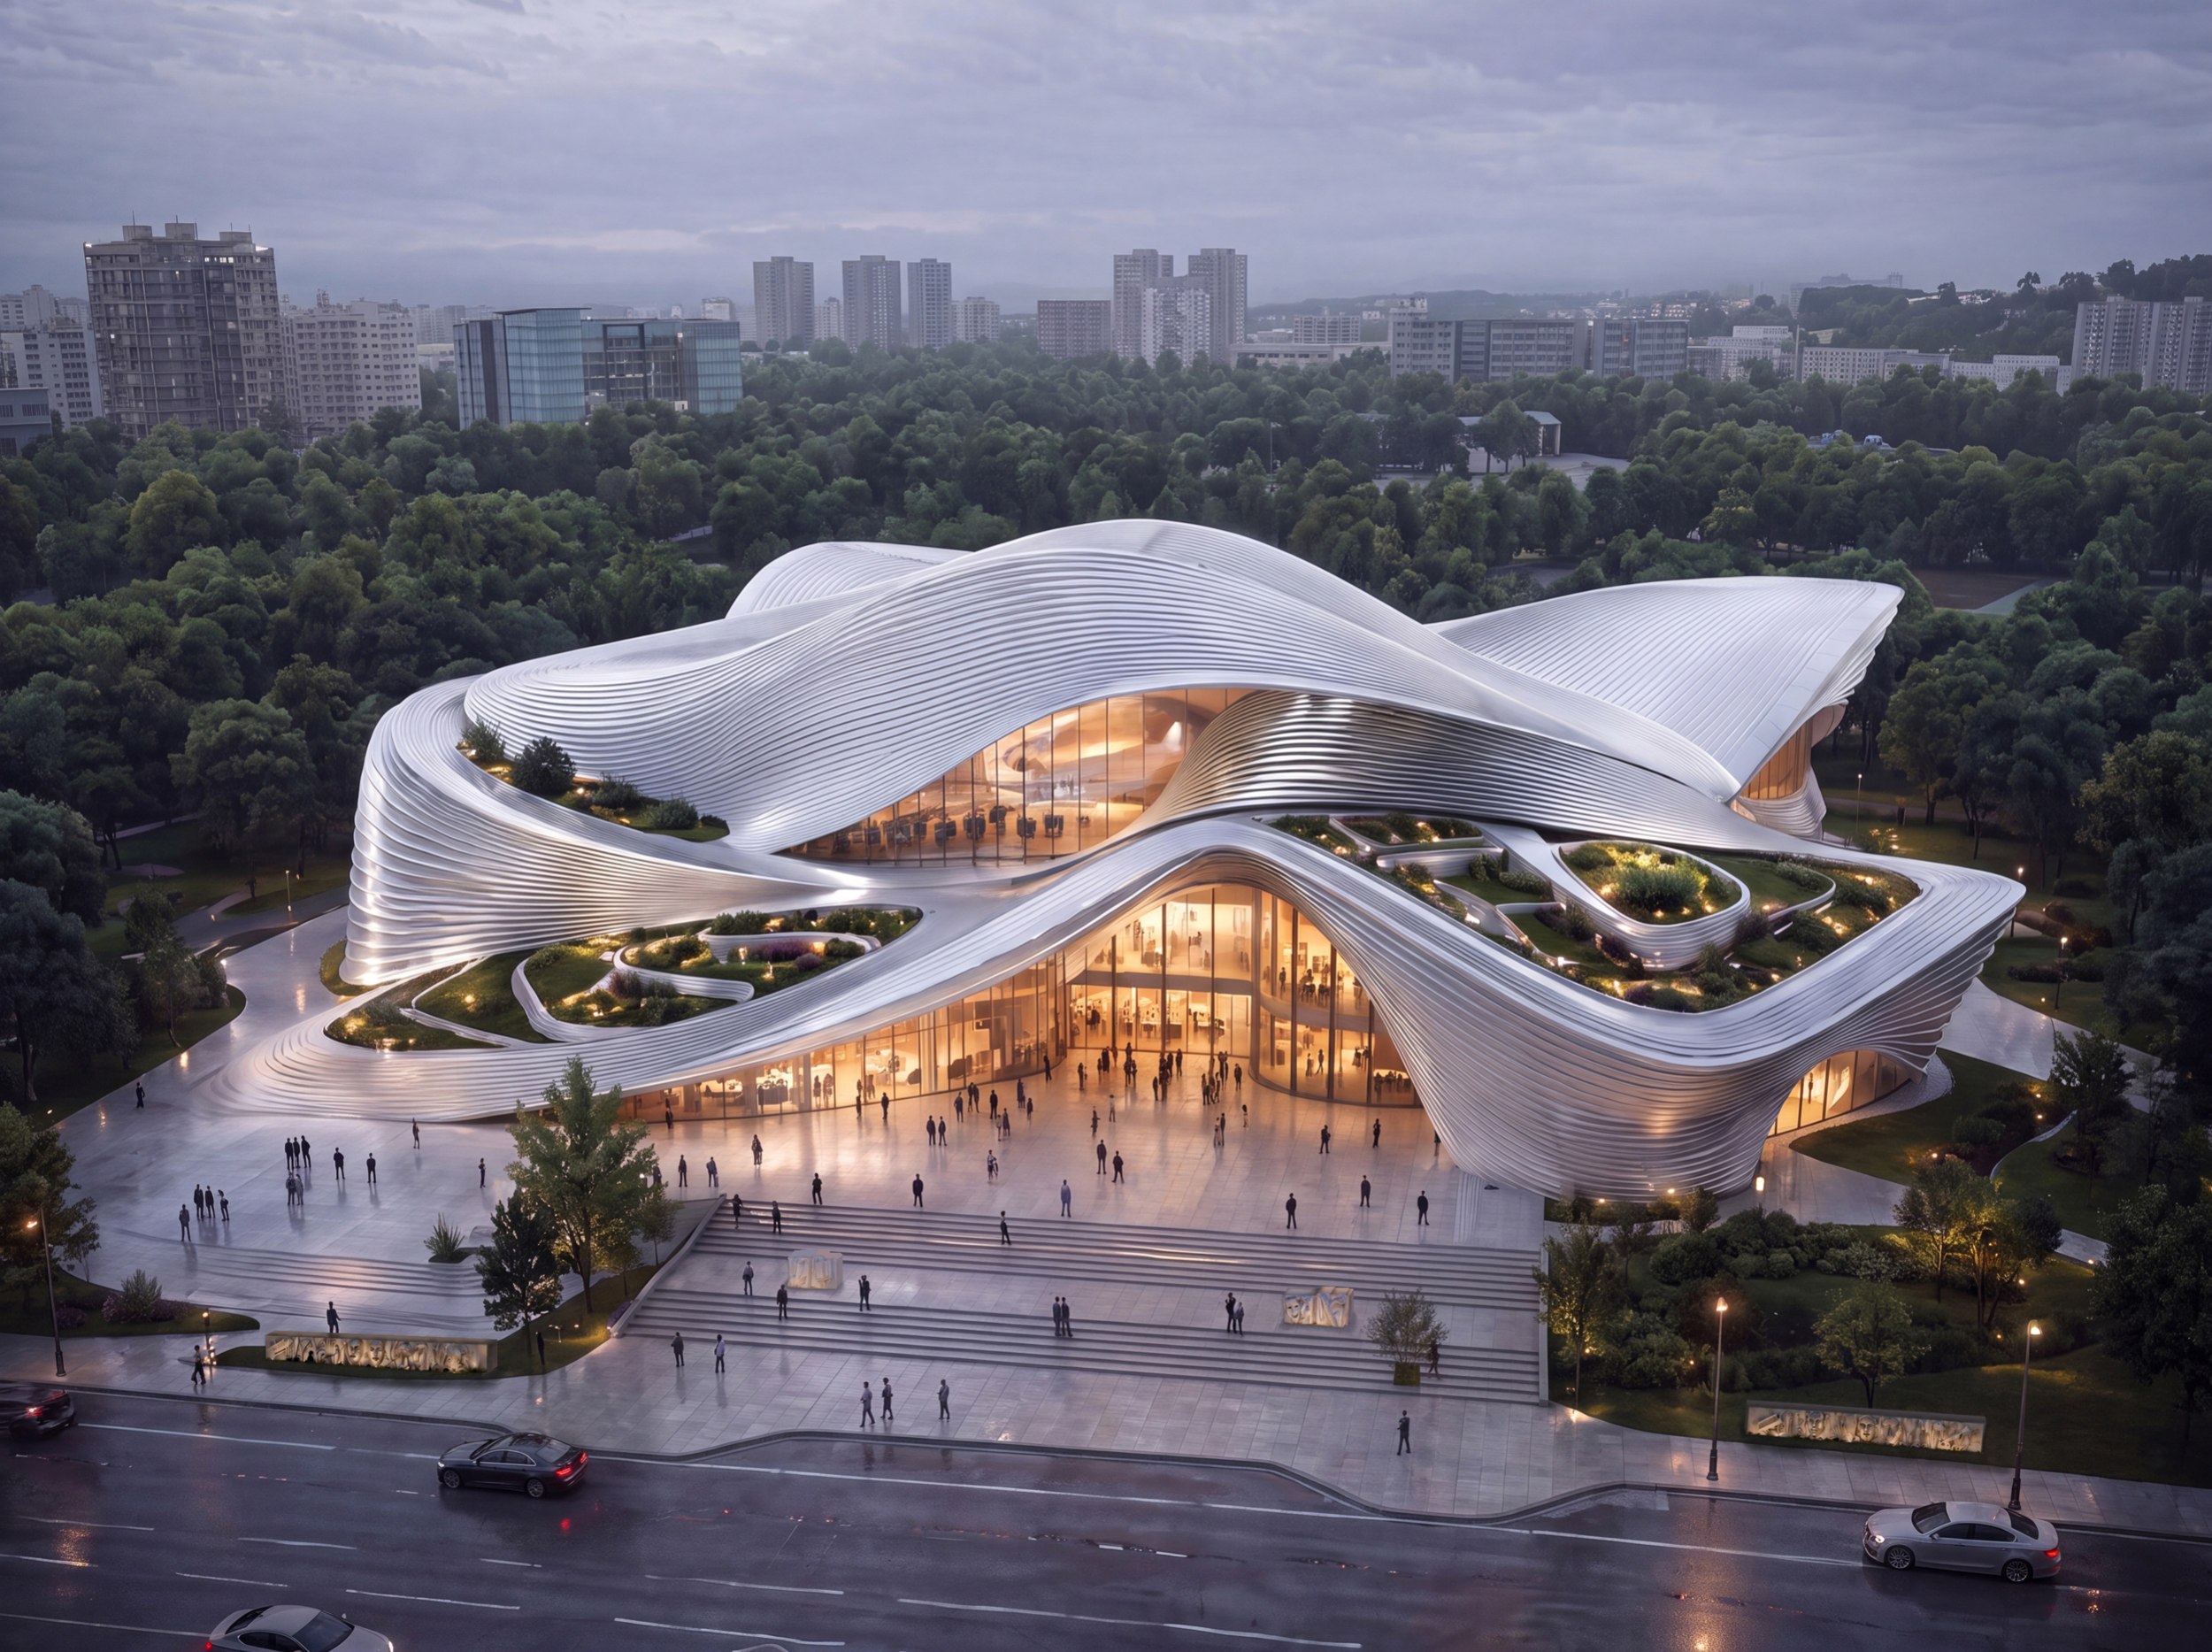 Khabarovsk Regional Musical Theater. Top view and park environmentCopyright: © MV-PROJECT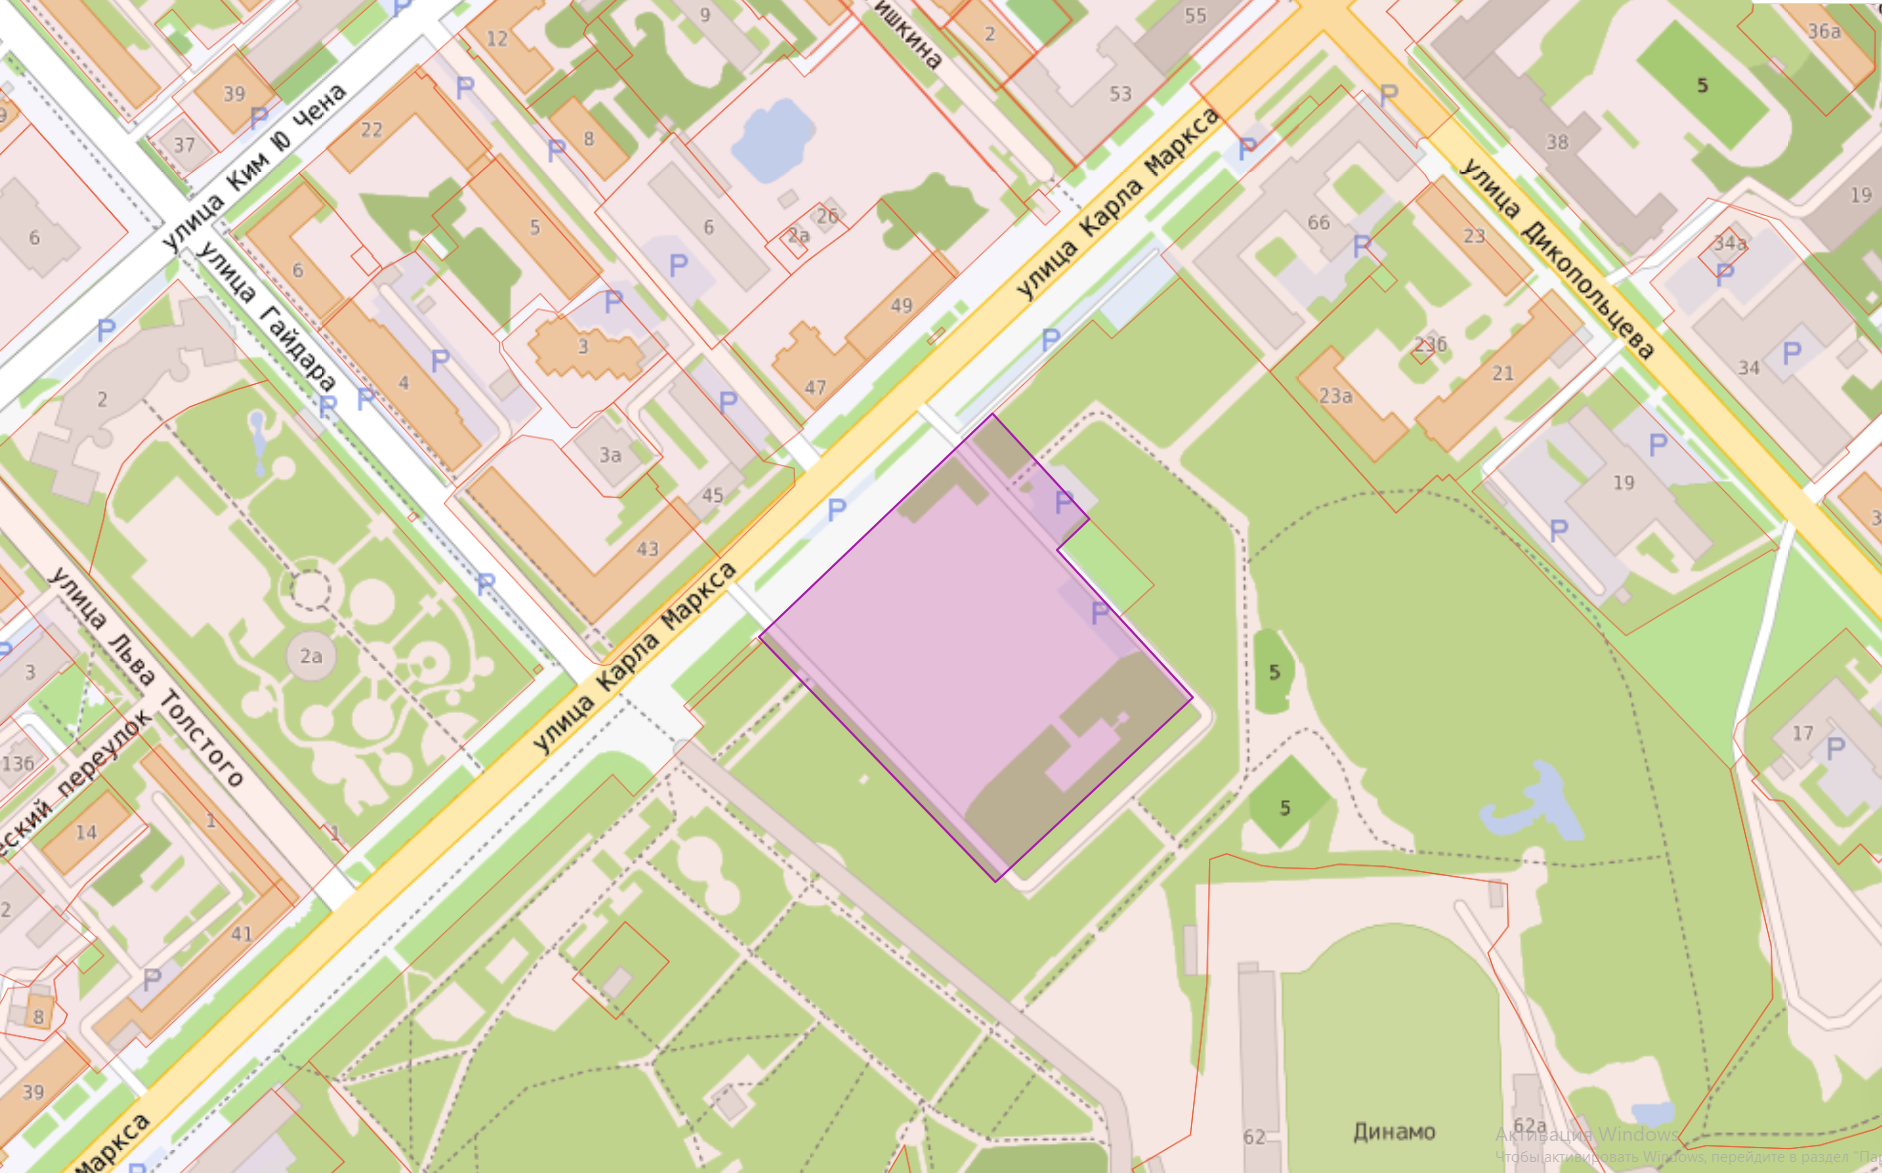 Khabarovsk Regional Musical TheaterCopyright: Competition brief materials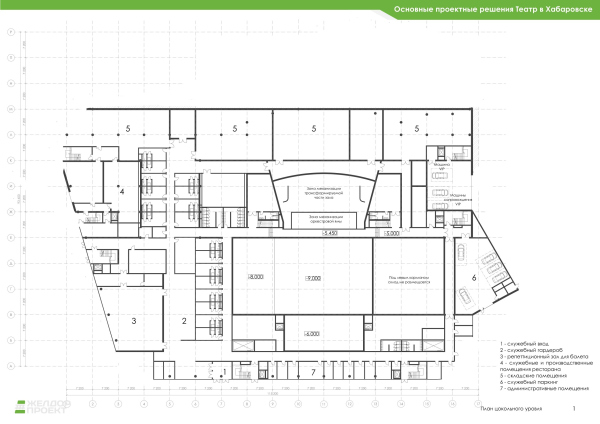 Khabarovsk Regional Musical TheaterCopyright: Image © Zheldorproekt / Competition brief materials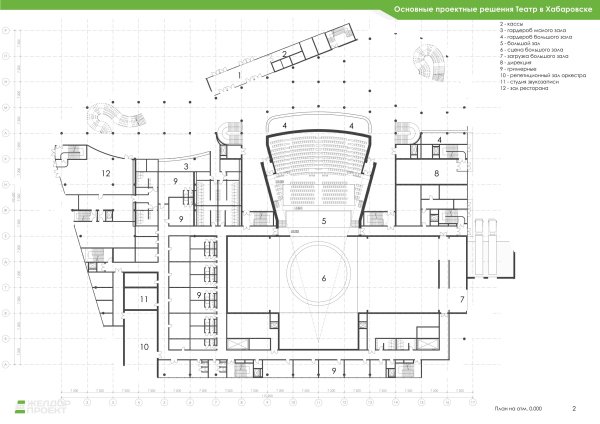 Khabarovsk Regional Musical TheaterCopyright: Image © Zheldorproekt / Competition brief materials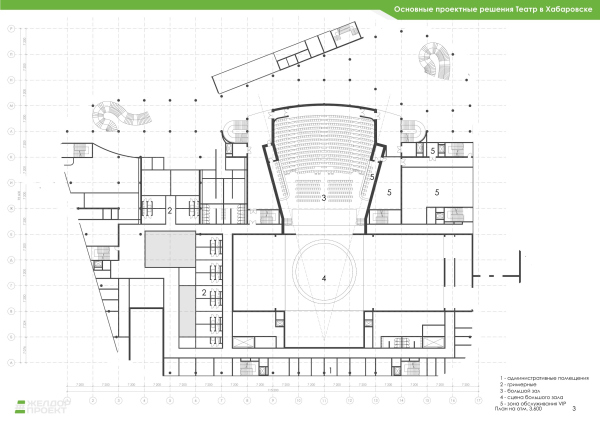 Khabarovsk Regional Musical TheaterCopyright: Image © Zheldorproekt / Competition brief materials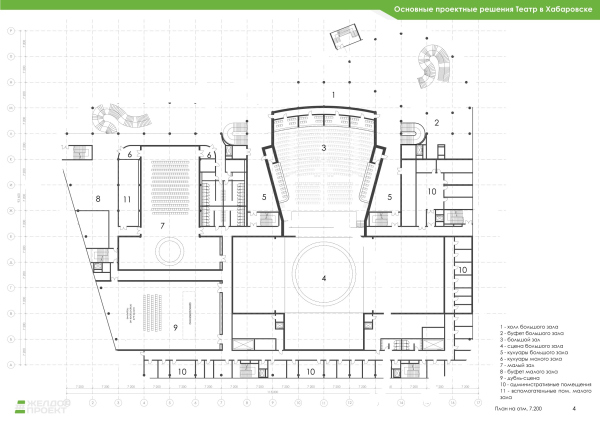 Khabarovsk Regional Musical TheaterCopyright: Image © Zheldorproekt / Competition brief materials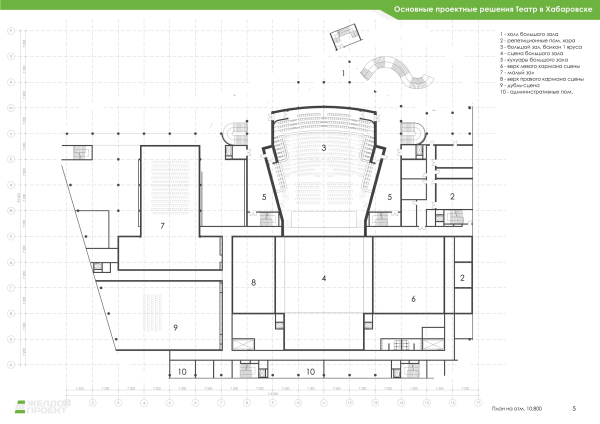 Khabarovsk Regional Musical TheaterCopyright: Image © Zheldorproekt / Competition brief materials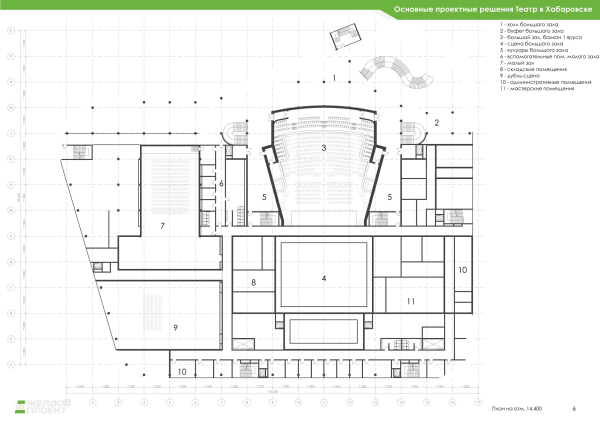 Khabarovsk Regional Musical TheaterCopyright: Image © Zheldorproekt / Competition brief materials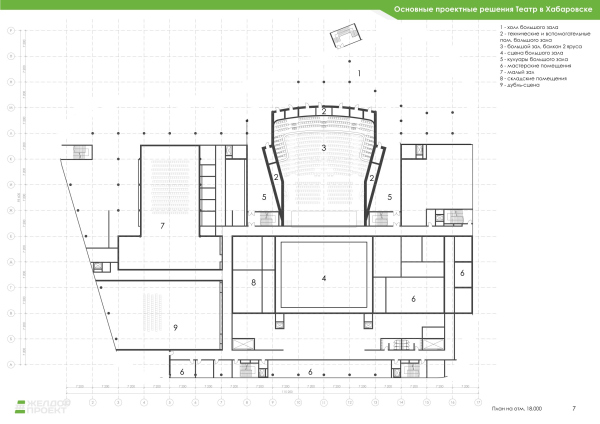 Khabarovsk Regional Musical TheaterCopyright: Image © Zheldorproekt / Competition brief materials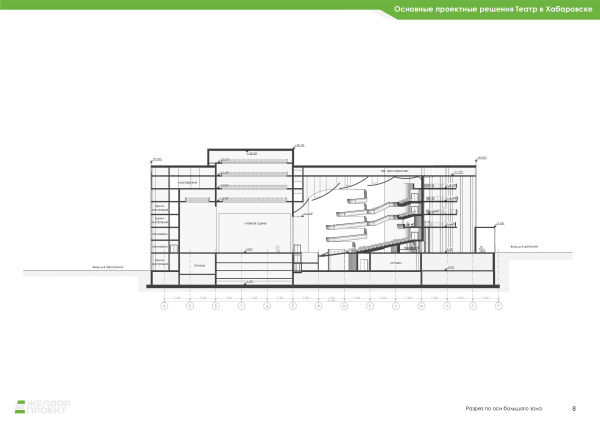 Khabarovsk Regional Musical TheaterImage © Zheldorproekt / Competition brief materials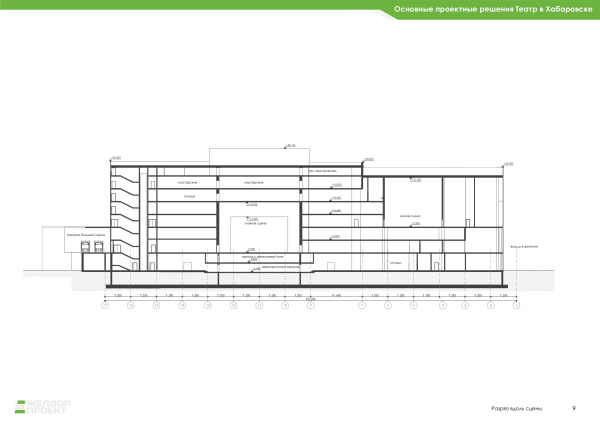 Khabarovsk Regional Musical TheaterImage © Zheldorproekt / Competition brief materials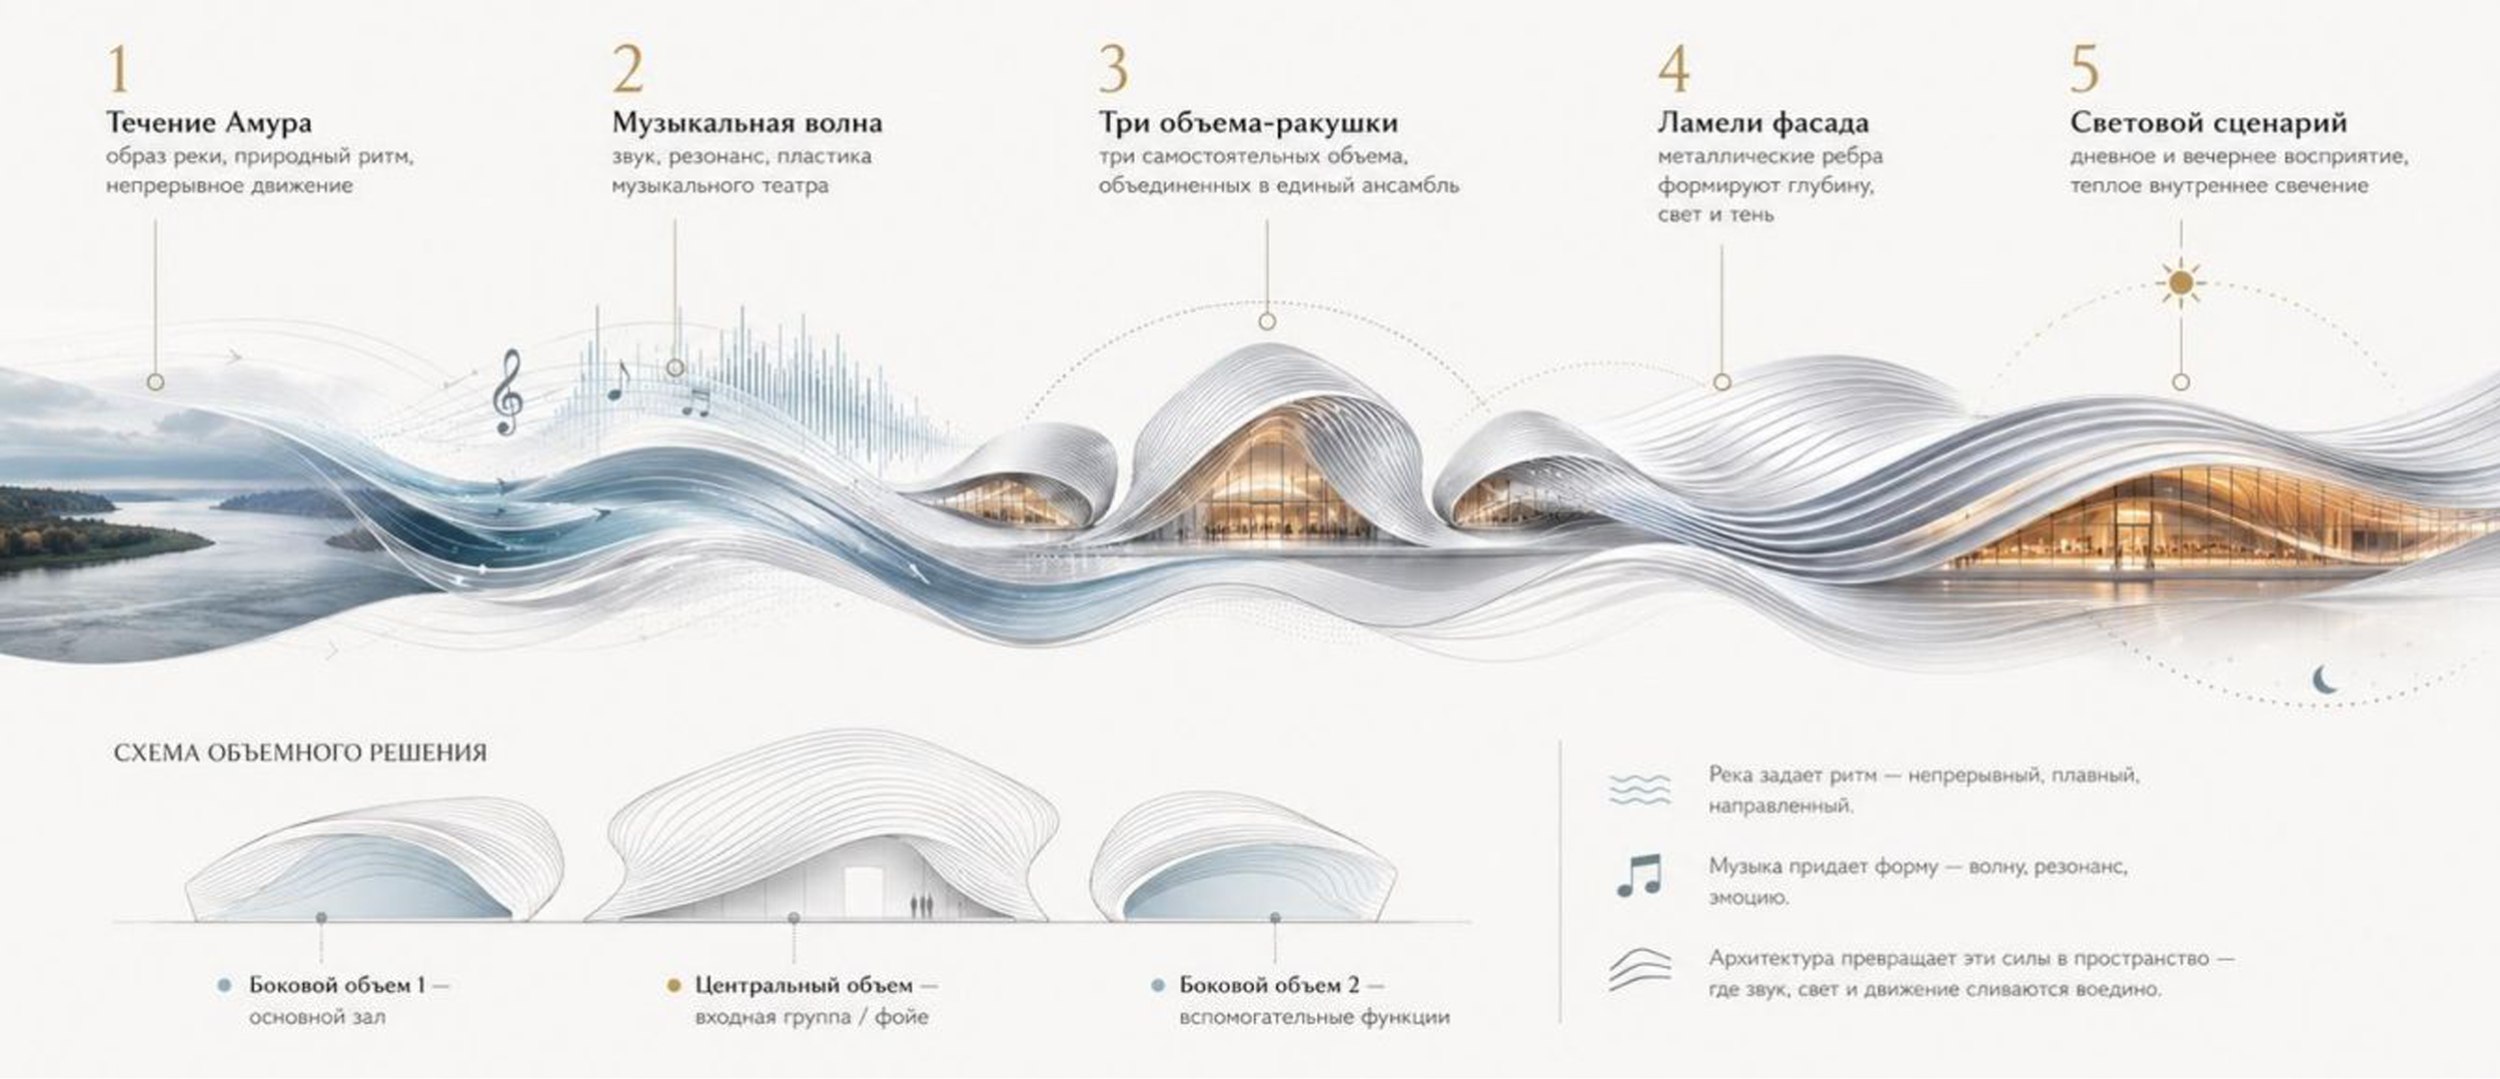 Khabarovsk Regional Musical Theater. Infographics of the conceptCopyright: © MV-PROJECT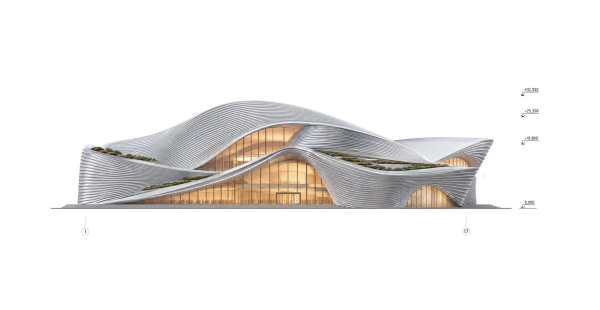 Main facade in axes 1-17. Khabarovsk Regional Musical TheaterCopyright: © MV-PROJECT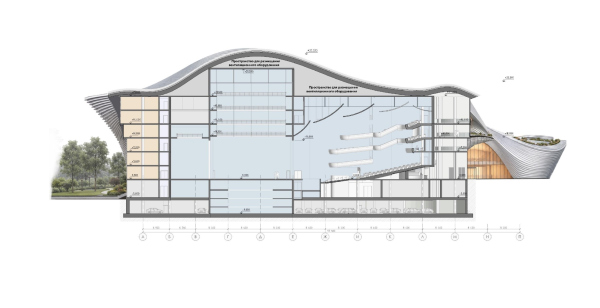 Khabarovsk Regional Musical TheaterCopyright: © MV-PROJECT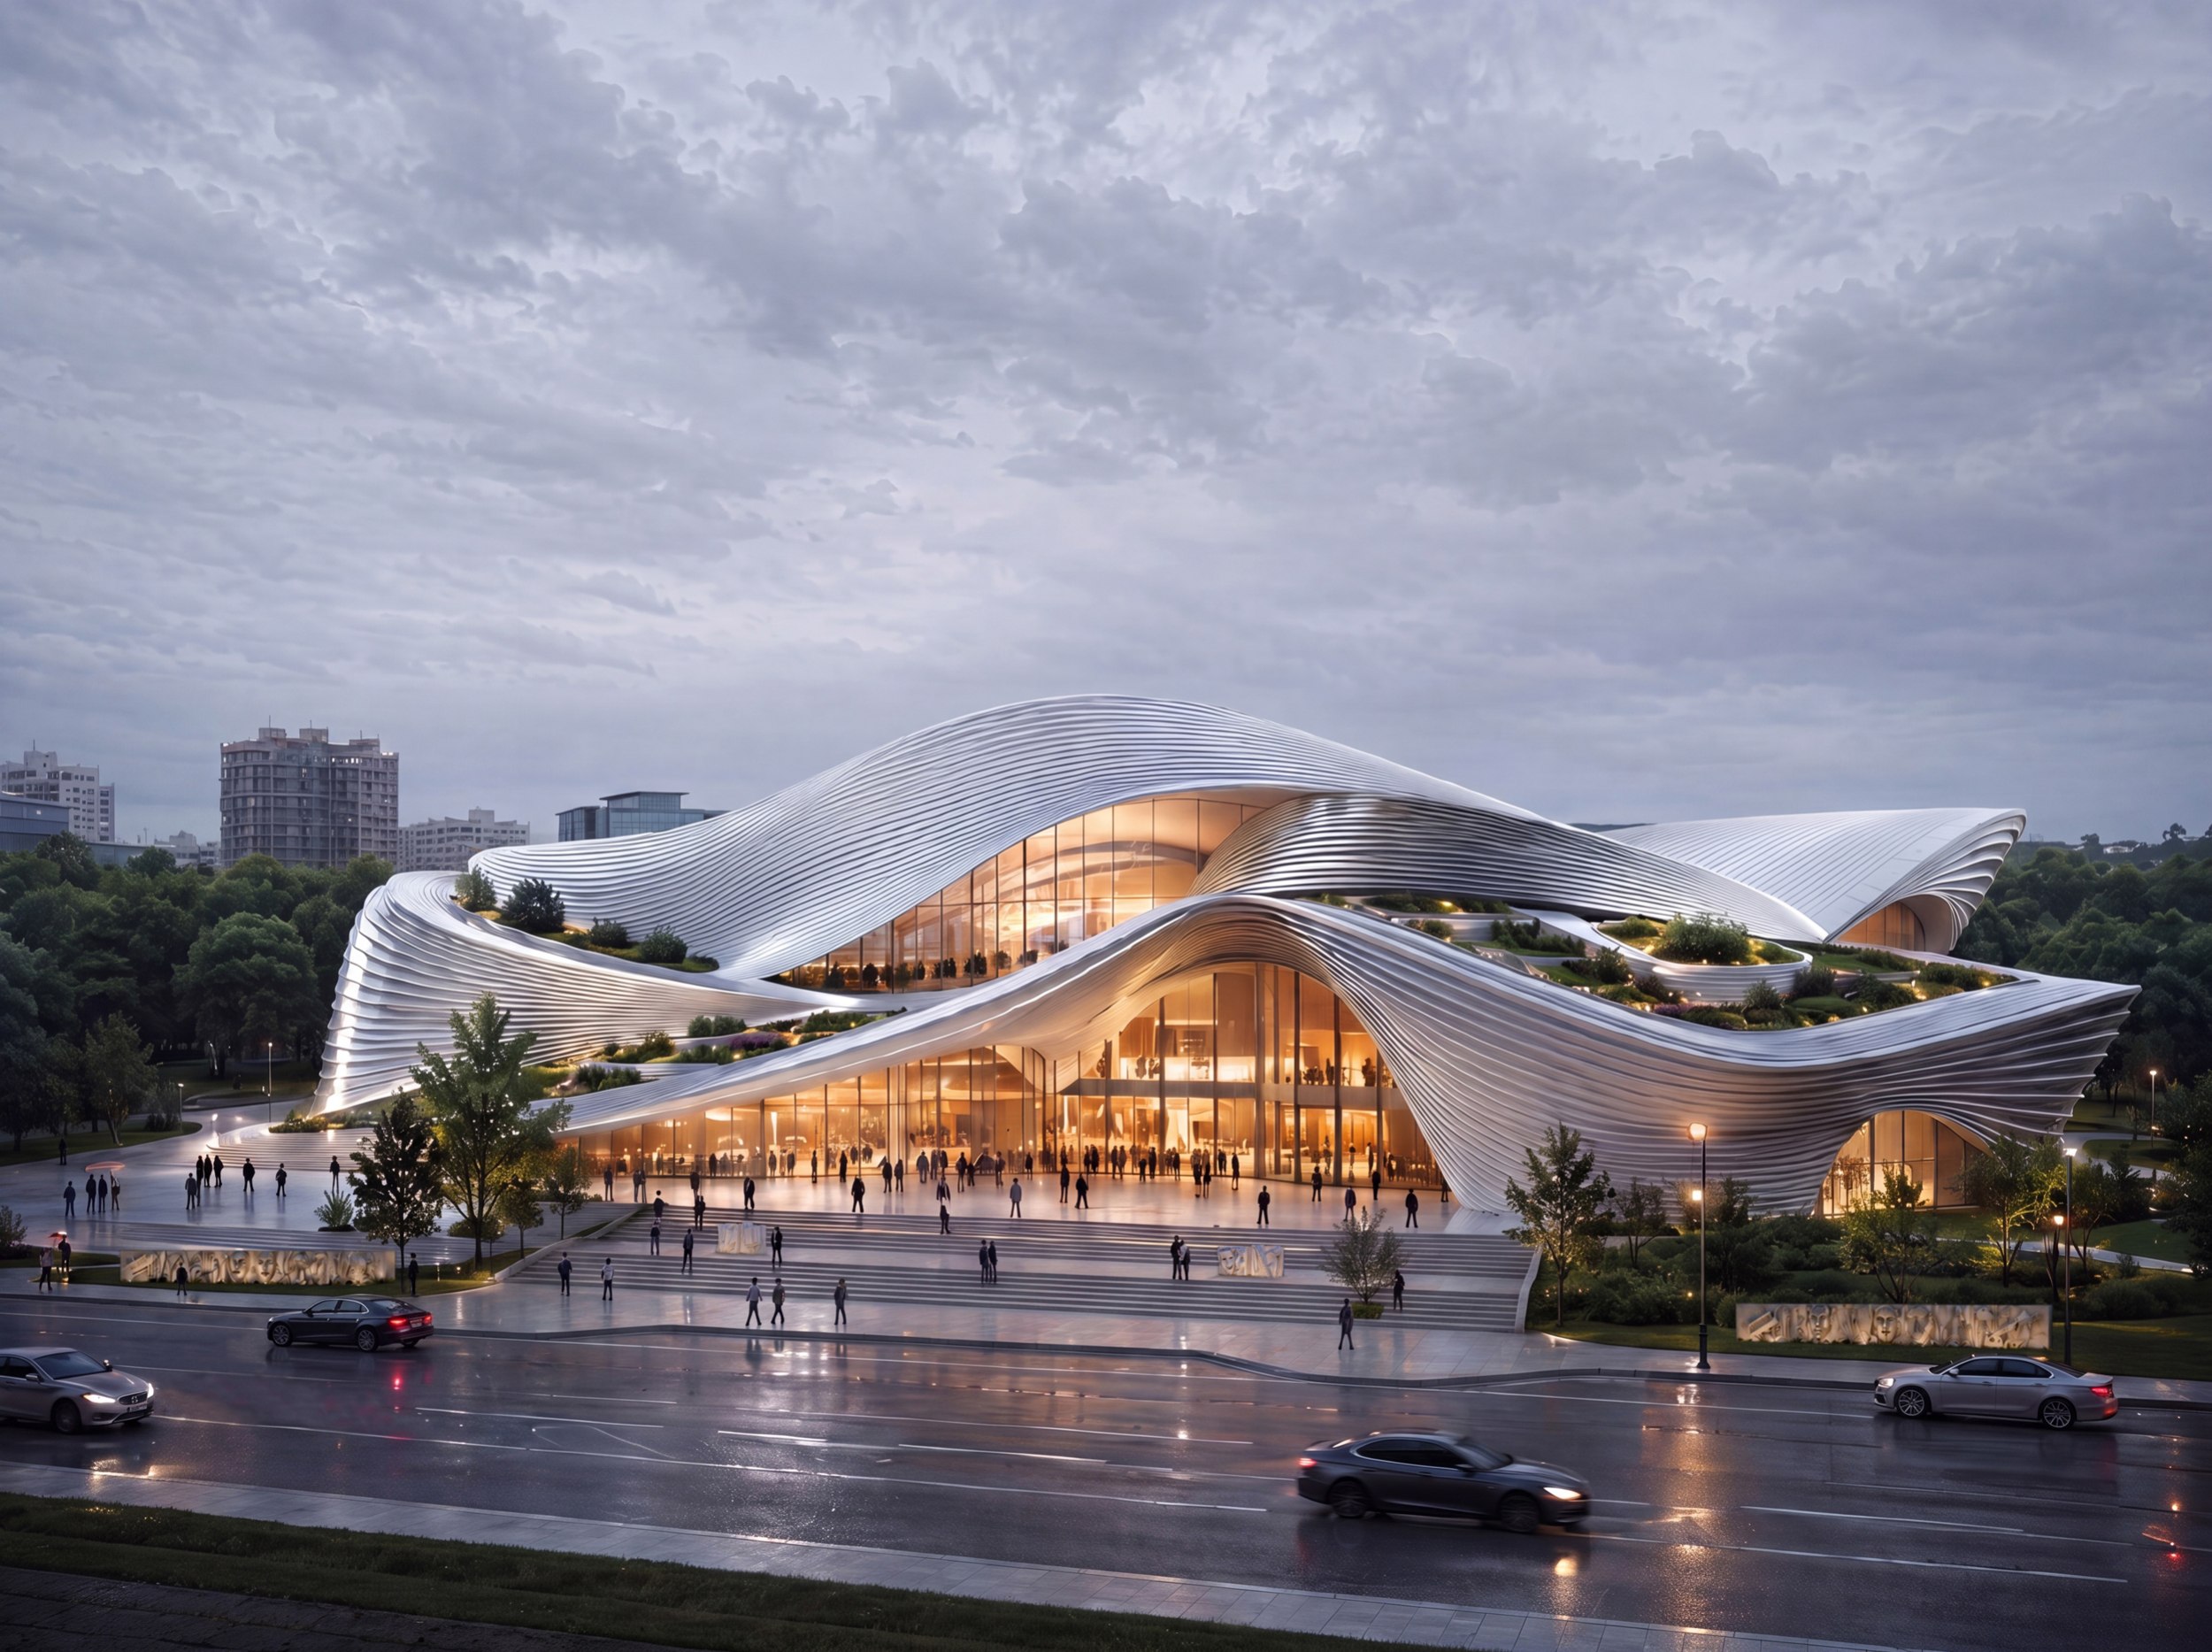 Khabarovsk Regional Musical TheaterCopyright: © MV-PROJECT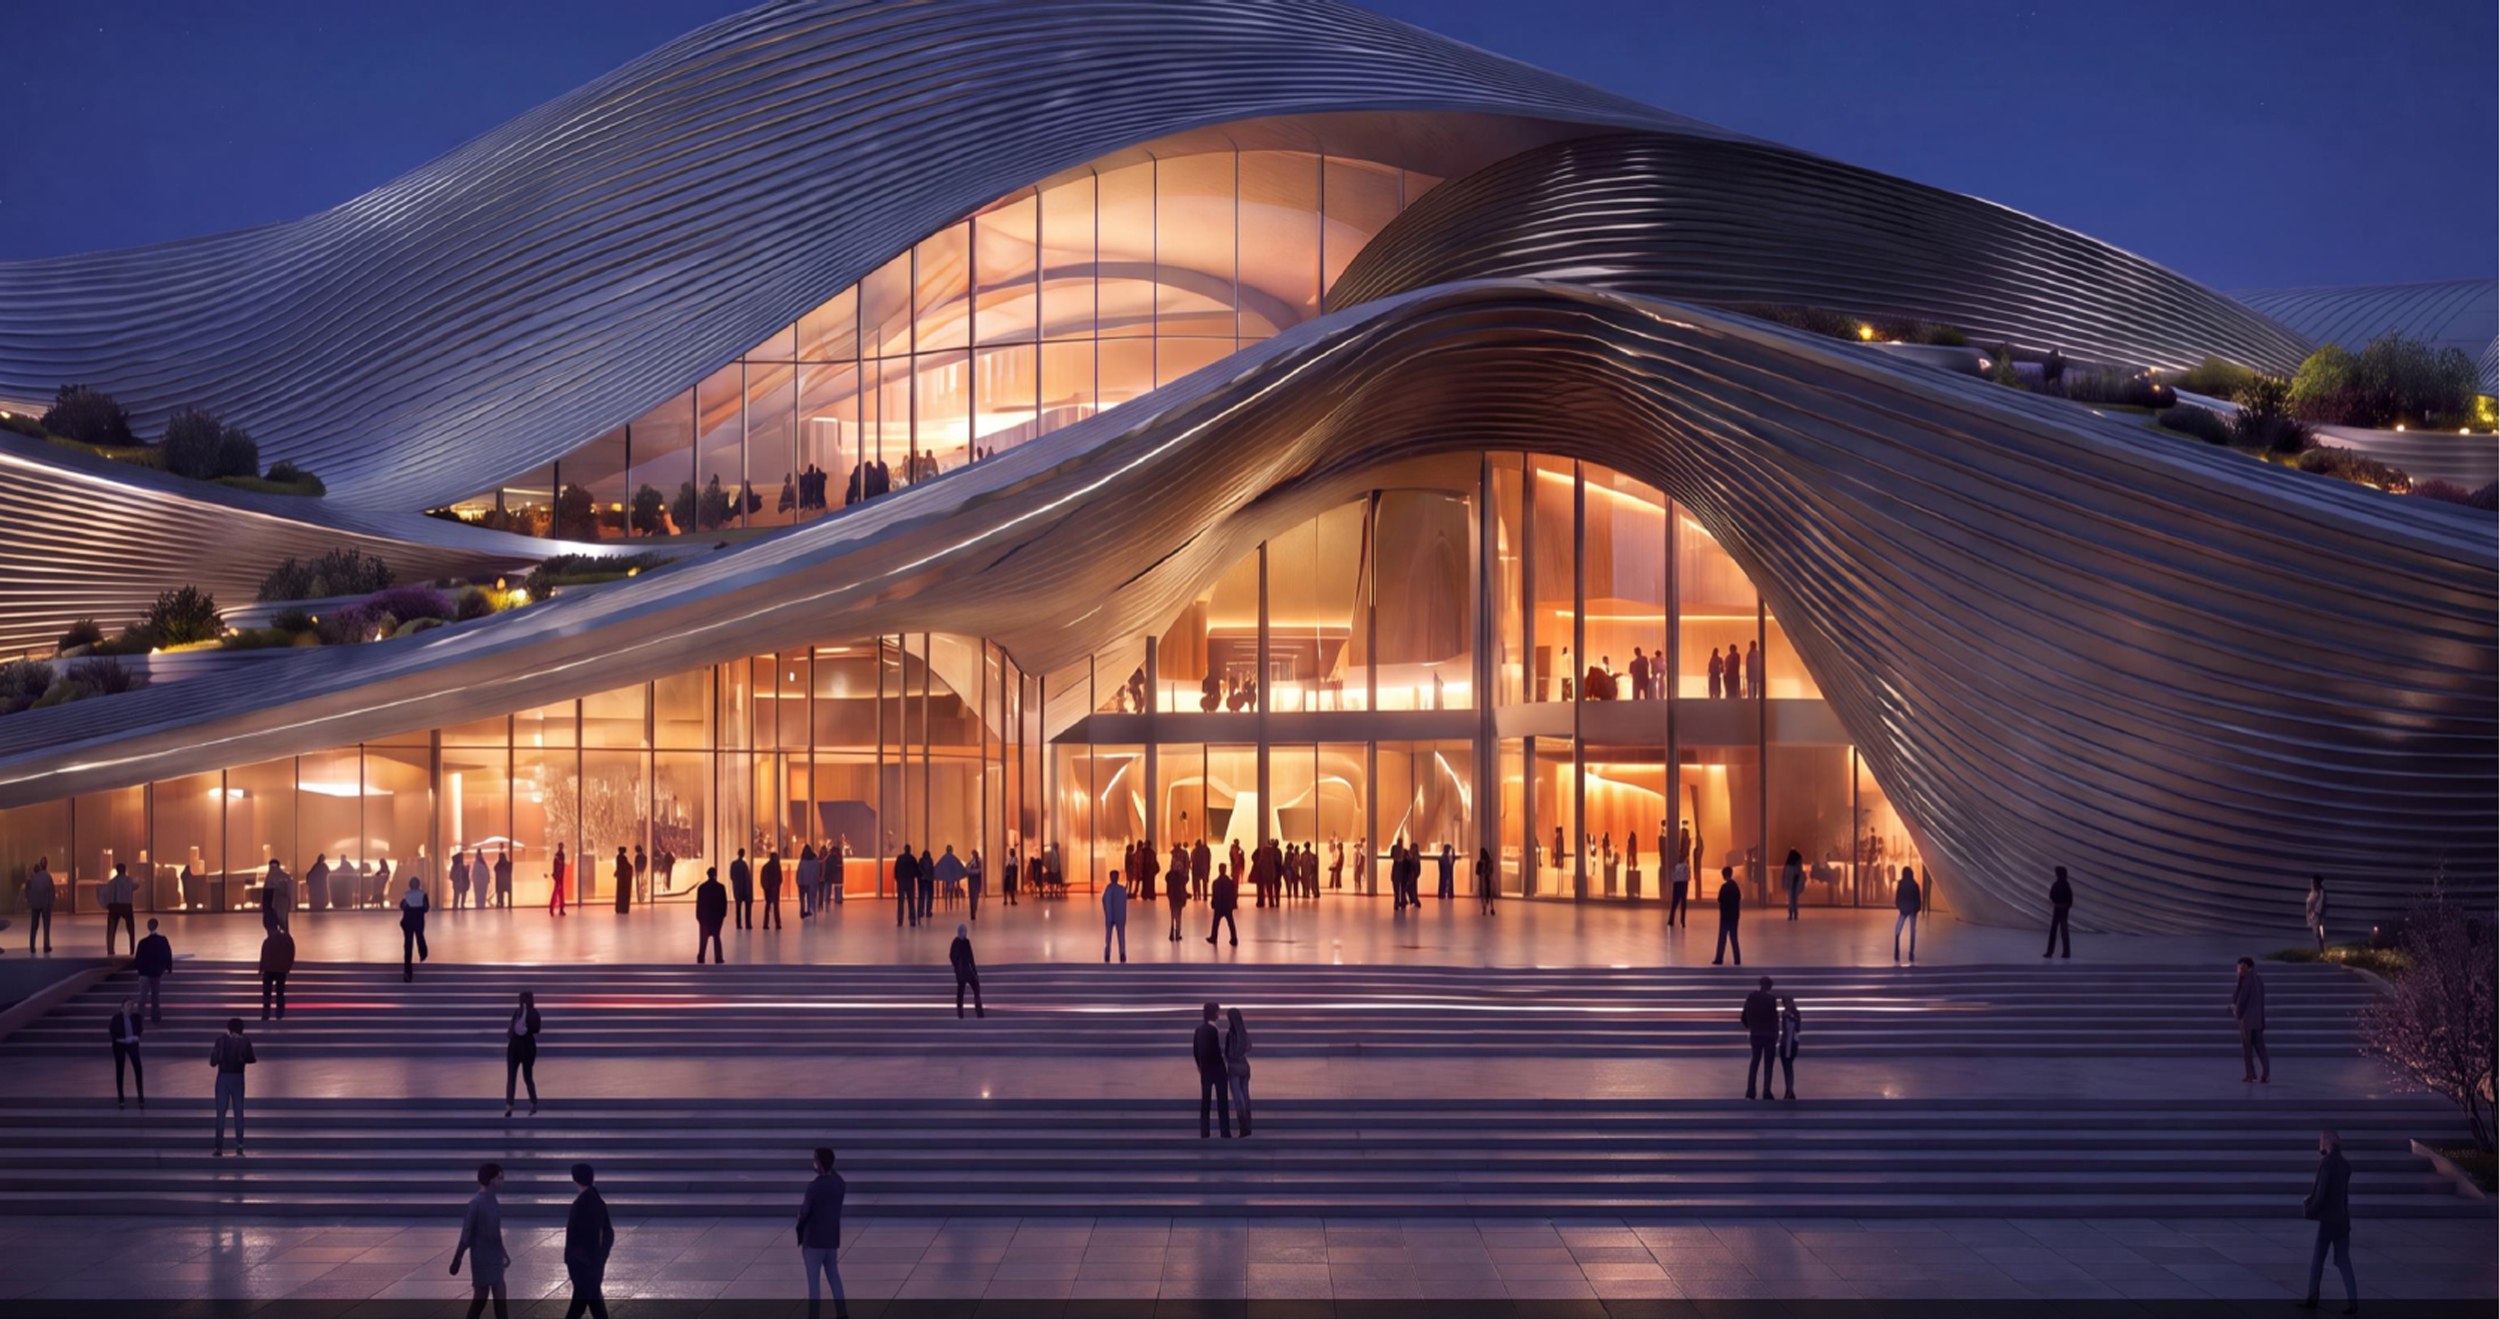 Khabarovsk Regional Musical Theater. View from the main square in front of the entranceCopyright: © MV-PROJECT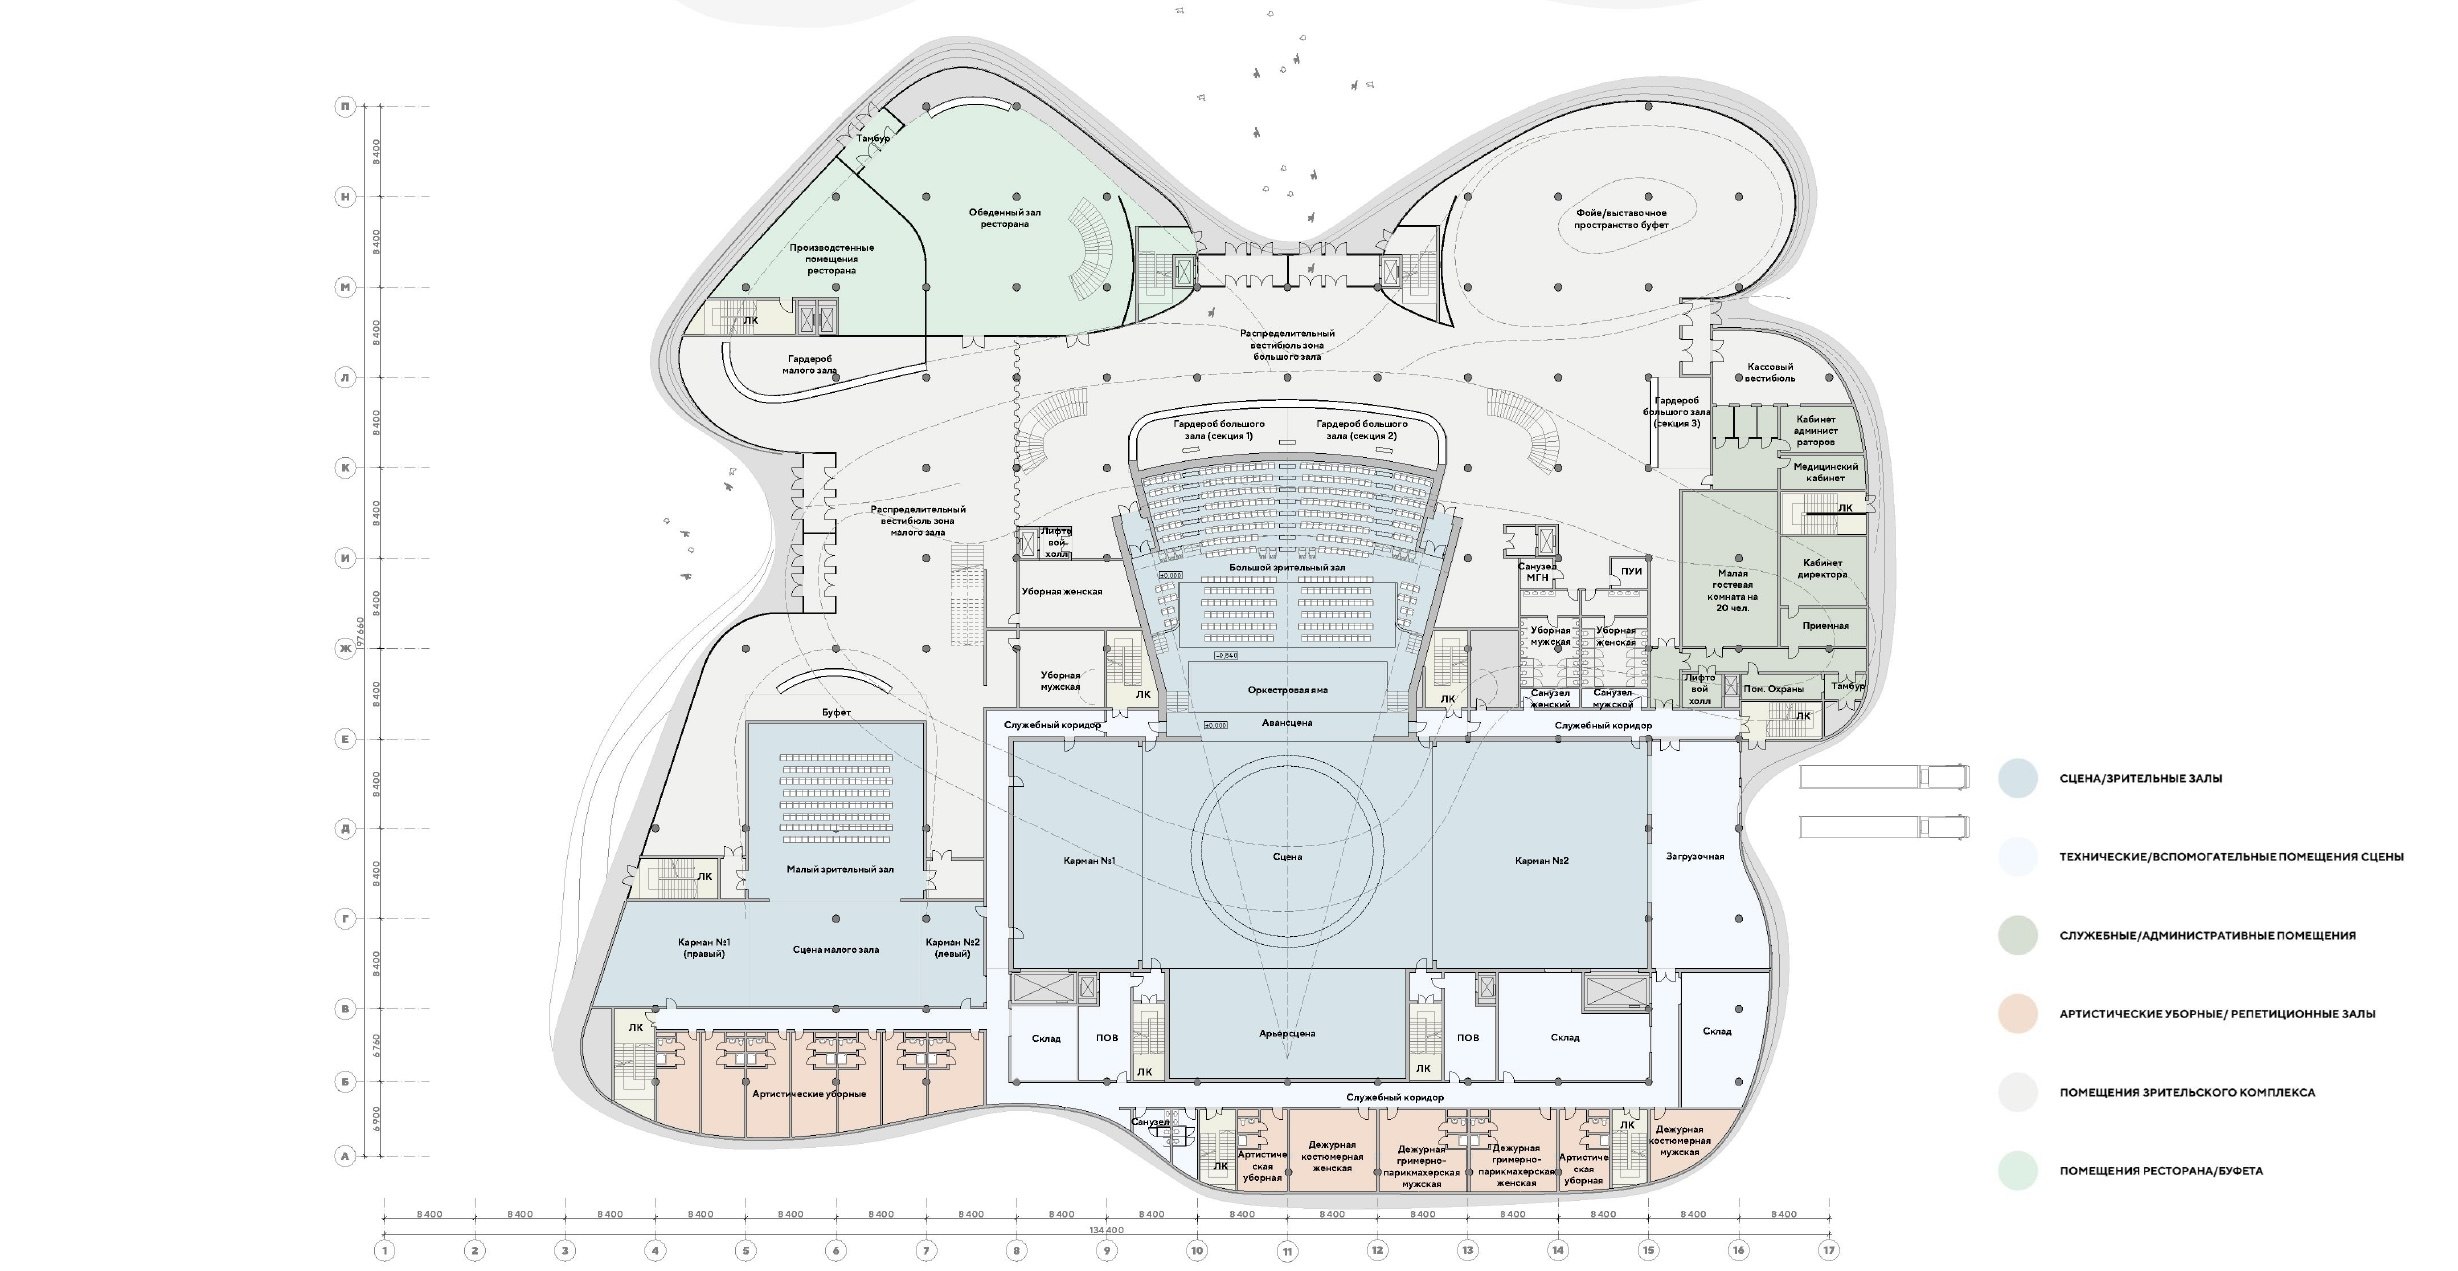 Khabarovsk Regional Musical TheaterCopyright: © MV-PROJECT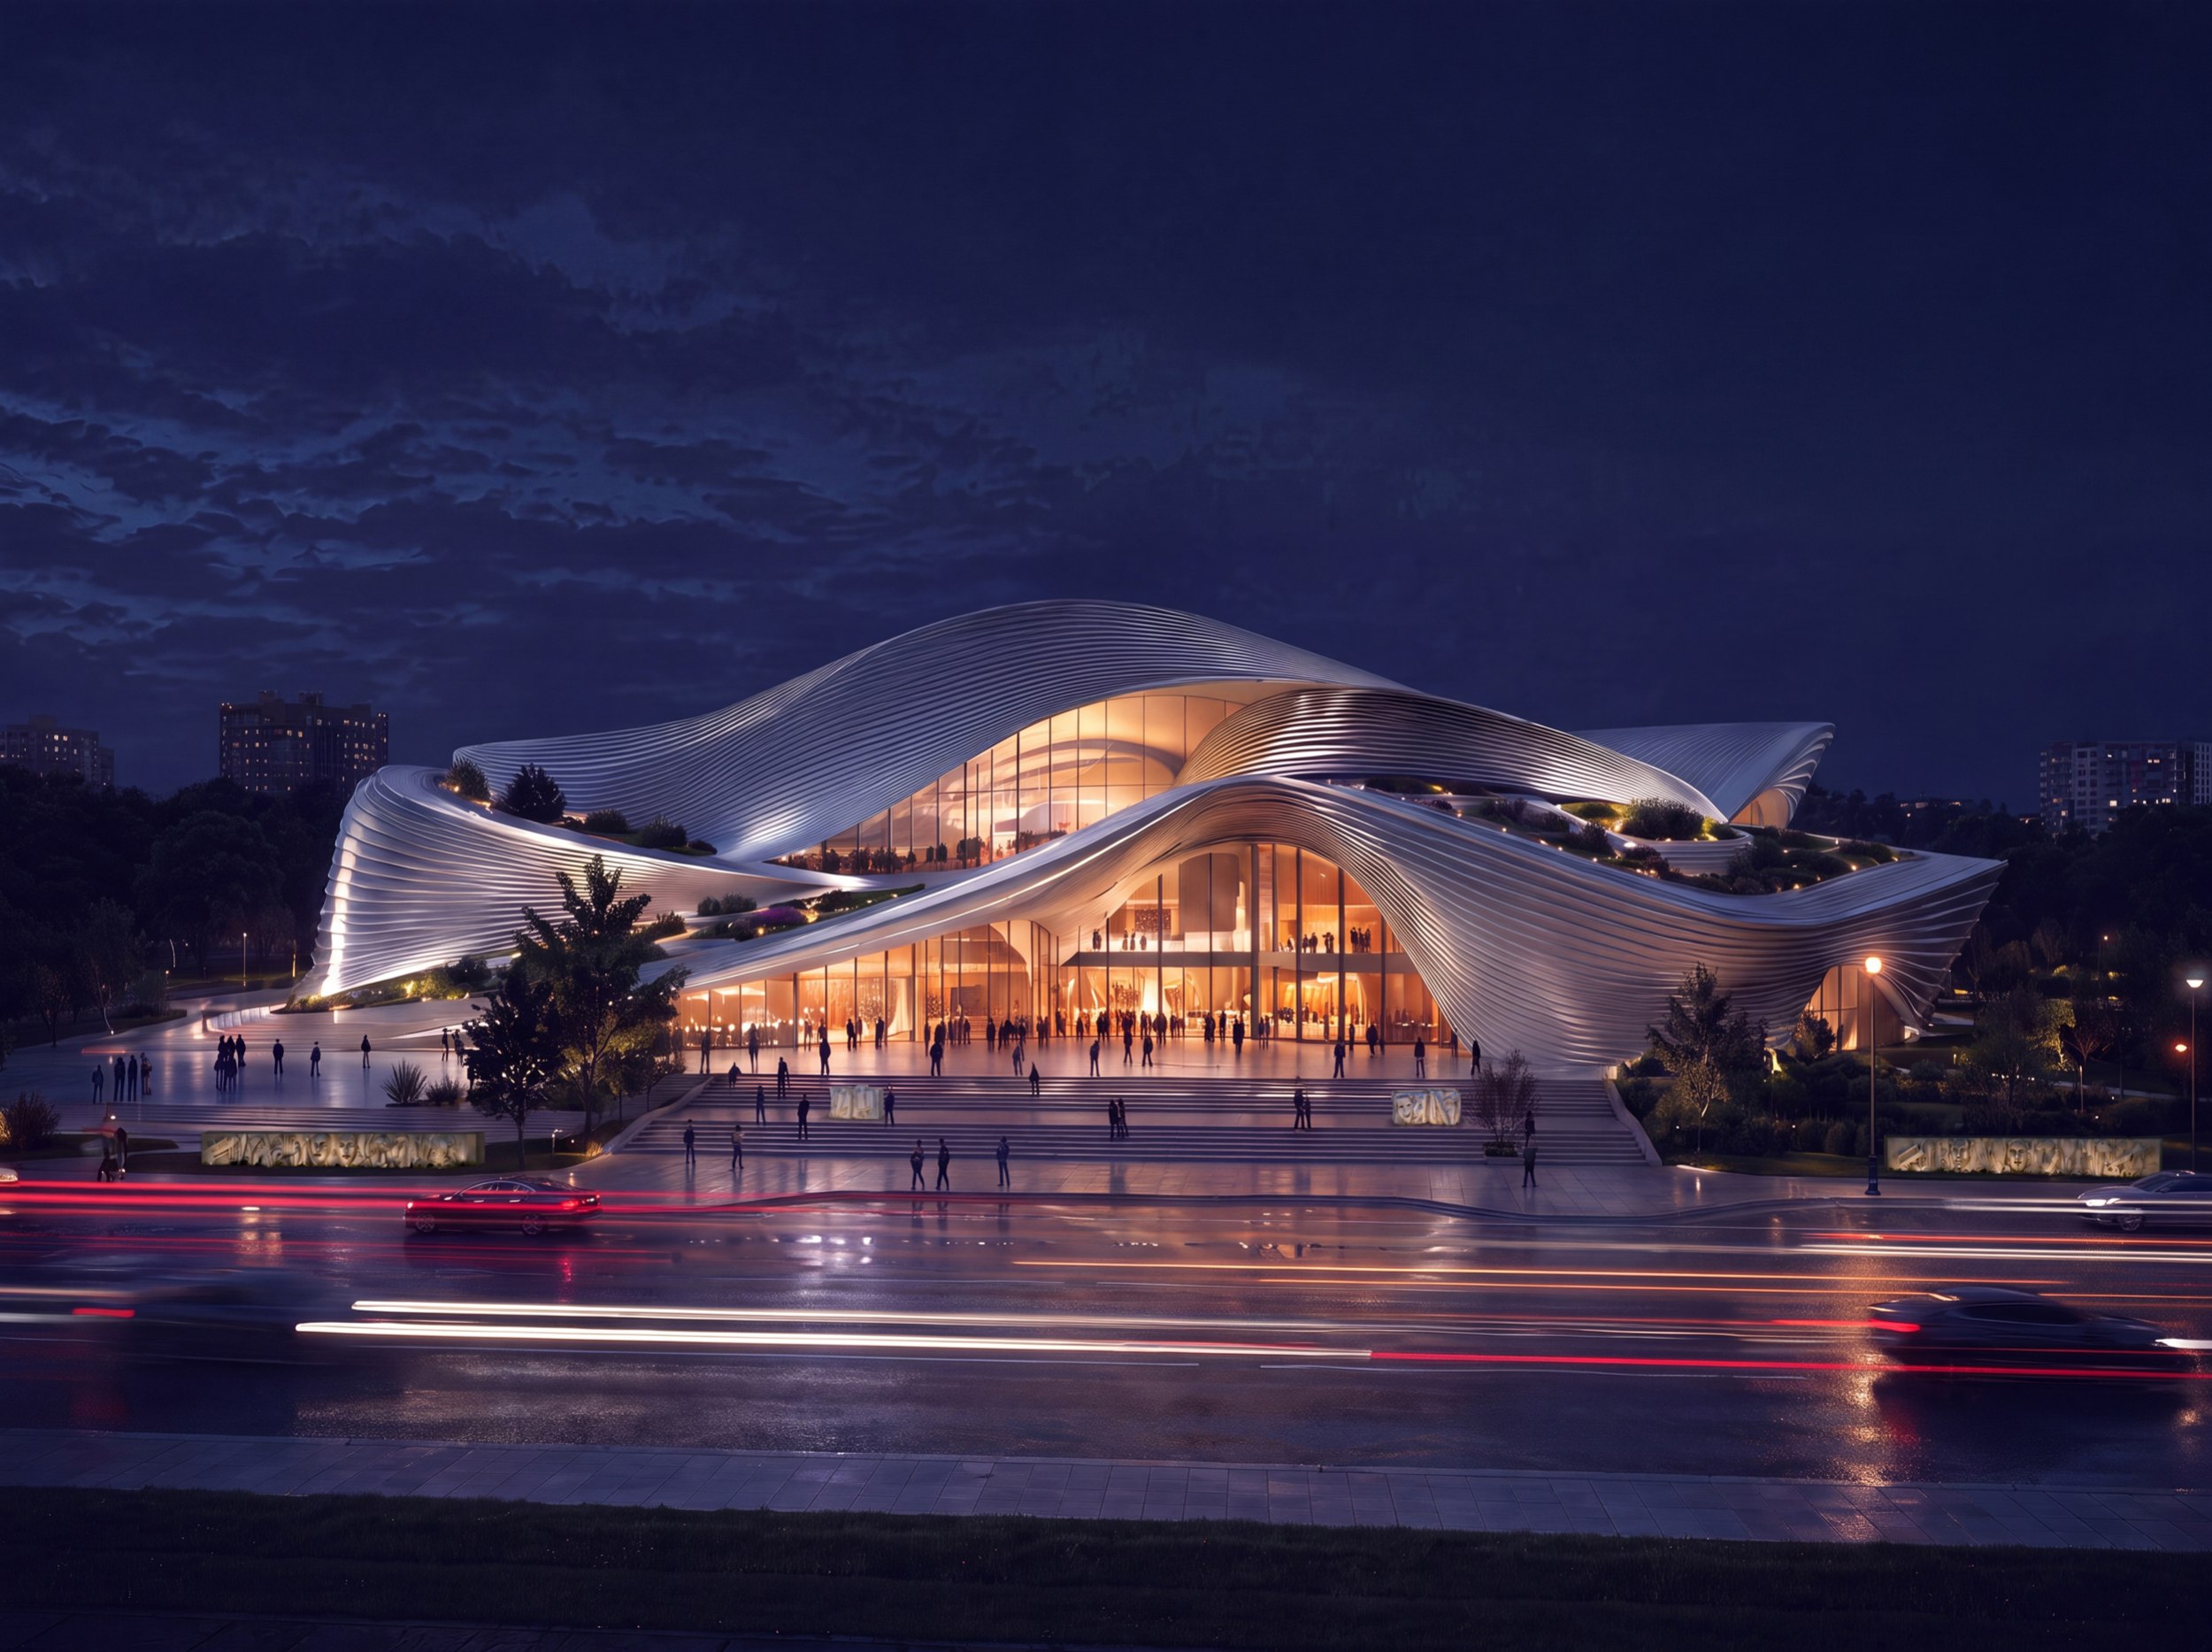 Khabarovsk Regional Musical Theater. The night facade and the lighting scenarioCopyright: © MV-PROJECT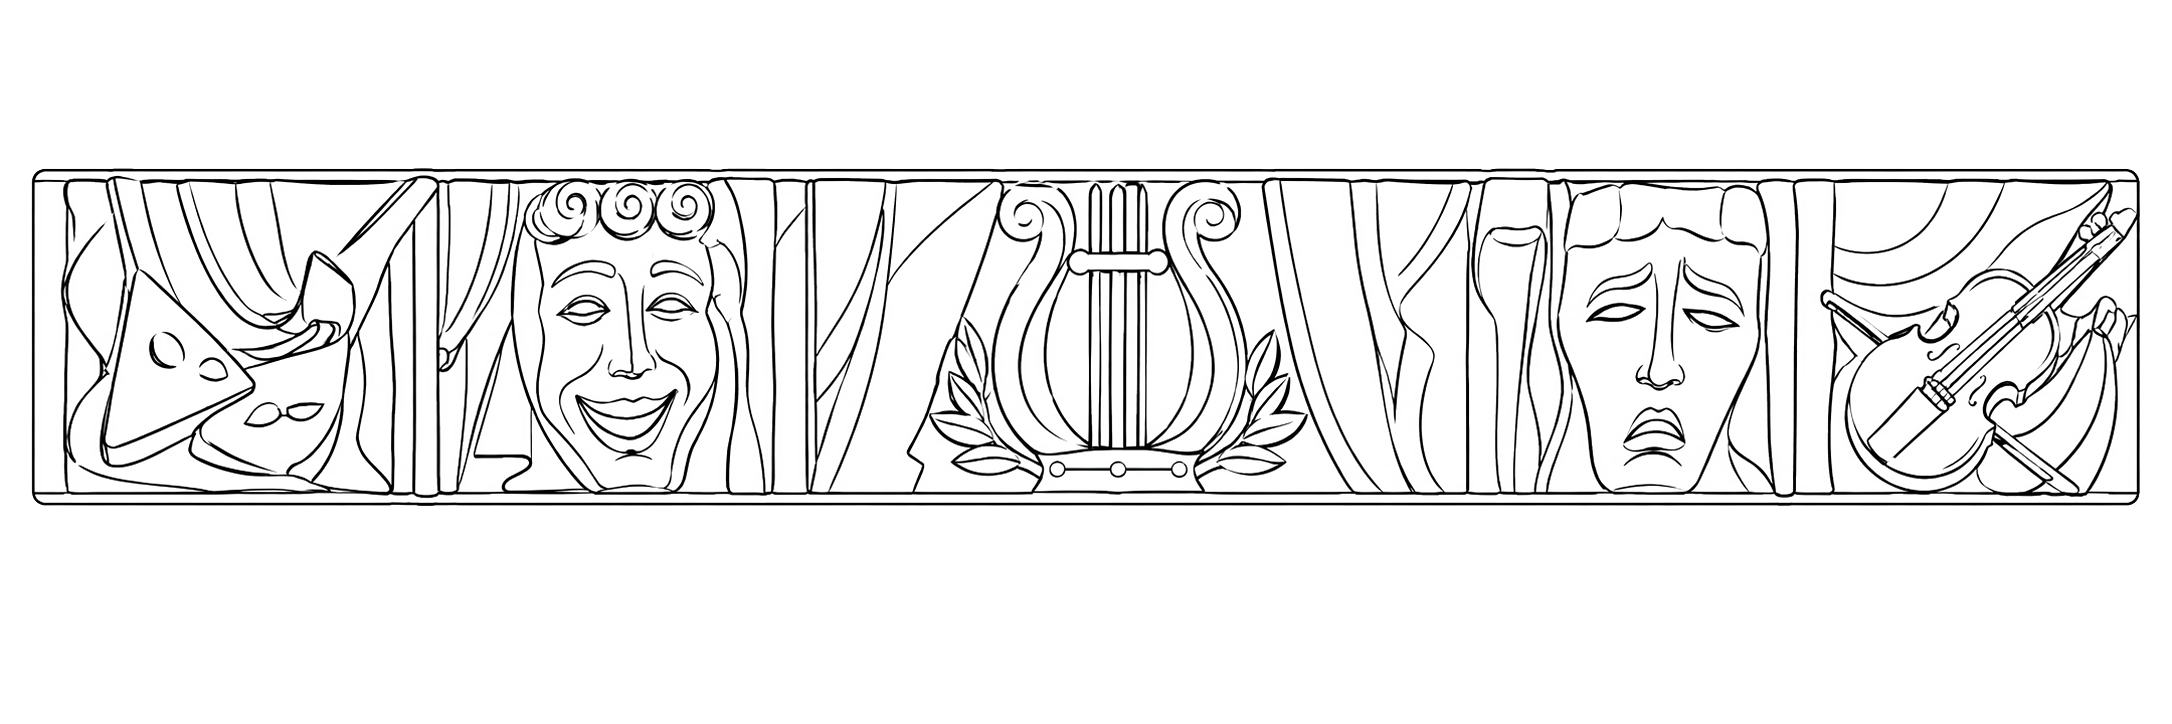 Khabarovsk Regional Musical TheaterCopyright: Competition brief materials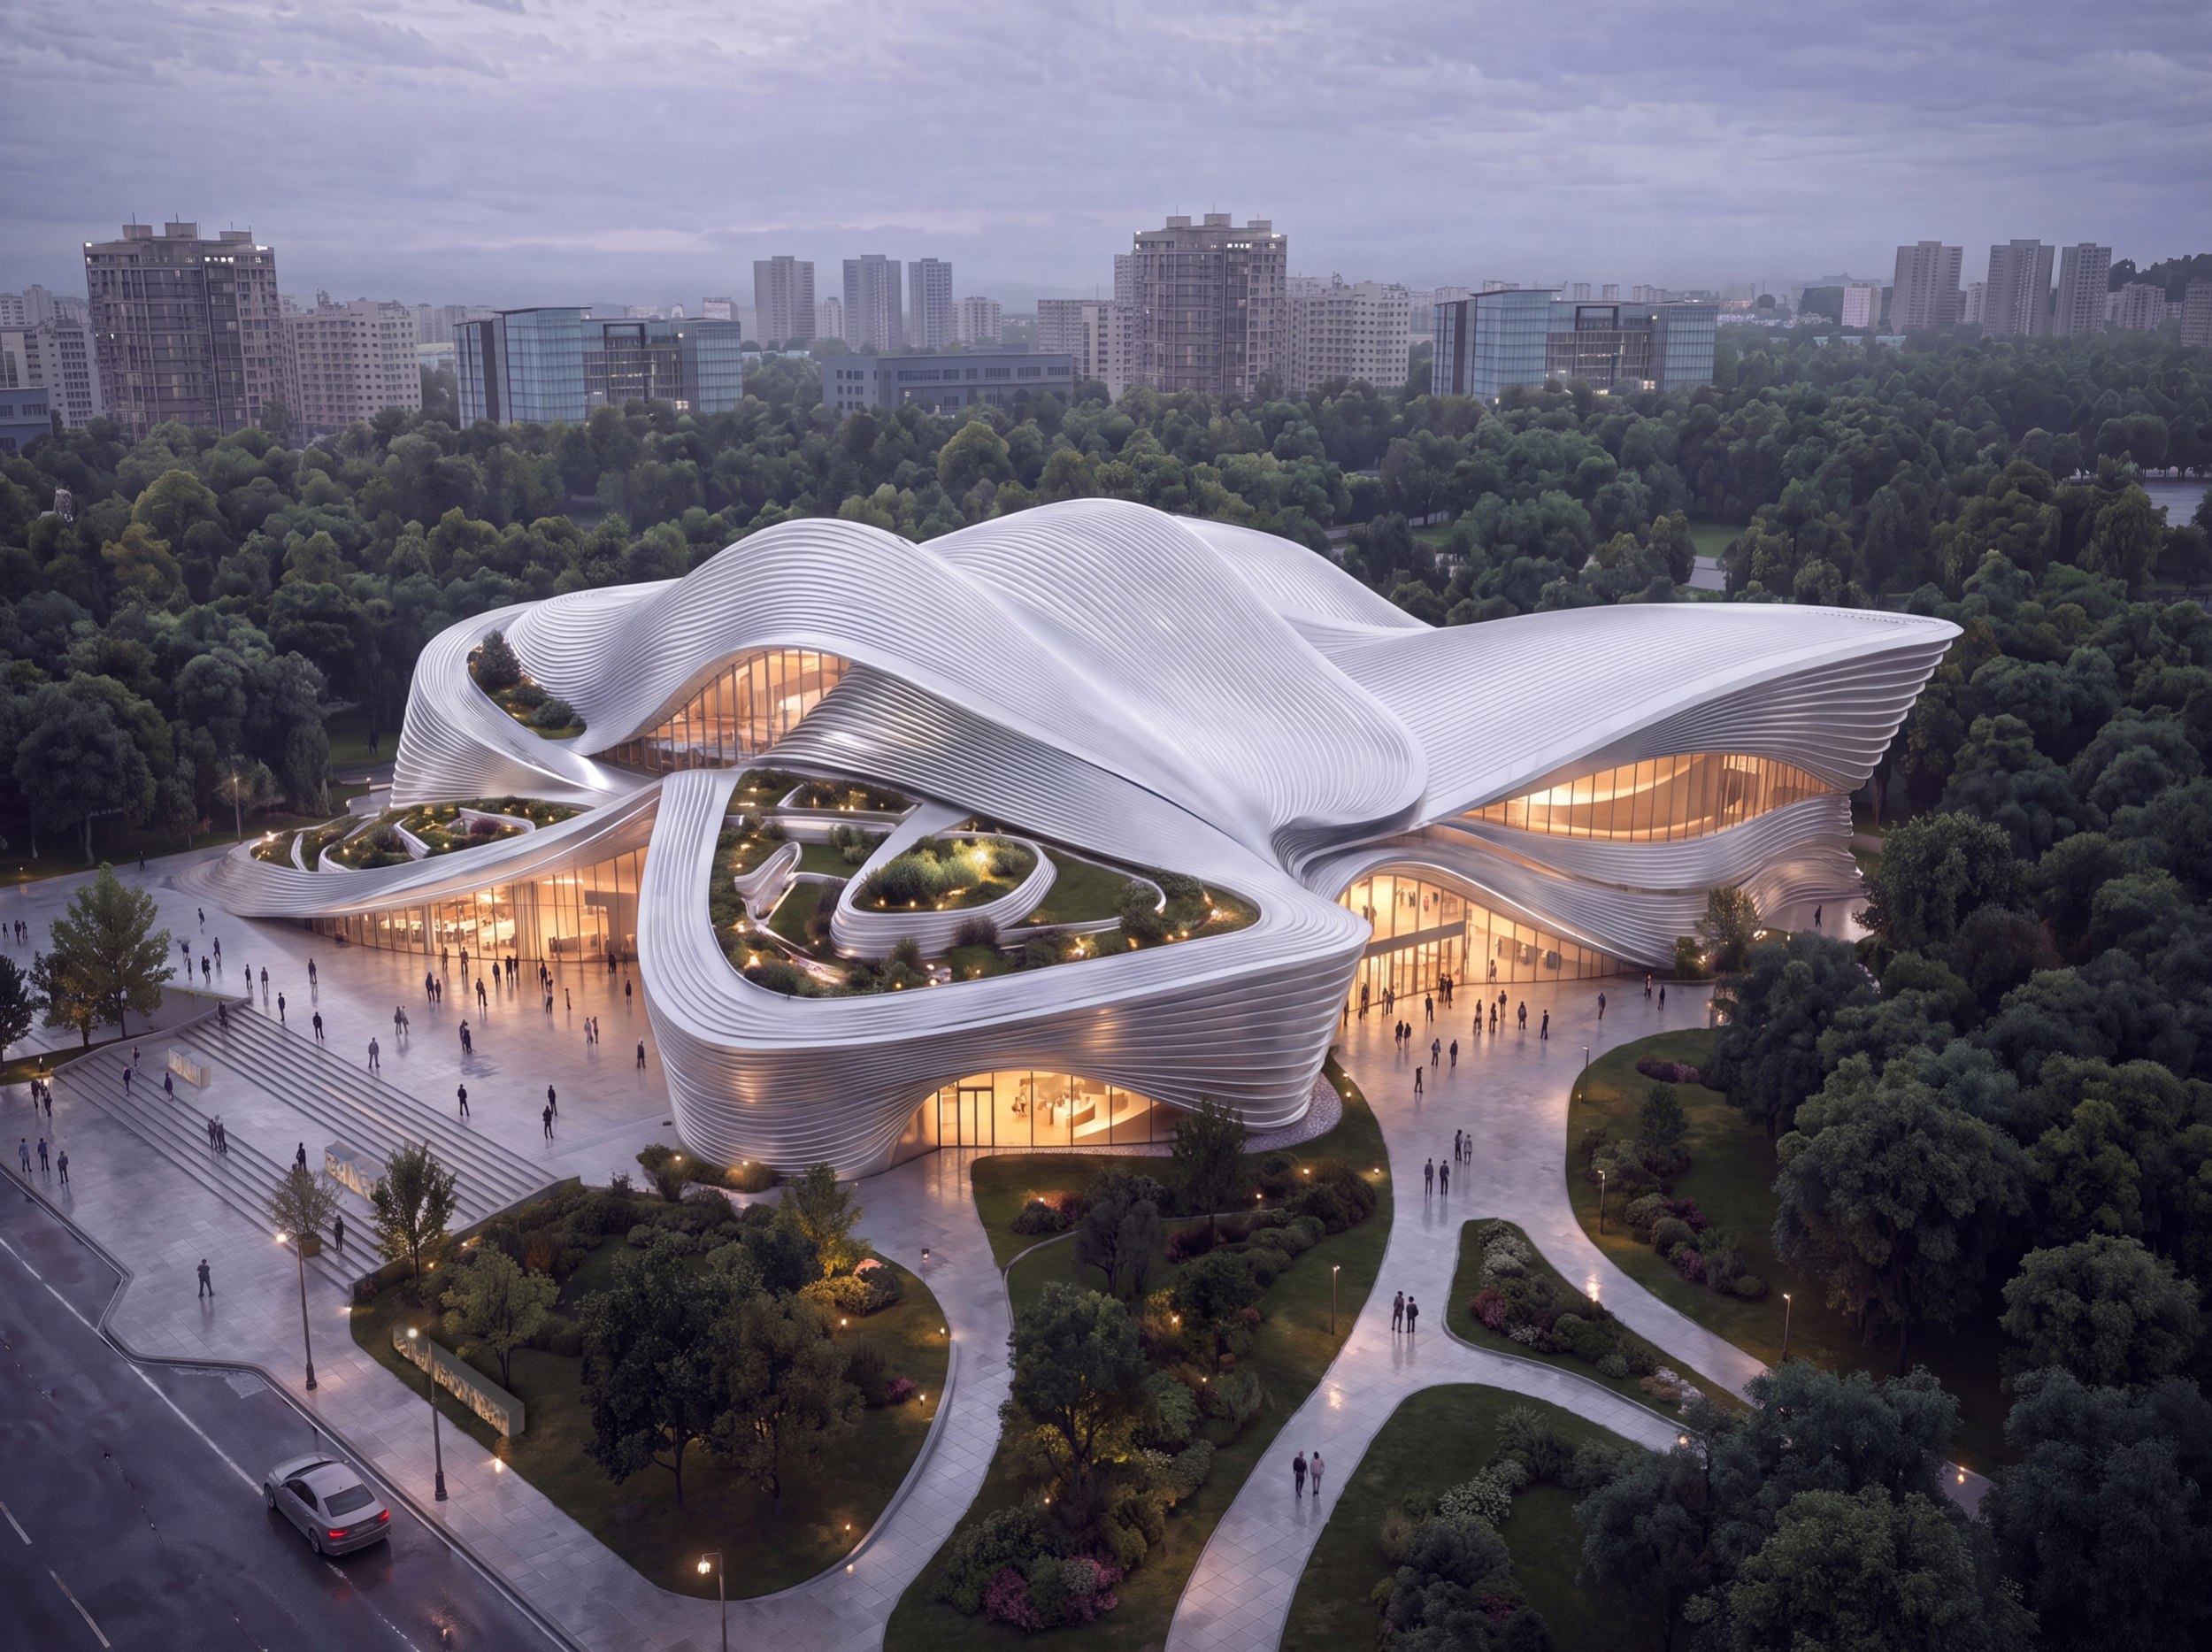 Khabarovsk Regional Musical Theater. Top view and the park environmentCopyright: © MV-PROJECT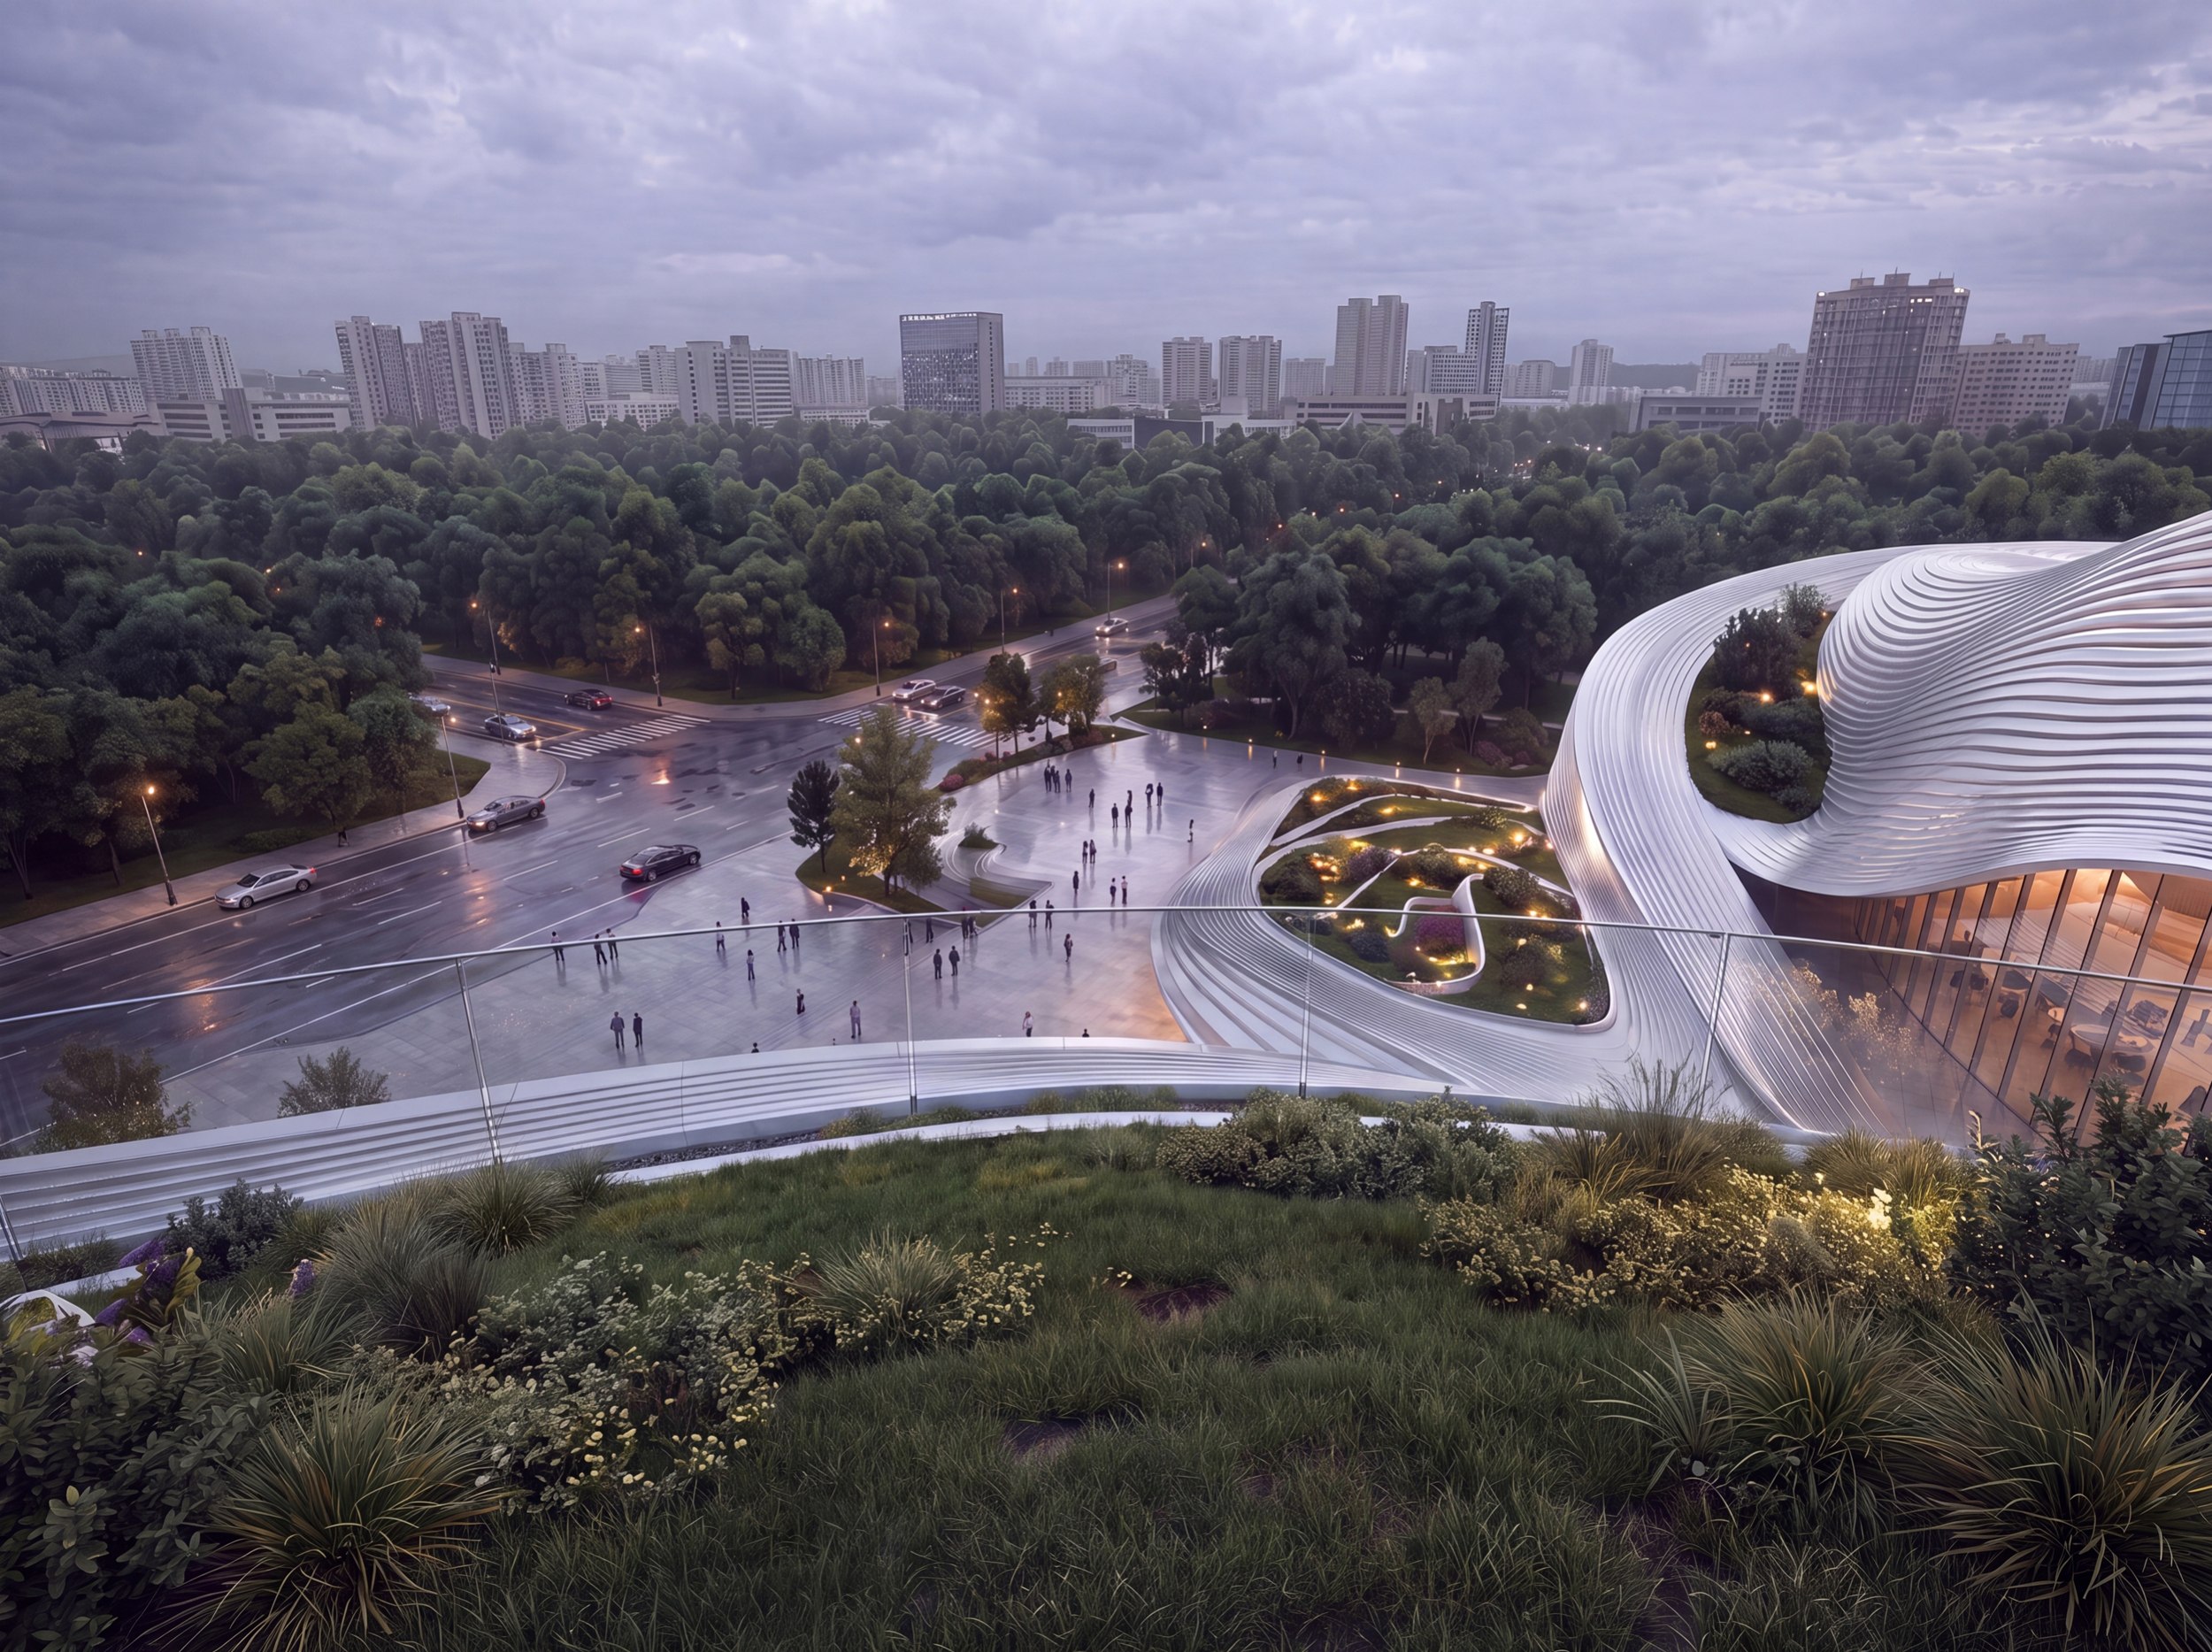 Khabarovsk Regional Musical Theater. Upper terraces and city panoramaCopyright: © MV-PROJECT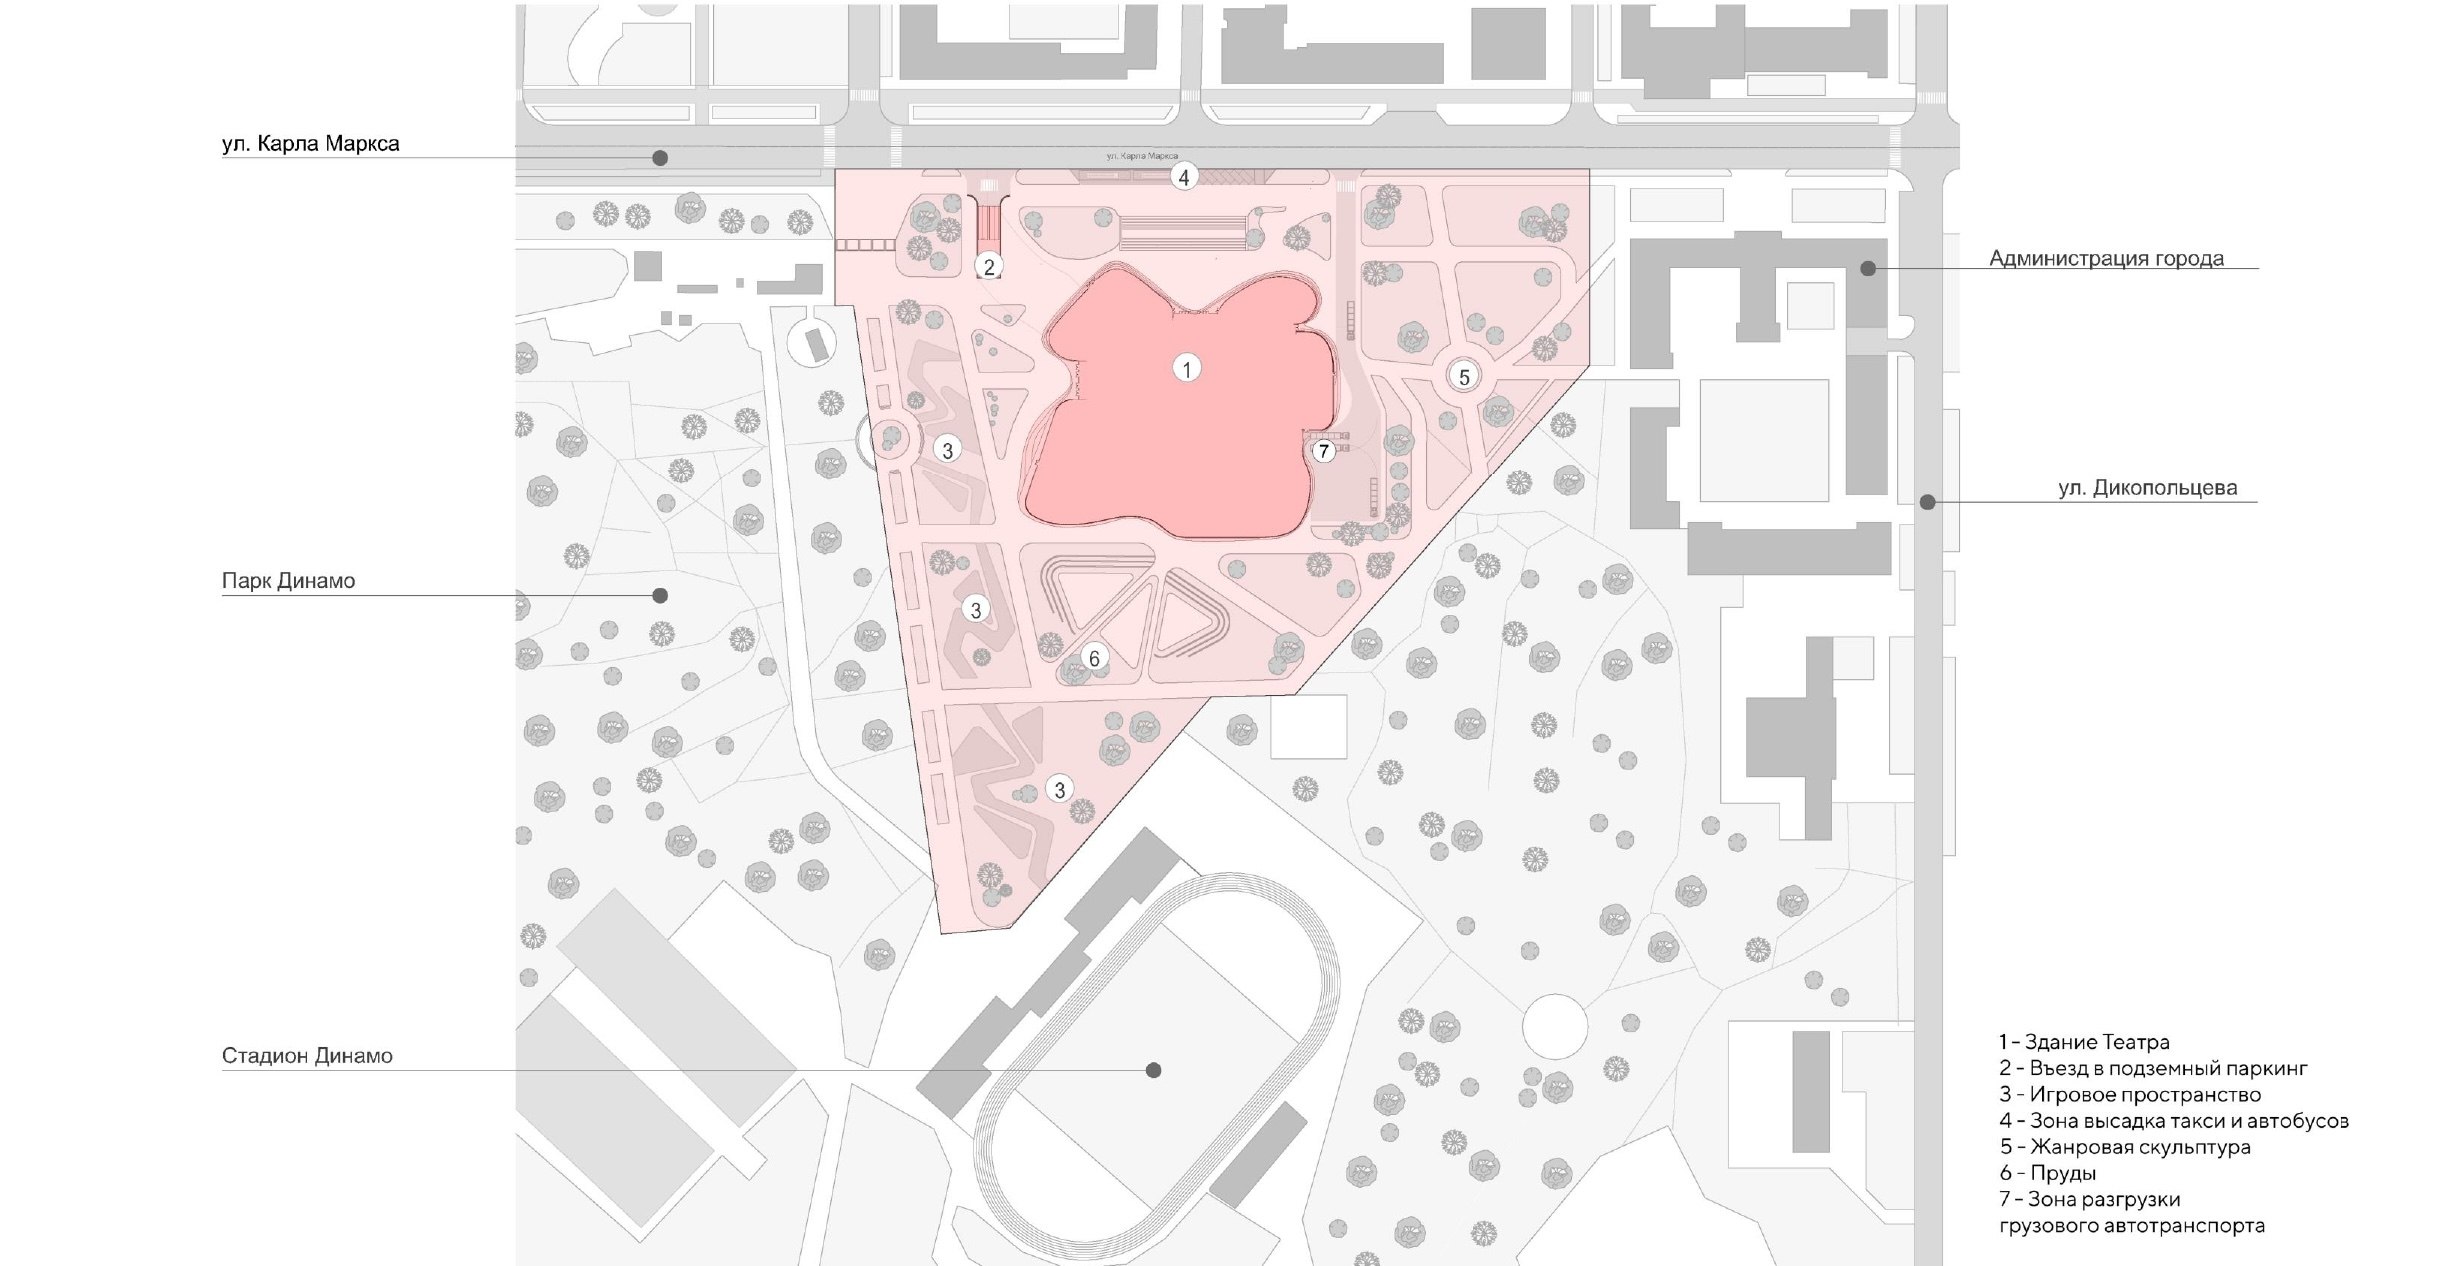 Khabarovsk Regional Musical TheaterCopyright: © MV-PROJECT |
|