|
Published on Archi.ru (https://archi.ru) |
|
| 01.09.2026 | |
|
The Romance of a Saint Petersburg Courtyard |
|
|
Alyona Kuznetsova |
|
| Architect: | |
| Nikita Yavein | |
| Studio: | |
| Company: | |
|
Studio 44’s approach to the redevelopment of the Liviz winery site appears to be an important precedent for Saint Petersburg: the architects are adapting not only designated heritage buildings but also other more-than-a-century old structures, revealing their distinctive character and giving them new public or residential uses. New architecture is interwoven with the old, creating a range of clearly defined or deliberately complex urban spaces. Blocks of different typologies are complemented by a pedestrian promenade that makes the environment much more permeable and lively. And all of this is framed by a sense of romance and nostalgia for the historic city.
 Nikita Yavein, Company: Our underlying principle was to preserve everything that has at least some historical value. But there was no intention of returning to the 19th century: yes, we reveal the original characteristics of buildings that have been rebuilt three or four times, but by removing later additions, we introduce new ones that are more appropriate. As a result, we are creating a high-density urban block where historic and non-historic elements exist in harmonious unity. Such a dense yet romantic environment should attract people. By connecting Novgorodskaya Street and Sinopskaya Embankment, we are opening the block up to the city and creating what we call a ‘draw.’ The result is a fascinating space and a catalyst for the complete transformation of the area.  To make this multifaceted project easier to describe and understand, let us begin with its “core” – the very “pull” Nikita Yavein refers to: a publicly accessible pedestrian promenade connecting Novgorodskaya Street and Sinopskaya Embankment. It is indeed essential to the site. At present, the “patch” of industrial development makes a 700-meter stretch of the embankment, miraculously inaccessible from the city. The proposed promenade consists of two internal streets with distinct characters: a broad “shopping street” and a quieter, more leisurely “strolling street”. Historic buildings are located between them and will be assigned various public functions. For example, the former spirit warehouse will be converted into a bar and restaurant, with its interior built around the enormous metal tanks that have survived inside. Following restoration, the main factory building will be adapted into a wellness center with a swimming pool, bathhouses, and fitness facilities. The ground floors of other buildings facing the promenade will also be occupied by commercial spaces. Together, these elements will create a central public space that serves both local residents and the city as a whole. As the promenade runs from Novgorodskaya Street toward the embankment, its linearity is interrupted by towers. One of them, historically used for alcohol purification, partially blocks the “shopping street”, forcing it to bend into a meander. The tower will contain apartments, one per floor – a format of which there are only a handful in the city; the James Beck Manufaktura residential complex is perhaps the first example that comes to mind. A penthouse is being added on the roof, resembling almost a lantern room atop a lighthouse. A new tower is being built alongside the historic one, similar in scale and likewise containing a single apartment on each floor. Two more tower-like projections frame the volume of a historic building that is being restored and extended upward by three new floors. On the one hand, all these vertical elements make the spatial composition more complex, adding turns, setbacks, and changing perspectives. On the other, they create restrained rhythmic accents and help with wayfinding, marking important nodes such as squares and intersections. The central cluster with its towers, where historic, new, and hybrid buildings intertwine, creates that very romantic feeling of off-the-beaten-path St. Petersburg: an unpredictable, almost “enchanted” space that you plunge into from a busy street and, drawn in by curiosity, suddenly discover, in the second courtyard, a green oasis, a strangely shaped carriage house, or a record store with a jumble of books.  , Company: St. Petersburg’s courtyards are a special chapter in the city’s architecture, no less interesting than its grand ceremonial façades. In this project, we tried to create an intrablock space that is as complex and richly articulated as possible, with a new courtyard typology revealed around every corner. The irregular geometry of the site became a source for the development of asymmetrical, multilayered façade solutions, adding even more of that informal, off-the-beaten-path romance. The promenade reaches the embankment through two buildings classified as valuable ordinary ones. One of these buildings will be stripped of its later plaster, revealing the original 19th-century face brick beneath, and its existing additions will be replaced with more harmonious ones, with a lower cornice and a pitched roof. Both buildings will be adapted for residential use and connected by a new block with a “lookout tower”, whose windows will face the view toward the Neva. There is also a small but charming gatehouse, which will initially be adapted as a sales office and later, perhaps, as a shot bar. This way, the memory of the place is preserved while a local sociocultural phenomenon is given a chance to survive. Now let us move from the public part of the project to its semi-private and enclosed residential quarters. New buildings are being constructed to the north and south of the promenade, complementing the historic fabric and, to varying degrees, continuing the factory’s original planning structure, where two planning systems intersect – those of Sinopskaya Embankment and Moiseenko Street. The architecture follows the character of the historic brick buildings while carefully introducing contemporary techniques and materials: three-dimensional masonry, metal mansard floors, transparent canopies, and an irregular rhythm of windows. In the southern part, the new buildings form a “dotted” line of sections of varying heights, defining the boundary of a quieter pedestrian street. In the previously mentioned building with tower-like risalits, a kindergarten is located on the courtyard side, sharing a large playground with two flanking residential buildings. Closer to the embankment, a hotel is being built. To the north of the promenade, opposite the tower cluster, the planning grid becomes more orthogonal. Here, two semi-enclosed blocks are arranged around a system of three courtyard wells, though these courtyards are more spacious than those in the historic center. On the promenade side, the blocks are terminated by lower buildings, opening up picturesque, “irregular” views. Moving a little farther away from the promenade, we come to the “arm” on the Moiseenko Street side. Here, another building typology is proposed: a building with a long cour d’honneur and a high arch at the center of its “front” building. On the outside, the building’s “wings” smooth out the bends in the red-line boundaries between the neighboring sites, creating a picturesque, jagged “edge”. This part of the complex contains the entrance to a two-level underground parking garage. This functionally and typologically rich environment, seemingly unlike anything else in the city, is assembled from urban-planning “morphemes” characteristic of St. Petersburg: Liviz has a commercial street and a pedestrian street, squares of different scales, towers and turrets, linear buildings, classic enclosed courtyards, cour d’honneurs, and arches. The architects were even unafraid to draw a puddle in the rendering – an inescapable feature of the capital of rain. The density, which some might regard as a drawback of the project, provided it with the necessary square footage and thus made it possible to vary the scale and building heights, rather than bringing the entire development up to the maximum permitted limits. The integration into the project of not only designated heritage buildings but also other pre-Revolutionary structures has added a wealth of remarkable qualities: layers of history, a diversity of forms and materials, and a sense of continuity and connection with the city. In describing the project, the architects repeatedly returned to the word “romance”. It is not a word one often hears in the context of a major commercial project, where profit is the ultimate measure of everything. And these are difficult times – there is little room for lofty dreams; one has to be tough and strong. Yet perhaps this is precisely the term that contemporary St. Petersburg architecture is missing, and it could serve as a vector for its possible development. How many new neighborhoods can be called romantic? The point, of course, is not prettiness or views of the sunset, but rather the presence of reflection and the alleviation of a longing for an “ideal” historic city. Incidentally, Studio 44 has been moving in the direction of romanticism for quite some time. Take, for example, the Tuchkov Buyan Park project, where “the emphasis is shifted from the wow effect of an attraction to the modeling and activation of real sensations”. What could be a better response to Moscow’s “emotional architecture”? 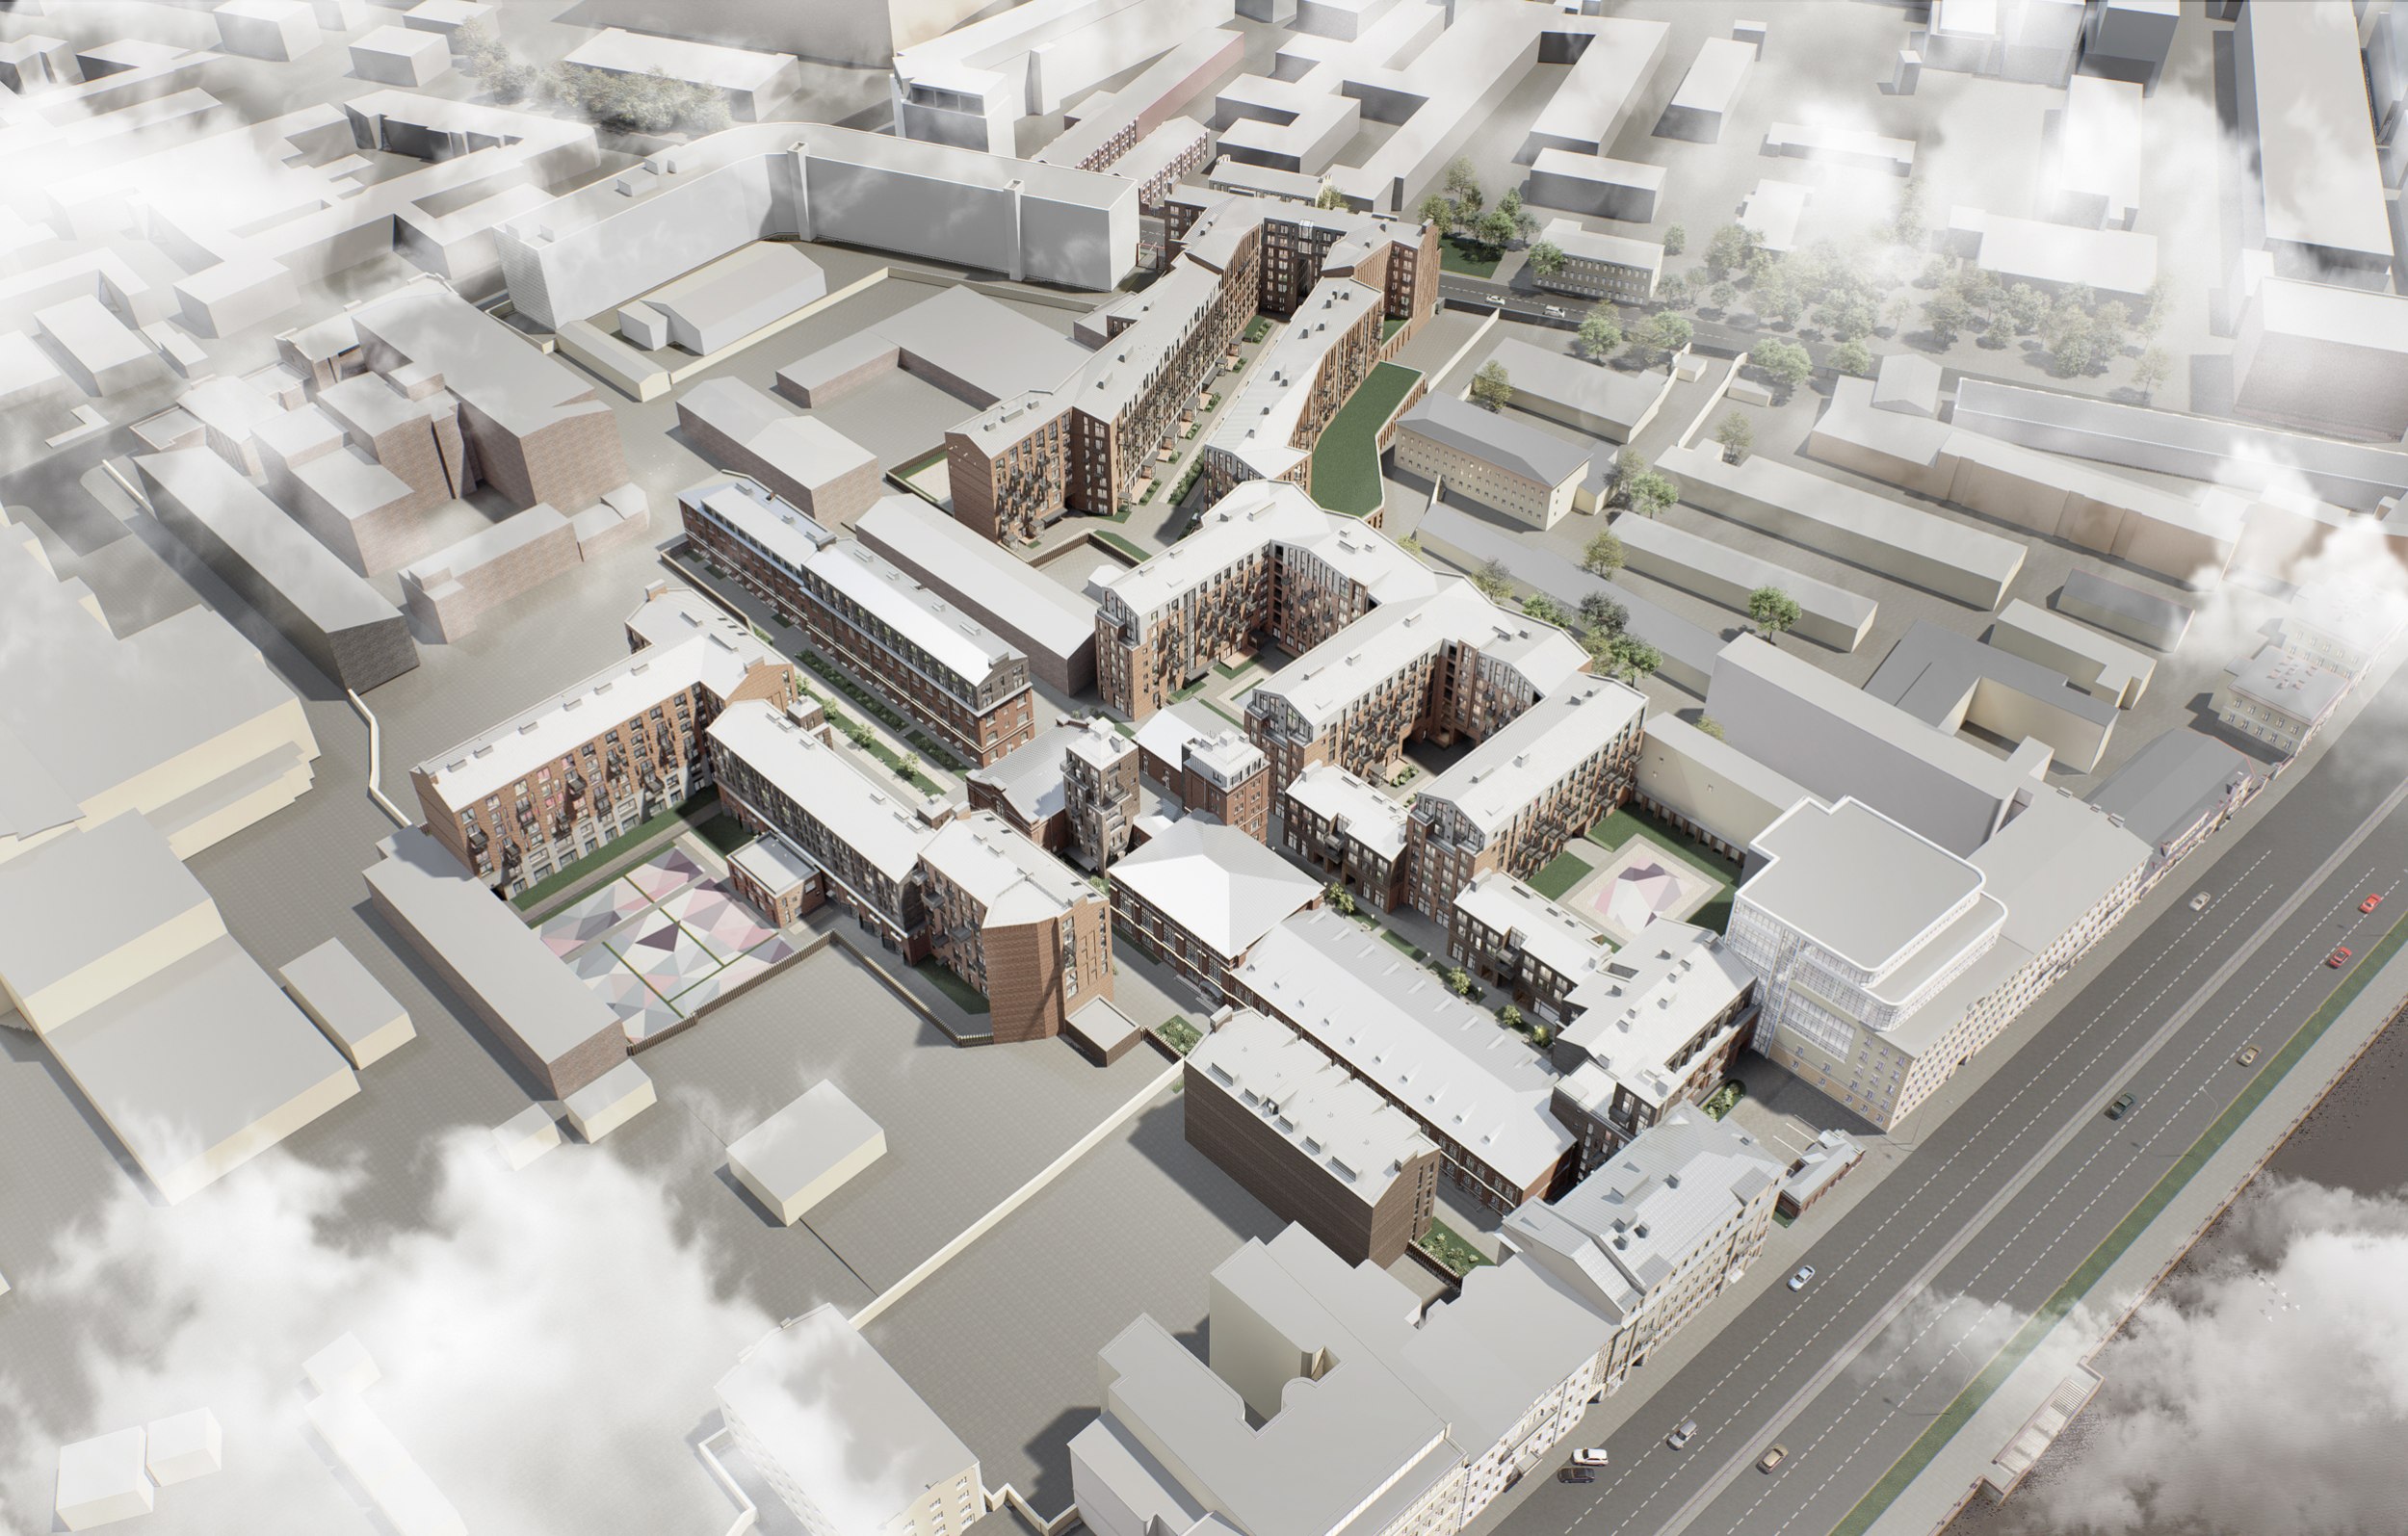 Residential complex on Sinopskaya Embankment: redevelopment of the Liviz factory siteCopyright: © Studio 44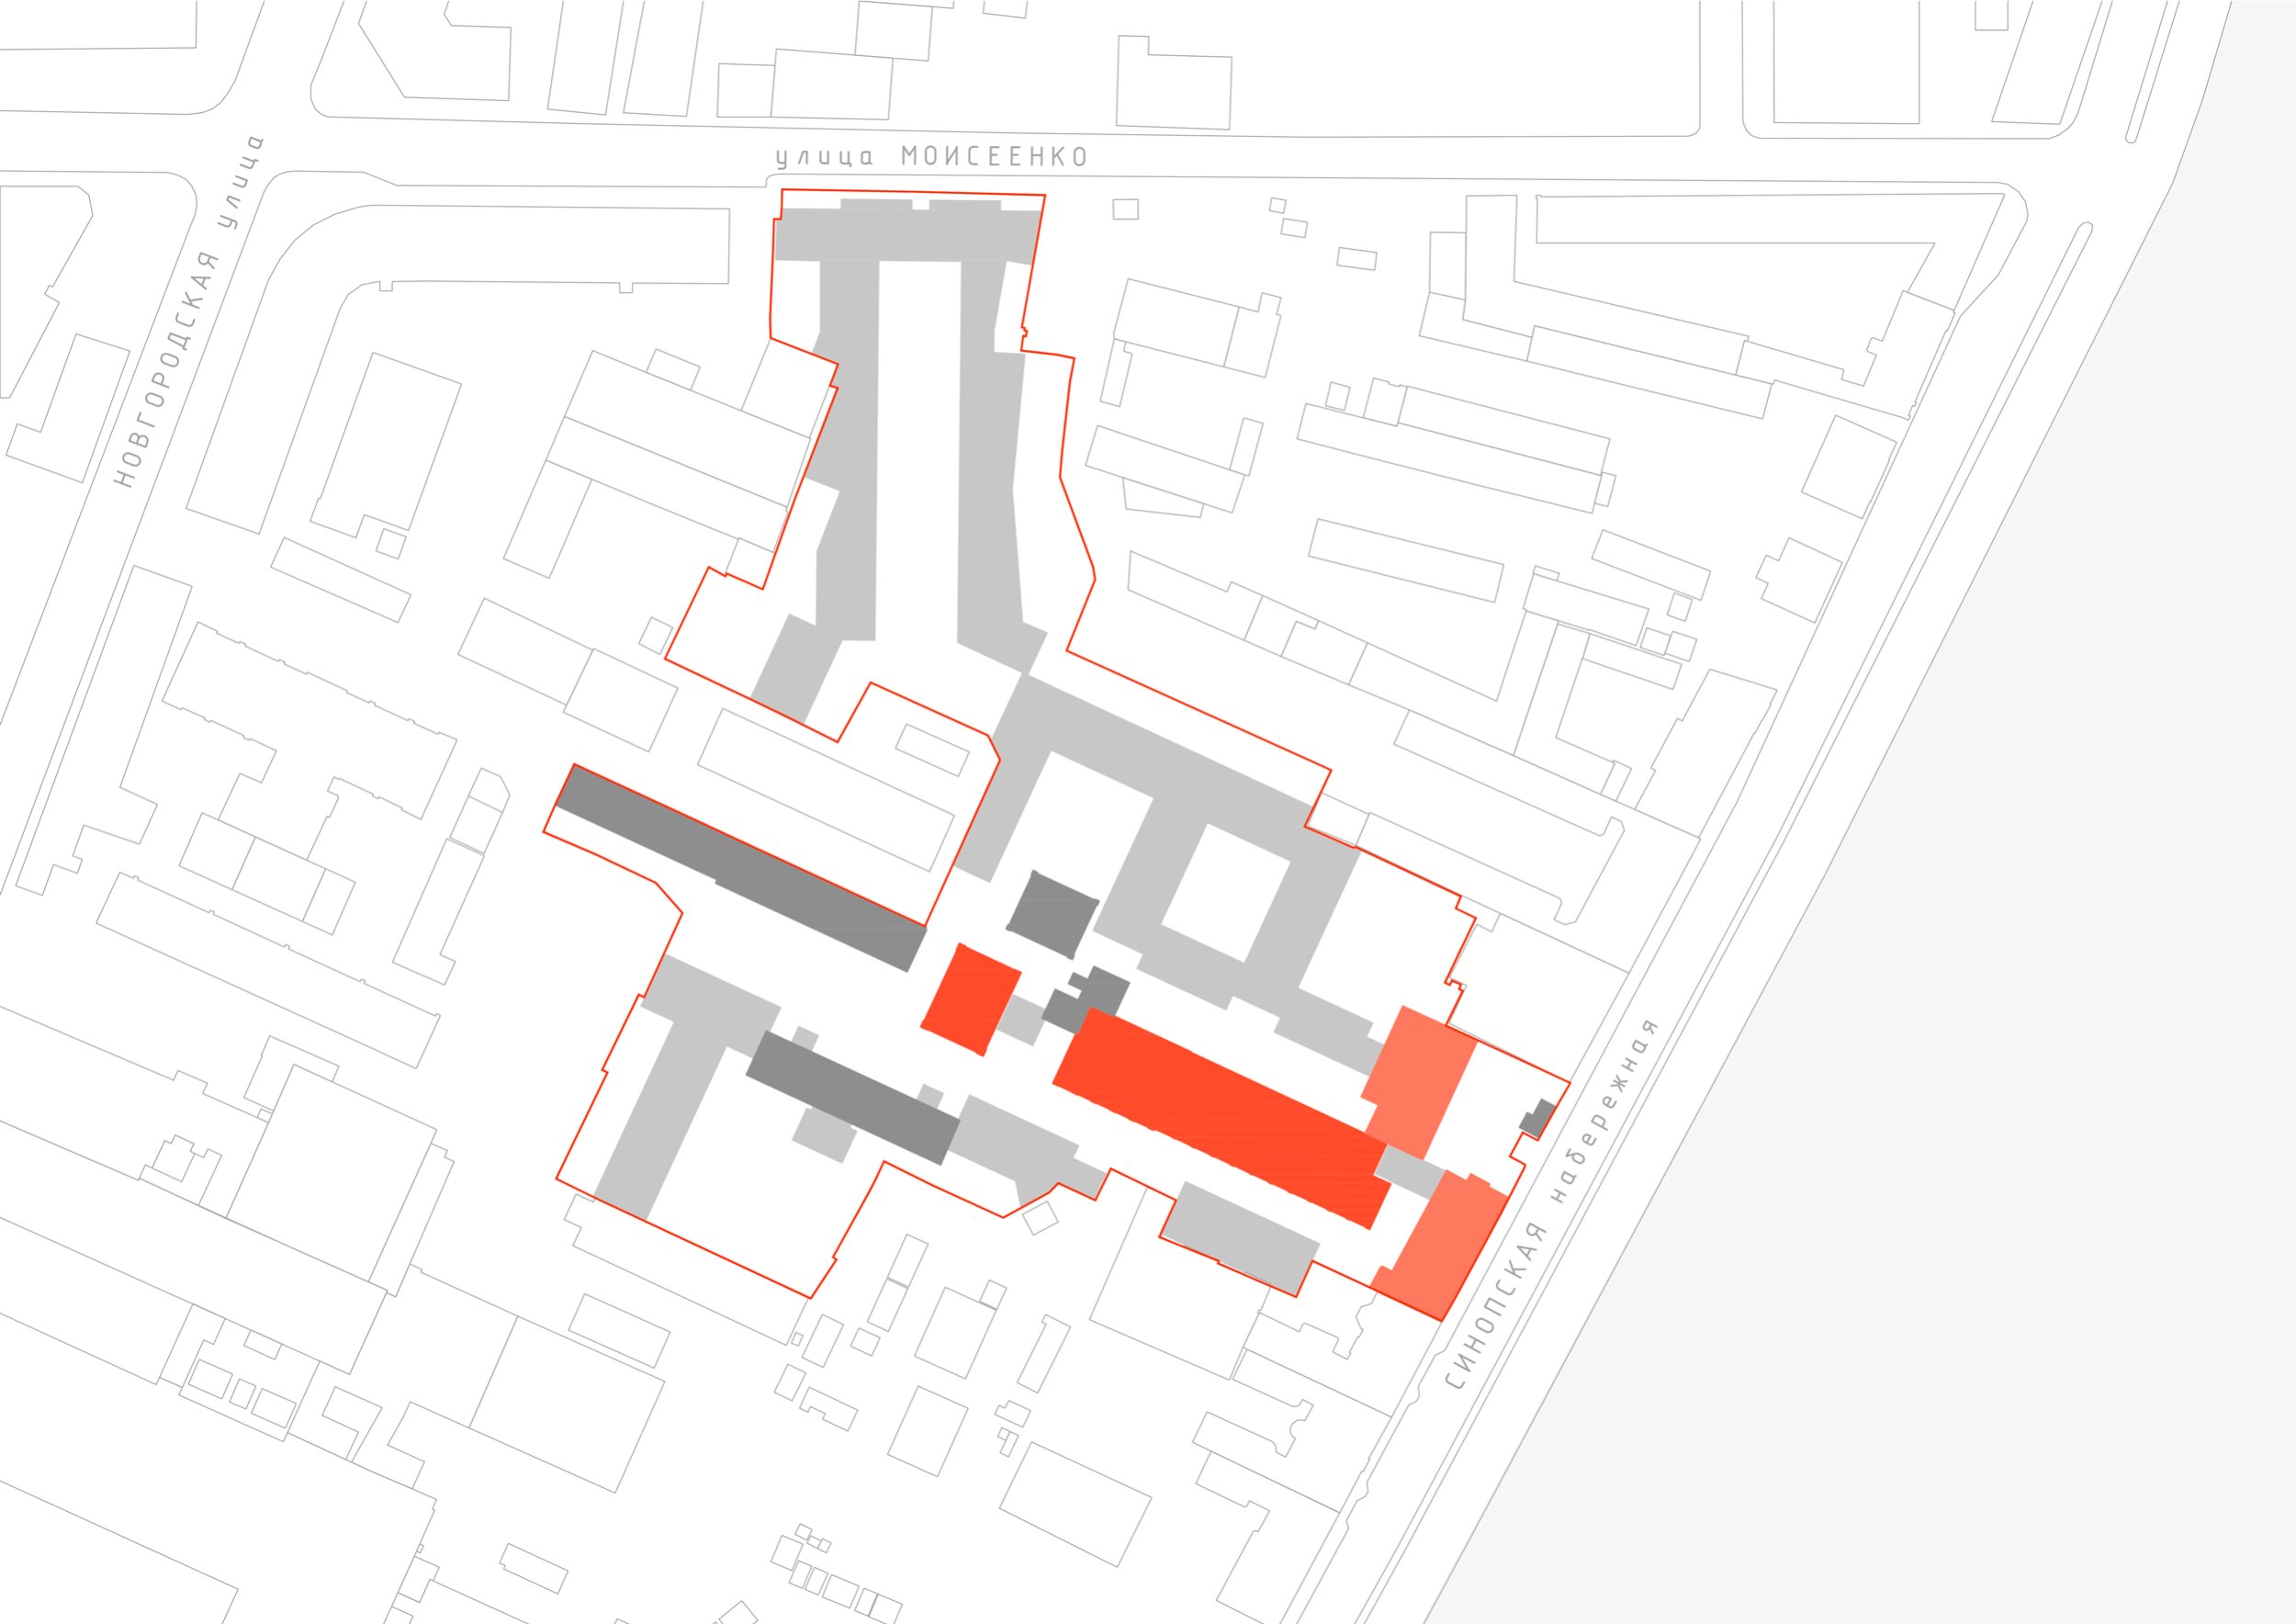 Residential complex on Sinopskaya Embankment: redevelopment of the Liviz factory siteCopyright: © Studio 44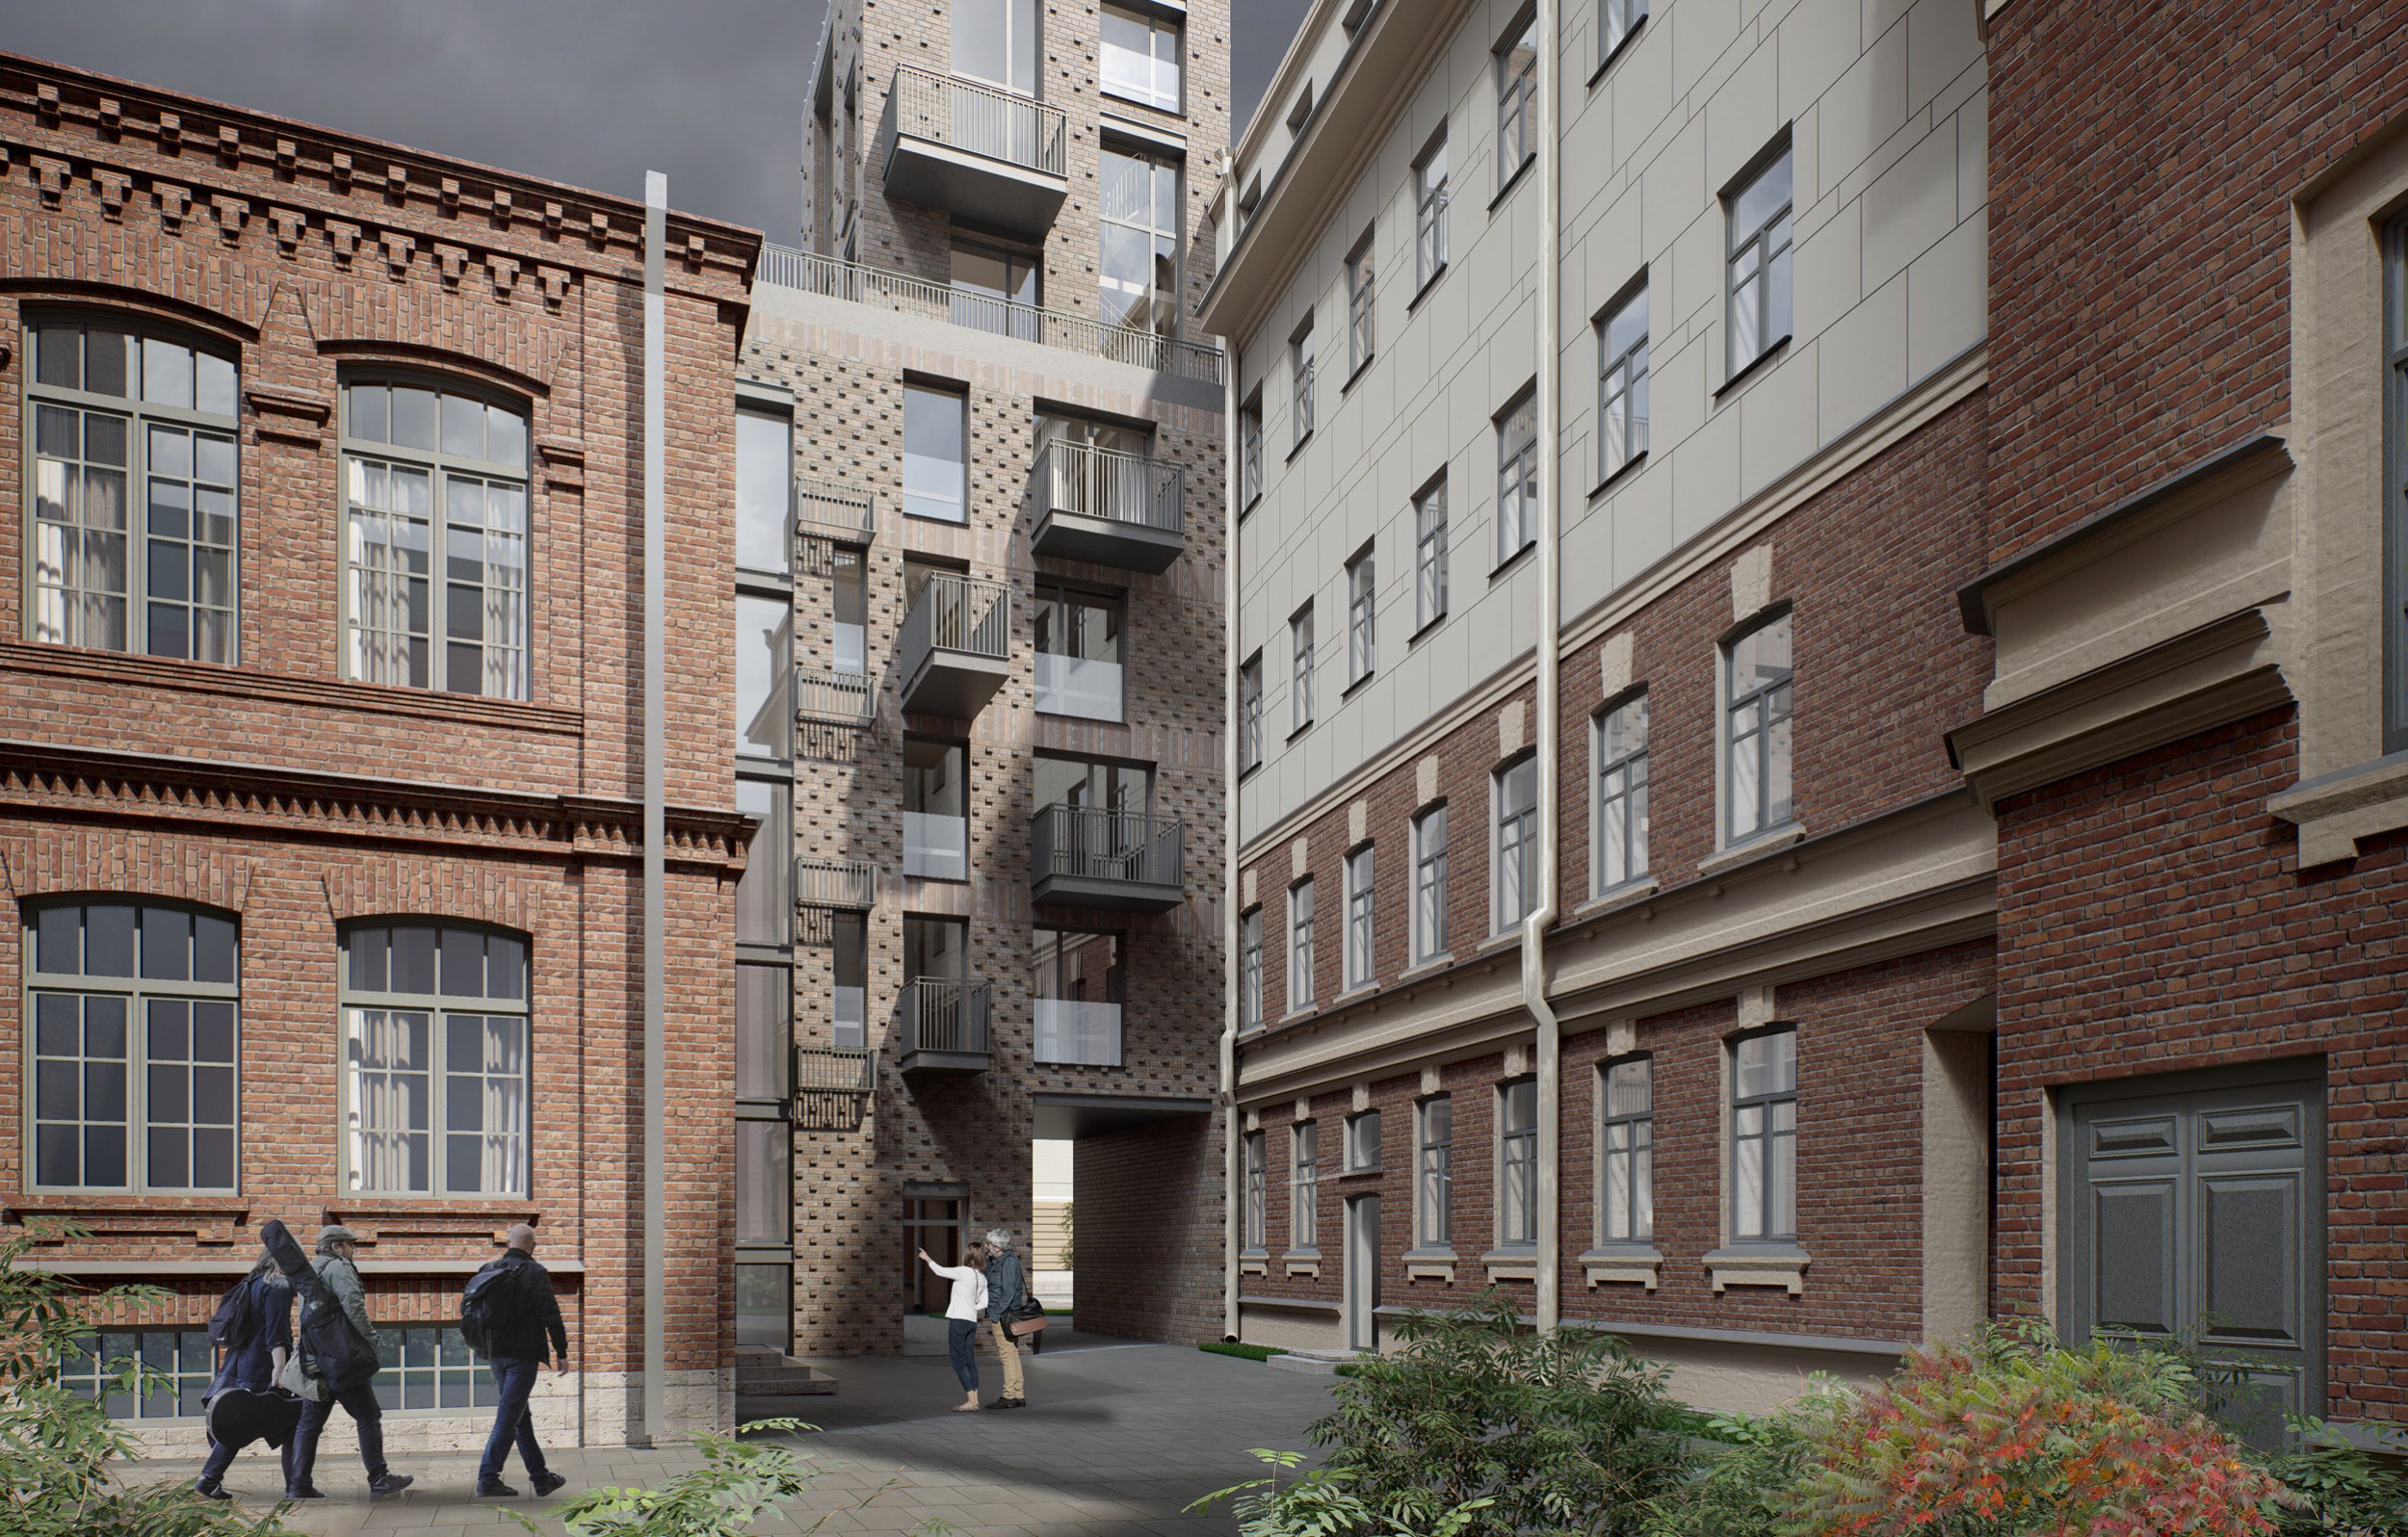 Residential complex on Sinopskaya Embankment: redevelopment of the Liviz factory siteCopyright: © Studio 44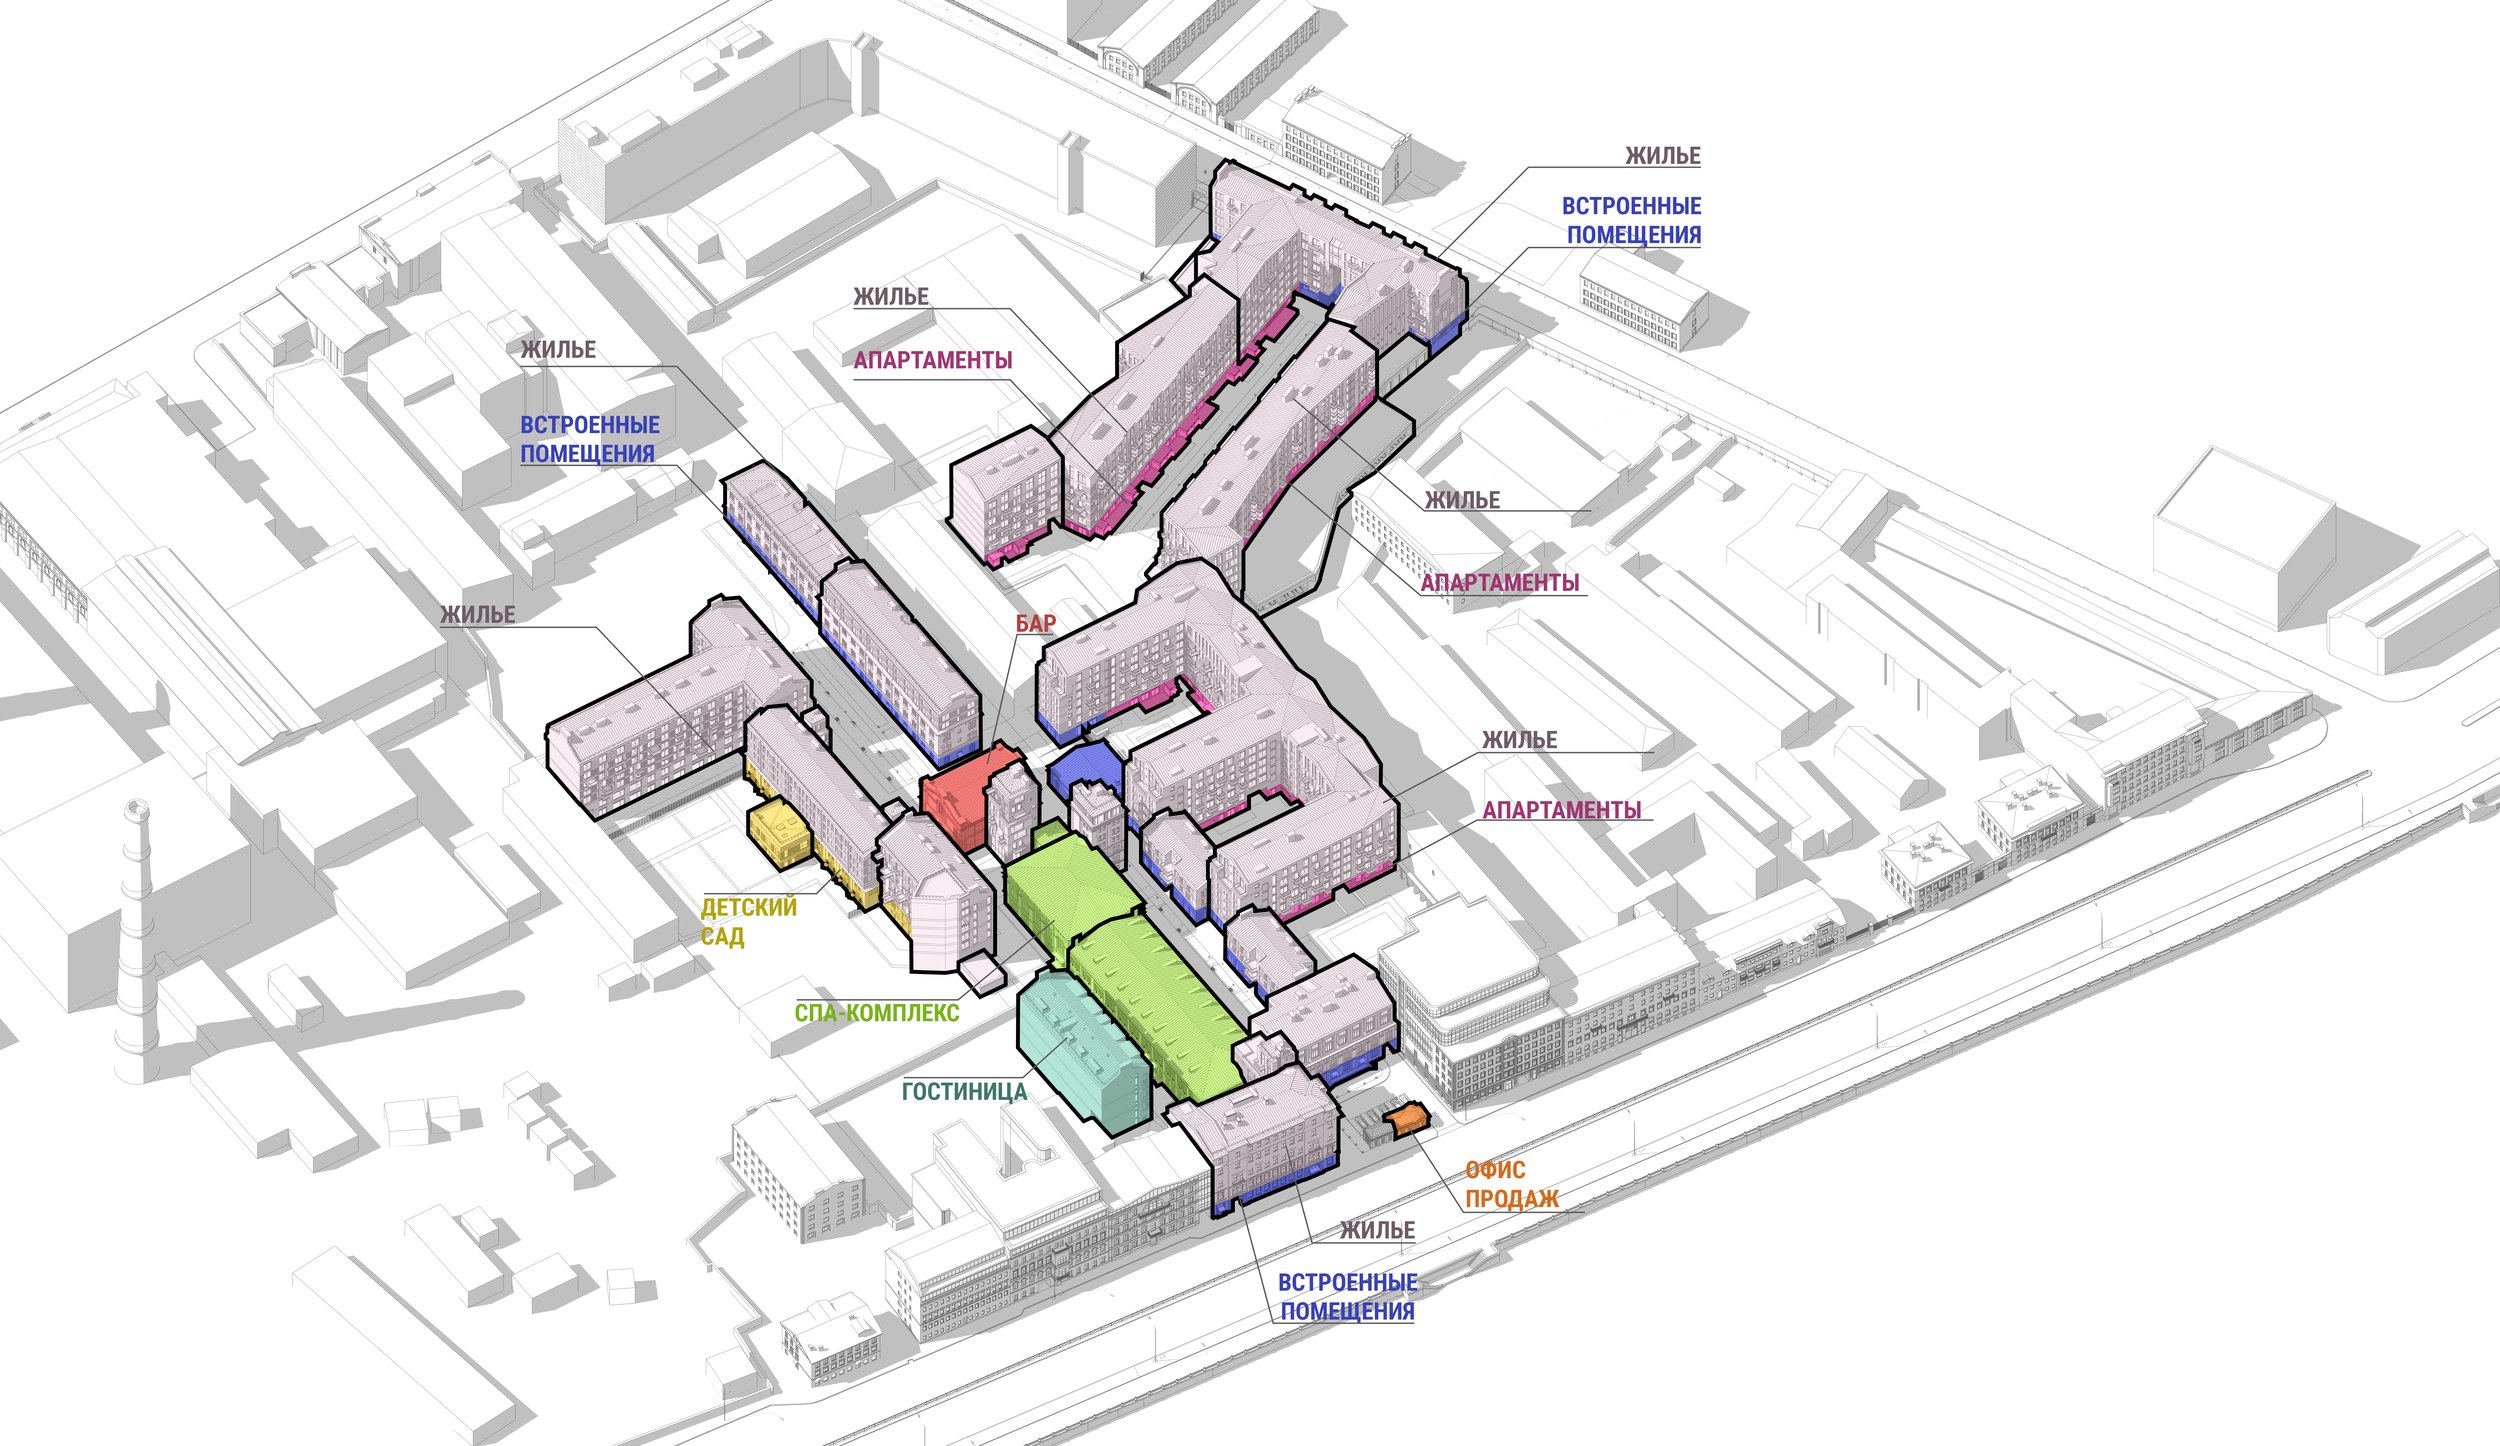 Residential complex on Sinopskaya Embankment: redevelopment of the Liviz factory siteCopyright: © Studio 44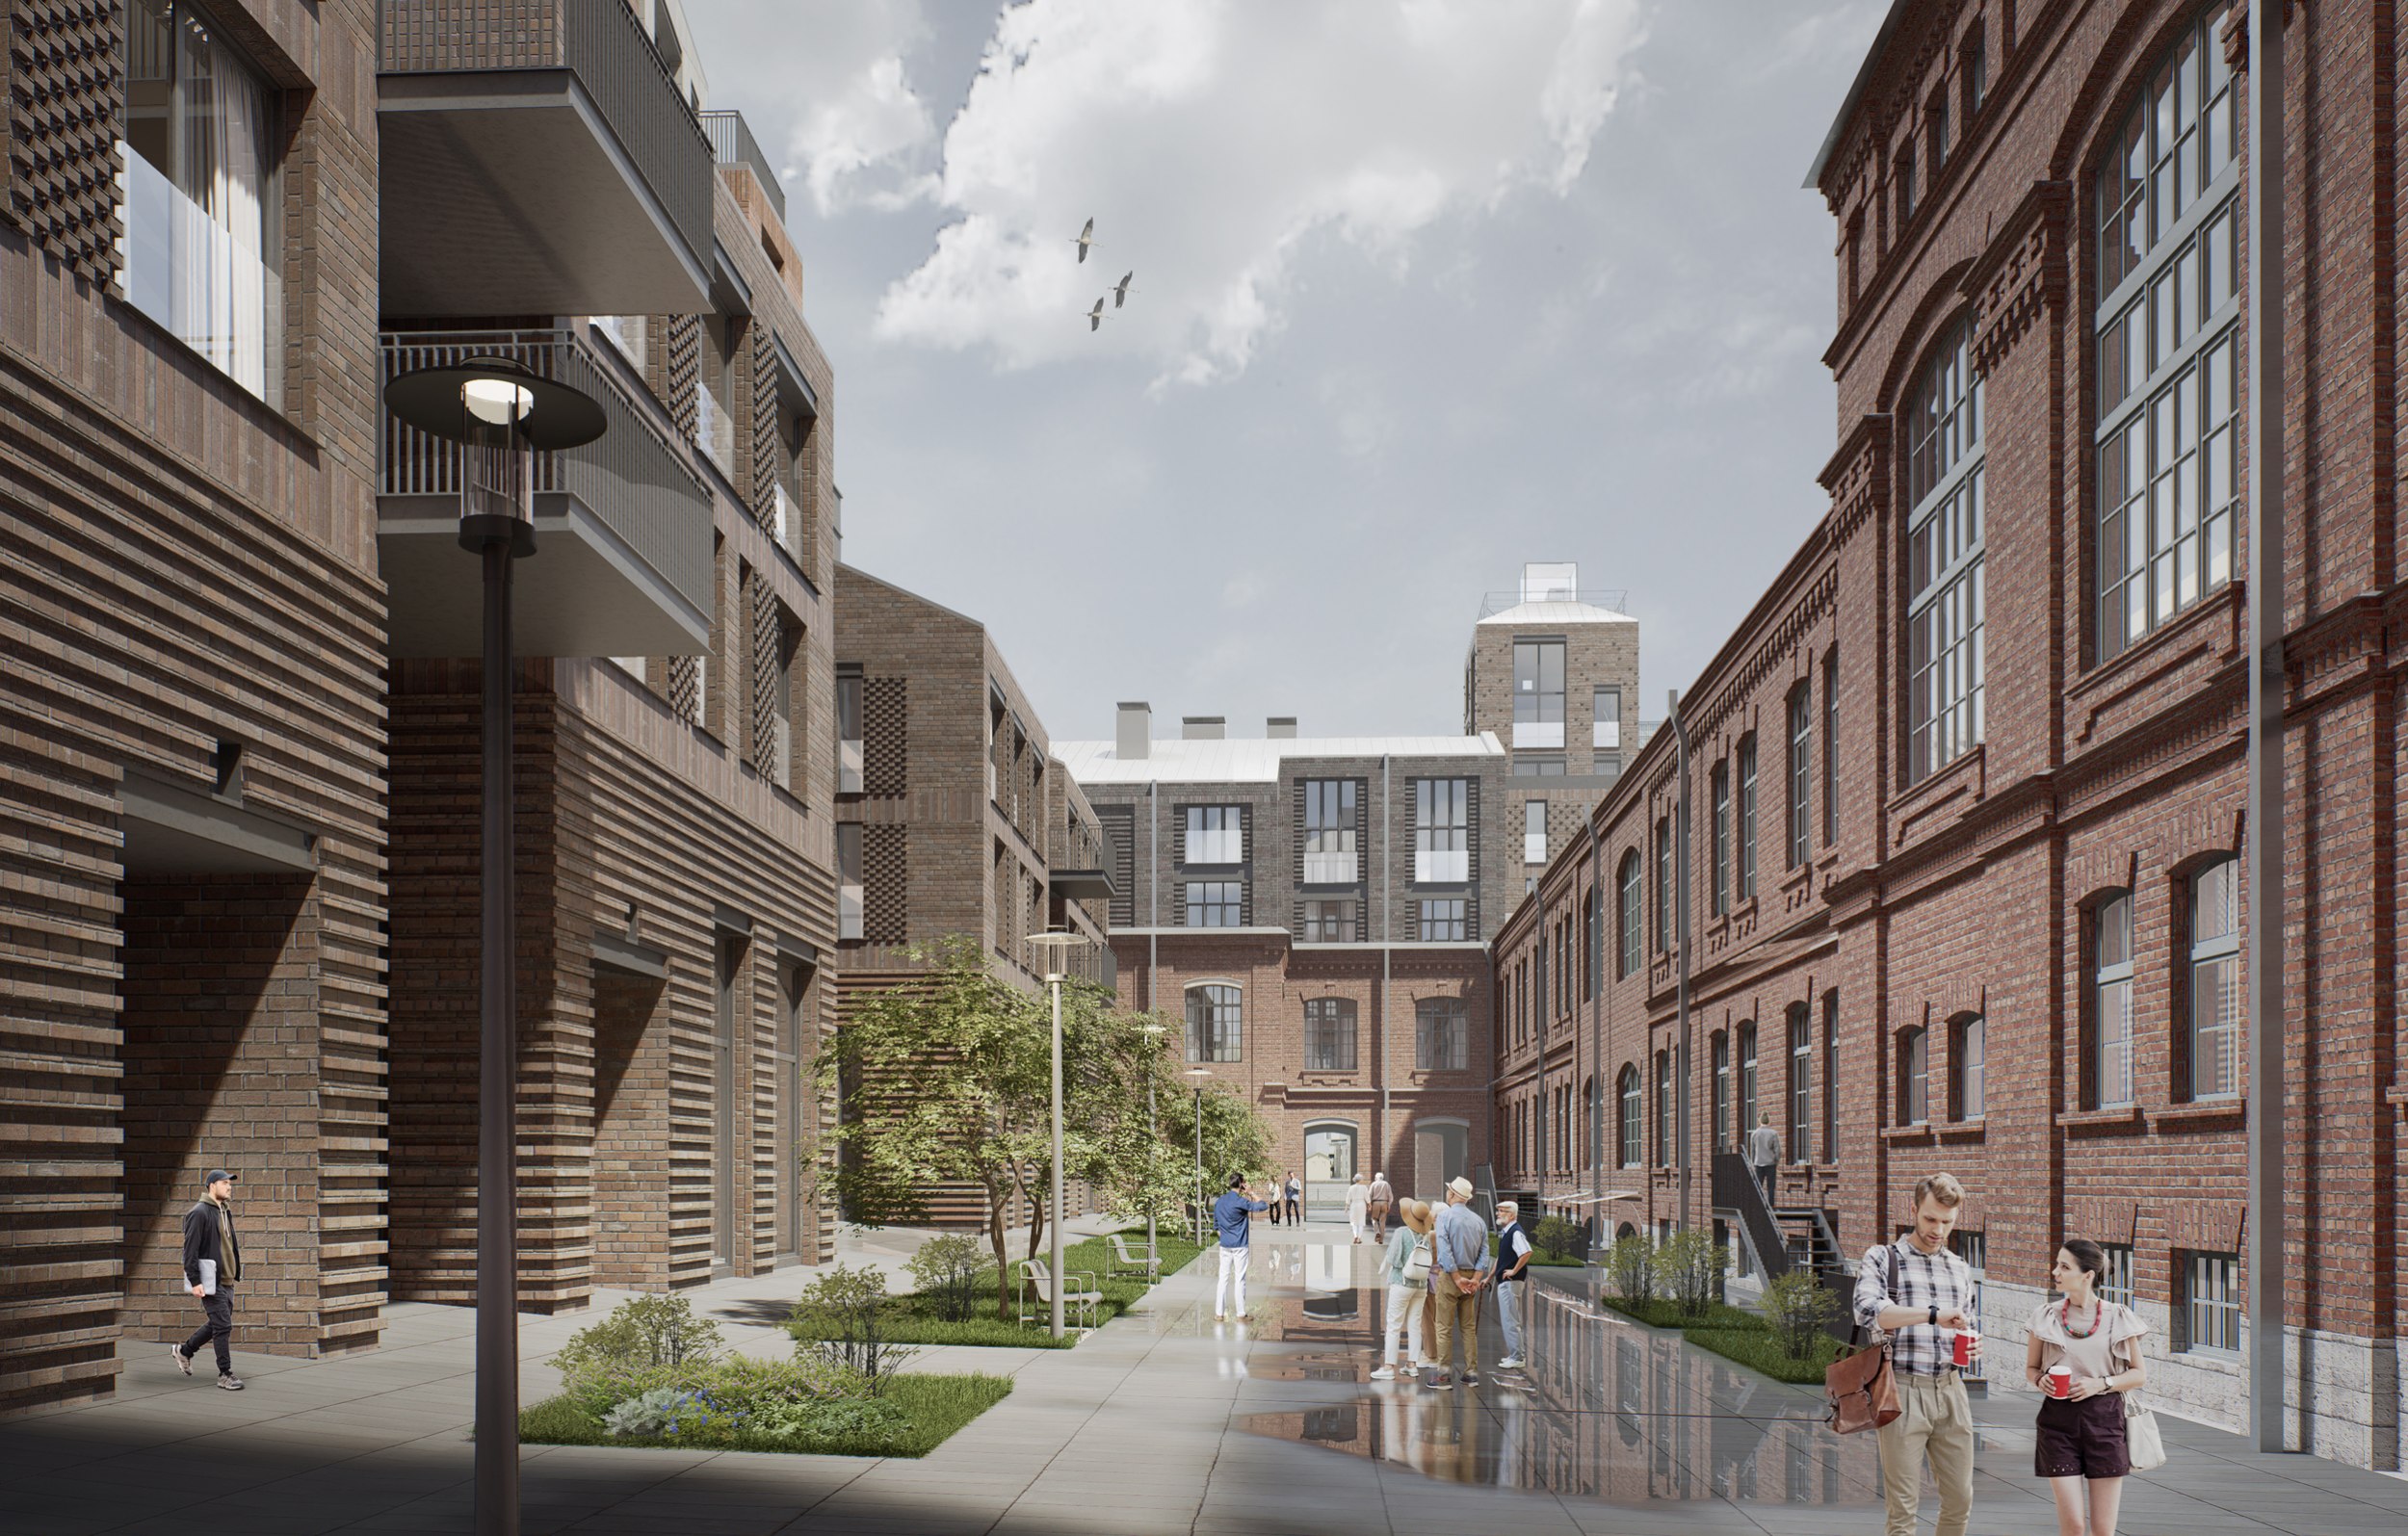 Residential complex on Sinopskaya Embankment: redevelopment of the Liviz factory siteCopyright: © Studio 44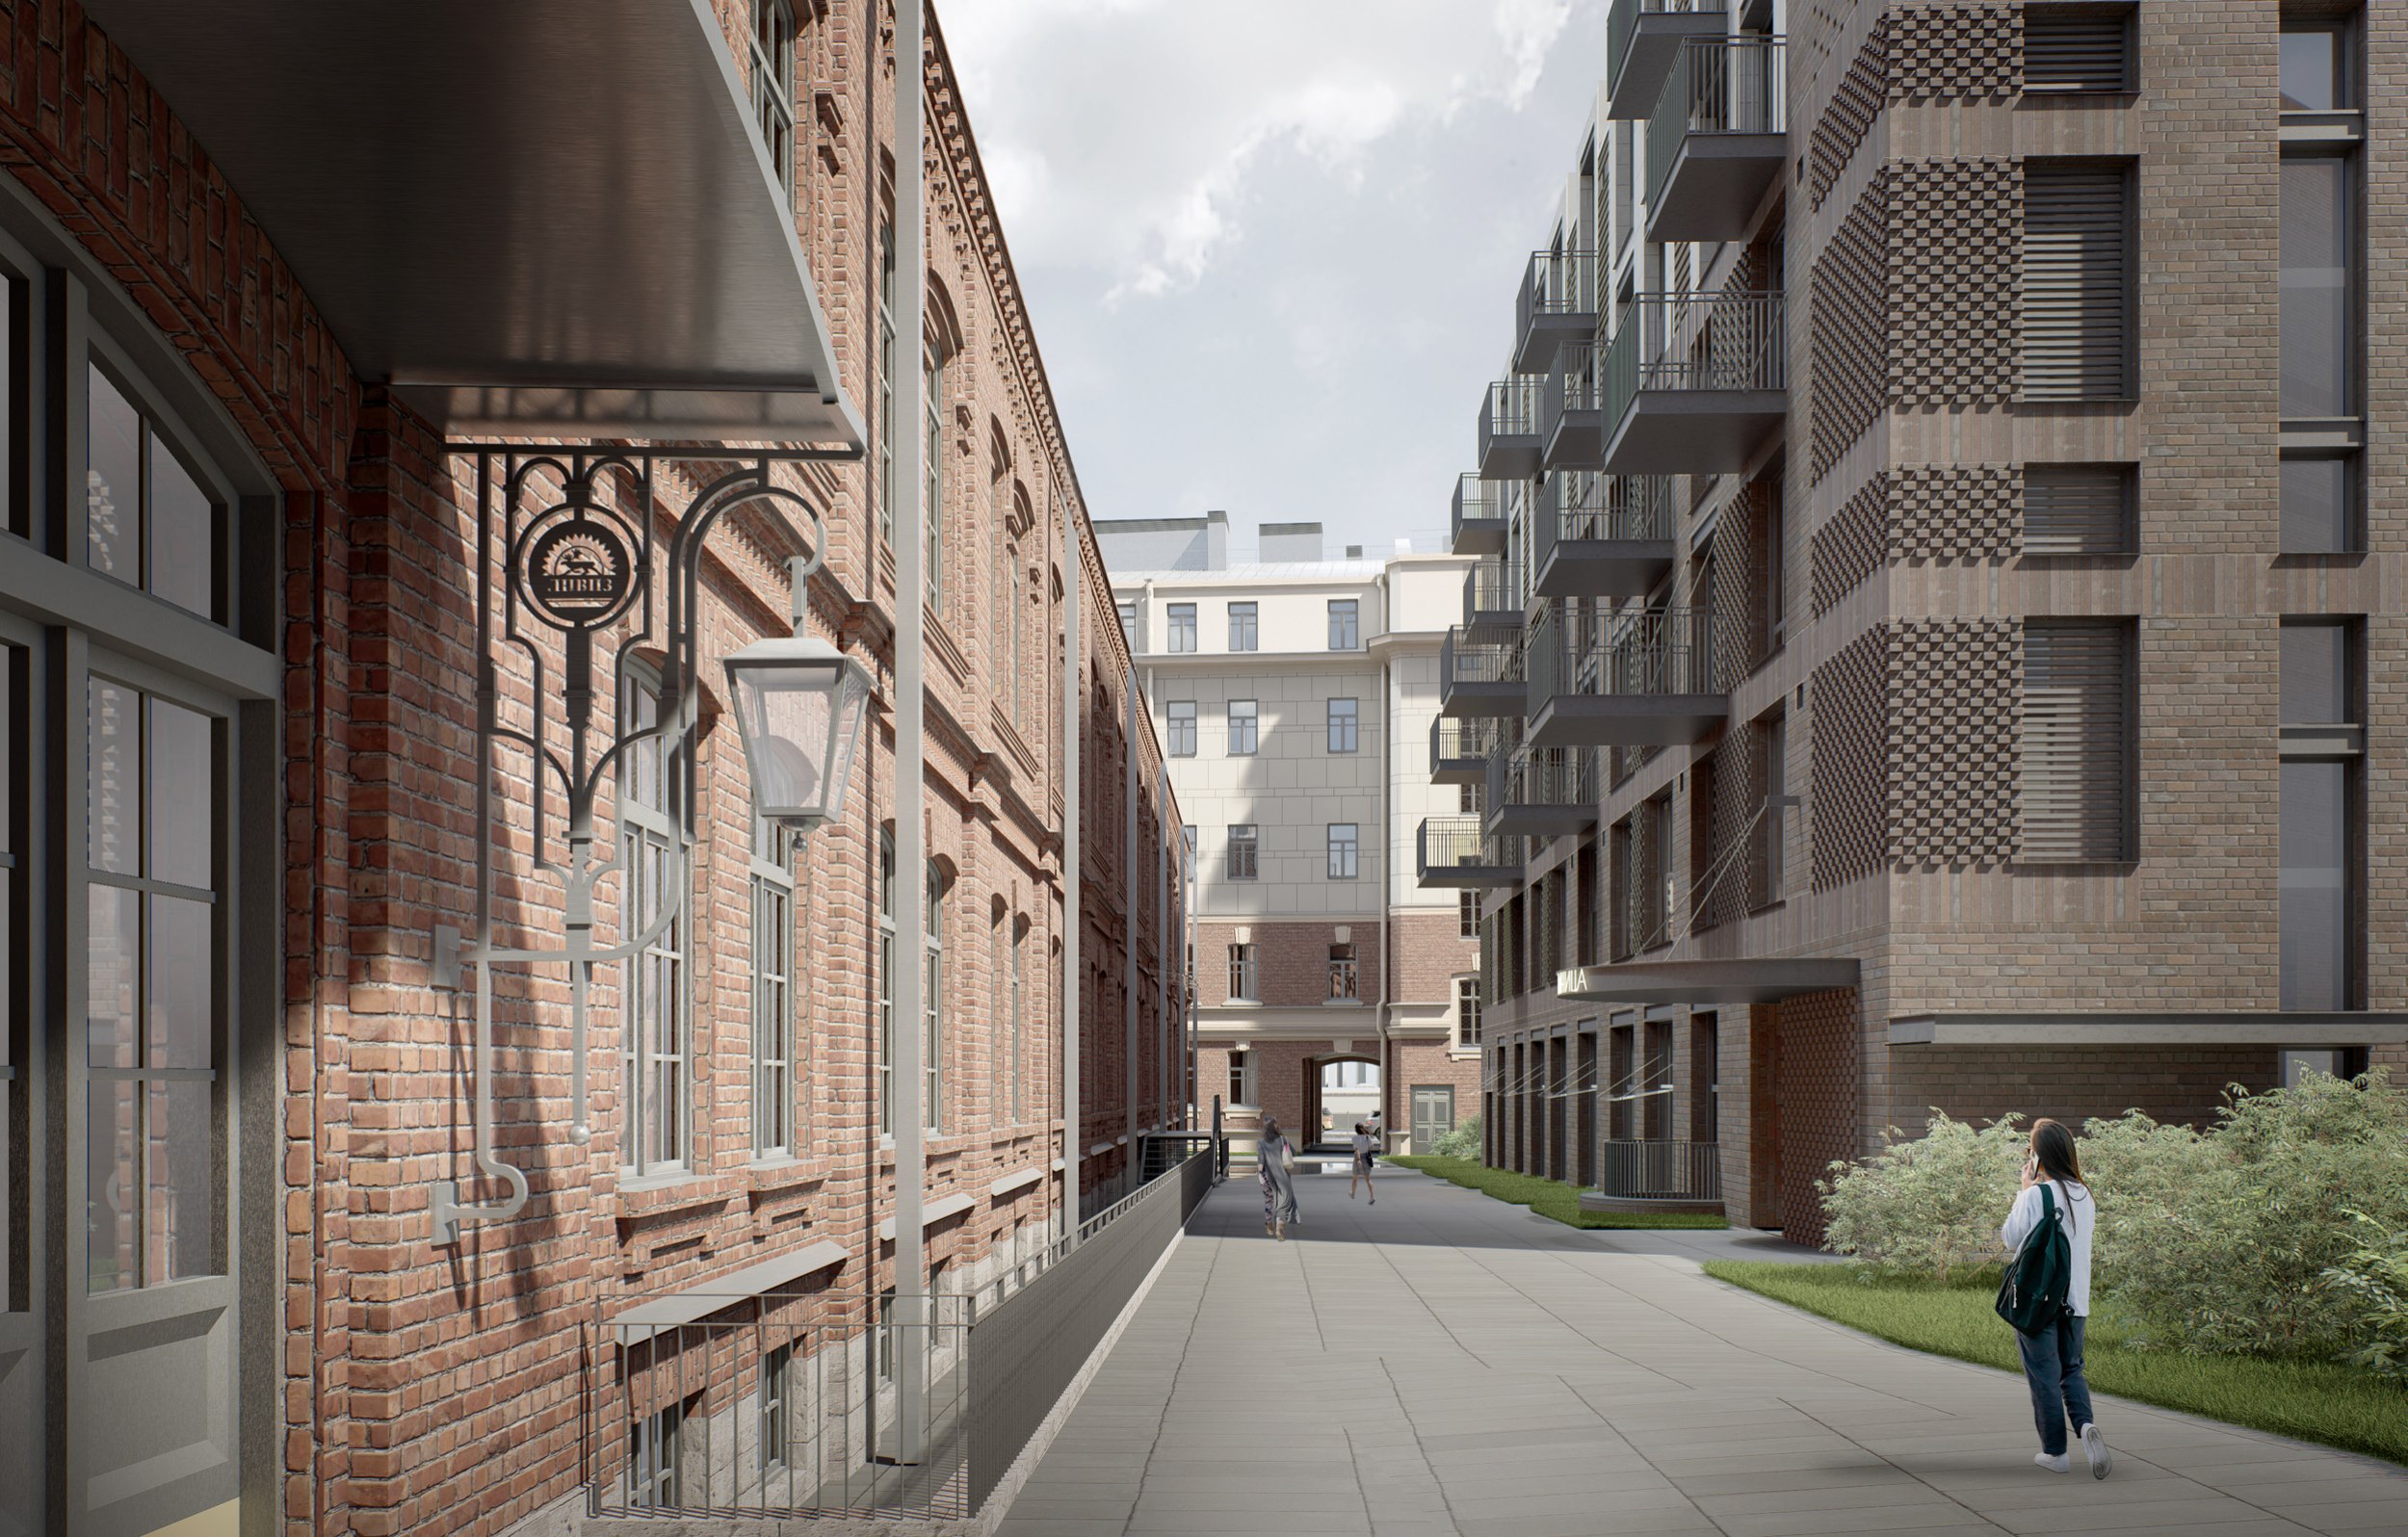 Residential complex on Sinopskaya Embankment: redevelopment of the Liviz factory siteCopyright: © Studio 44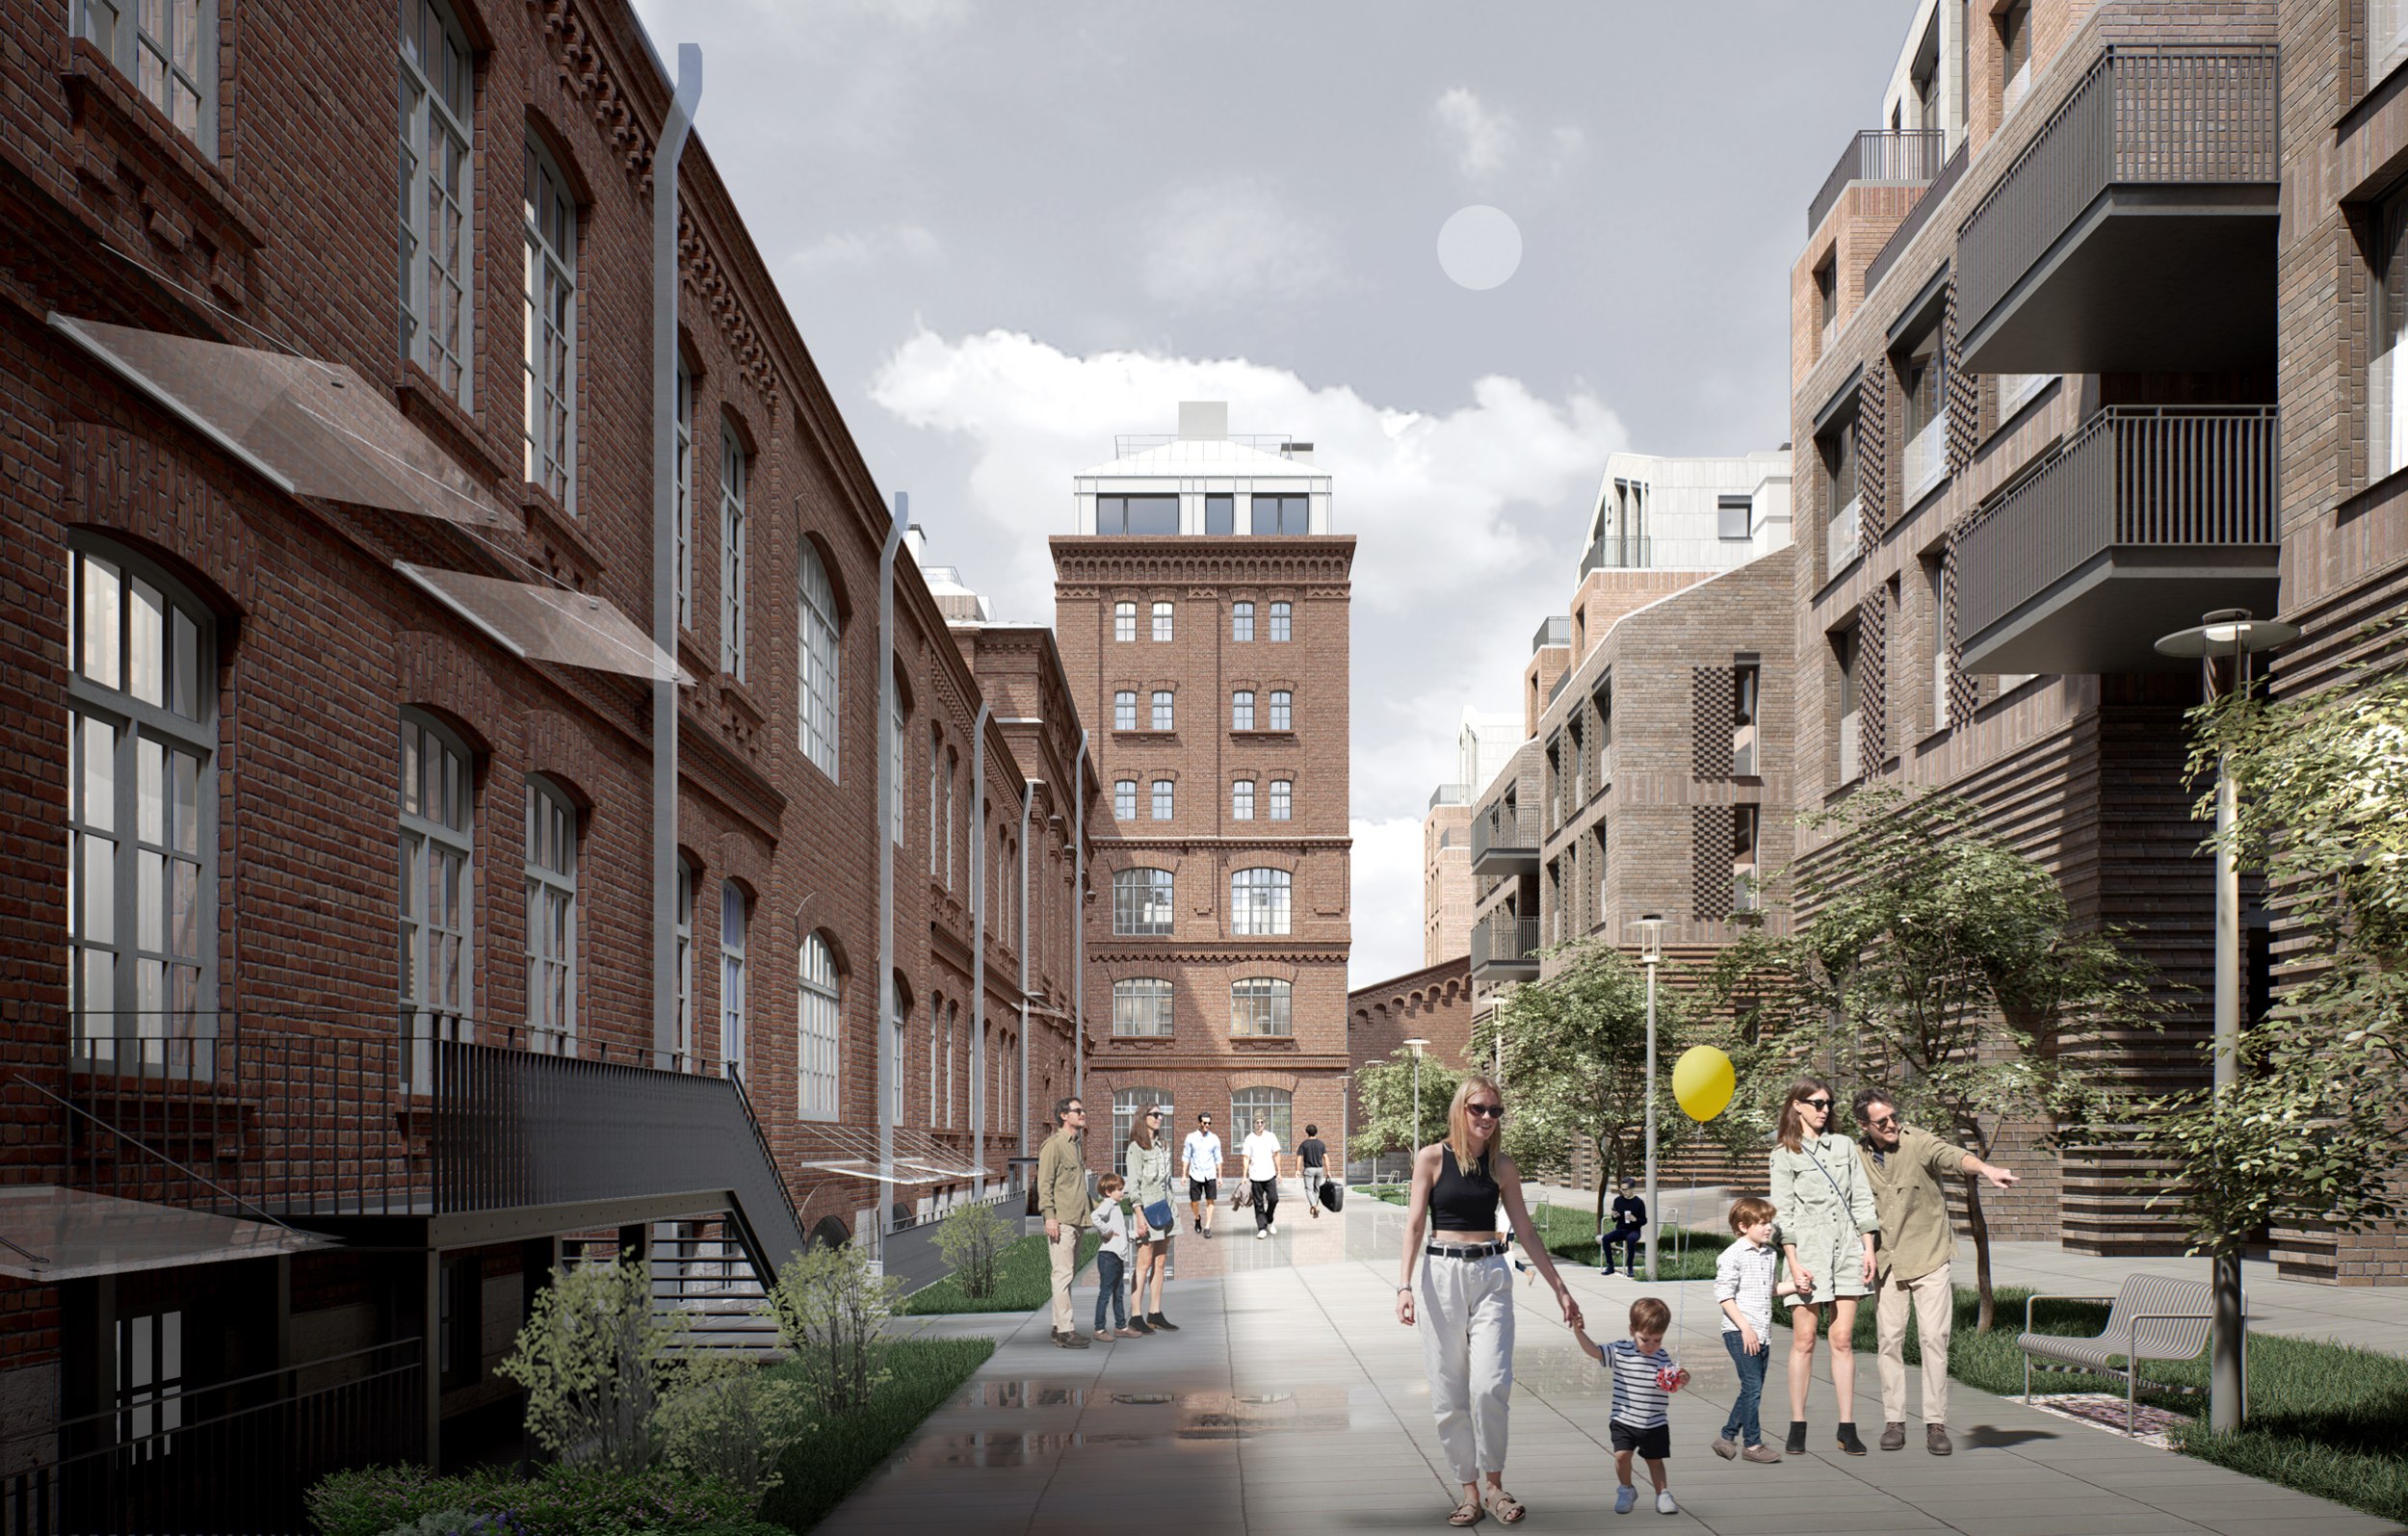 Residential complex on Sinopskaya Embankment: redevelopment of the Liviz factory siteCopyright: © Studio 44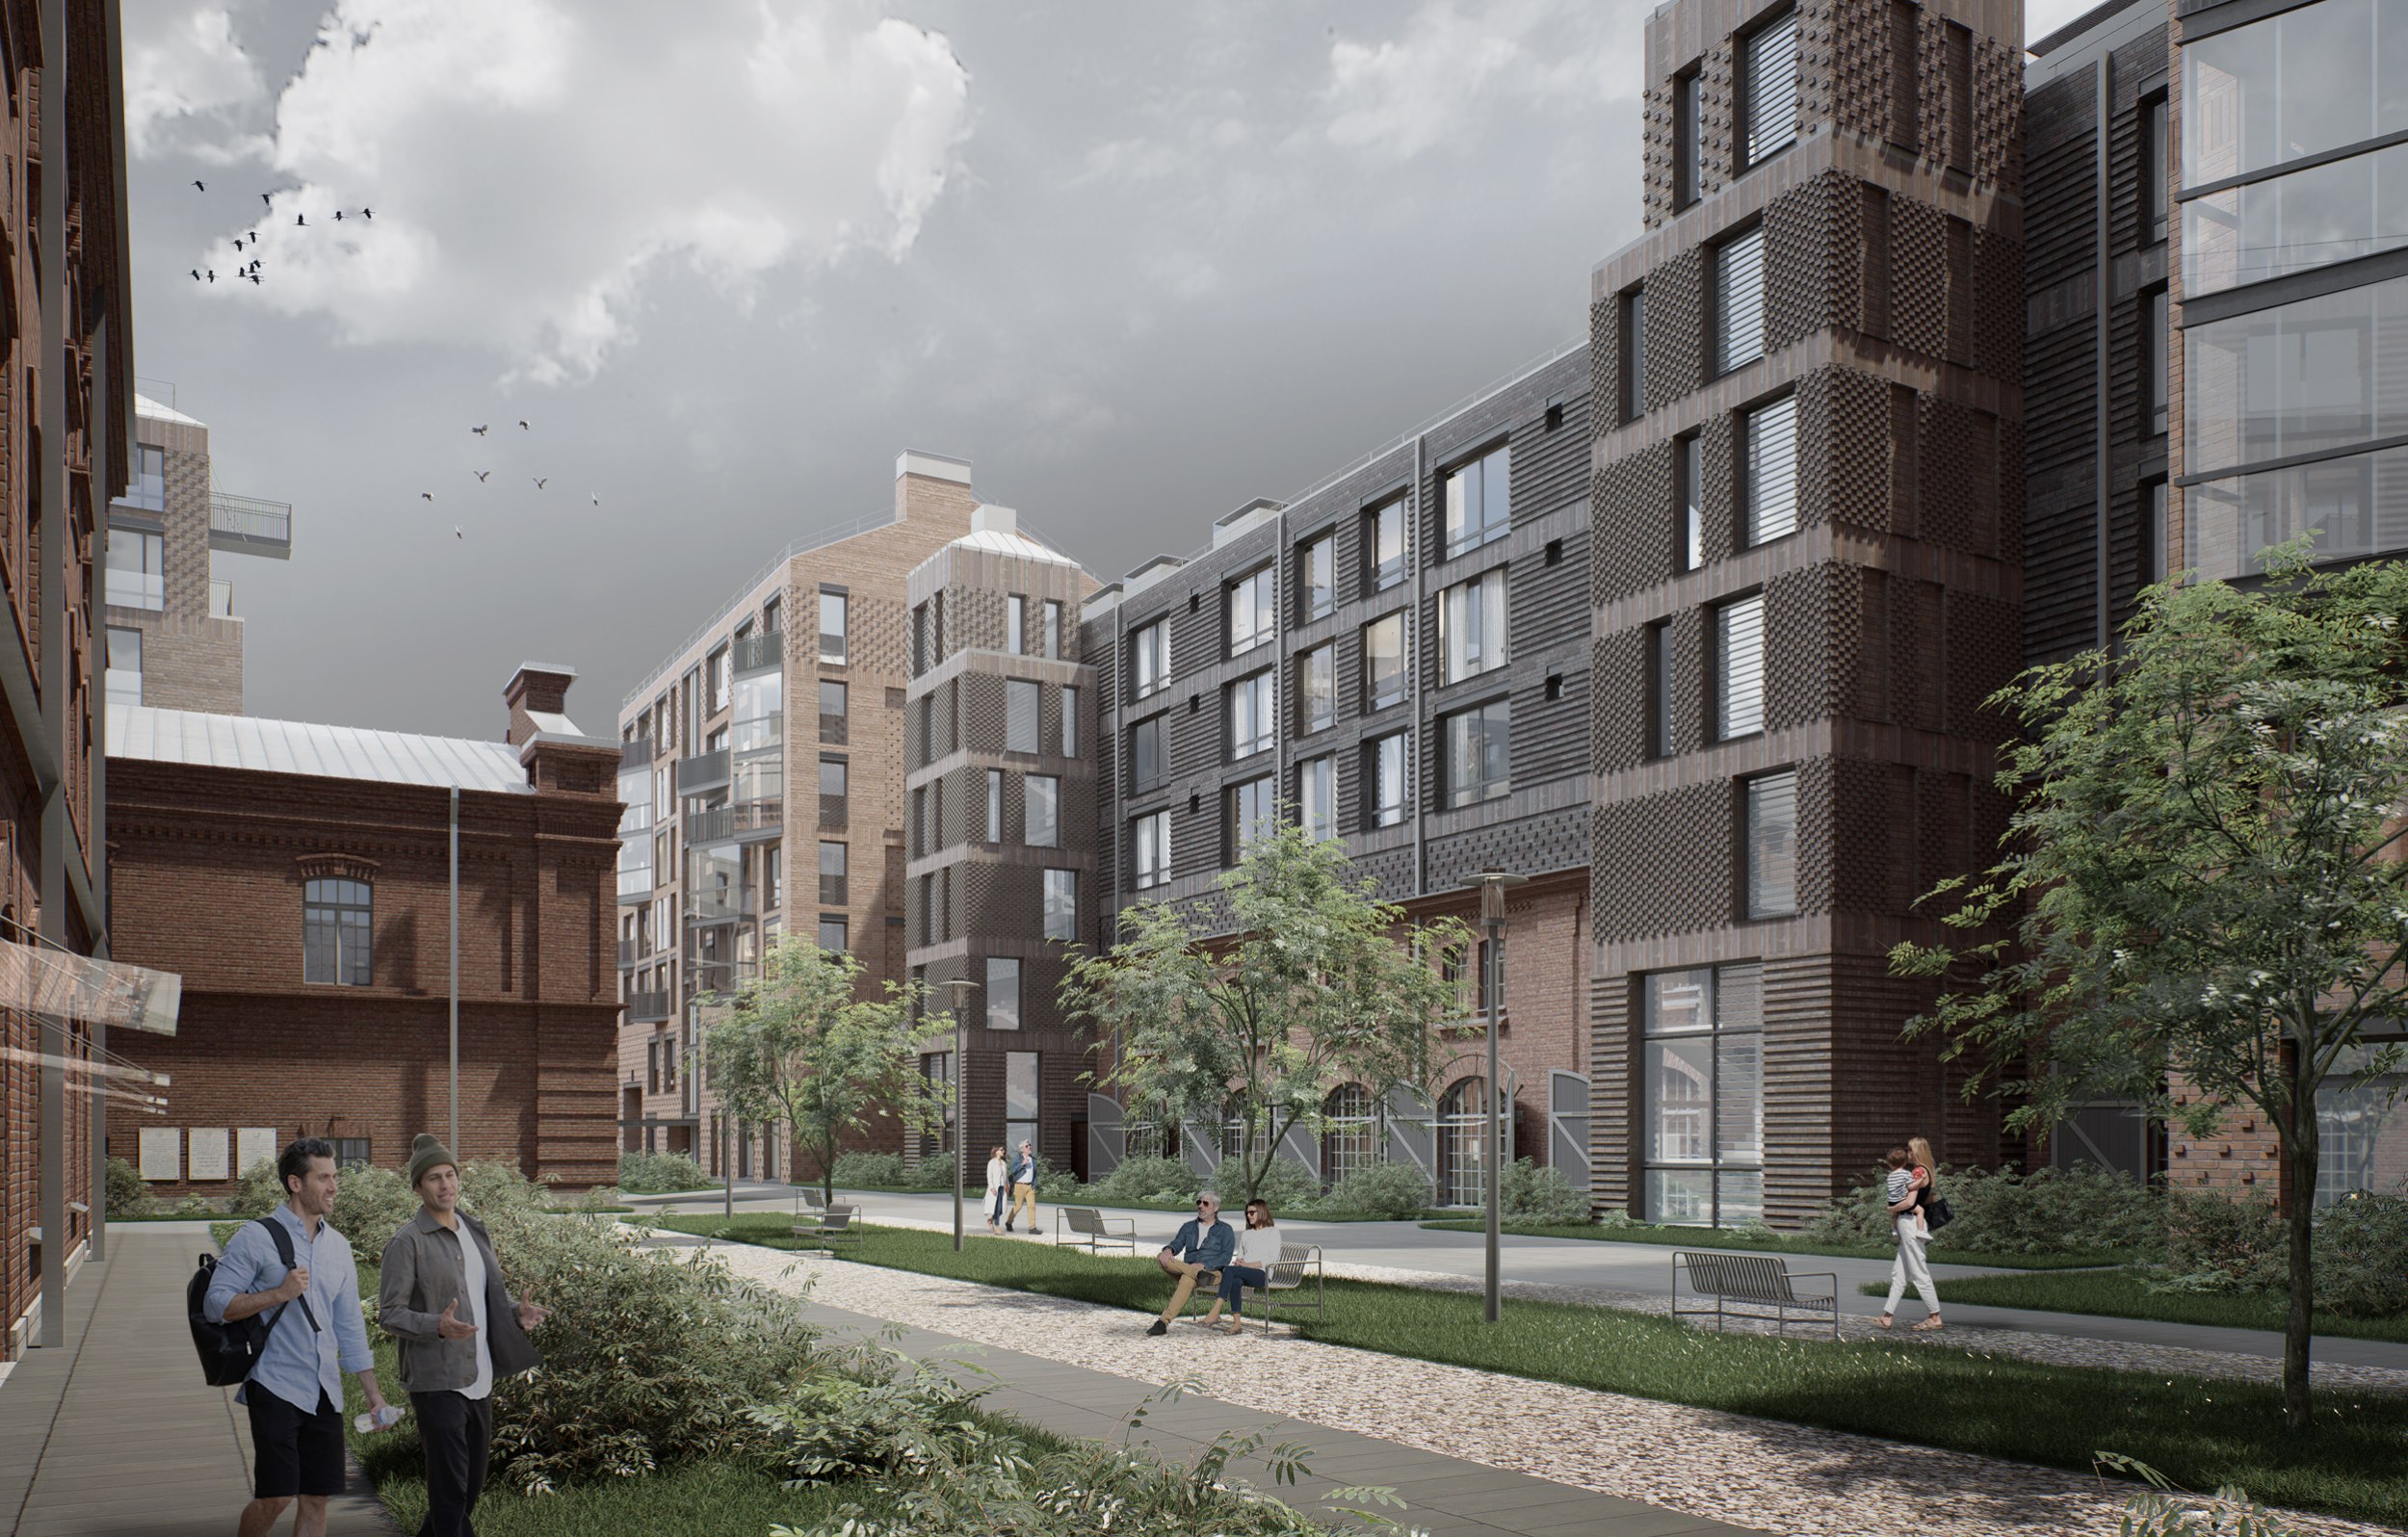 Residential complex on Sinopskaya Embankment: redevelopment of the Liviz factory siteCopyright: © Studio 44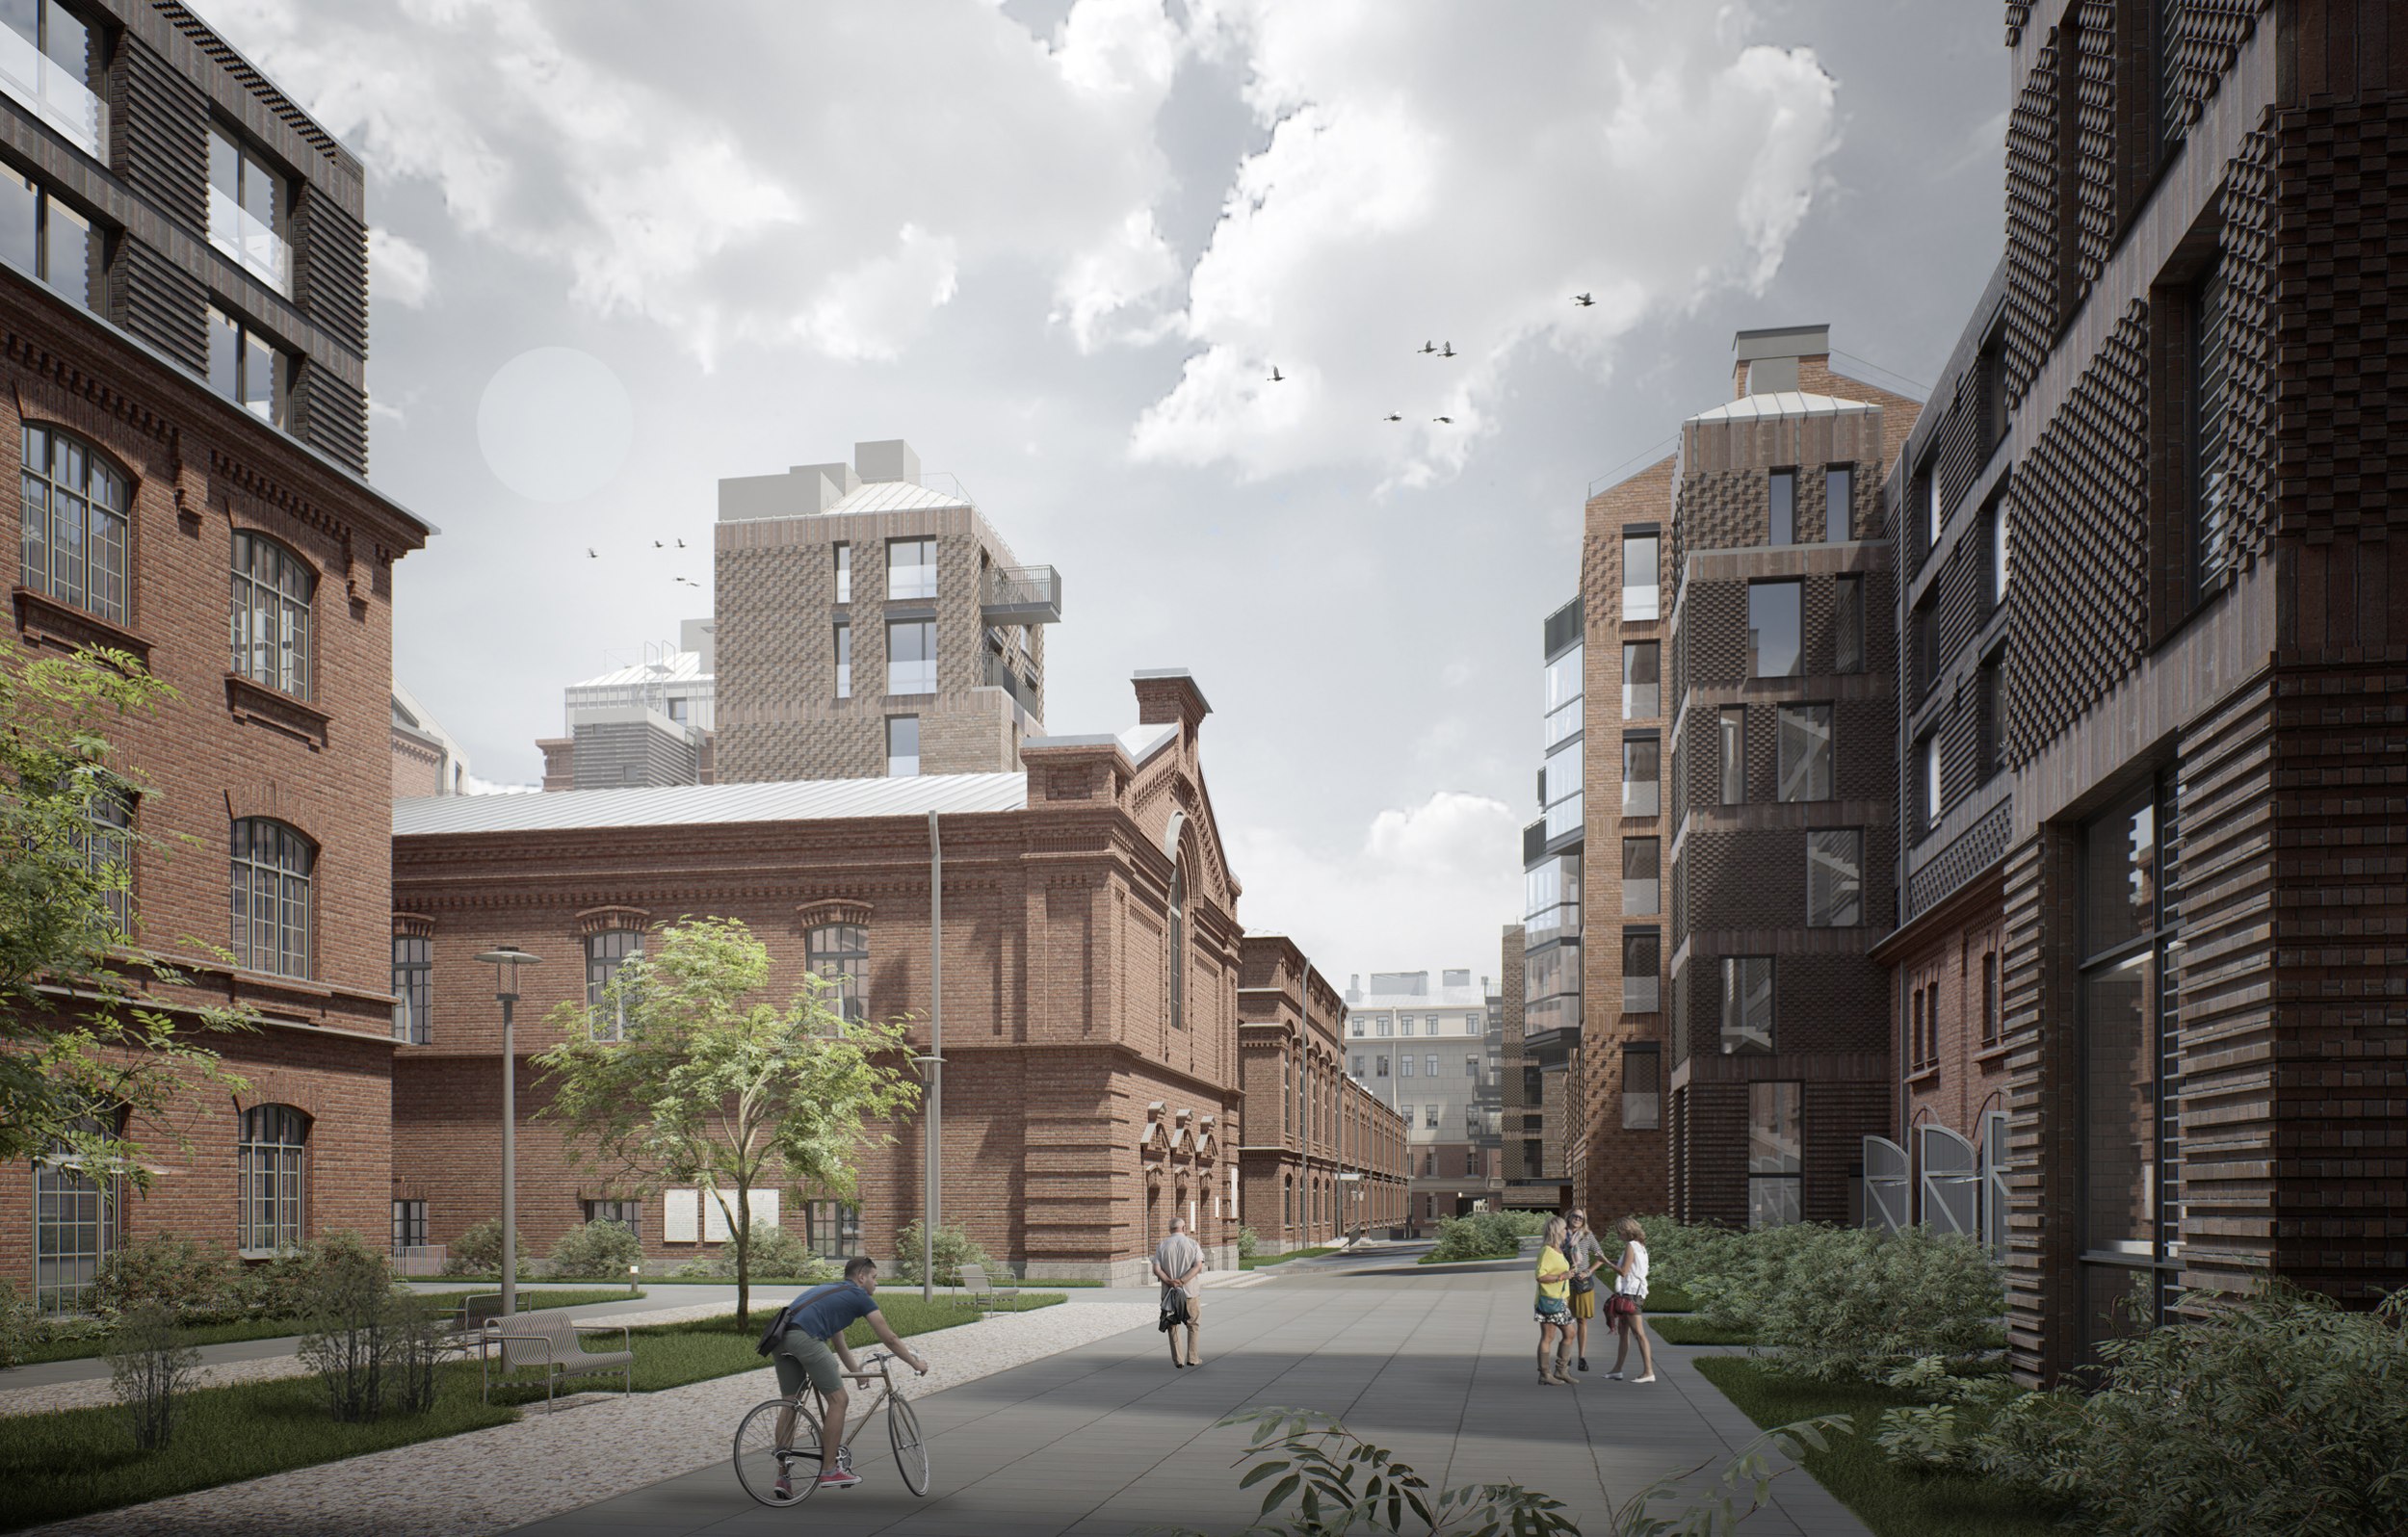 Residential complex on Sinopskaya Embankment: redevelopment of the Liviz factory siteCopyright: © Studio 44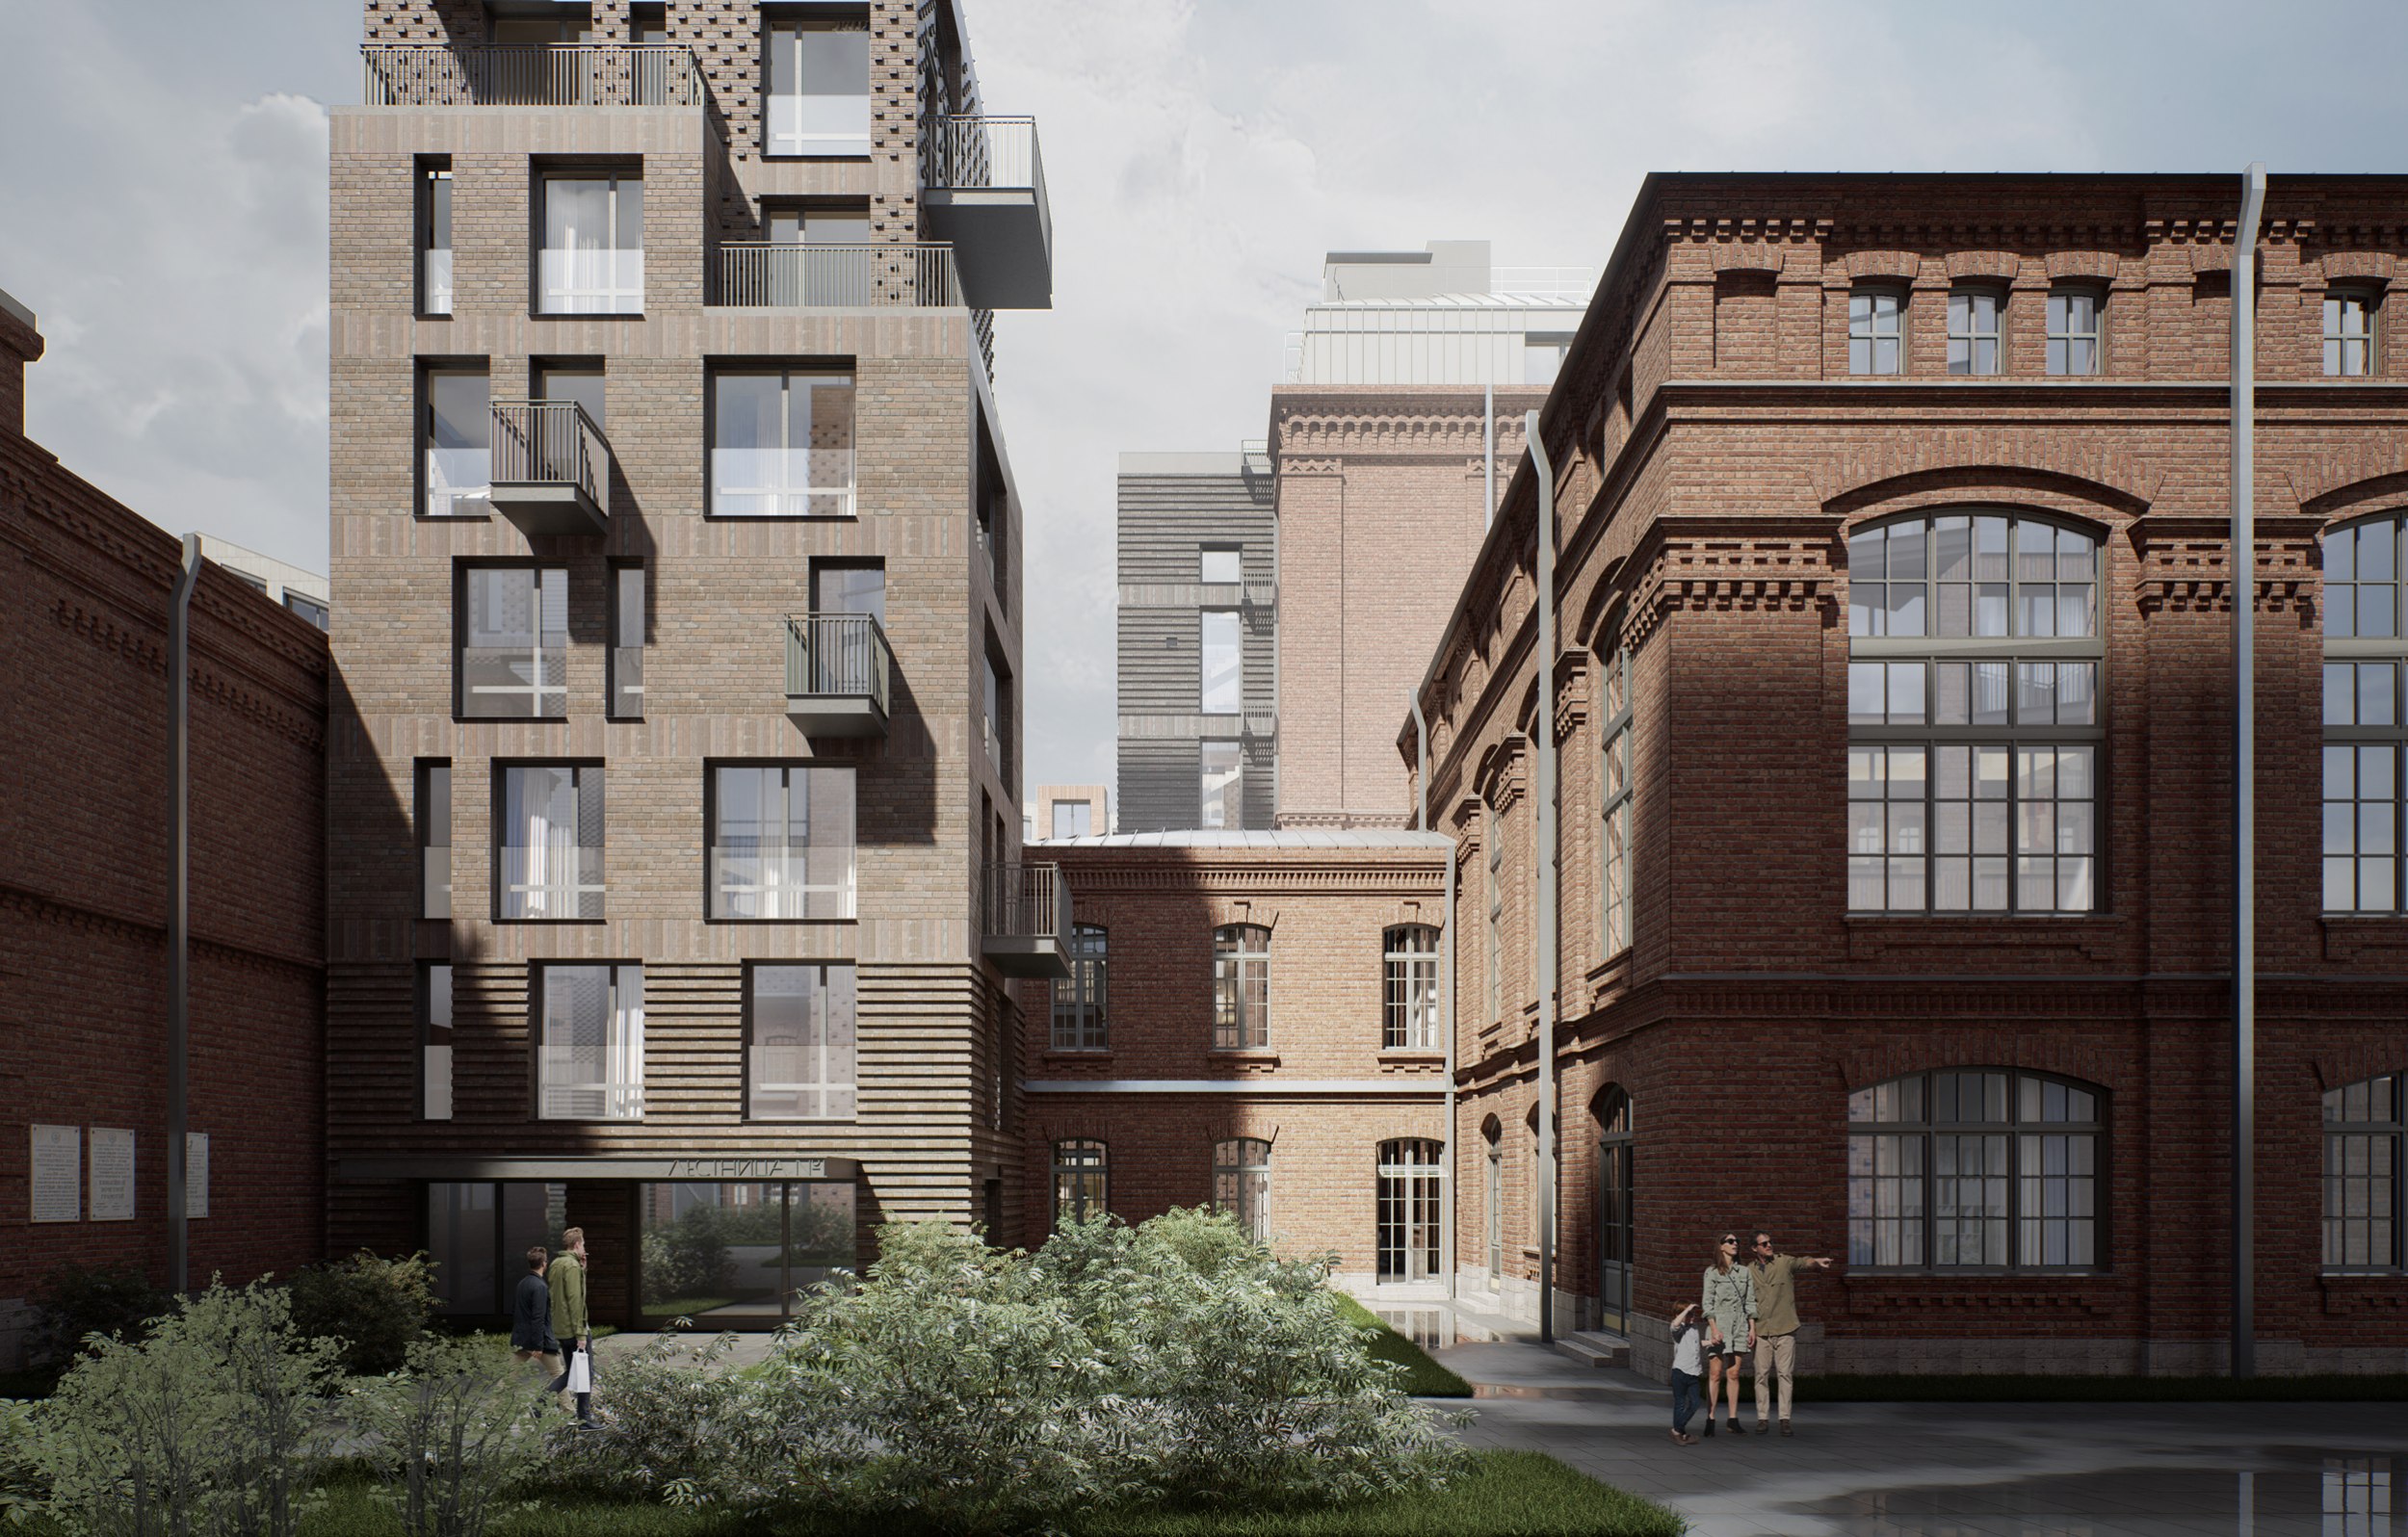 Residential complex on Sinopskaya Embankment: redevelopment of the Liviz factory siteCopyright: © Studio 44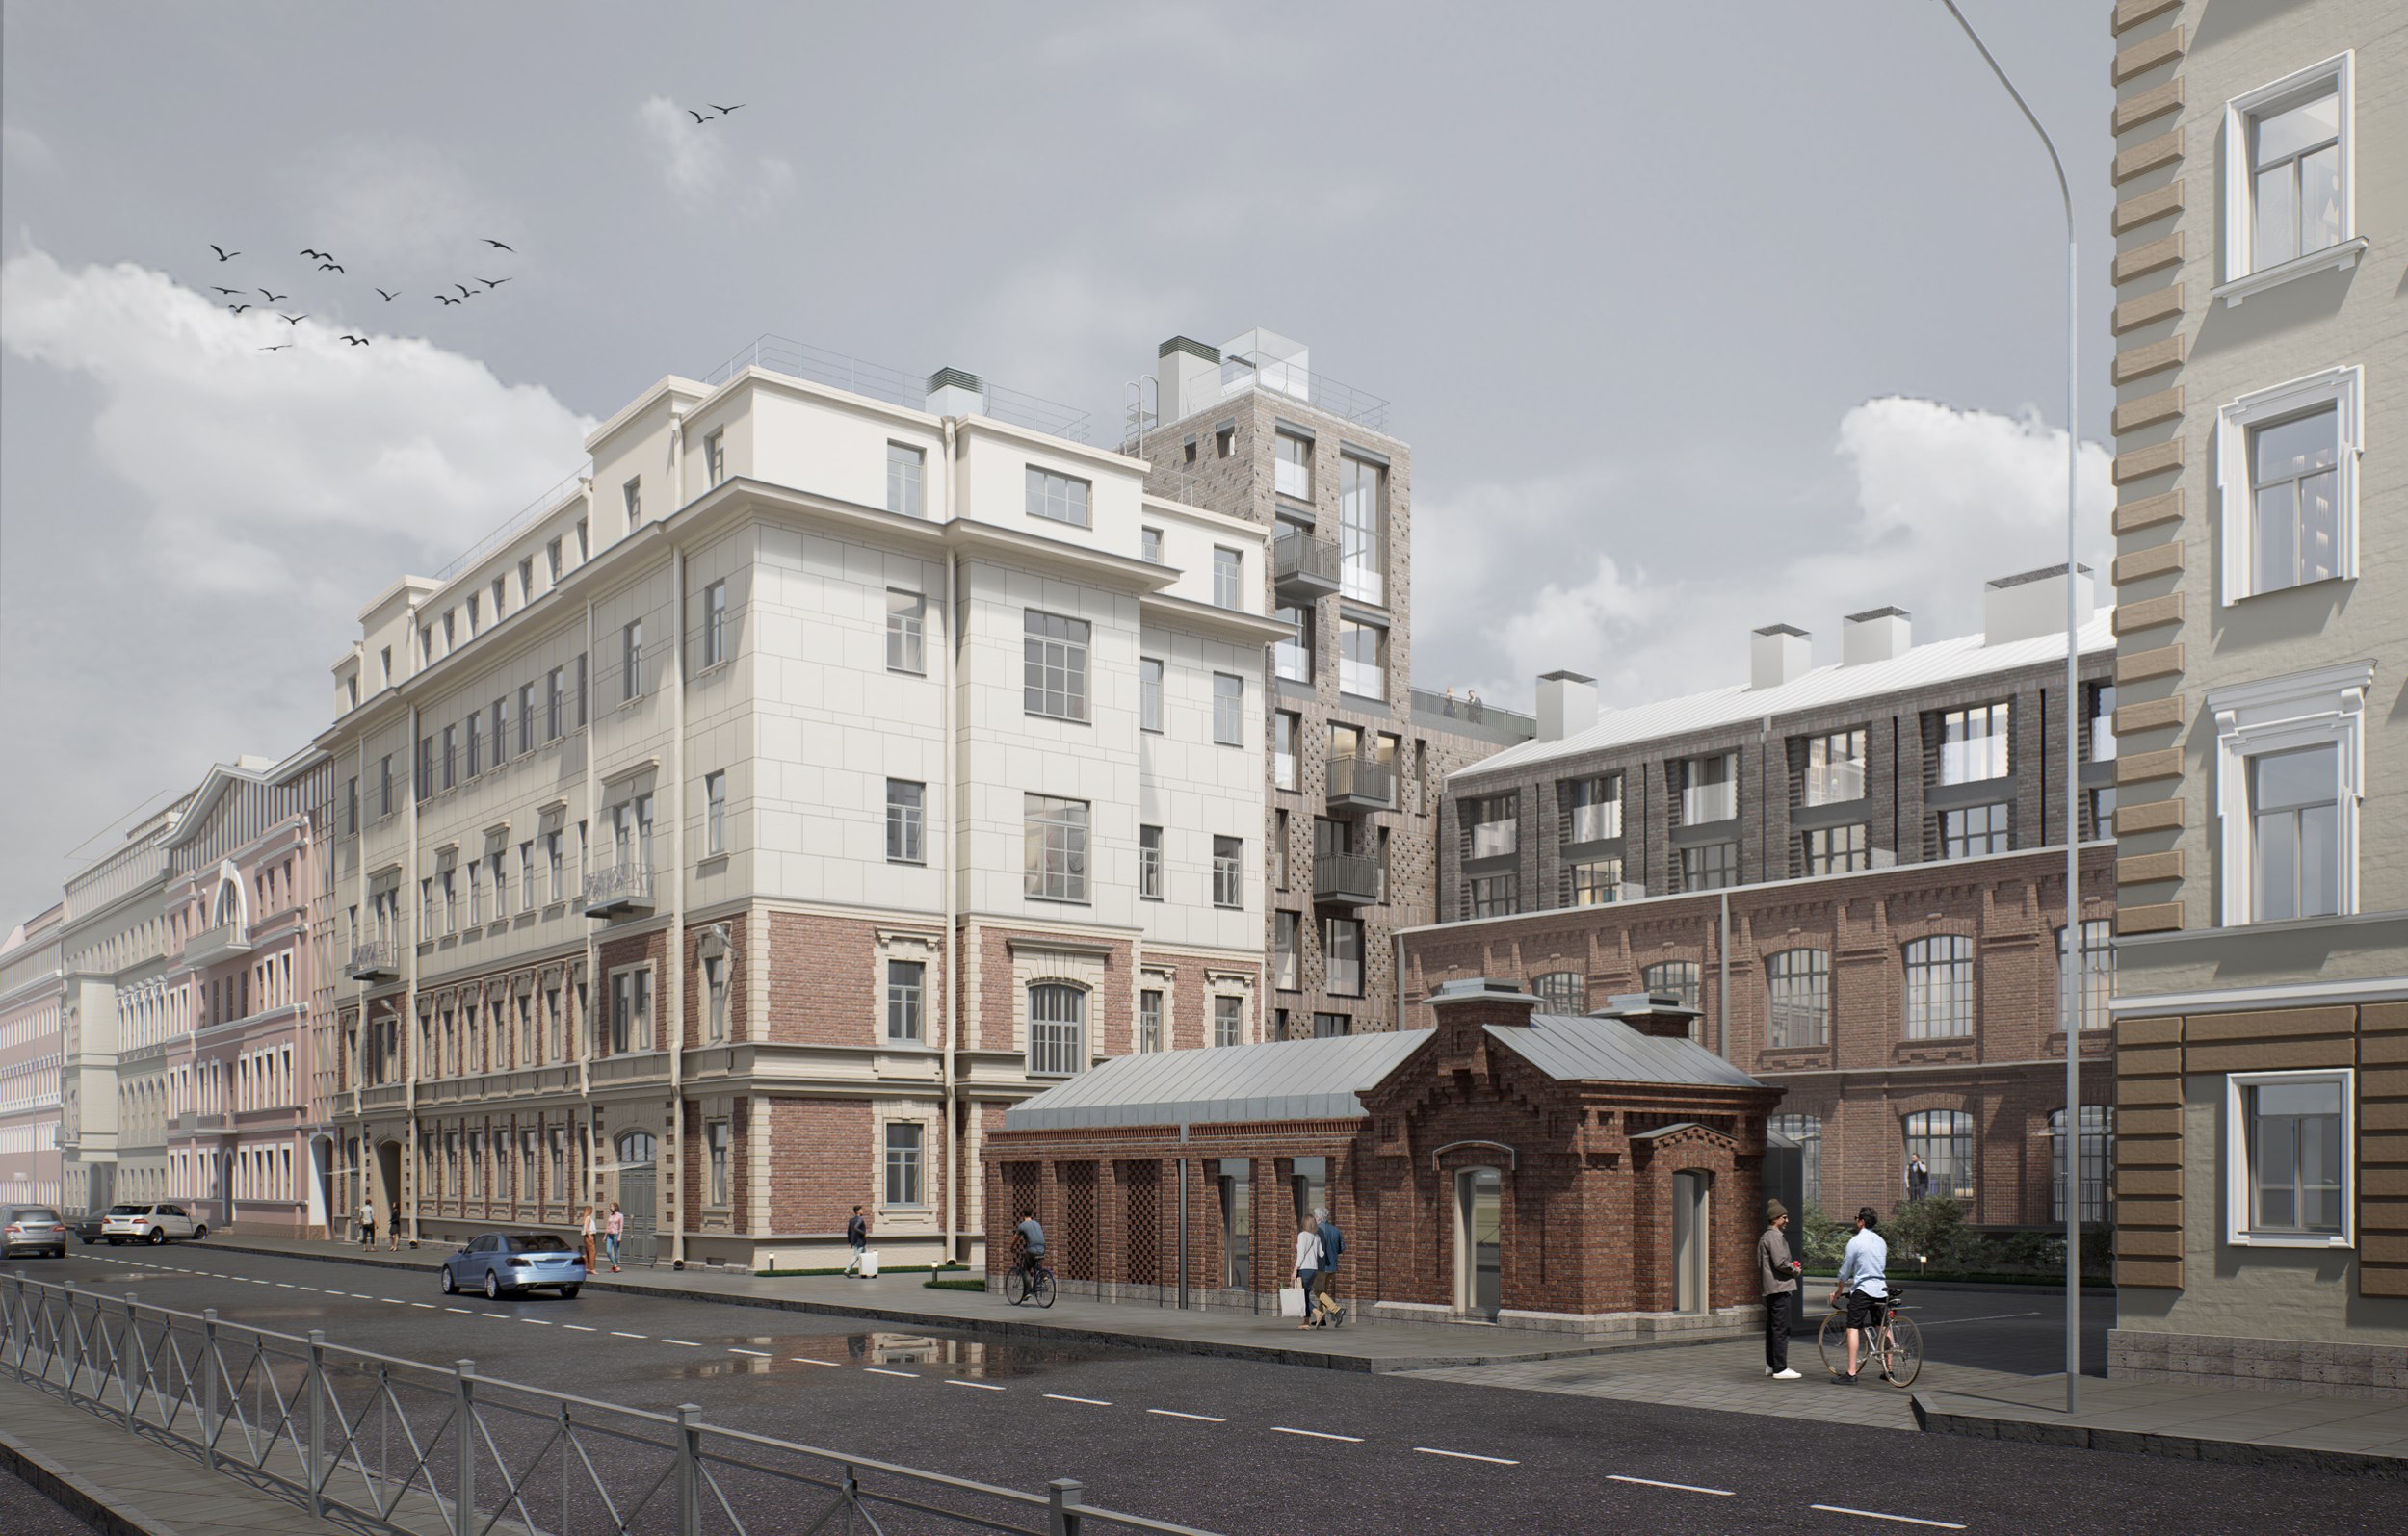 Residential complex on Sinopskaya Embankment: redevelopment of the Liviz factory siteCopyright: © Studio 44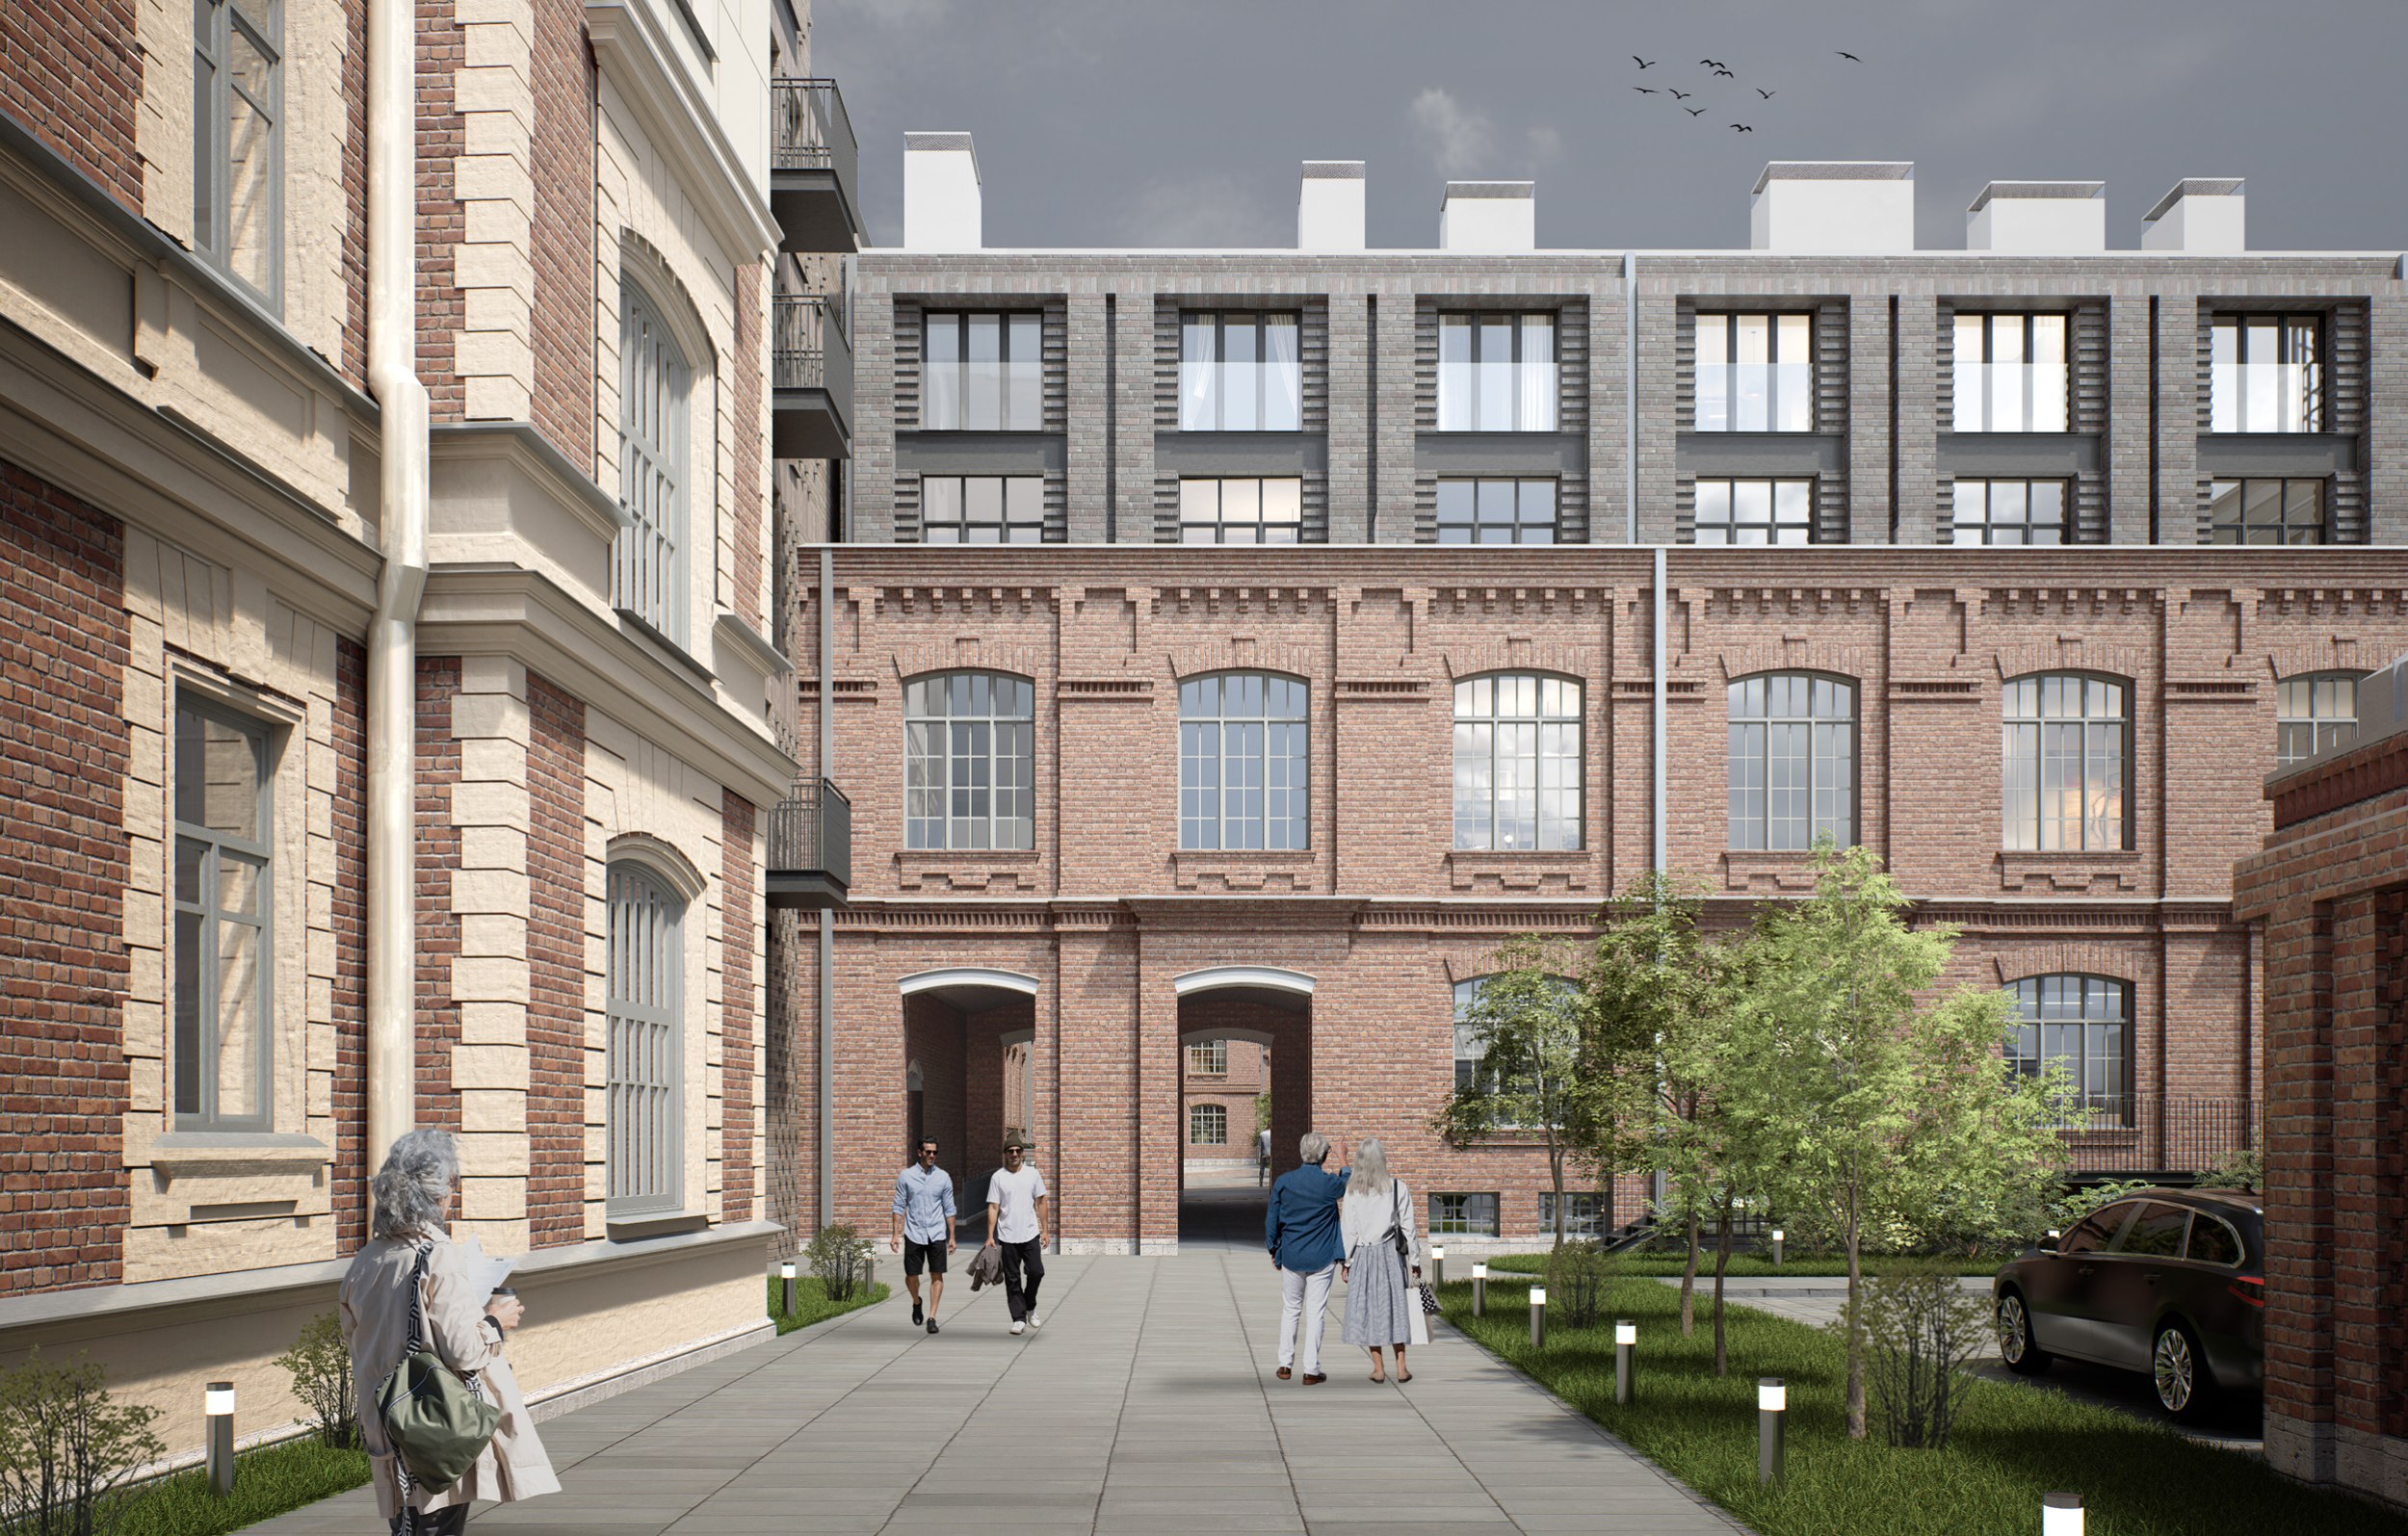 Residential complex on Sinopskaya Embankment: redevelopment of the Liviz factory siteCopyright: © Studio 44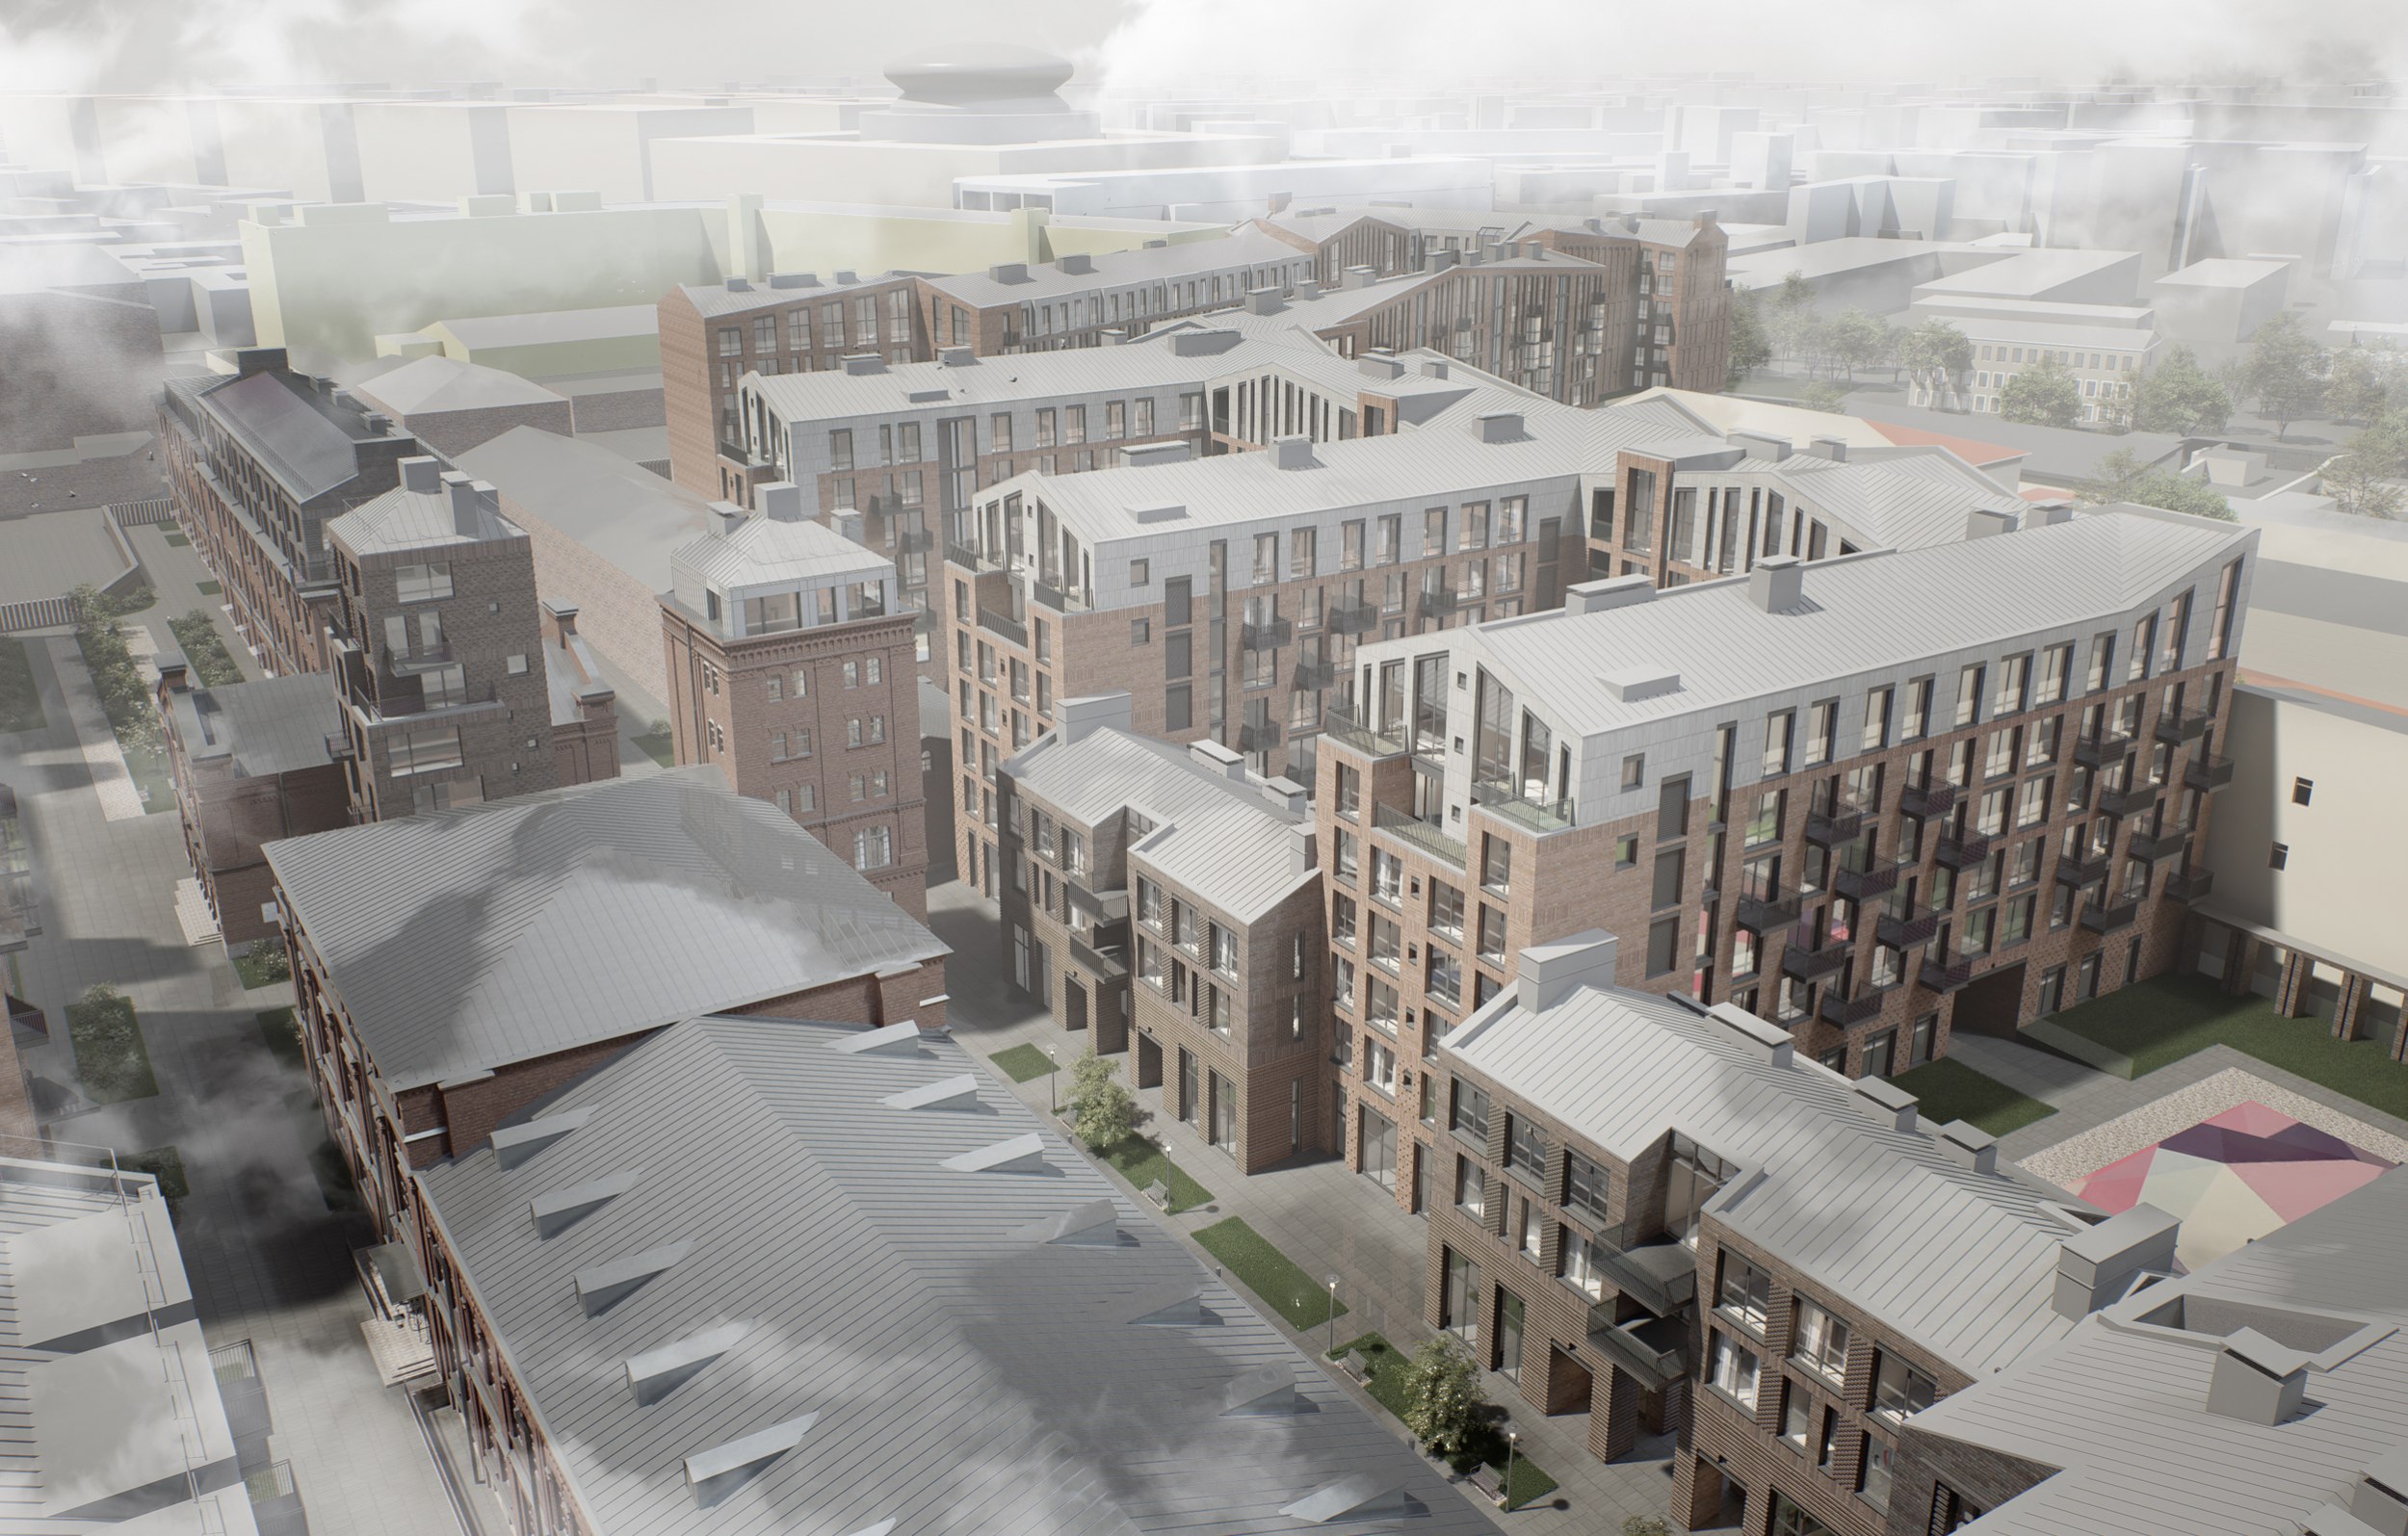 Residential complex on Sinopskaya Embankment: redevelopment of the Liviz factory siteCopyright: © Studio 44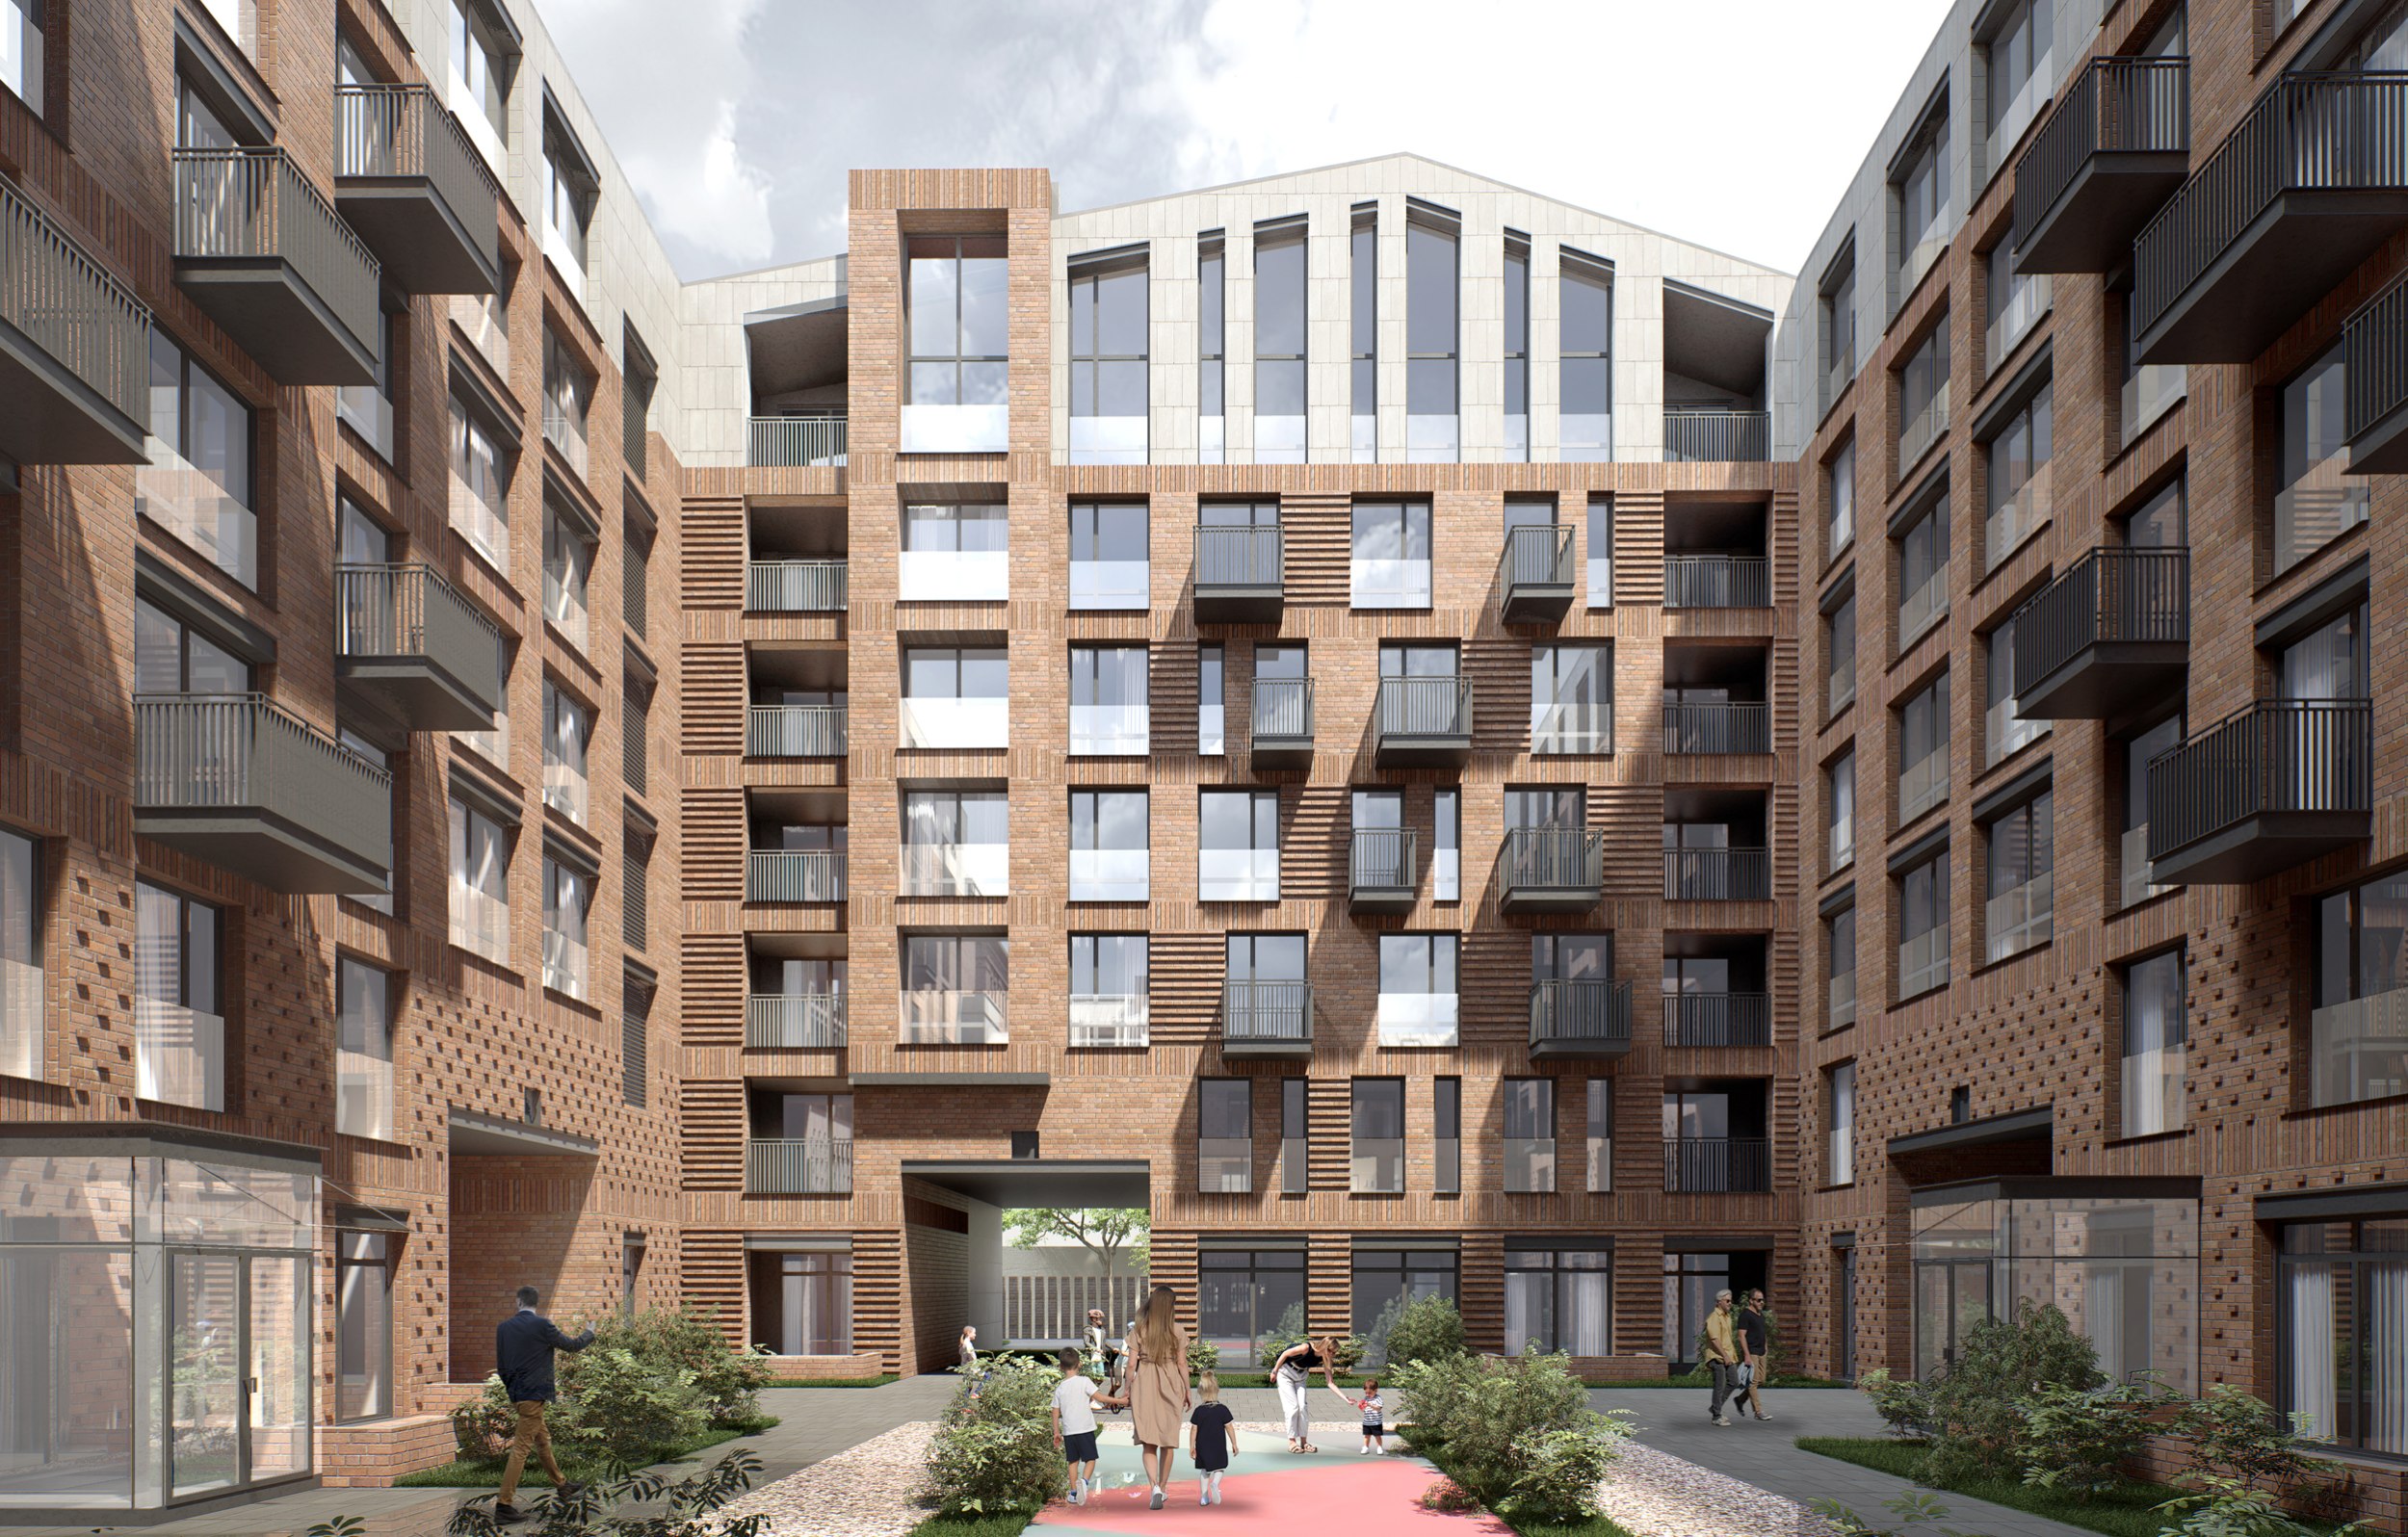 Residential complex on Sinopskaya Embankment: redevelopment of the Liviz factory siteCopyright: © Studio 44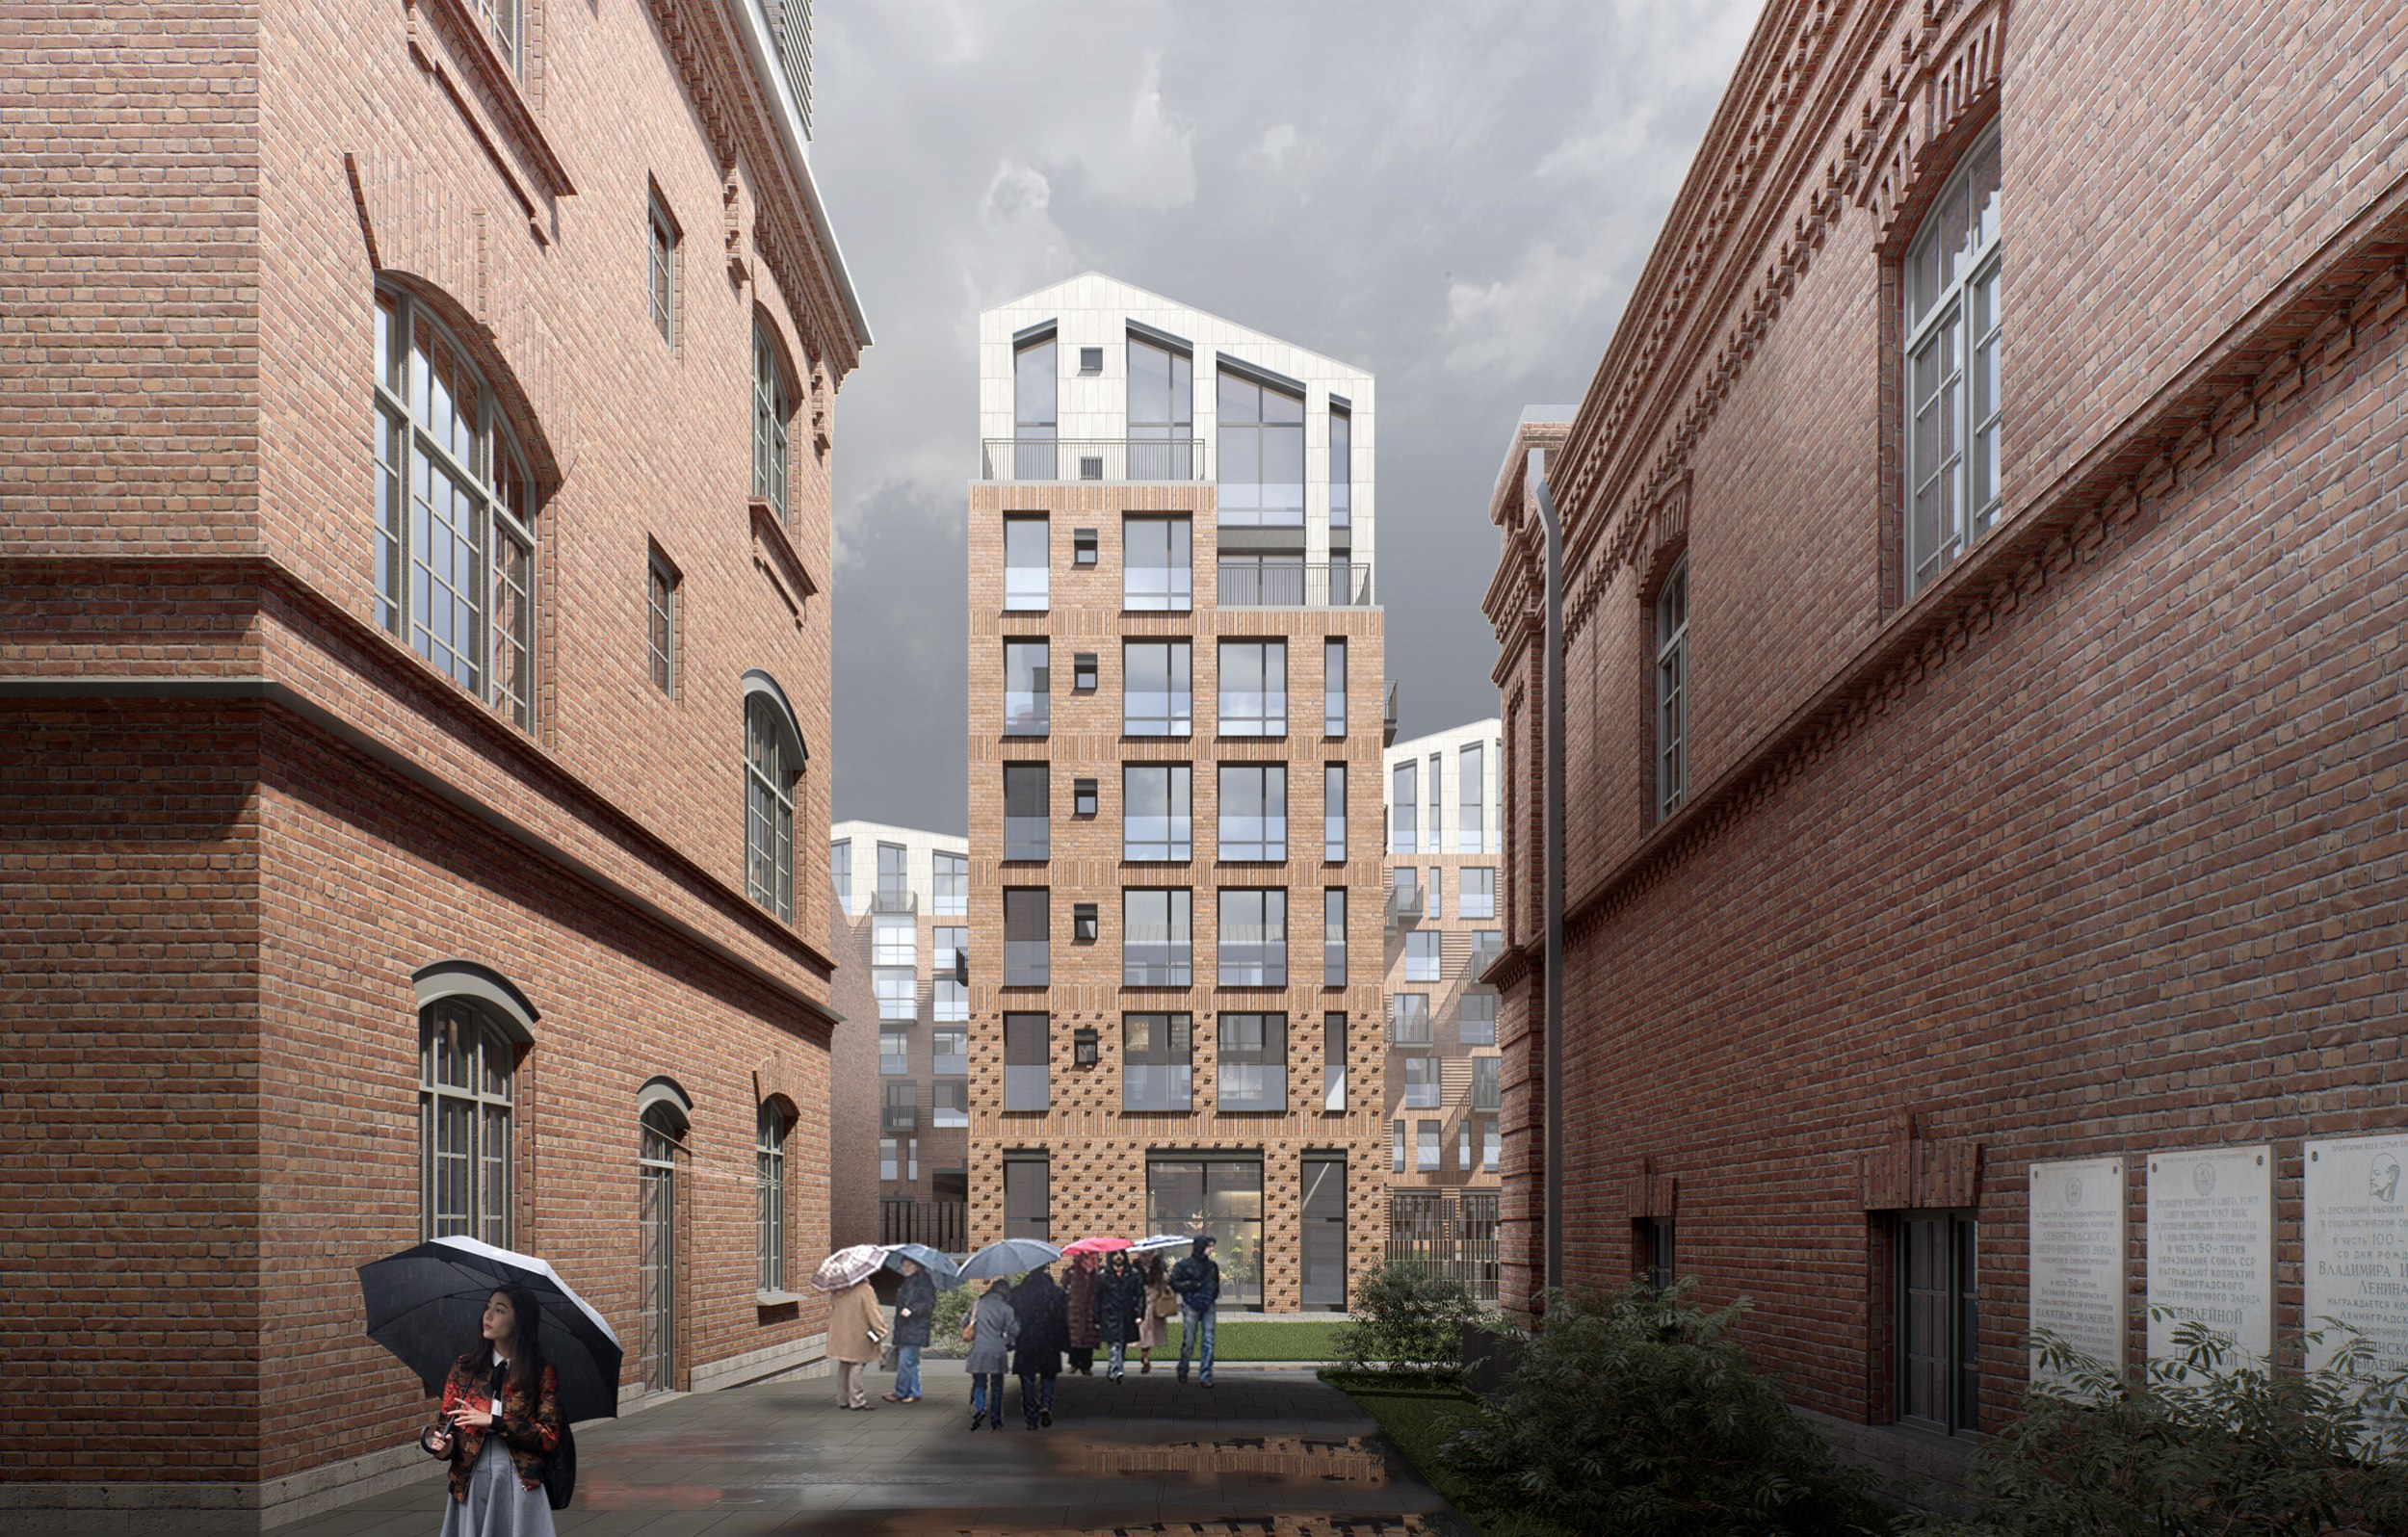 Residential complex on Sinopskaya Embankment: redevelopment of the Liviz factory siteCopyright: © Studio 44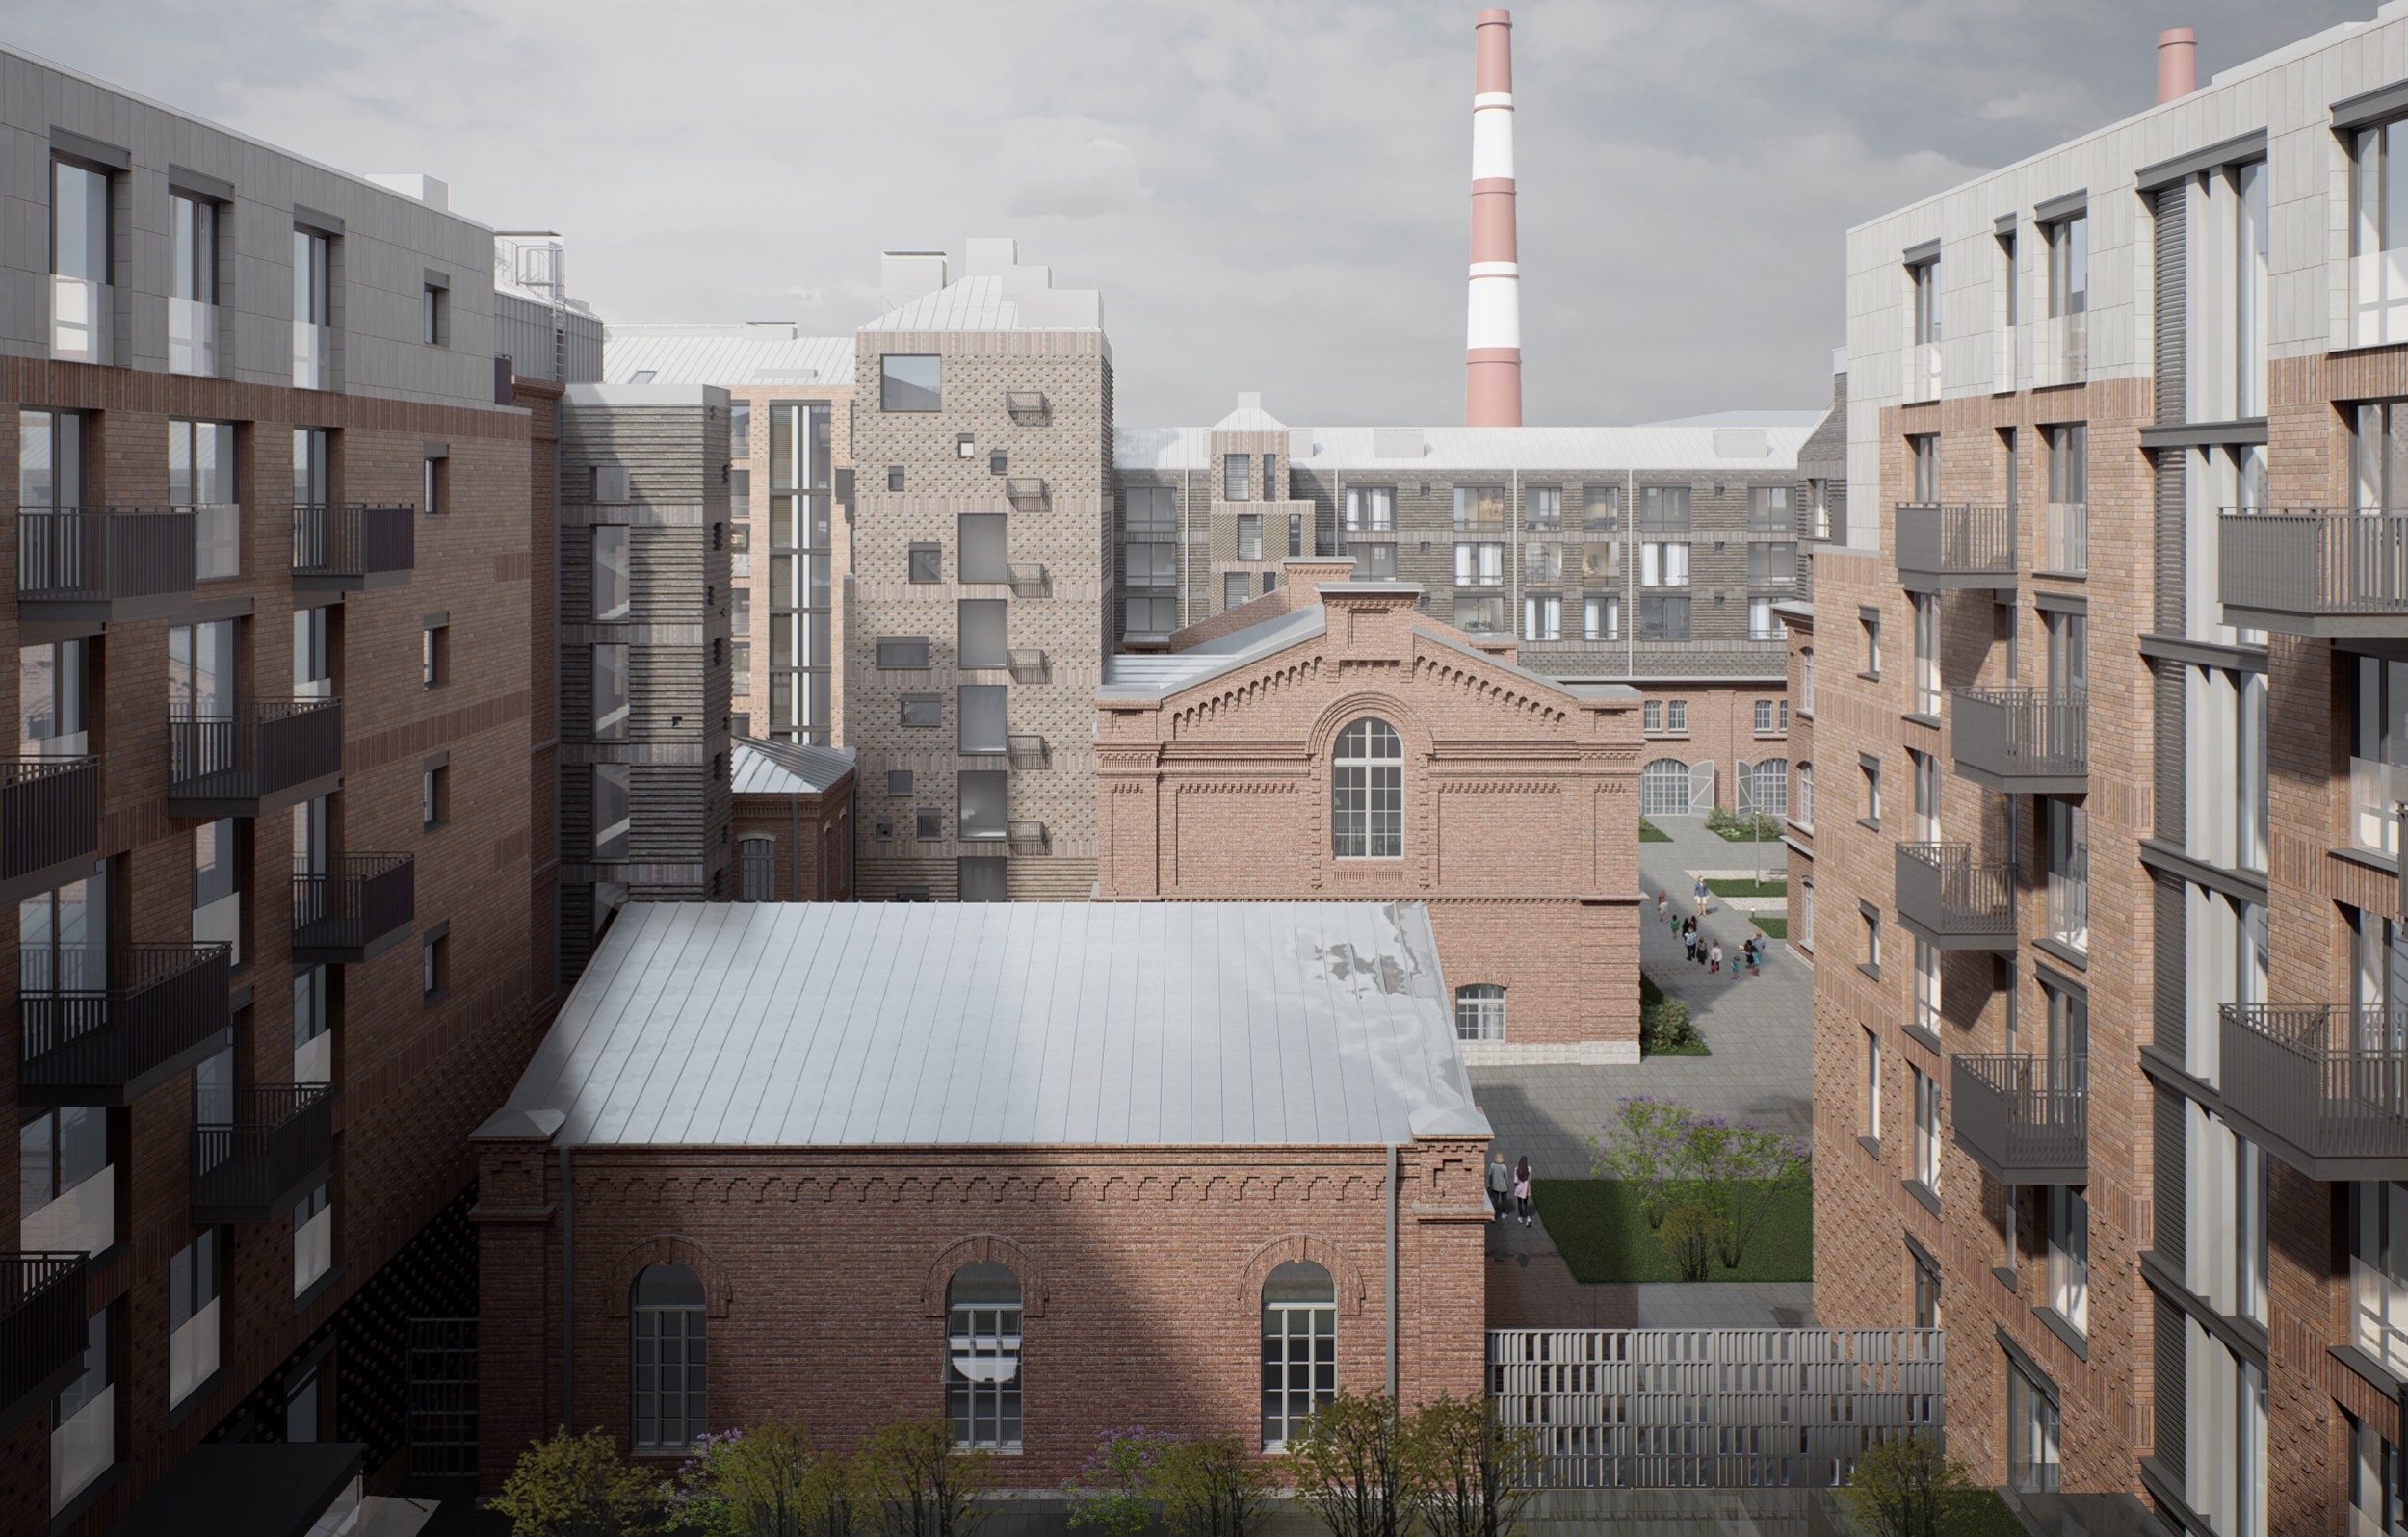 Residential complex on Sinopskaya Embankment: redevelopment of the Liviz factory siteCopyright: © Studio 44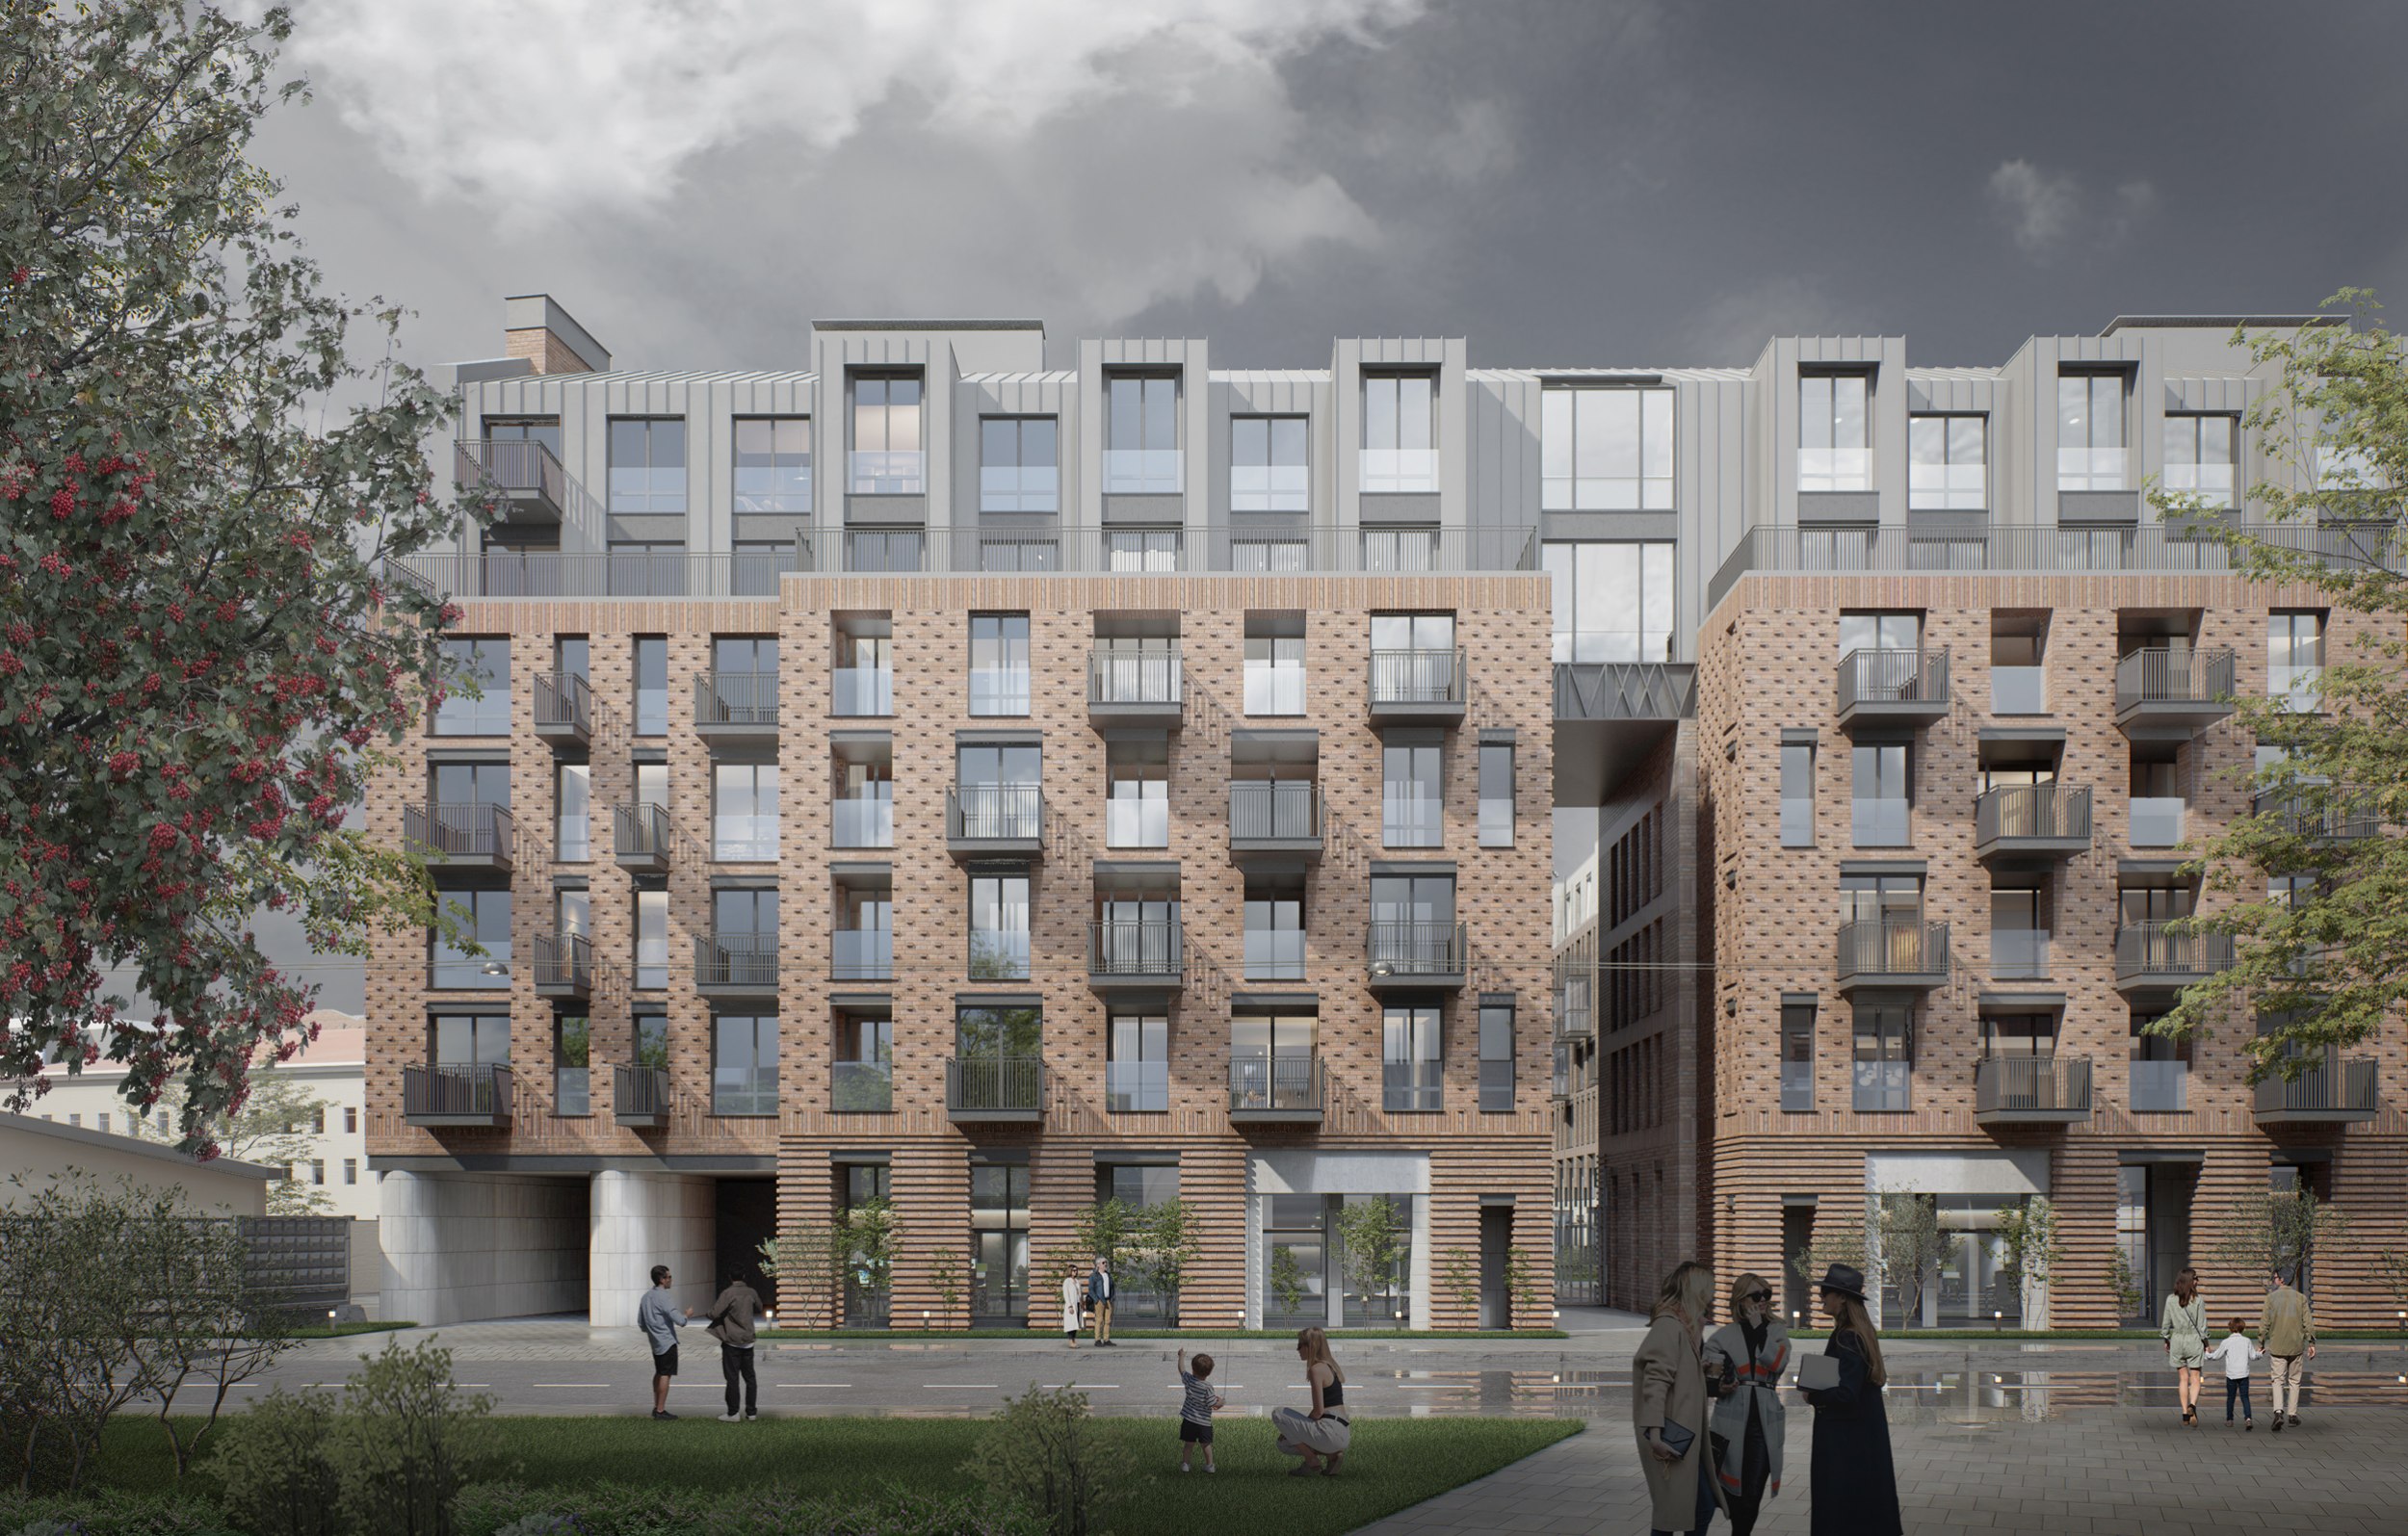 Residential complex on Sinopskaya Embankment: redevelopment of the Liviz factory siteCopyright: © Studio 44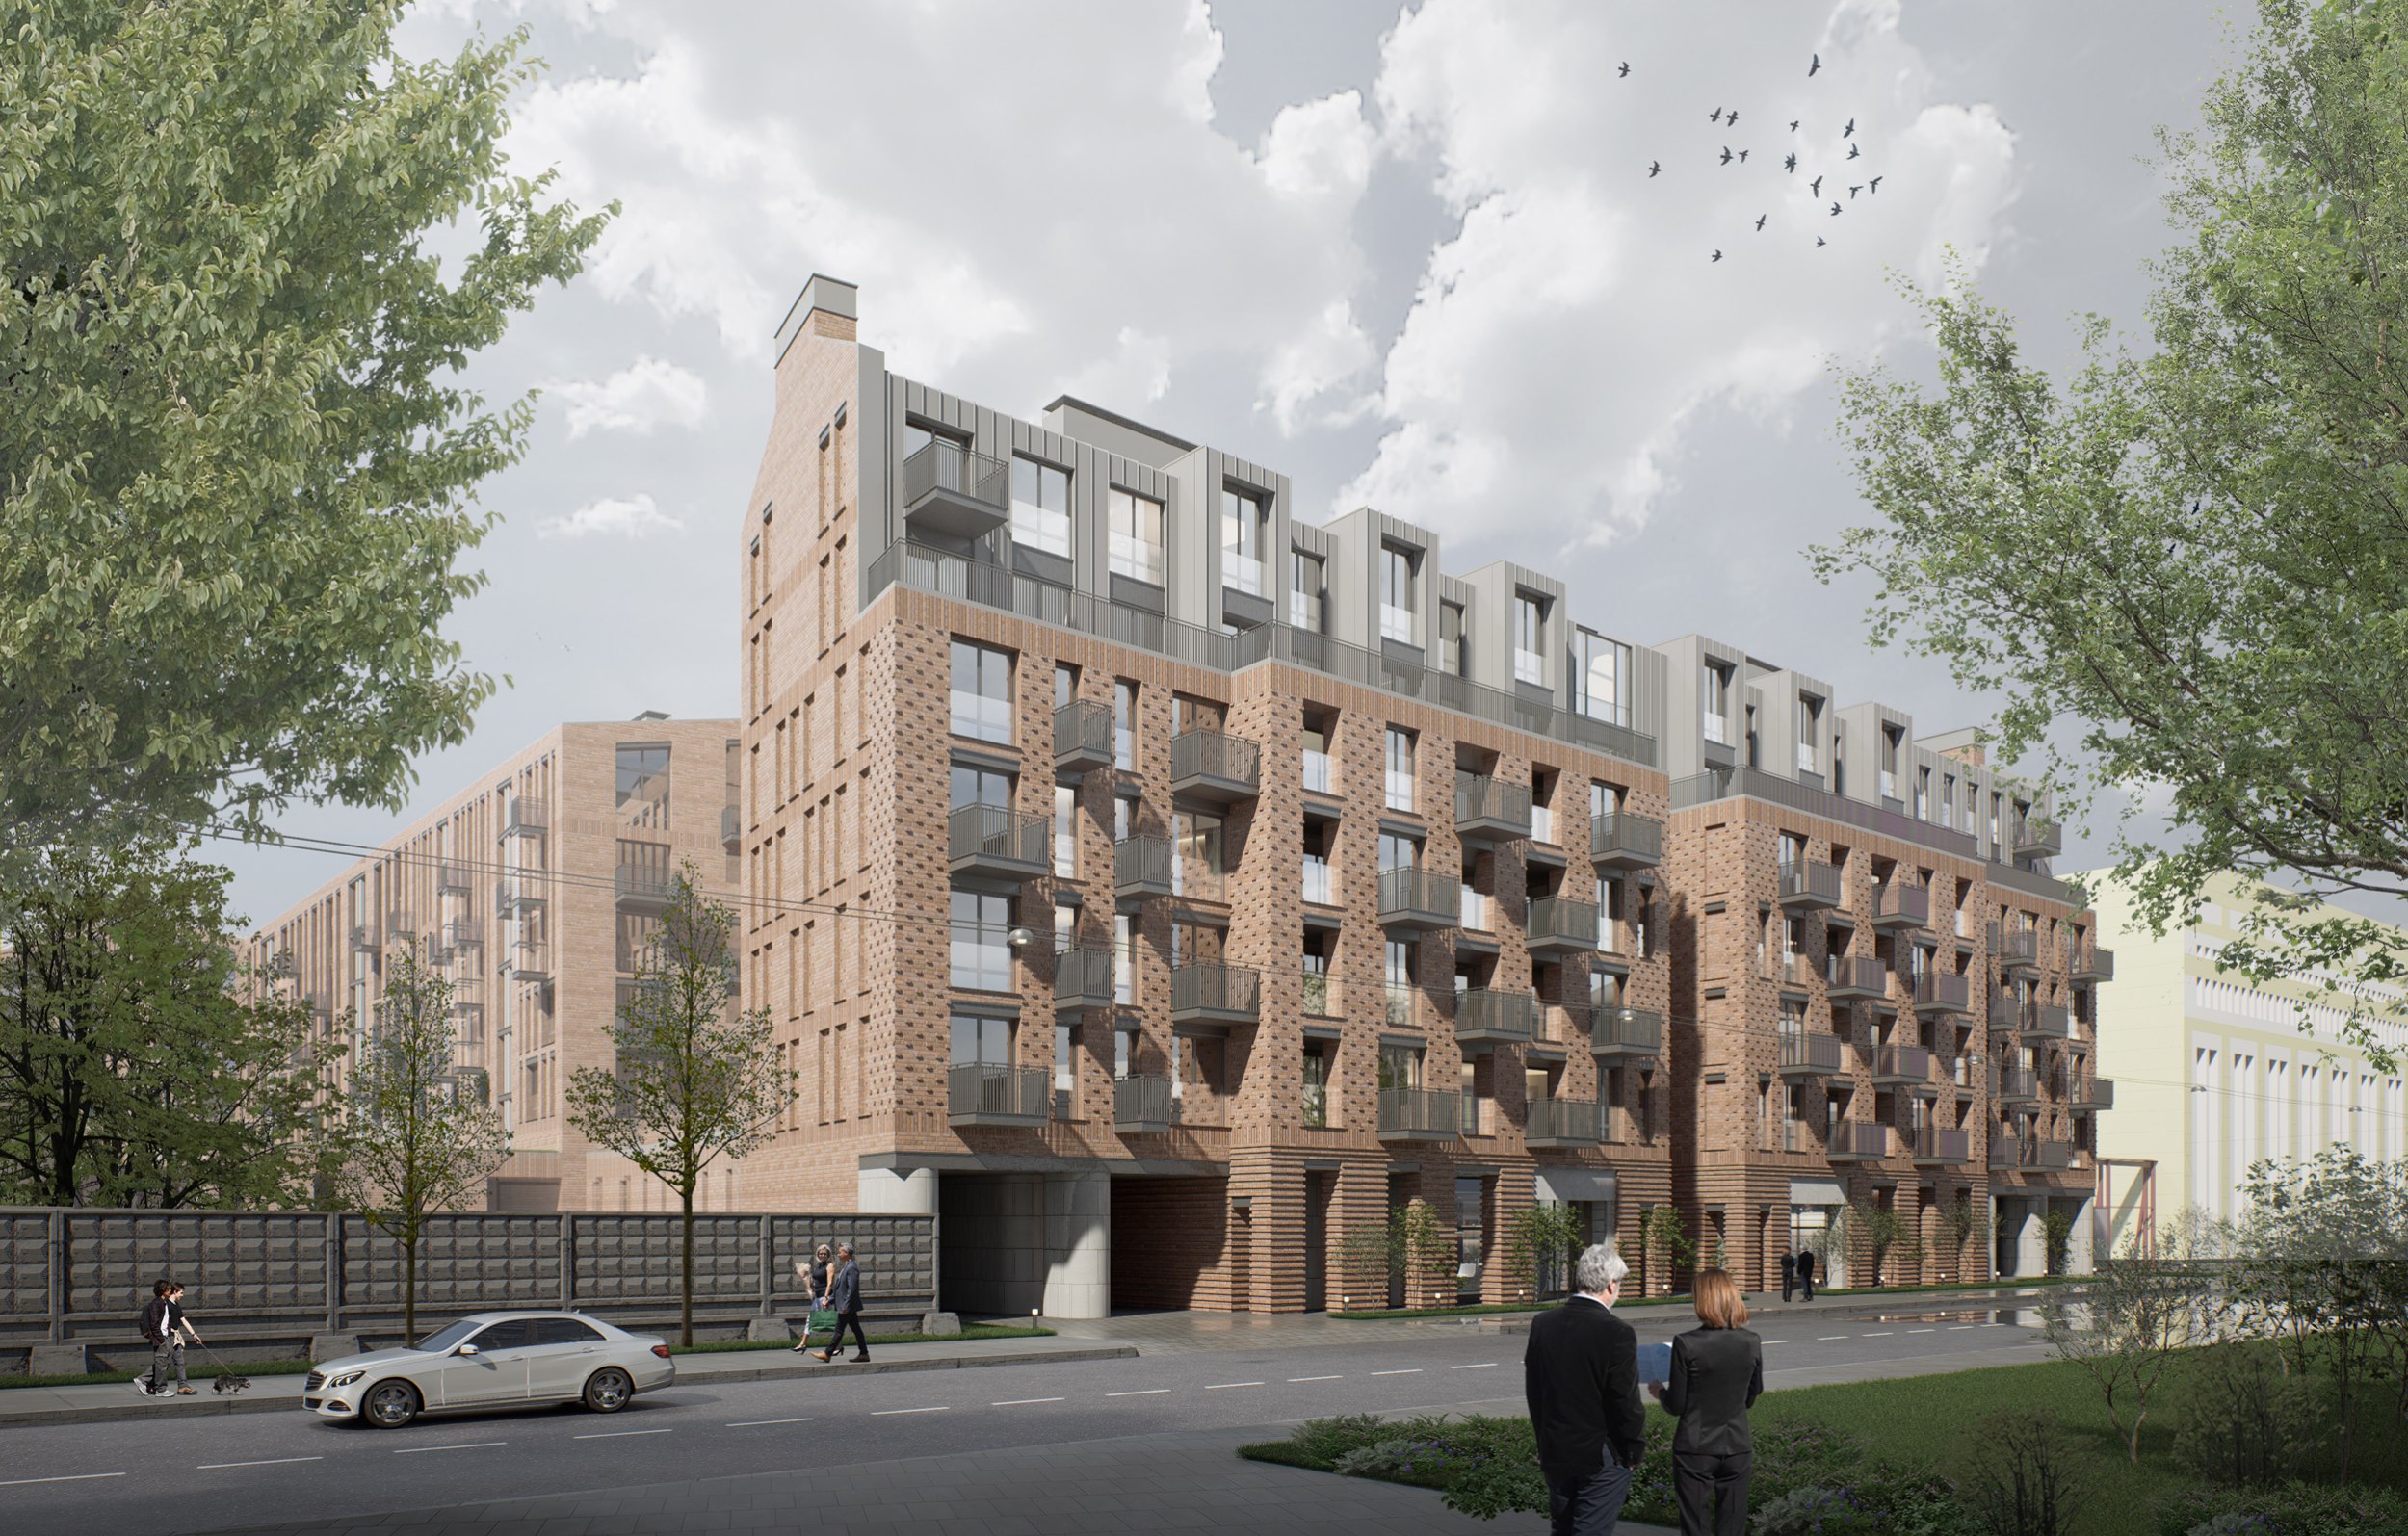 Residential complex on Sinopskaya Embankment: redevelopment of the Liviz factory siteCopyright: © Studio 44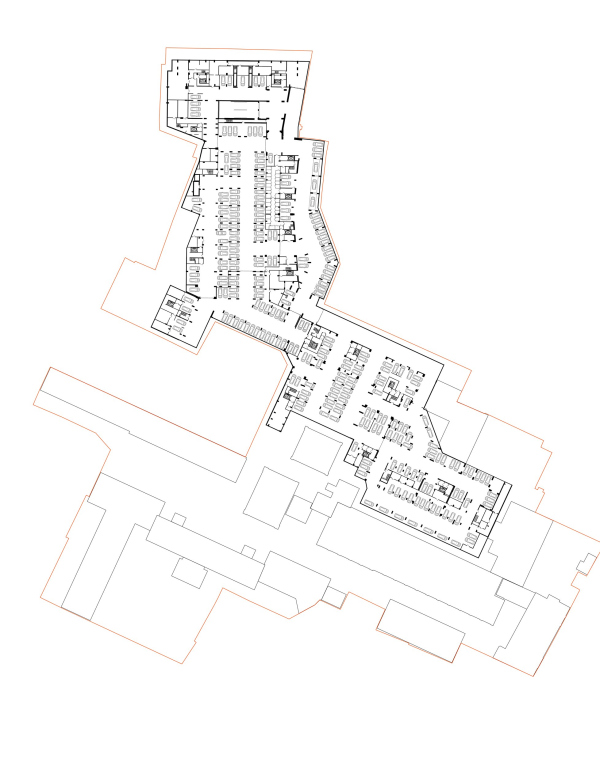 Residential complex on Sinopskaya Embankment: redevelopment of the Liviz factory siteCopyright: © Studio 44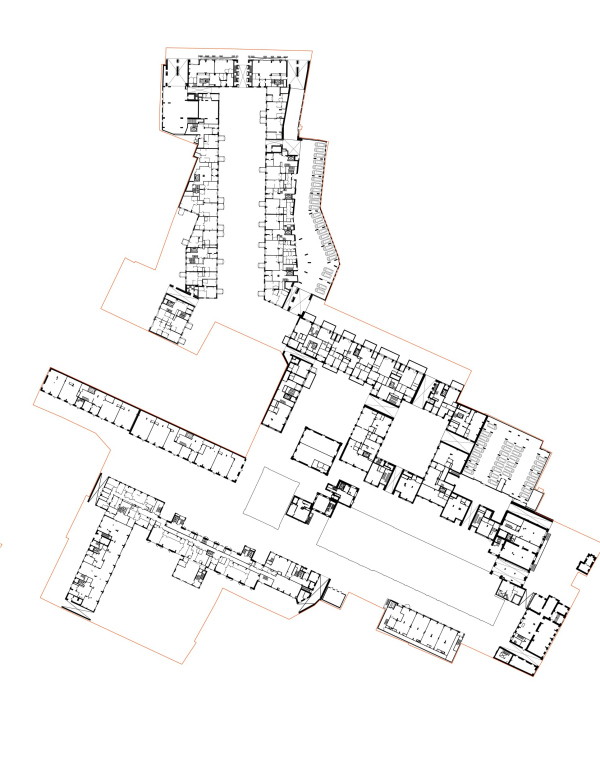 Plan of the 1st floor. Residential complex on Sinopskaya Embankment: redevelopment of the Liviz factory siteCopyright: © Studio 44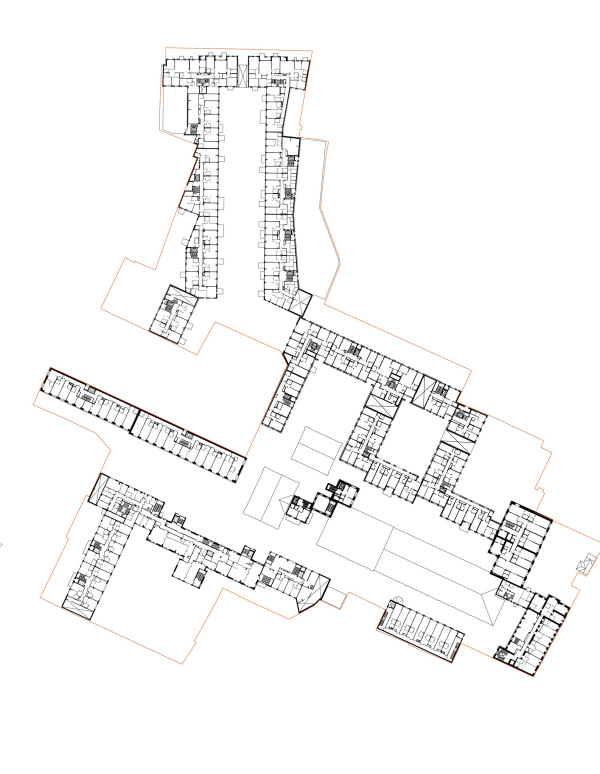 Plan of the 2nd floor. Residential complex on Sinopskaya Embankment: redevelopment of the Liviz factory siteCopyright: © Studio 44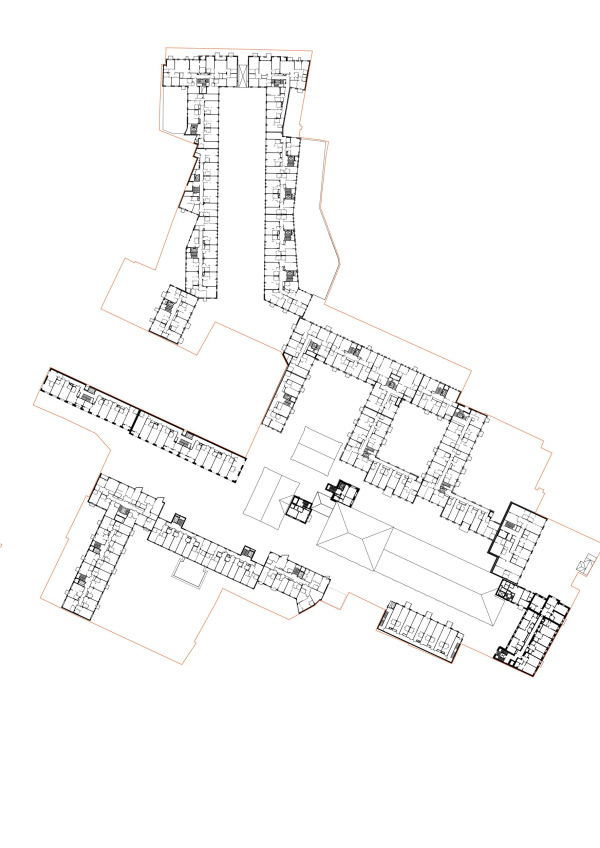 Plan of the 3rd (standard) floor. Residential complex on Sinopskaya Embankment: redevelopment of the Liviz factory siteCopyright: © Studio 44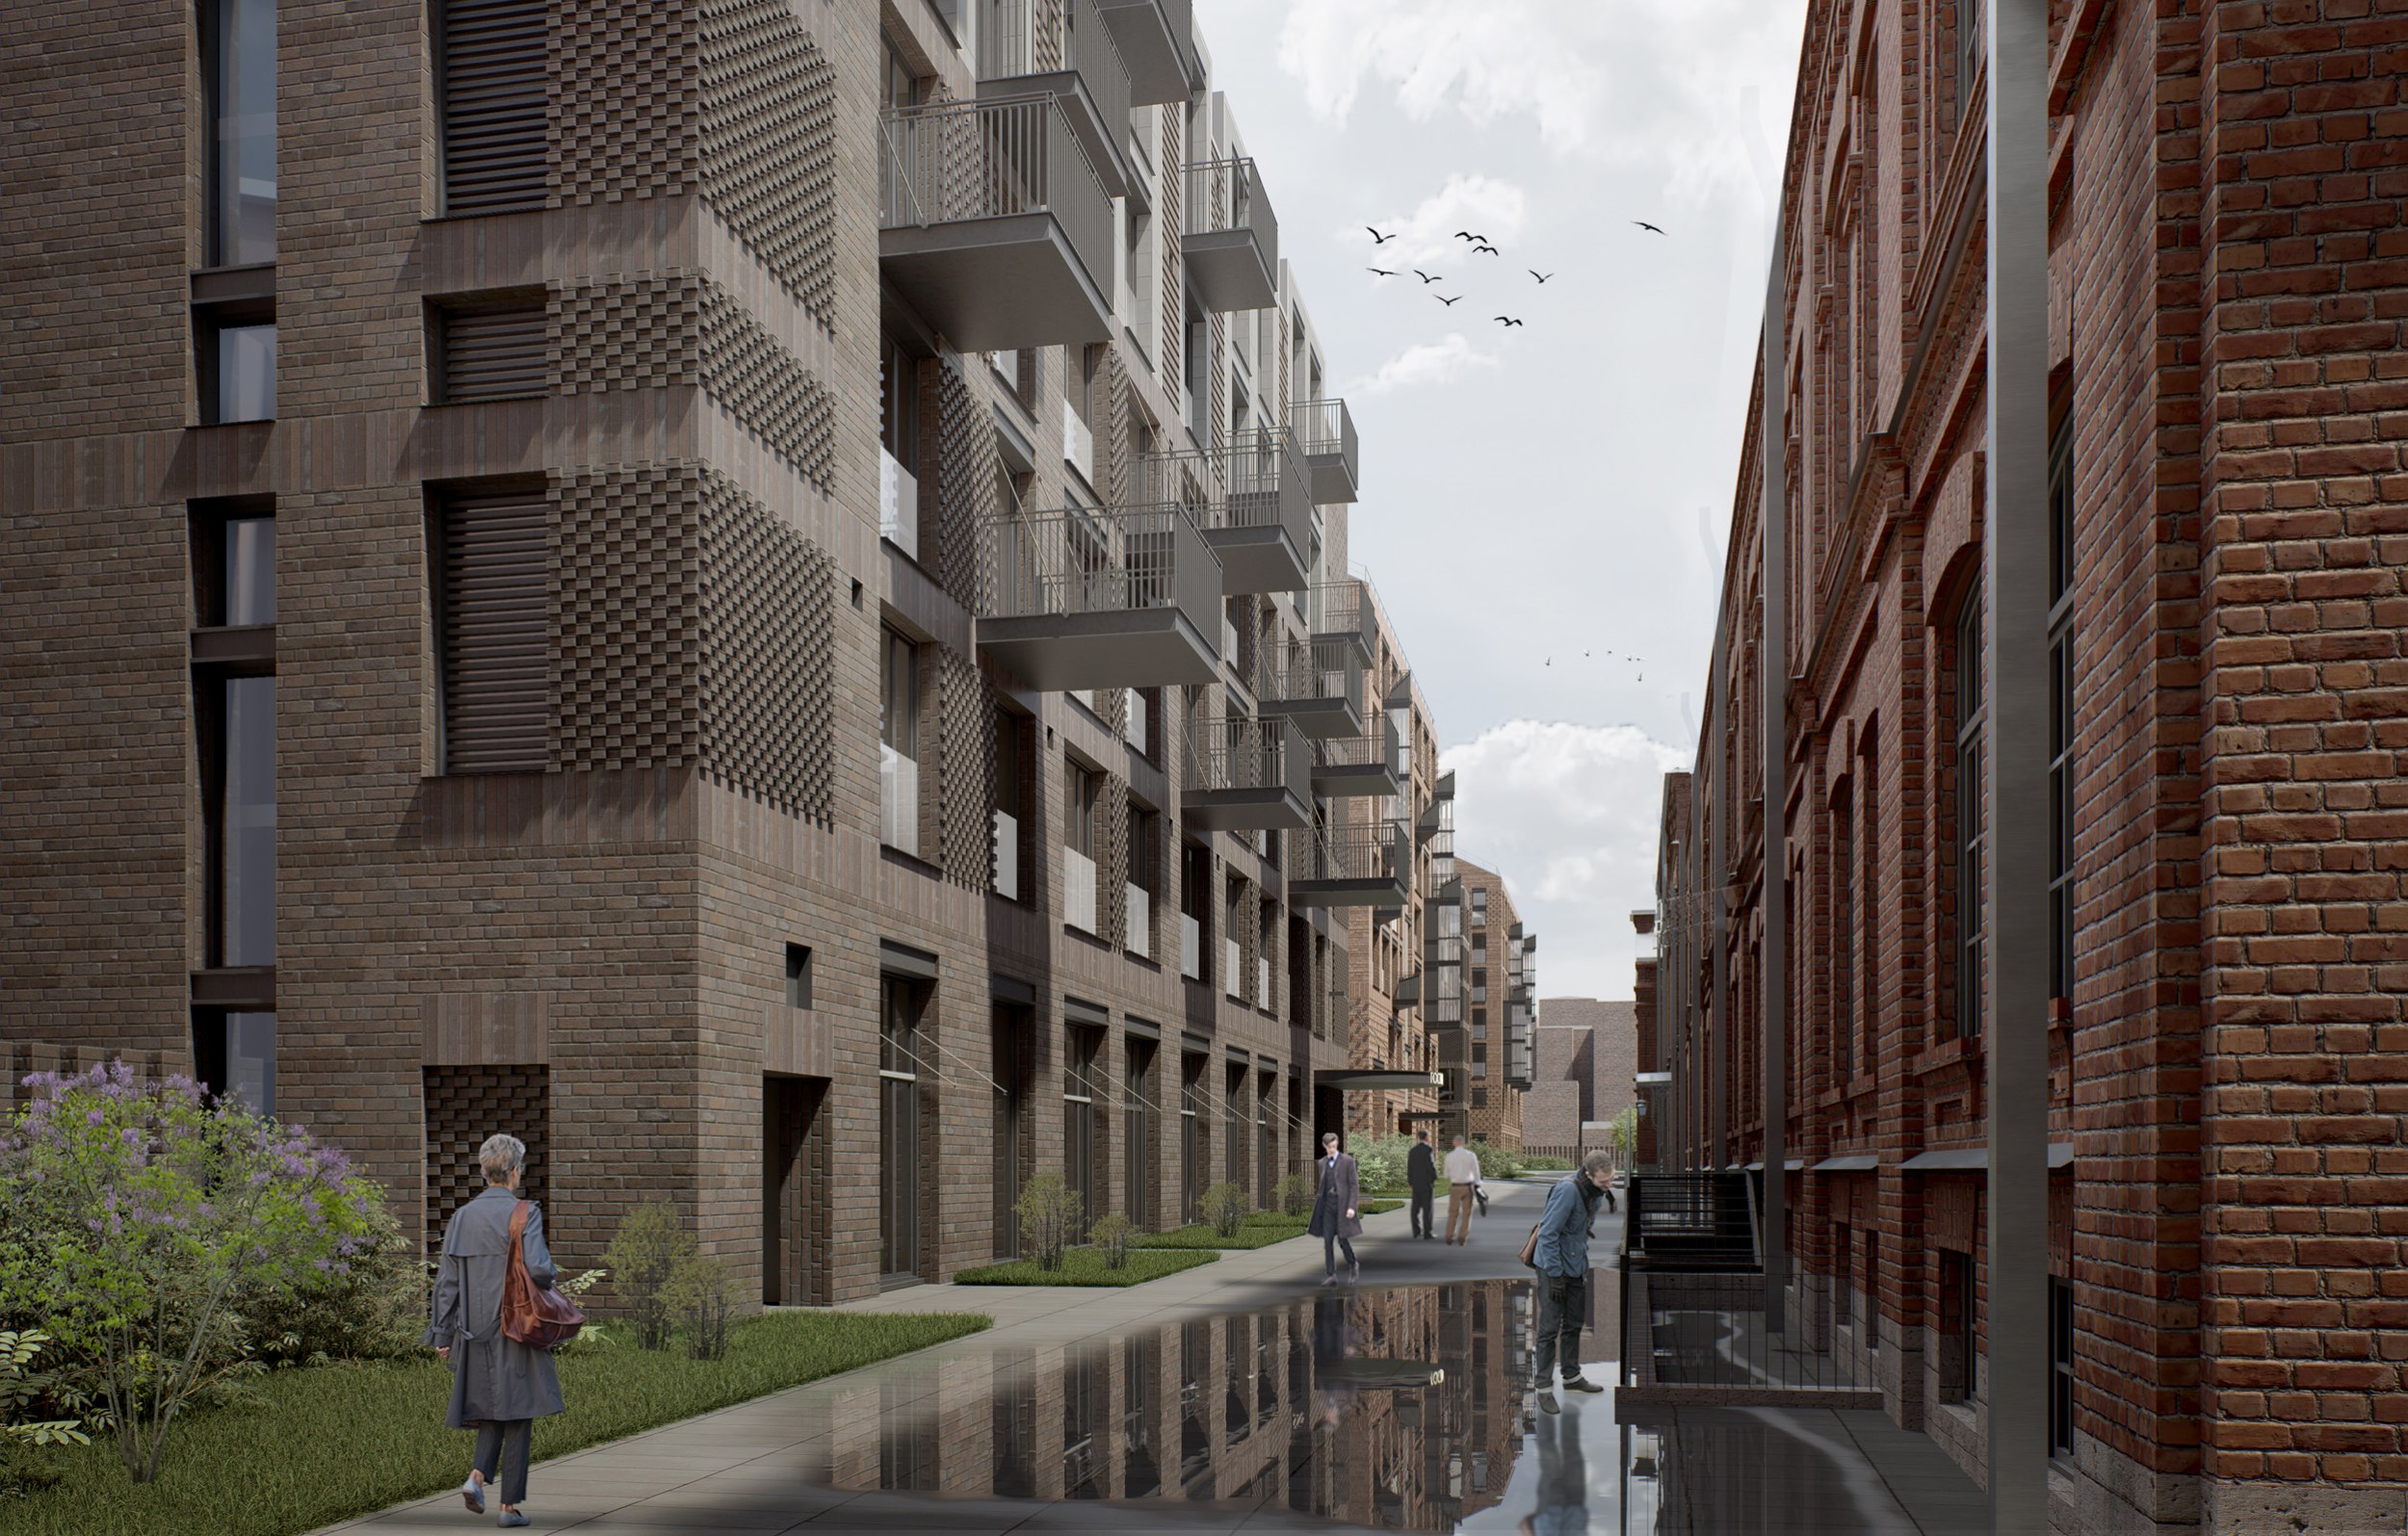 Residential complex on Sinopskaya Embankment: redevelopment of the Liviz factory siteCopyright: © Studio 44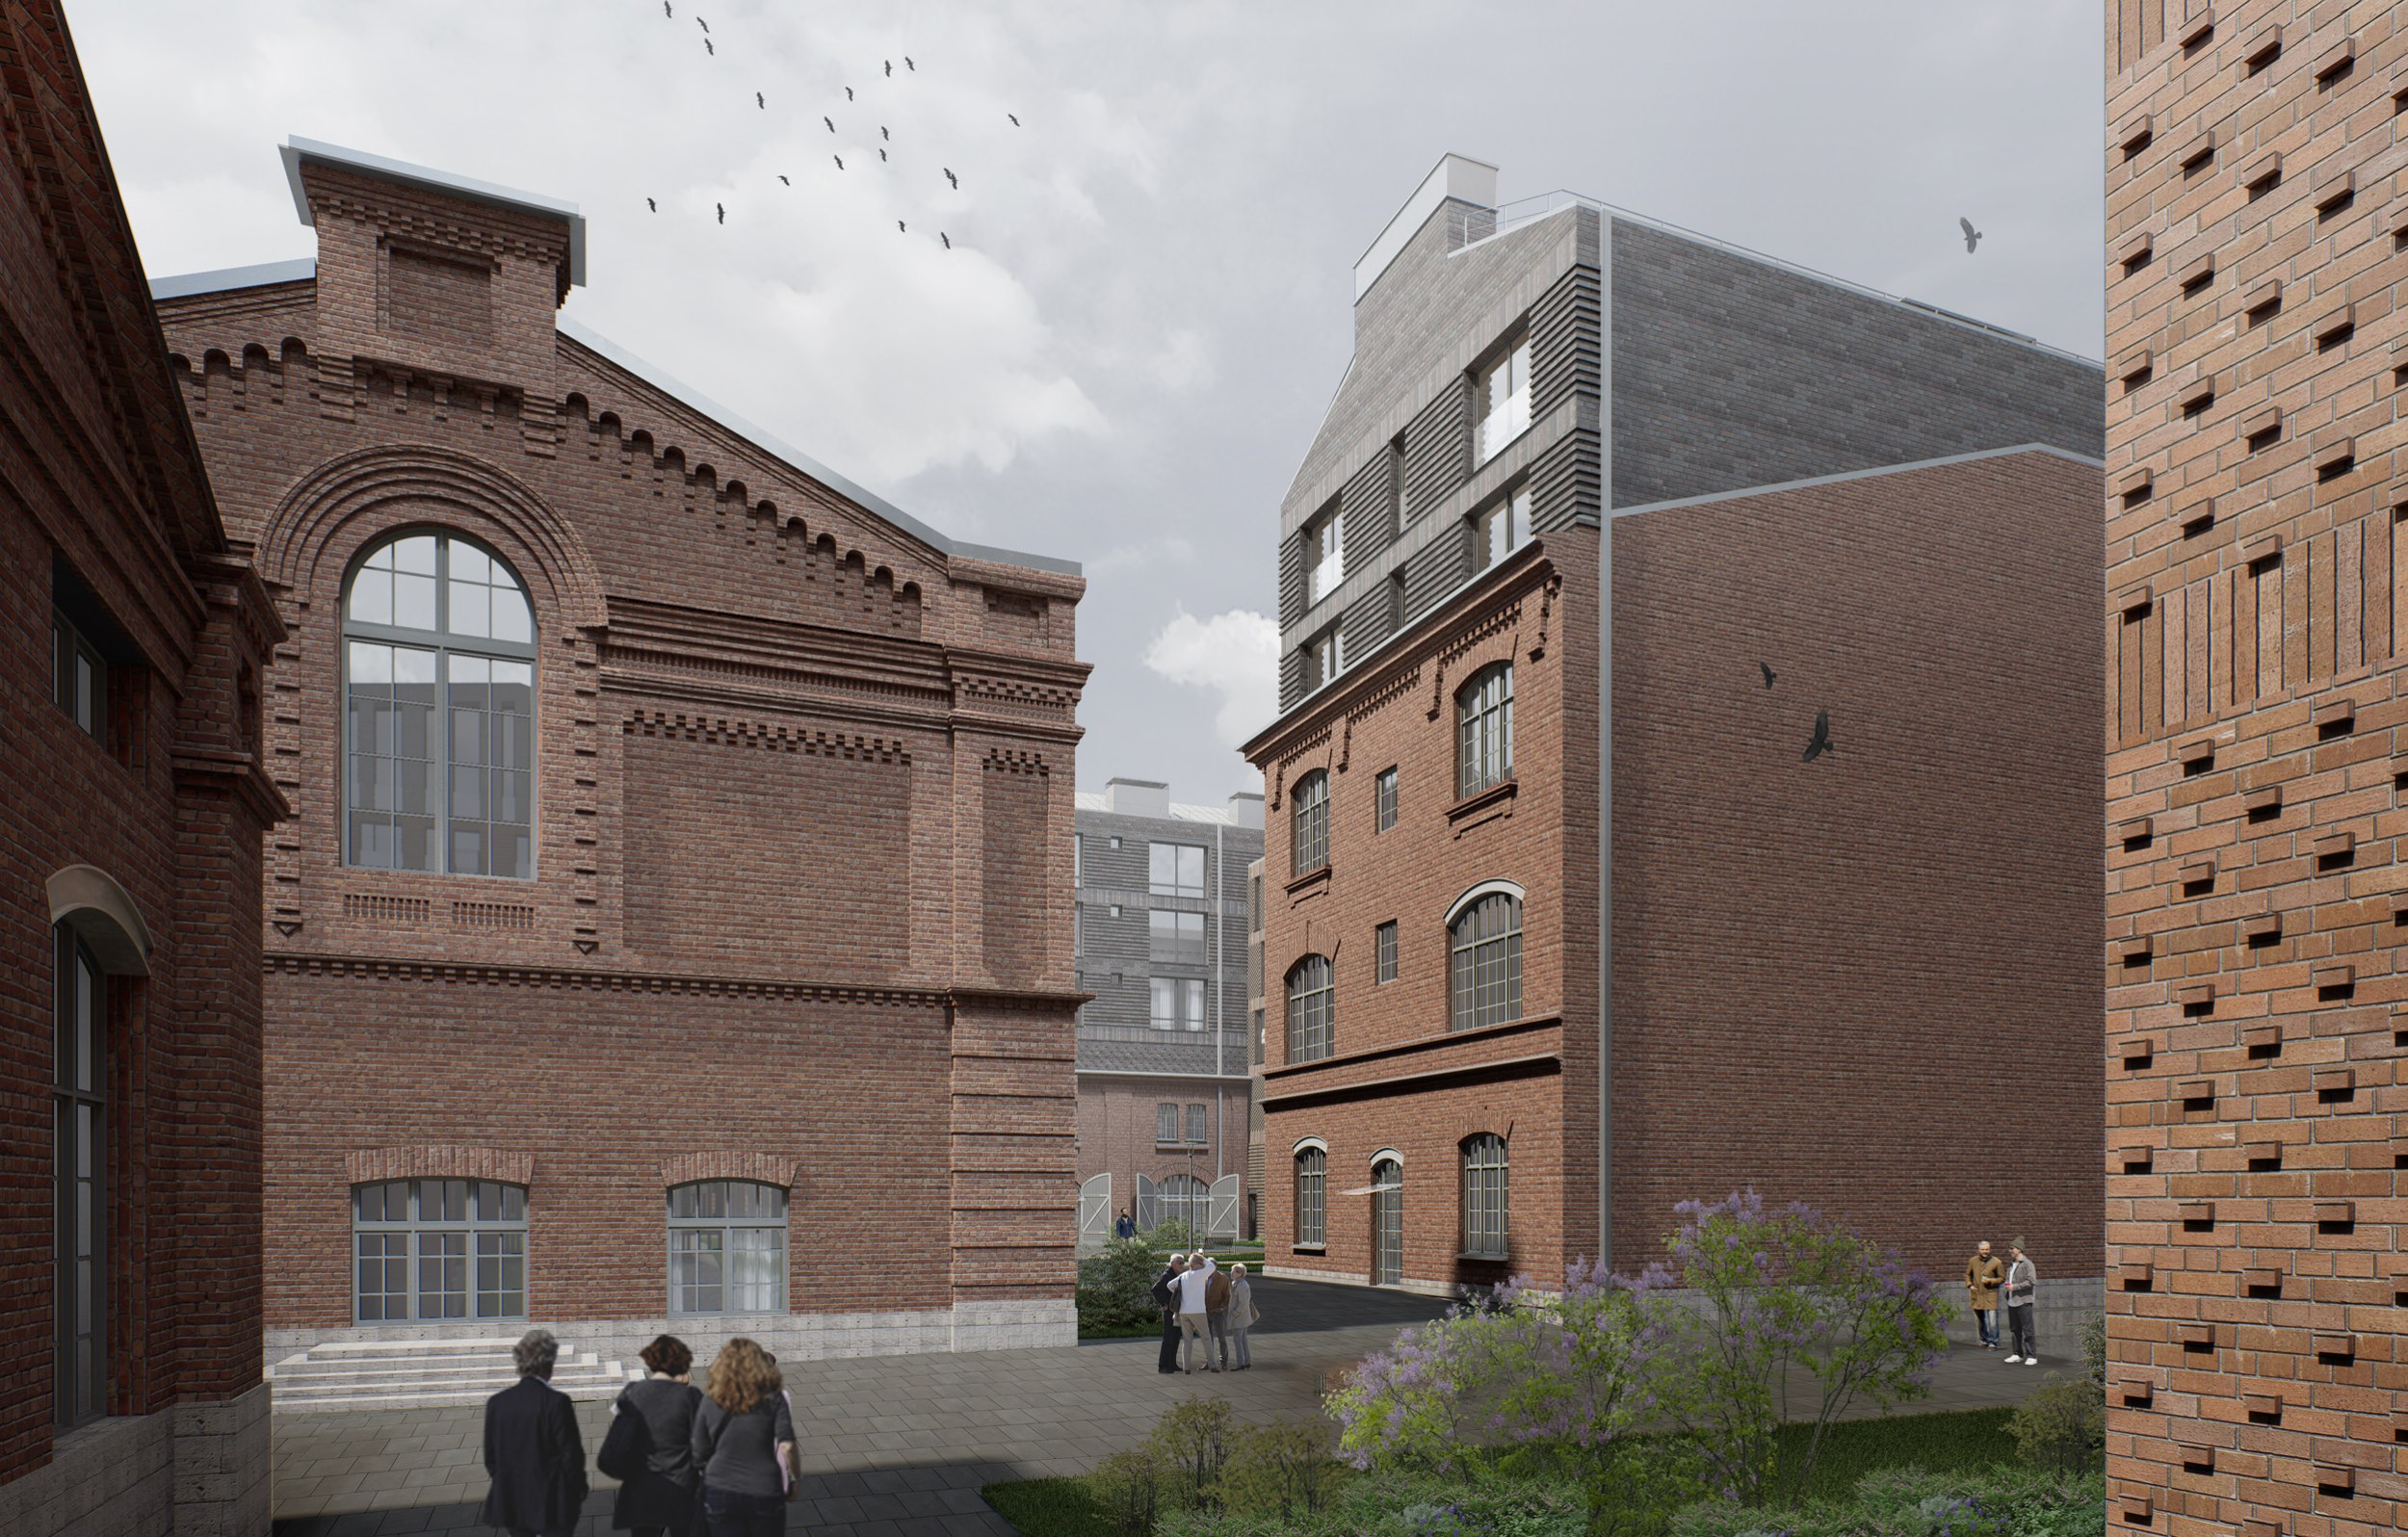 Residential complex on Sinopskaya Embankment: redevelopment of the Liviz factory site |
|