|
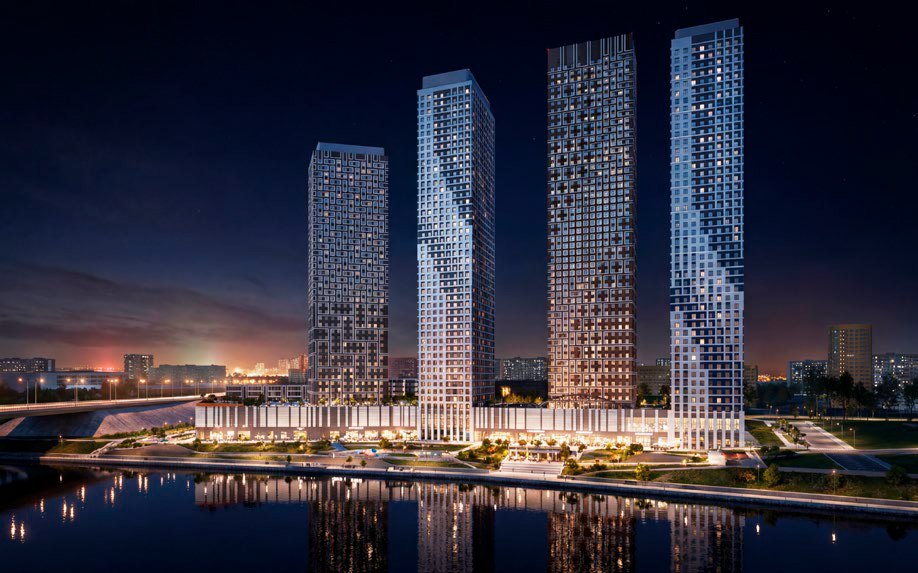
Architects from Mezonsproekt have designed a high-rise residential complex of four towers near the intersection of Novaya Riga Highway and the Moskva River. Its landmark status is motivated both by the proximity of Rublyovo-Arkhangelskoye and its SberCity development, and by the theme of two intersecting flows: water and traffic. The architects have organized the façade pattern around the supergraphic image of a pixelated spiral, intended to animate – and perhaps even transform – the perception of the buildings’ prismatic volumes.
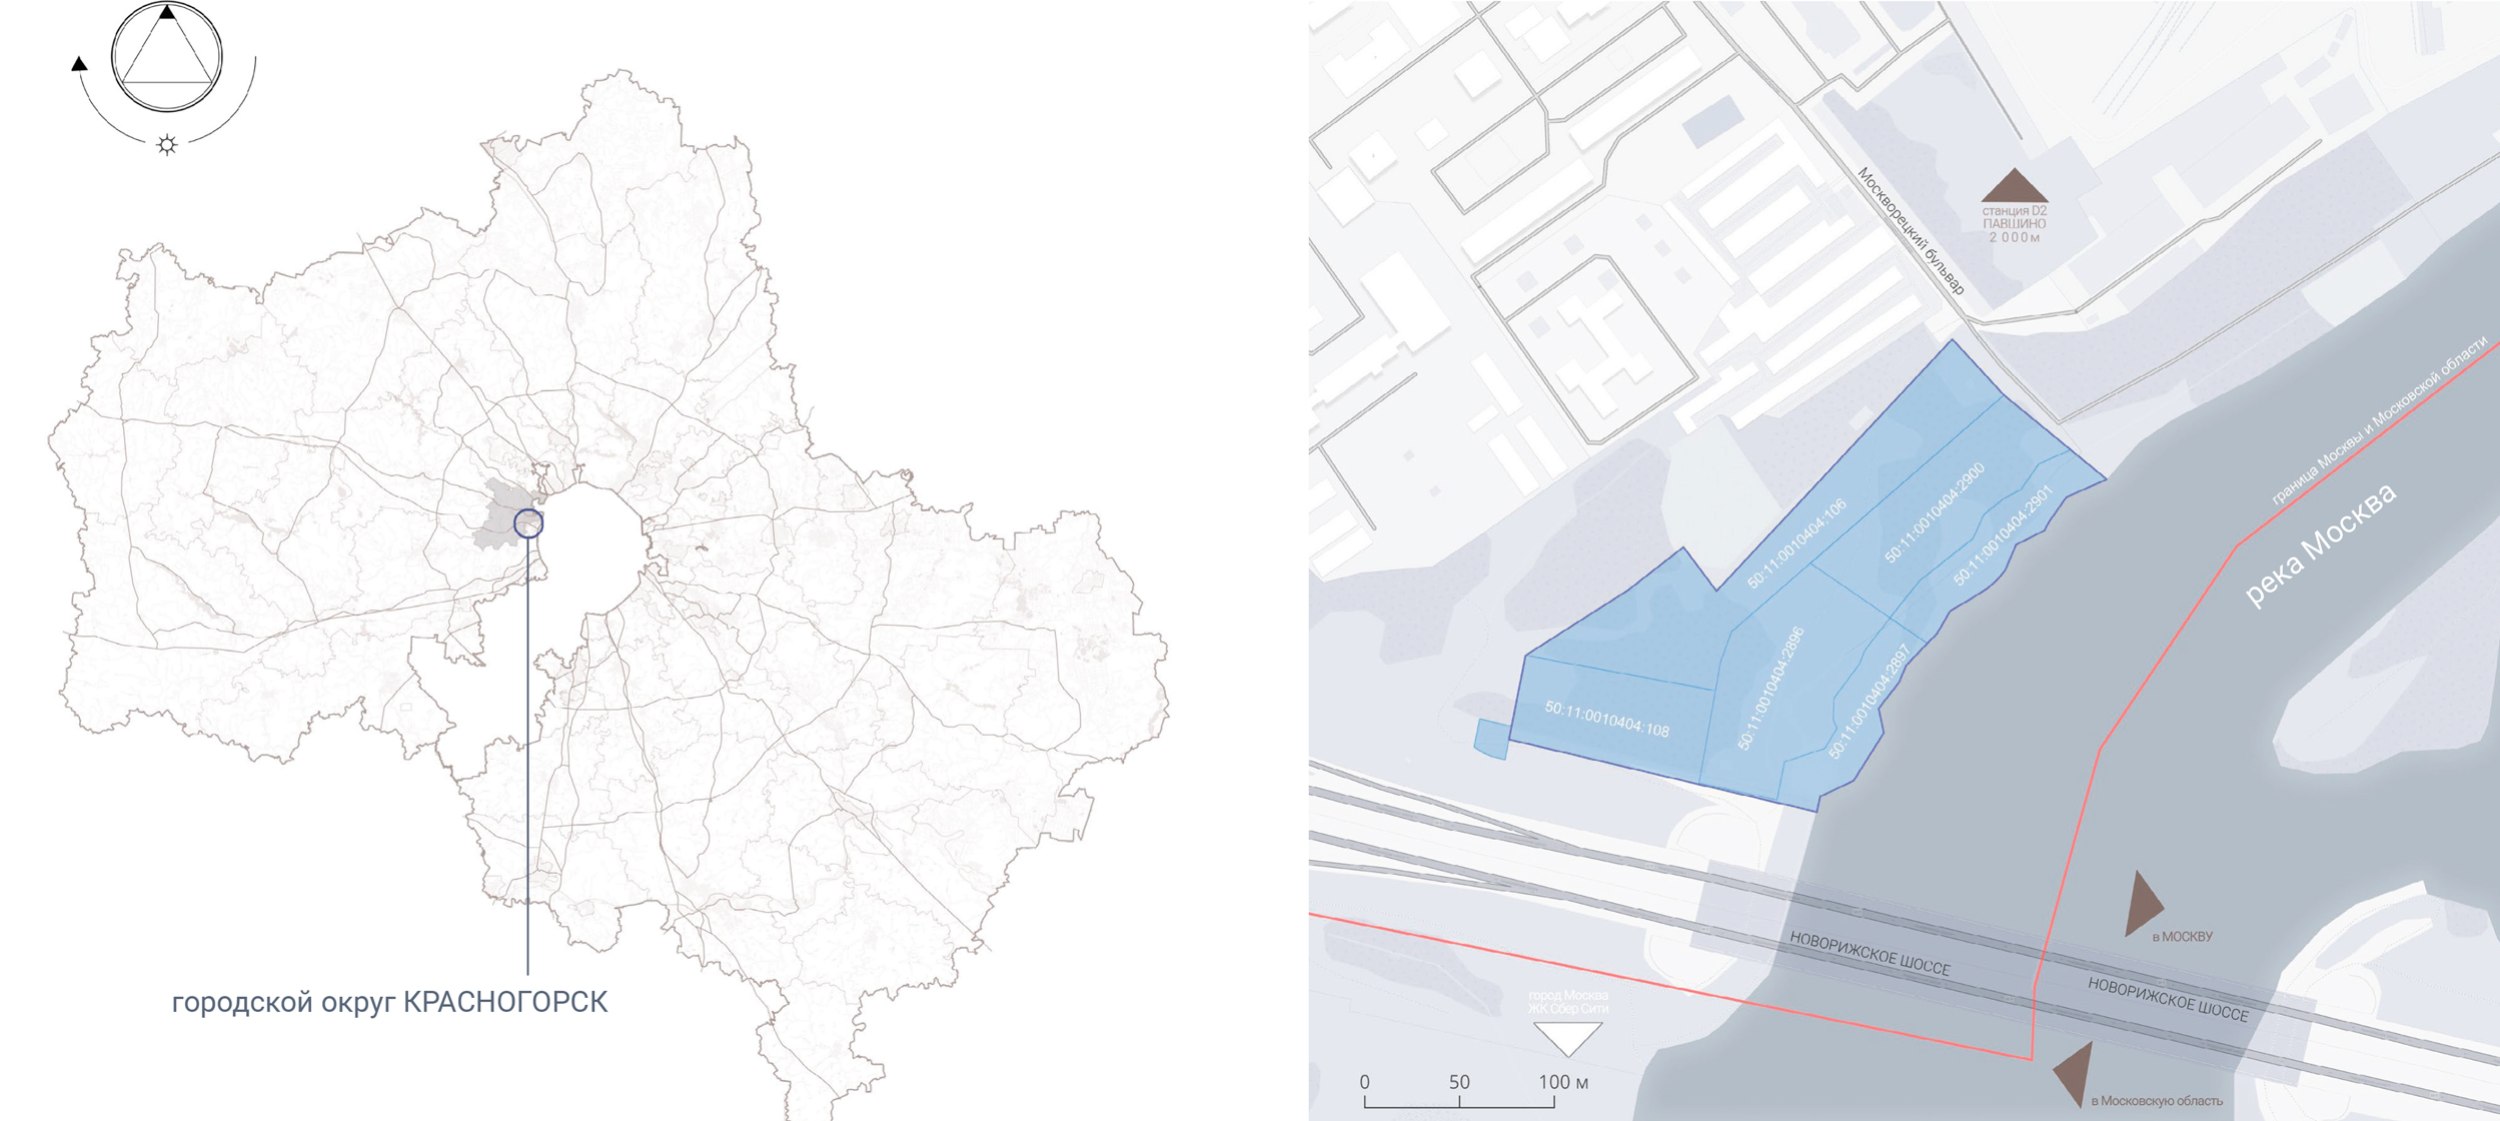
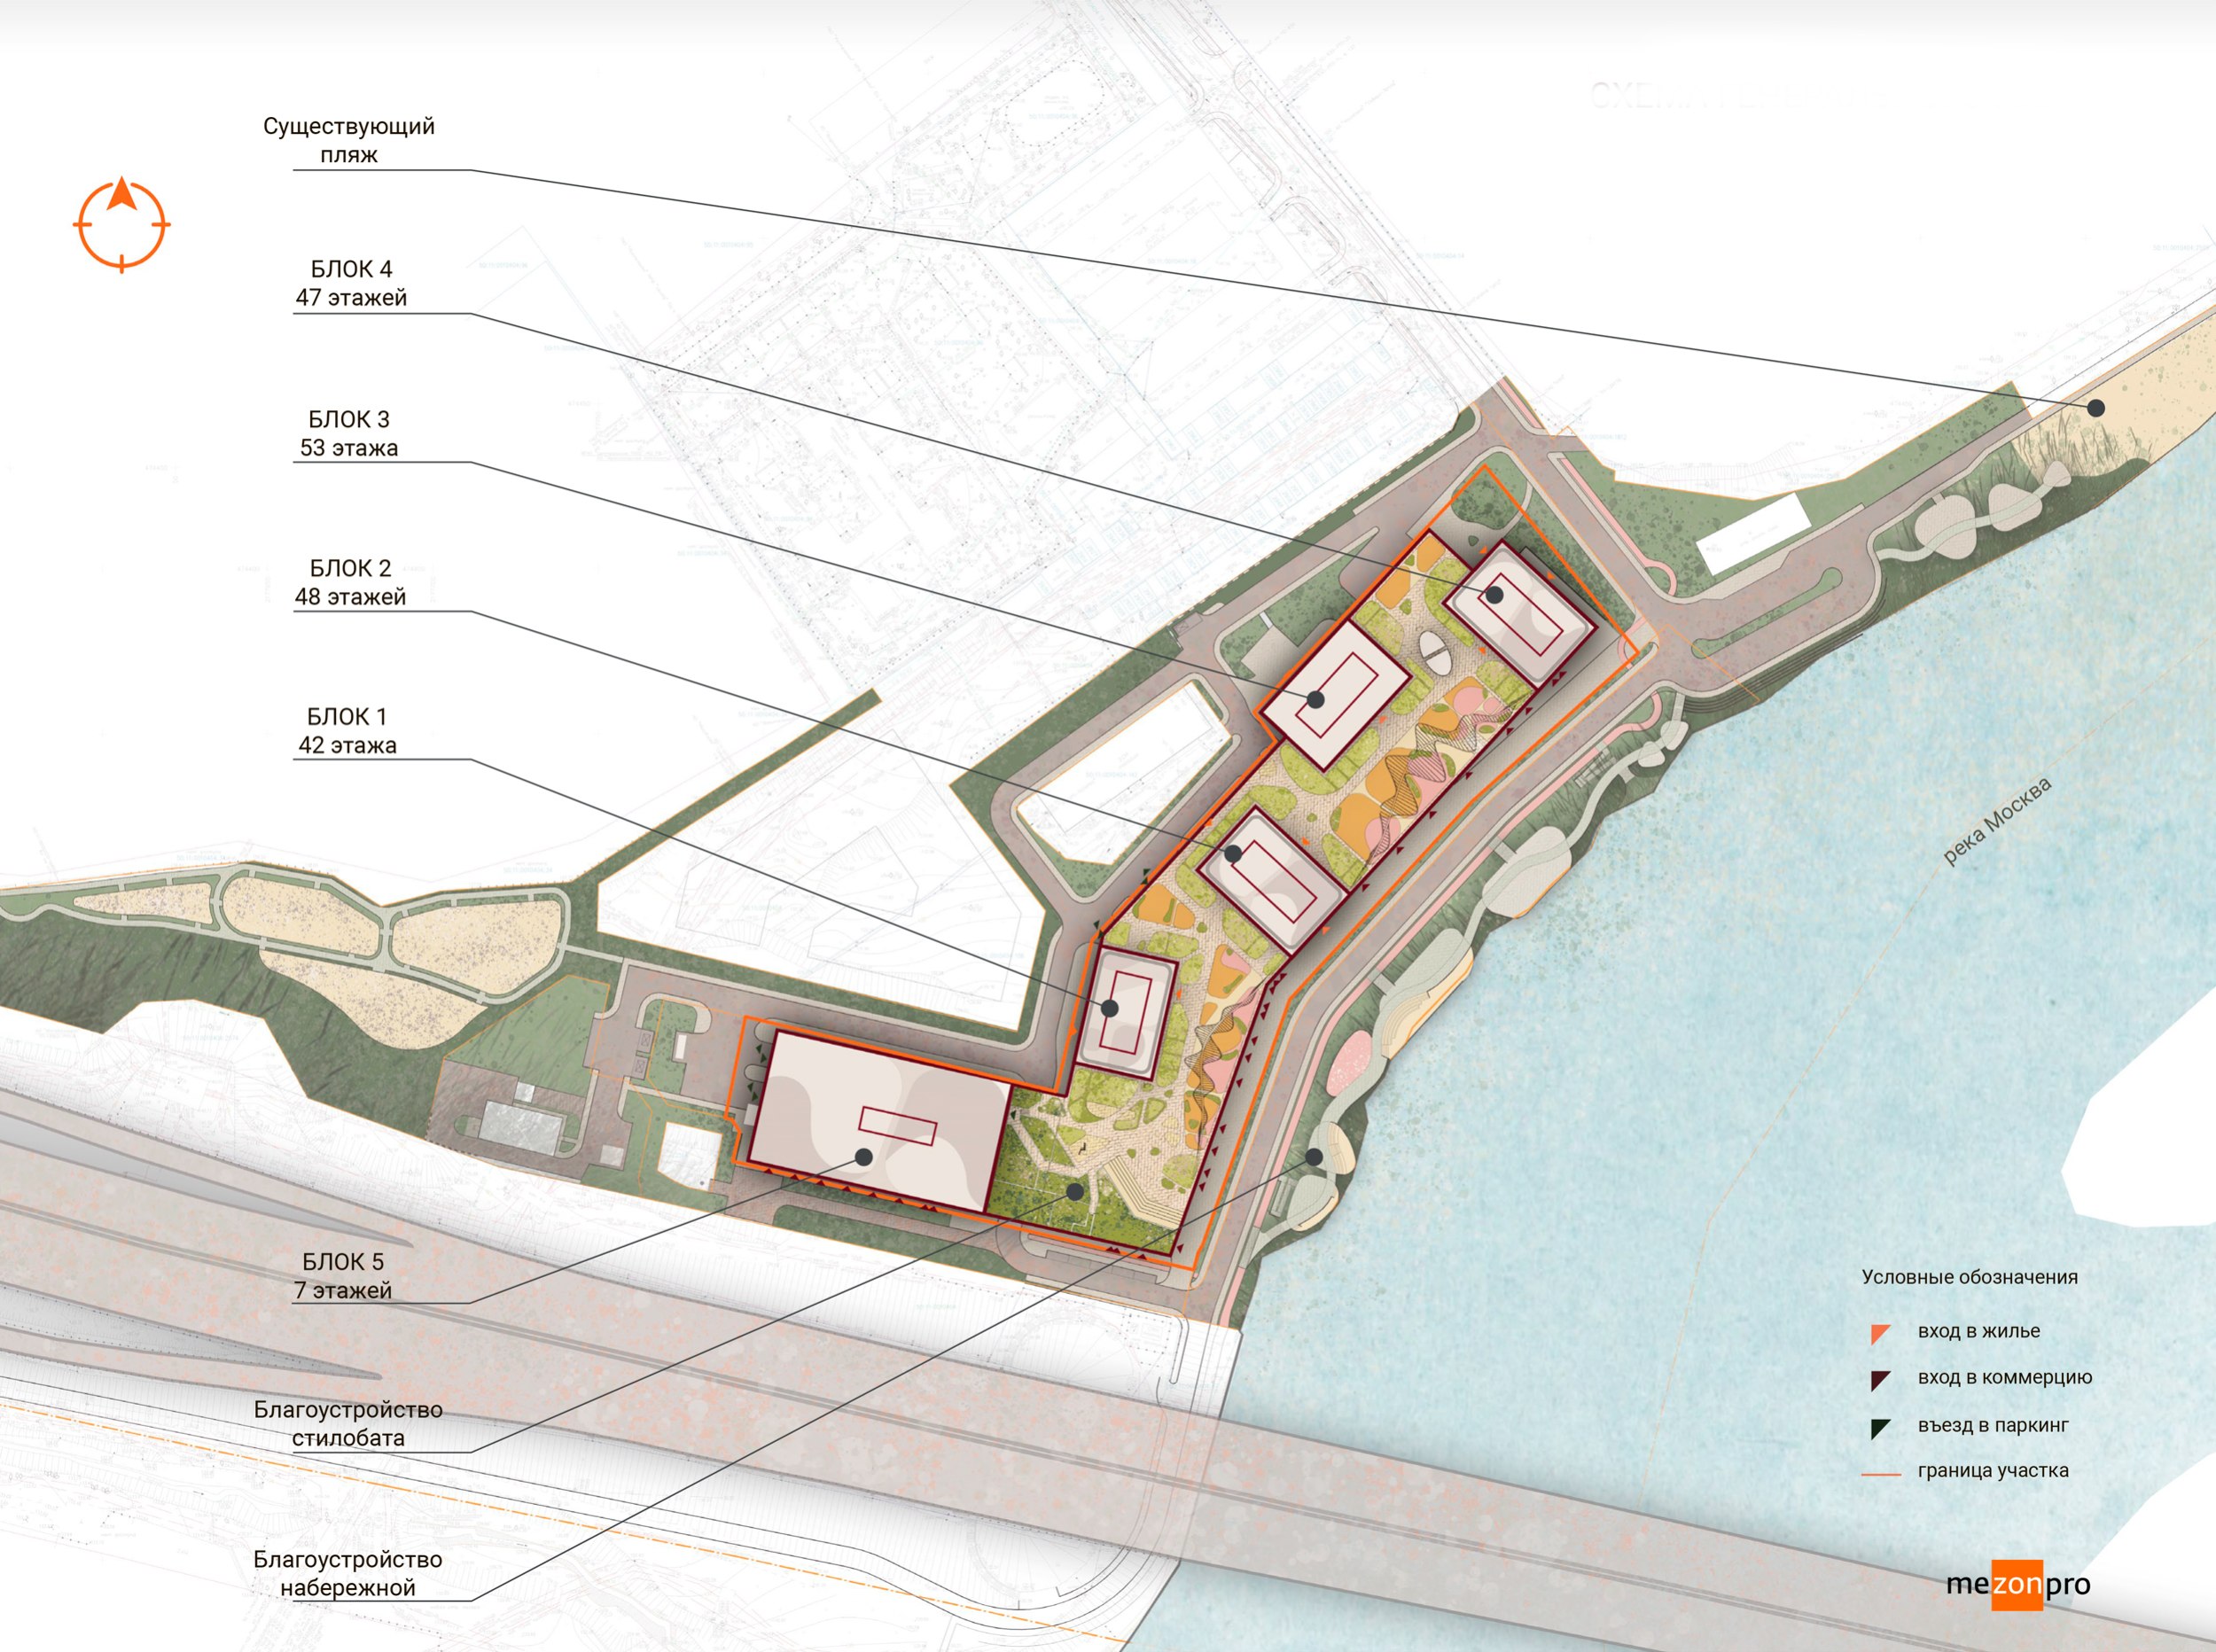
Krasnogorsk has long been known as one of the most dynamic areas of the Moscow suburbs. The site of the future complex stretches along the Moskva River and covers nearly two hectares (19,698 sqm). It occupies a key location where the river meets the Novorizhskoye Highway. The highway marks the administrative boundary between Moscow and the Moscow Region, while on the opposite, Moscow side, construction is already underway on SberCity, an innovative high-rise district. At the same time, the site directly adjoins an existing public beach, while the terrain drops noticeably toward the river, lending the location a picturesque, almost resort-like character and creating additional challenges for the designers.

The architects describe this key location using terms borrowed from physics: the intersection of two major linear elements – the river and the highway – creates a “high-voltage point,” which is resolved through the vertical development of the composition. This wording is more than just striking rhetoric; it reflects a pragmatic urban-planning calculation. From the river, the complex’s façades will always be visible from a considerable distance, meaning that both the composition and the façade pattern require particularly careful attention. And, as the architects acknowledge, the proximity of SberCity has created a “healthy competitive environment”: ignoring the high-rise landmarks literally across the road would have been, at the very least, disrespectful.
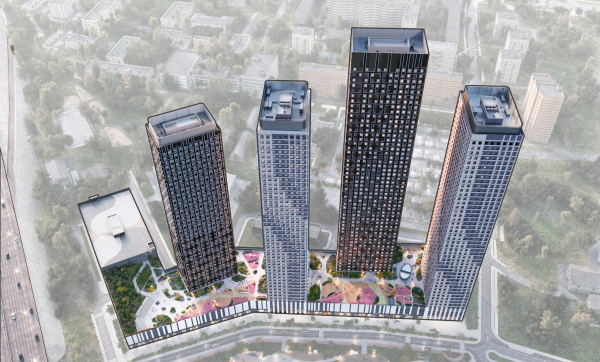
The project was ambitious from the outset, calling for a comprehensive compositional approach to the site and a solution that could become a new landmark and a benchmark for the quality of the urban environment. The architects candidly describe their chosen solution as risky: four substantial towers, rising to 42, 48, 53, and 47 stories, are positioned along the riverfront. Their soaring verticality is balanced by an elongated podium that tempers the towers’ height and reconciles the ensemble with its relatively low-rise surroundings. A six-story above-ground parking structure is placed in a separate volume along the western edge of the site.
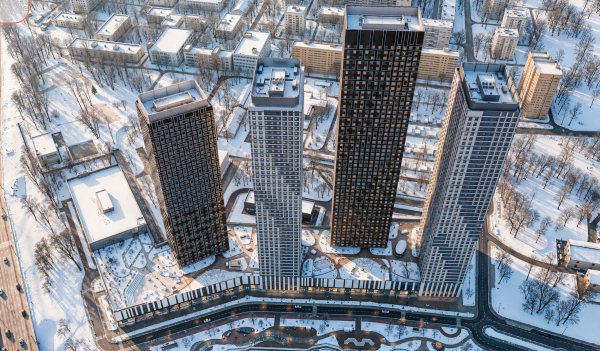
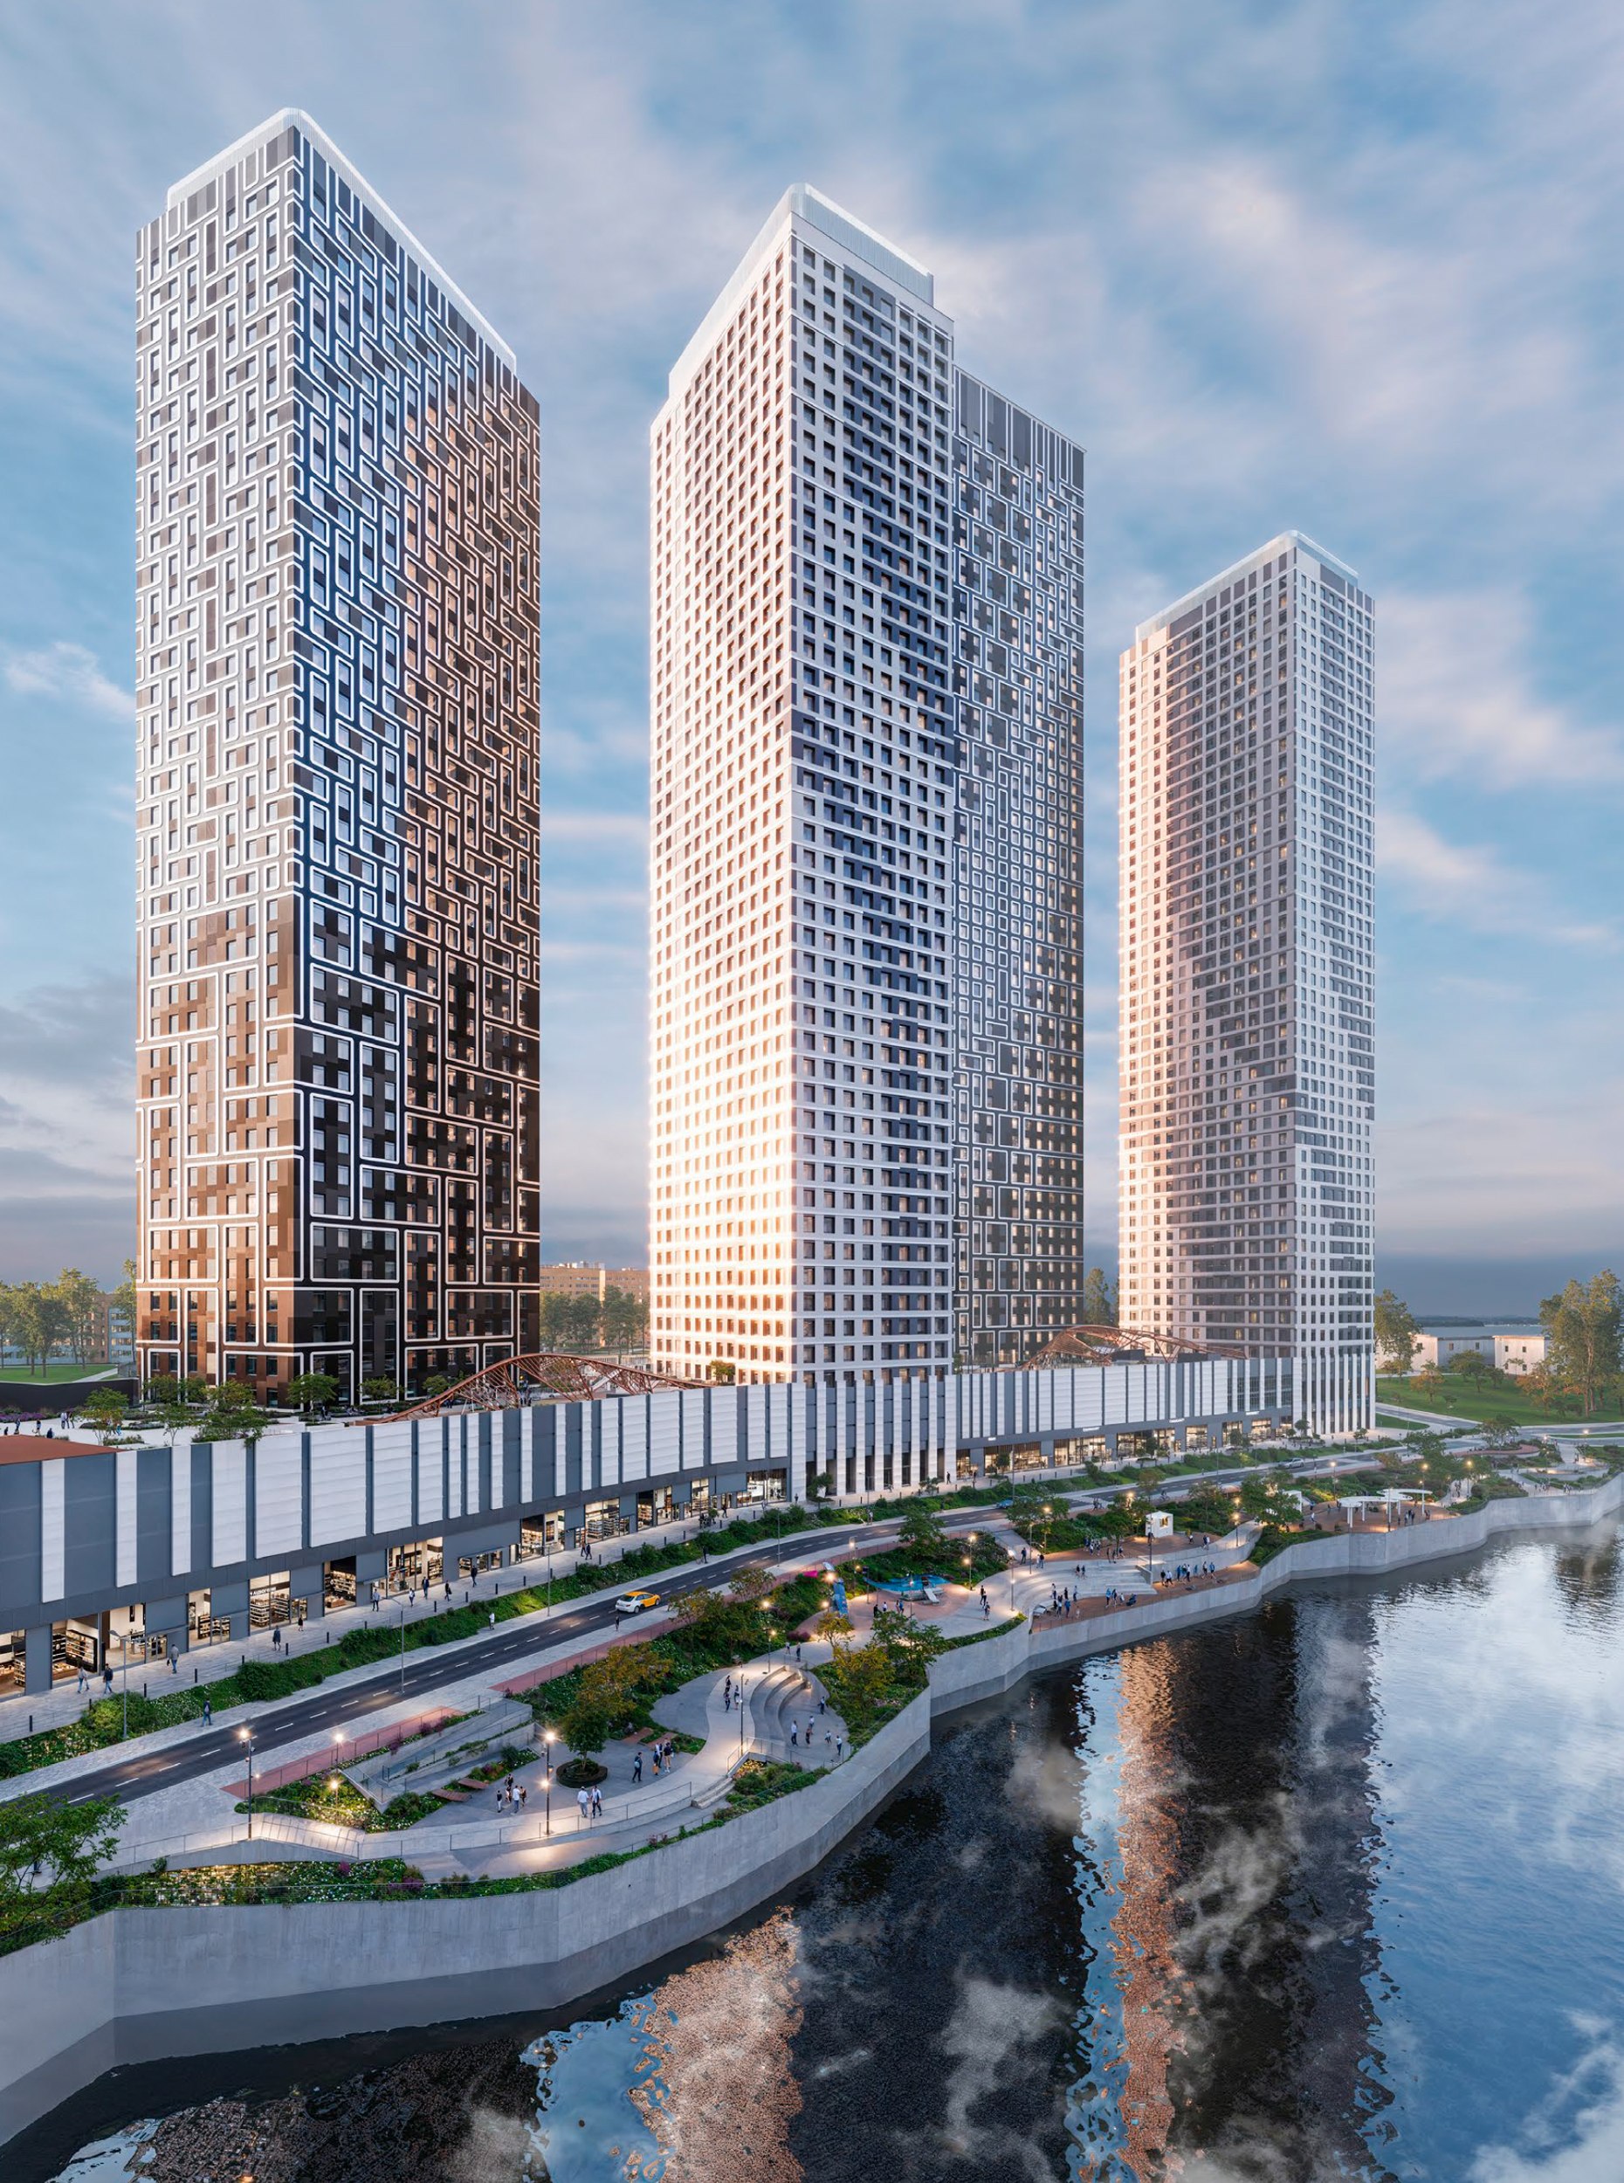
The varying heights of the towers establish a clear visual narrative for the overall silhouette. Starting from the tallest section of the podium, the number of stories increases through the first and second towers, reaches a climax in the third – the tallest and most formally expressive – and then decreases toward the fourth and final tower. At the same time, the third tower establishes a local axis of symmetry, emphasized by a shared formal theme across the façades: an upward movement along a spiral.
The spiral is the key word in the entire concept, and the architects made a deliberate, carefully considered choice in adopting this motif. First, the spiral reinforces and complicates the vertical axis. Second, it introduces additional length, albeit an almost imaginary one, created by mentally “unwinding” the spiral. But the decisive consideration was another: the architecture of 200-meter towers is dominated by rigid horizontal and vertical lines, while more traditional and “human-scale” diagonals, such as roof slopes and staircases, tend to disappear almost completely at this scale. The spiral, by contrast, reintroduces a diagonal direction into the composition, making it more “human-friendly”. In the visualizations, the device reads particularly clearly through the light-colored bands of decorative frames wrapping around the volumes. The effect is one of rotation, while at night, façade patterns on the towers are dramatically reflected in the river.
By choosing aluminum cassette panels as the primary façade material, the architects also allowed themselves the pleasure of referencing Nikolai Chernyshevsky, who famously envisioned aluminum in “the fourth dream of Vera Pavlovna” in his novel “What Is to Be Done?” as the building material of the future, one that would “replace wood, and perhaps even stone”. “Of course, the utopian ideas of the 19th century may seem somewhat naïve today, but the properties of the metal have not gone anywhere. Aluminum remains lightweight, resistant to external influences, durable, noncombustible, and well suited to welding, painting, and anodizing. It is also easy to bend and comes in a wide range of standardized components, allowing for an enormous variety of forms and textures”, says lead project architect Pyotr Topchiev. “For high-rise façades, the breadth of possibilities combined with competitive cost is extremely important, which is why we believe aluminum is the optimal choice”.
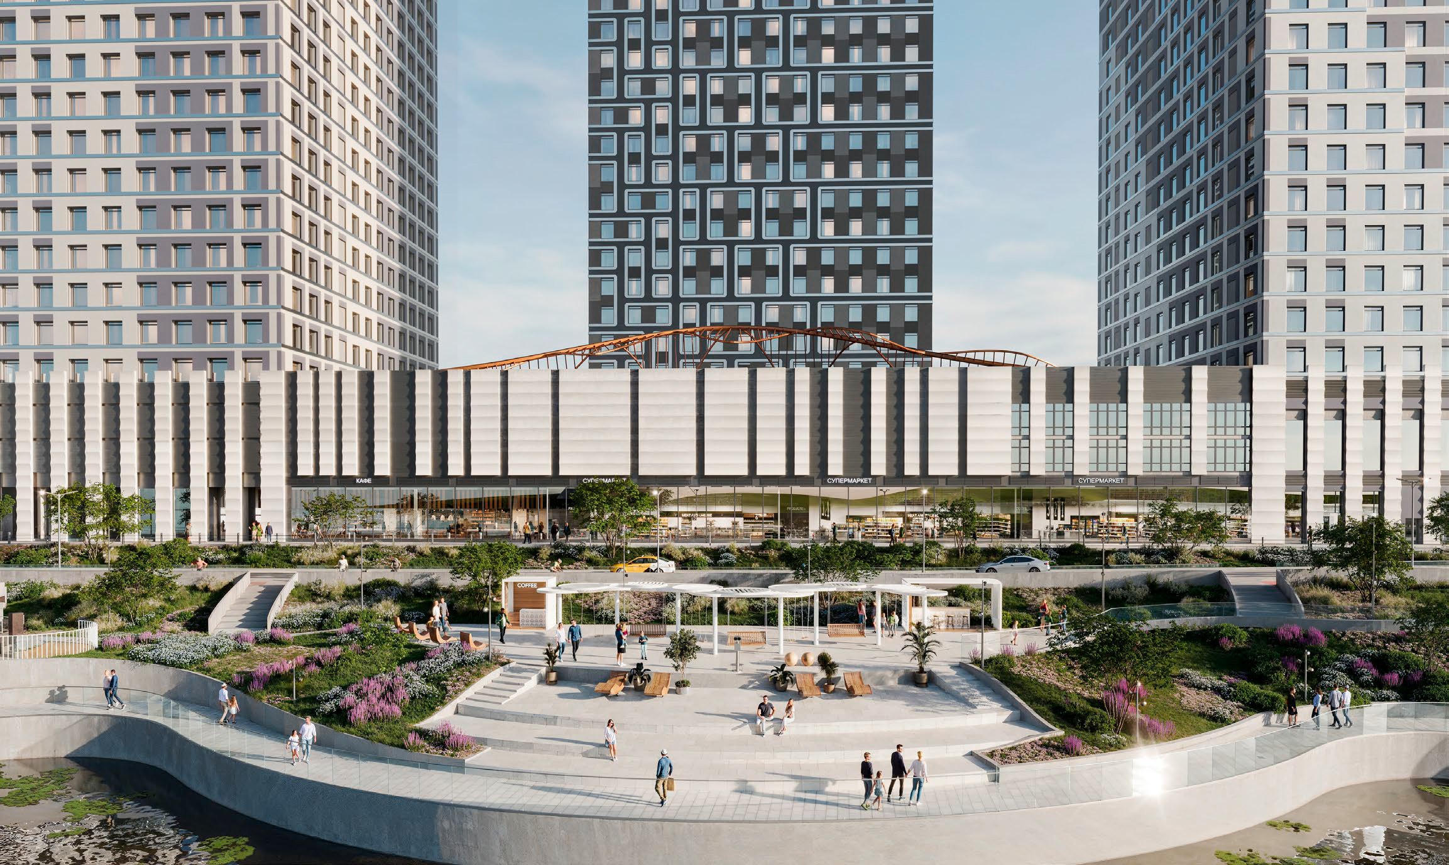
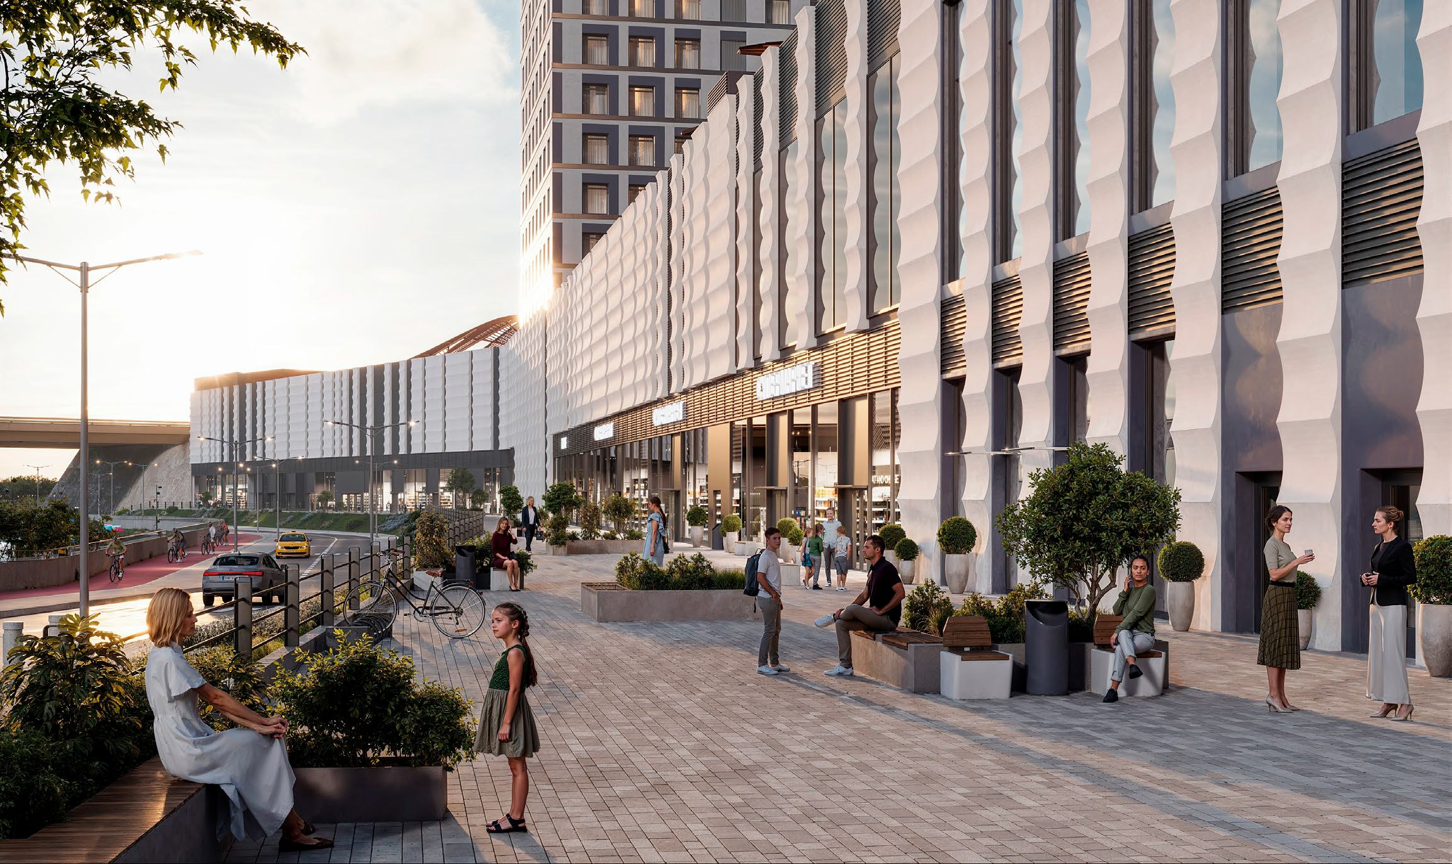
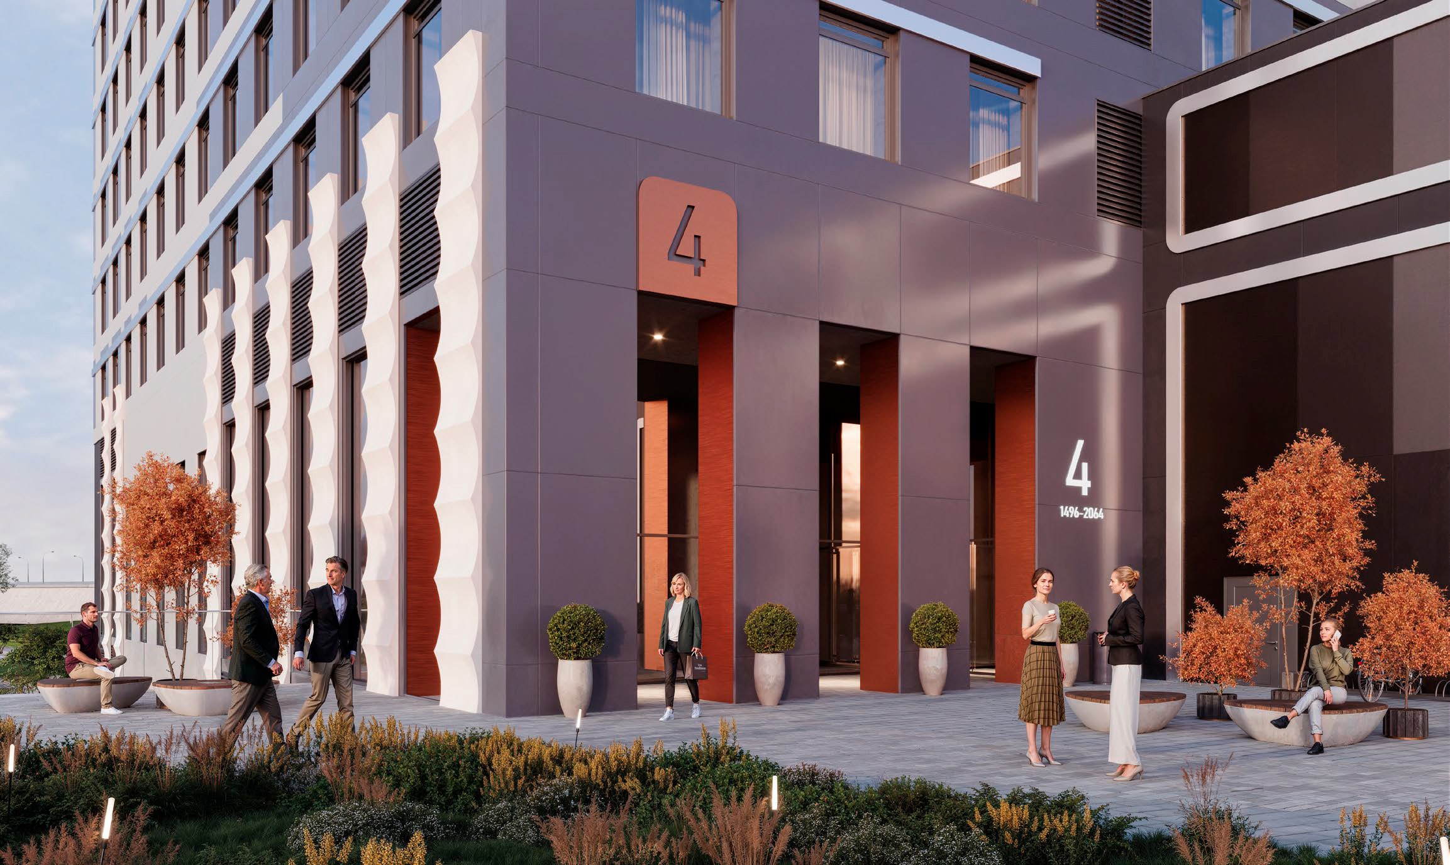
At the same time, the range of design techniques is deliberately limited, as the architects sought to preserve the integrity of the volumes. The solutions were standardized, leaving just three façade patterns: two for the towers and one for the podium. Two façade patterns were needed so that the towers would remain visually distinct in complex views where the high-rise volumes overlap. The first and third towers are dark. Within the silver-colored decorative frames made of 300 × 50 mm anodized profiles are aluminum cassettes in refined shades of bronze, brushed “cognac”, and matte “champagne”. The second and fourth towers are considerably lighter, clad in sheets finished with powder coating in blue-gray tones. In winter, viewed from elevated vantage points, this alternation of light and dark “keys” should read particularly well. The overall palette remains restrained, almost monochromatic, with yellow-metal accents used only at the entrance lobbies, where they echo elements of the landscape design. The podium, meanwhile, was never intended to be viewed from the opposite bank. It is more human-scaled and oriented toward close interaction, and therefore has its own pattern and a somewhat different set of design techniques.
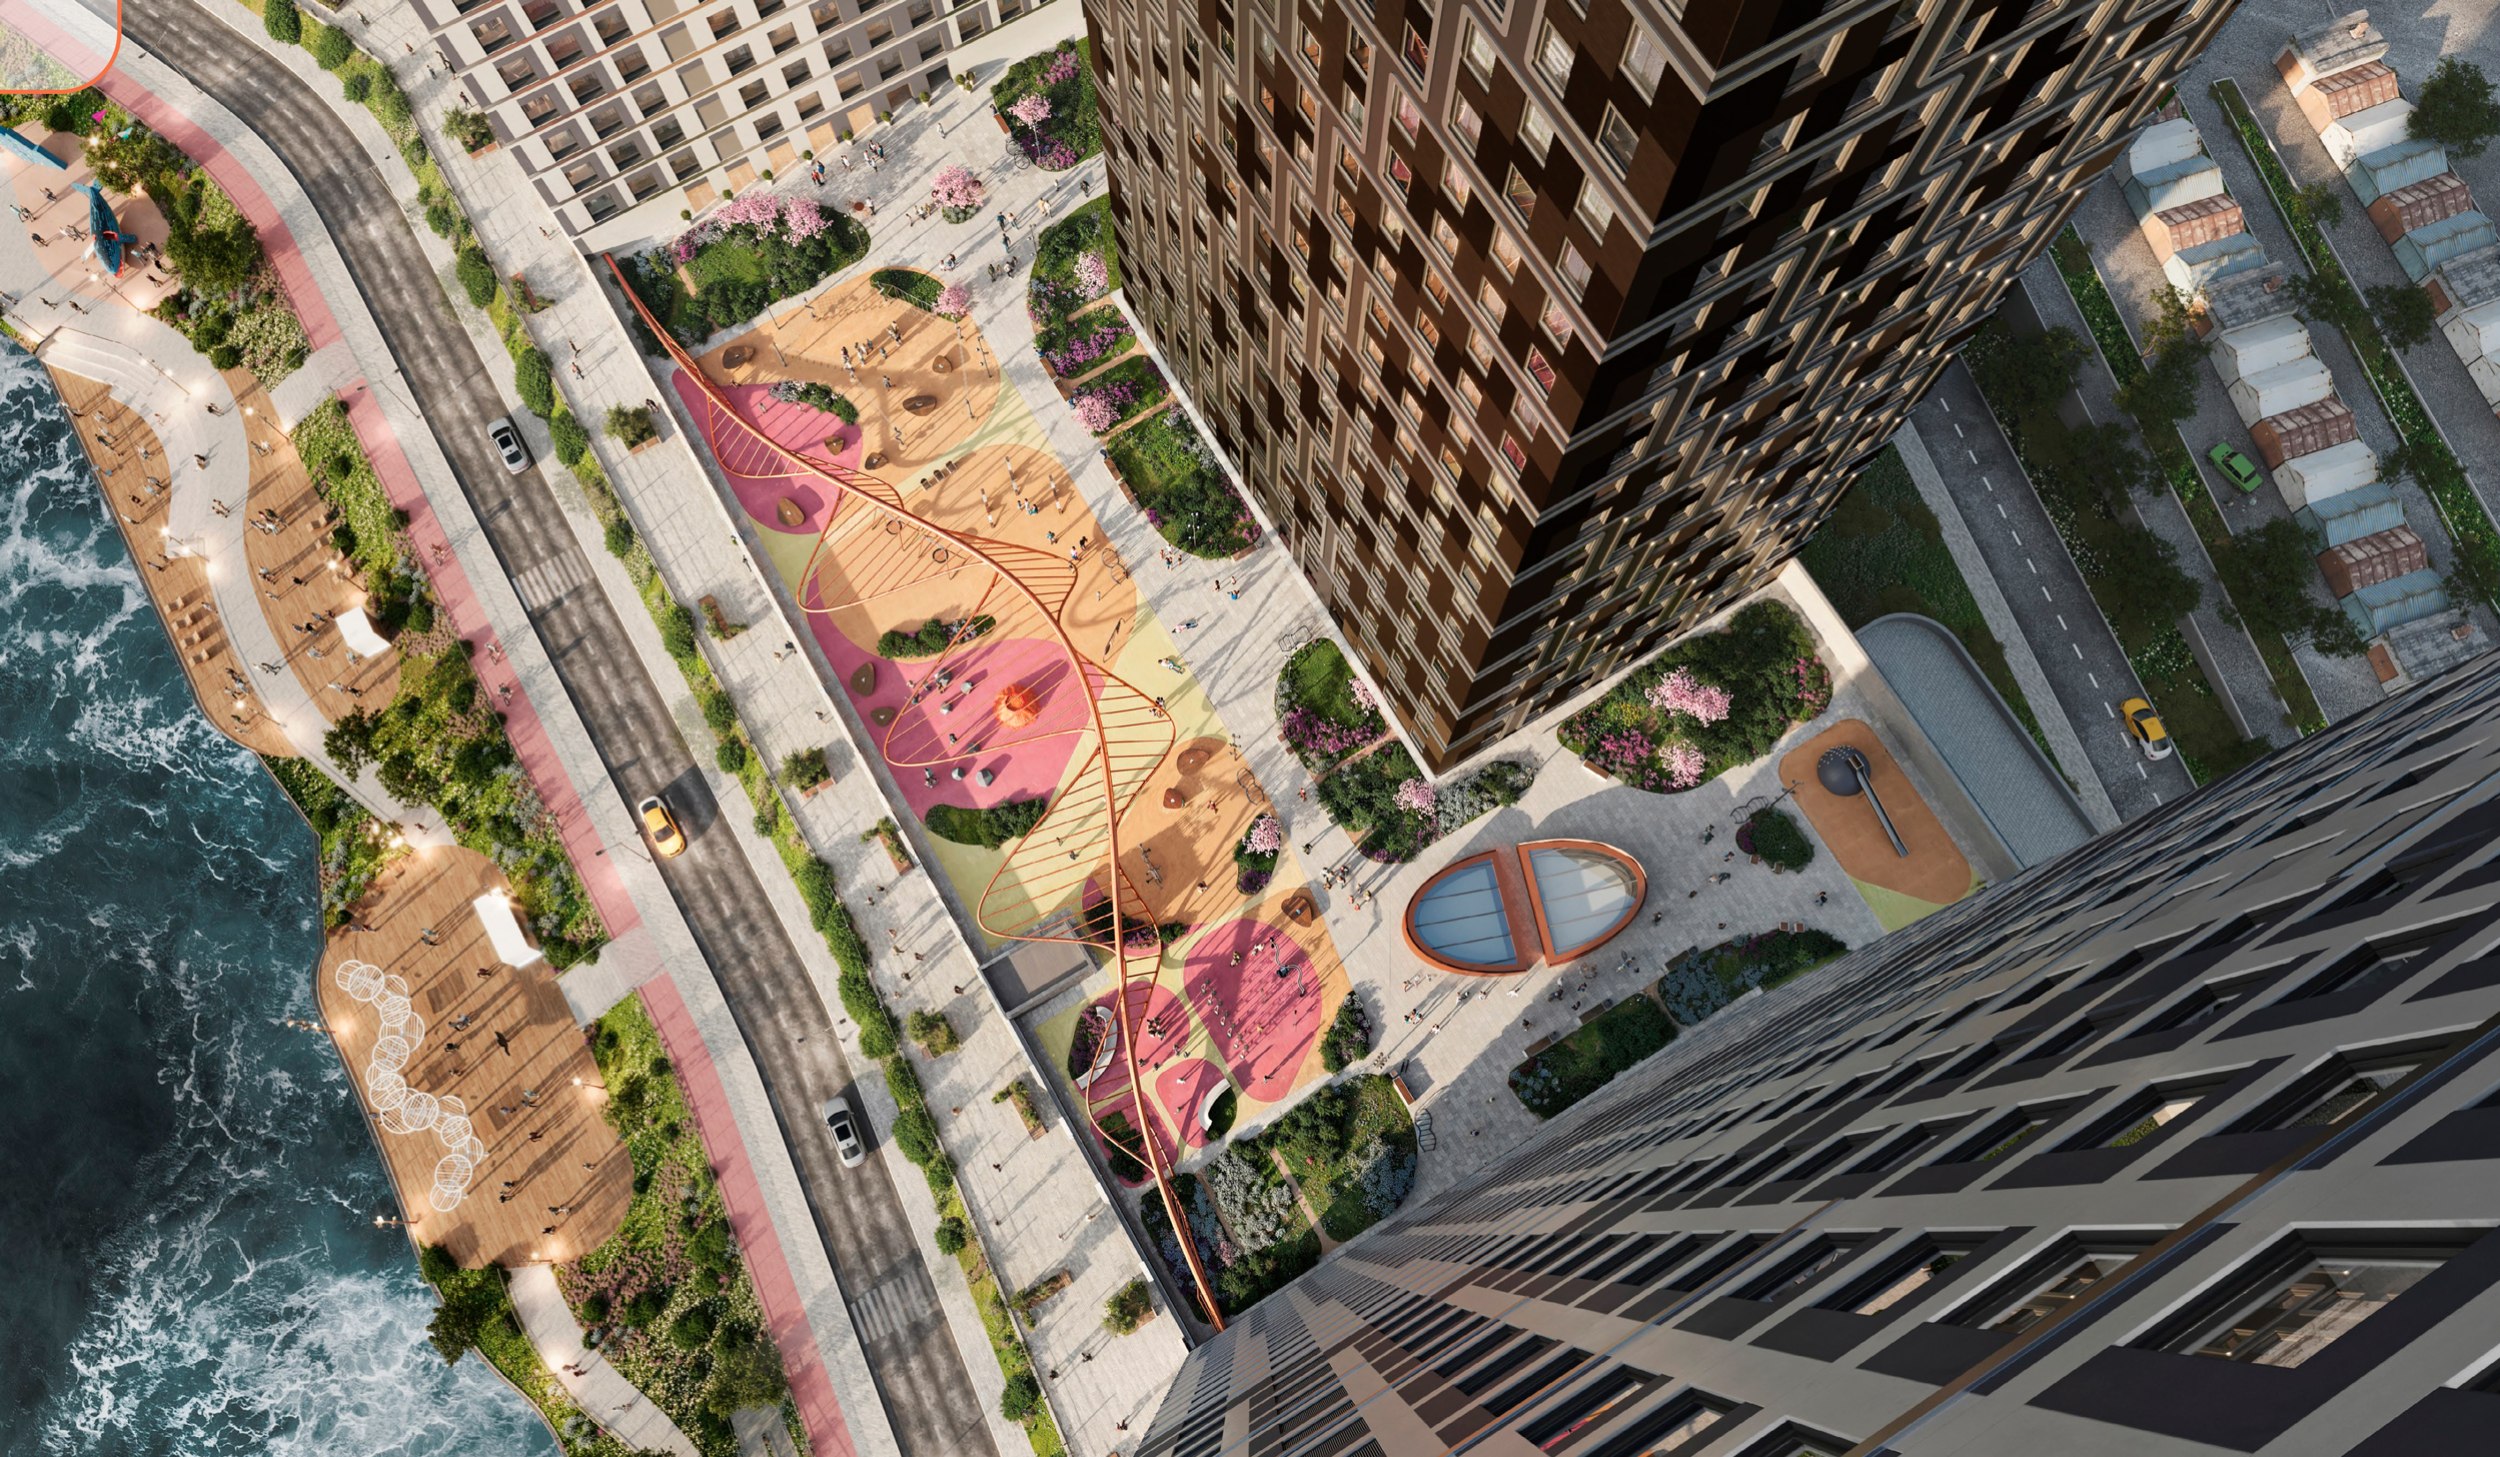
The site presented no shortage of challenges from the outset: changes in elevation, a significant drop toward the river, and traffic noise from the M-9 highway, not to mention the airport and water-protection zones, complex geology, and the need to reorganize the transportation infrastructure. The response to all these constraints was an accessible podium roof, which accommodates the children’s playgrounds, along with a comprehensive set of protective measures: a “green” noise barrier facing the highway, vertical landscaping of the parapet on stainless-steel cable trellises, and a winding sculptural “pergola” ribbon – the same spiral, only unfurled horizontally. Some restrictions and prohibitions were even turned into additional advantages. For example, where the proximity of the highway made it impossible to locate playgrounds, the architects introduced raised ground up to 2.5 meters high, planted with trees and shrubs.
As expected, the landscape design is divided into two zones, resolving the perennial question of separating public and private areas. The podium roof is accessible only to residents and can be reached exclusively from the towers. Along the waterfront, meanwhile, a public space open to all city residents is being created. It will connect the complex and the existing city beach into a single route, with recreational areas, a bike path, new access points to the water, and wooden decks extending over the river. Soft, flowing forms dominate here, conveying a sense of comfort and safety. Moreover, anticipating that the entire riverfront may be landscaped in the near future, the architects designed their section as part of a future unified system.
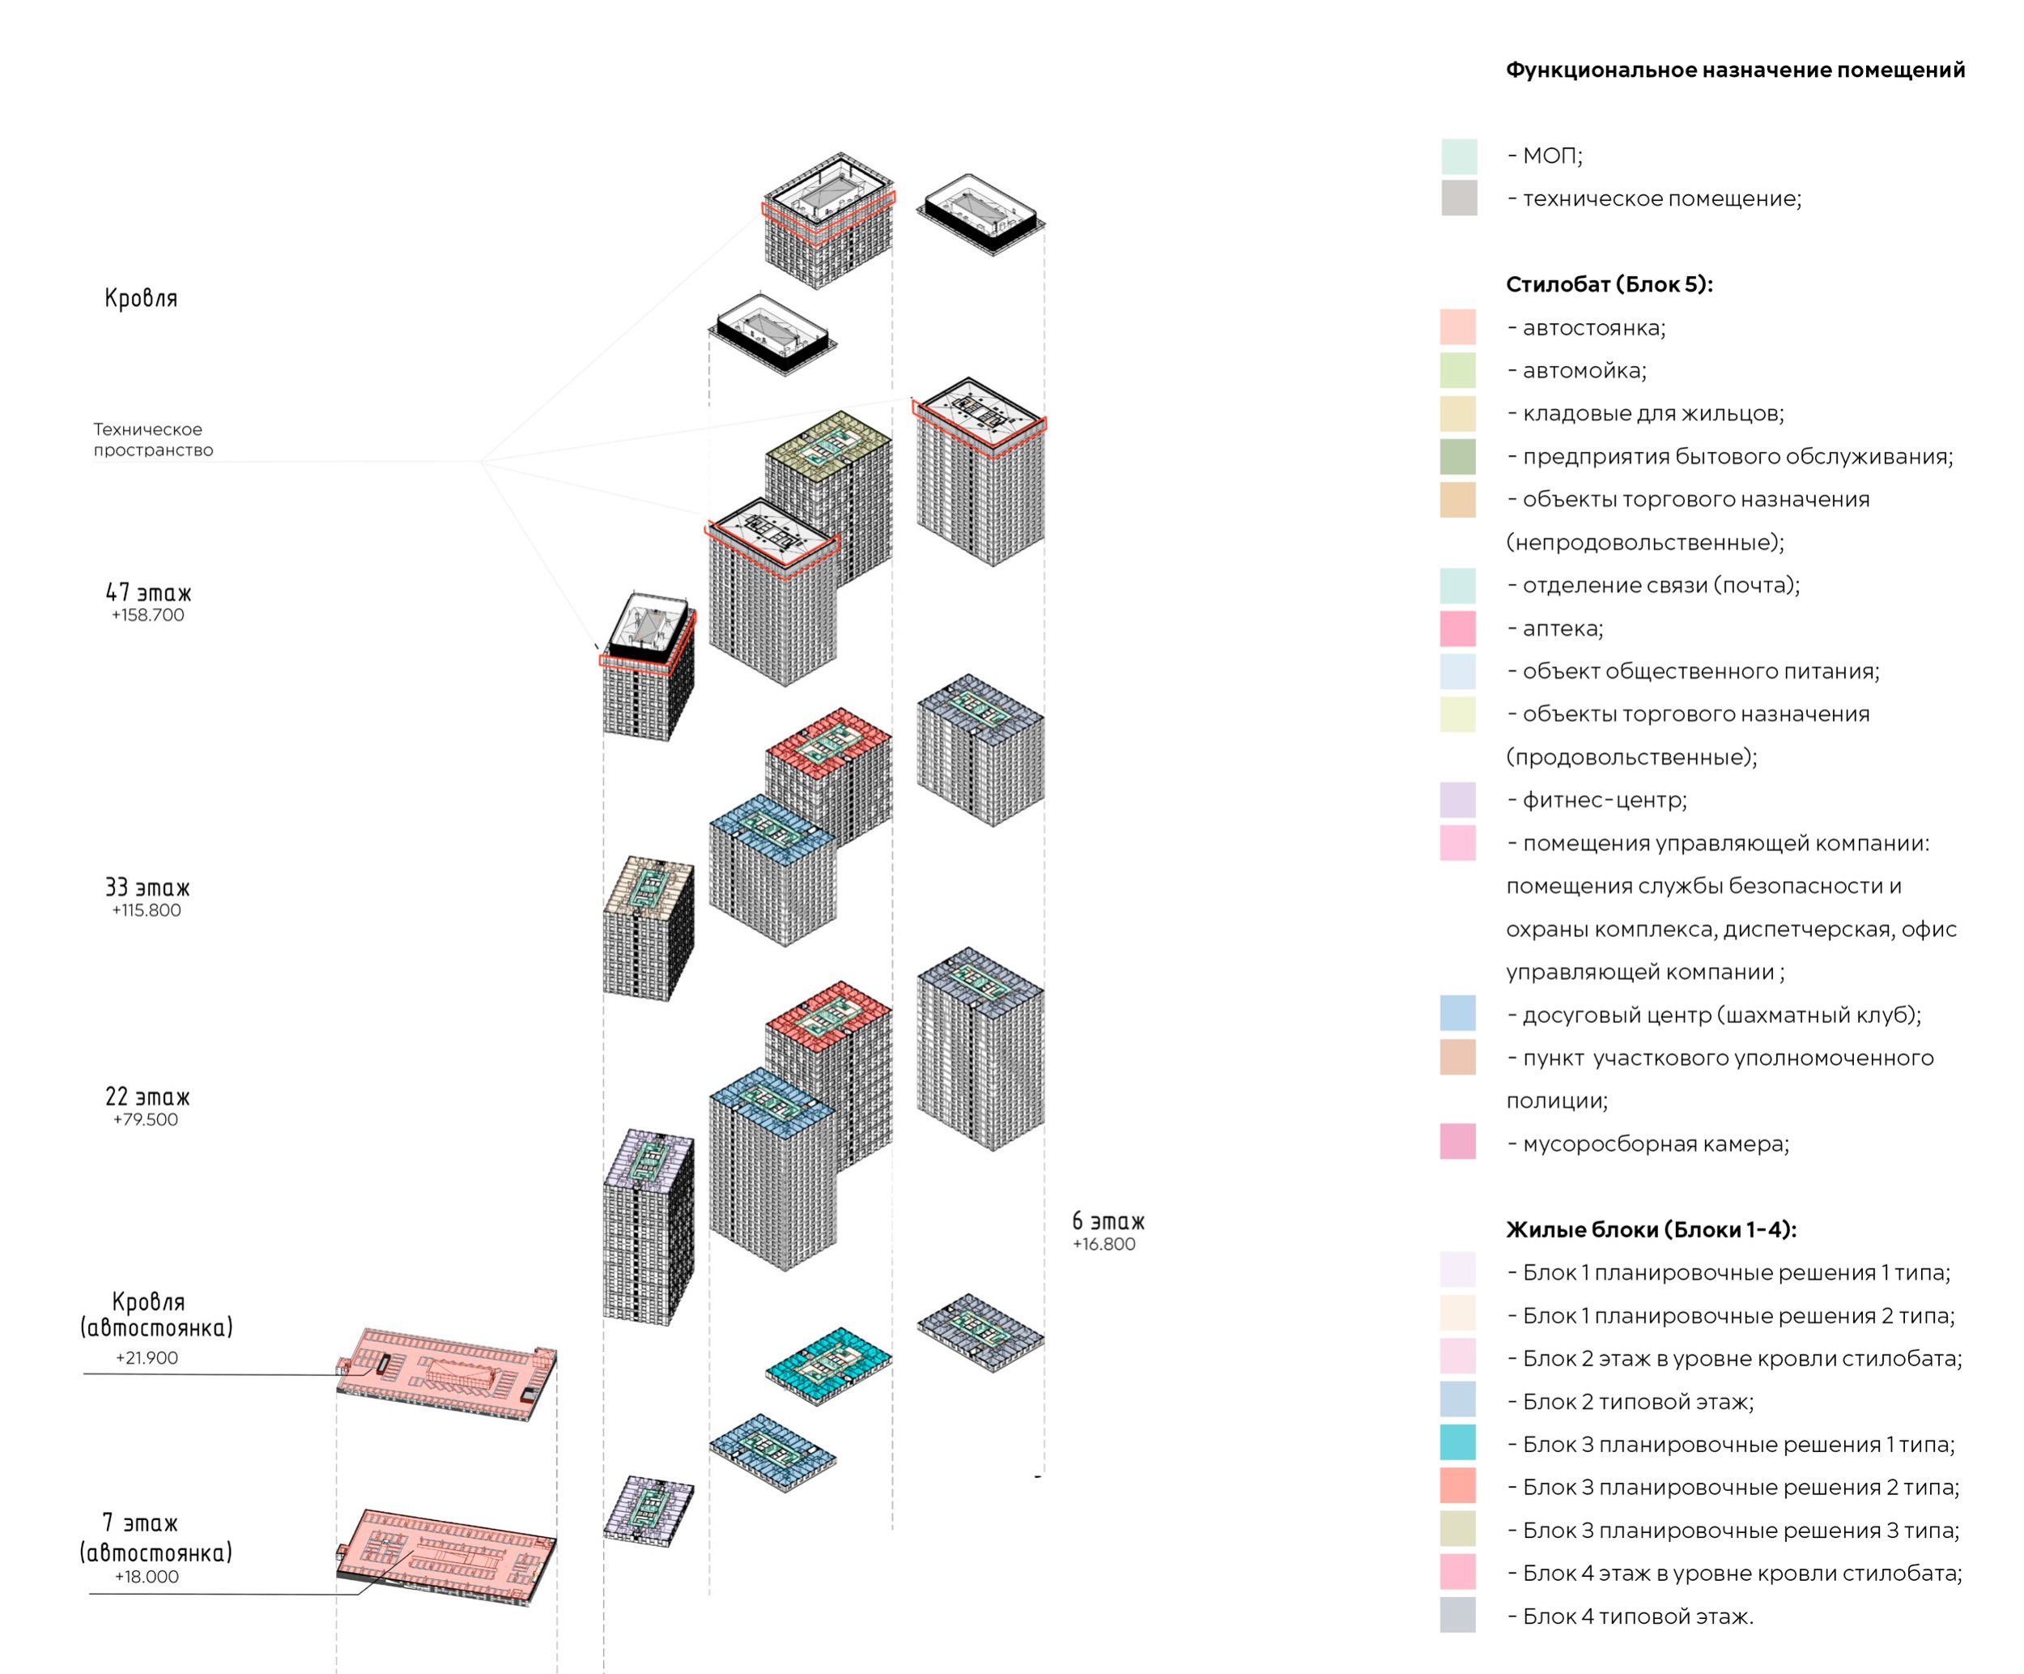
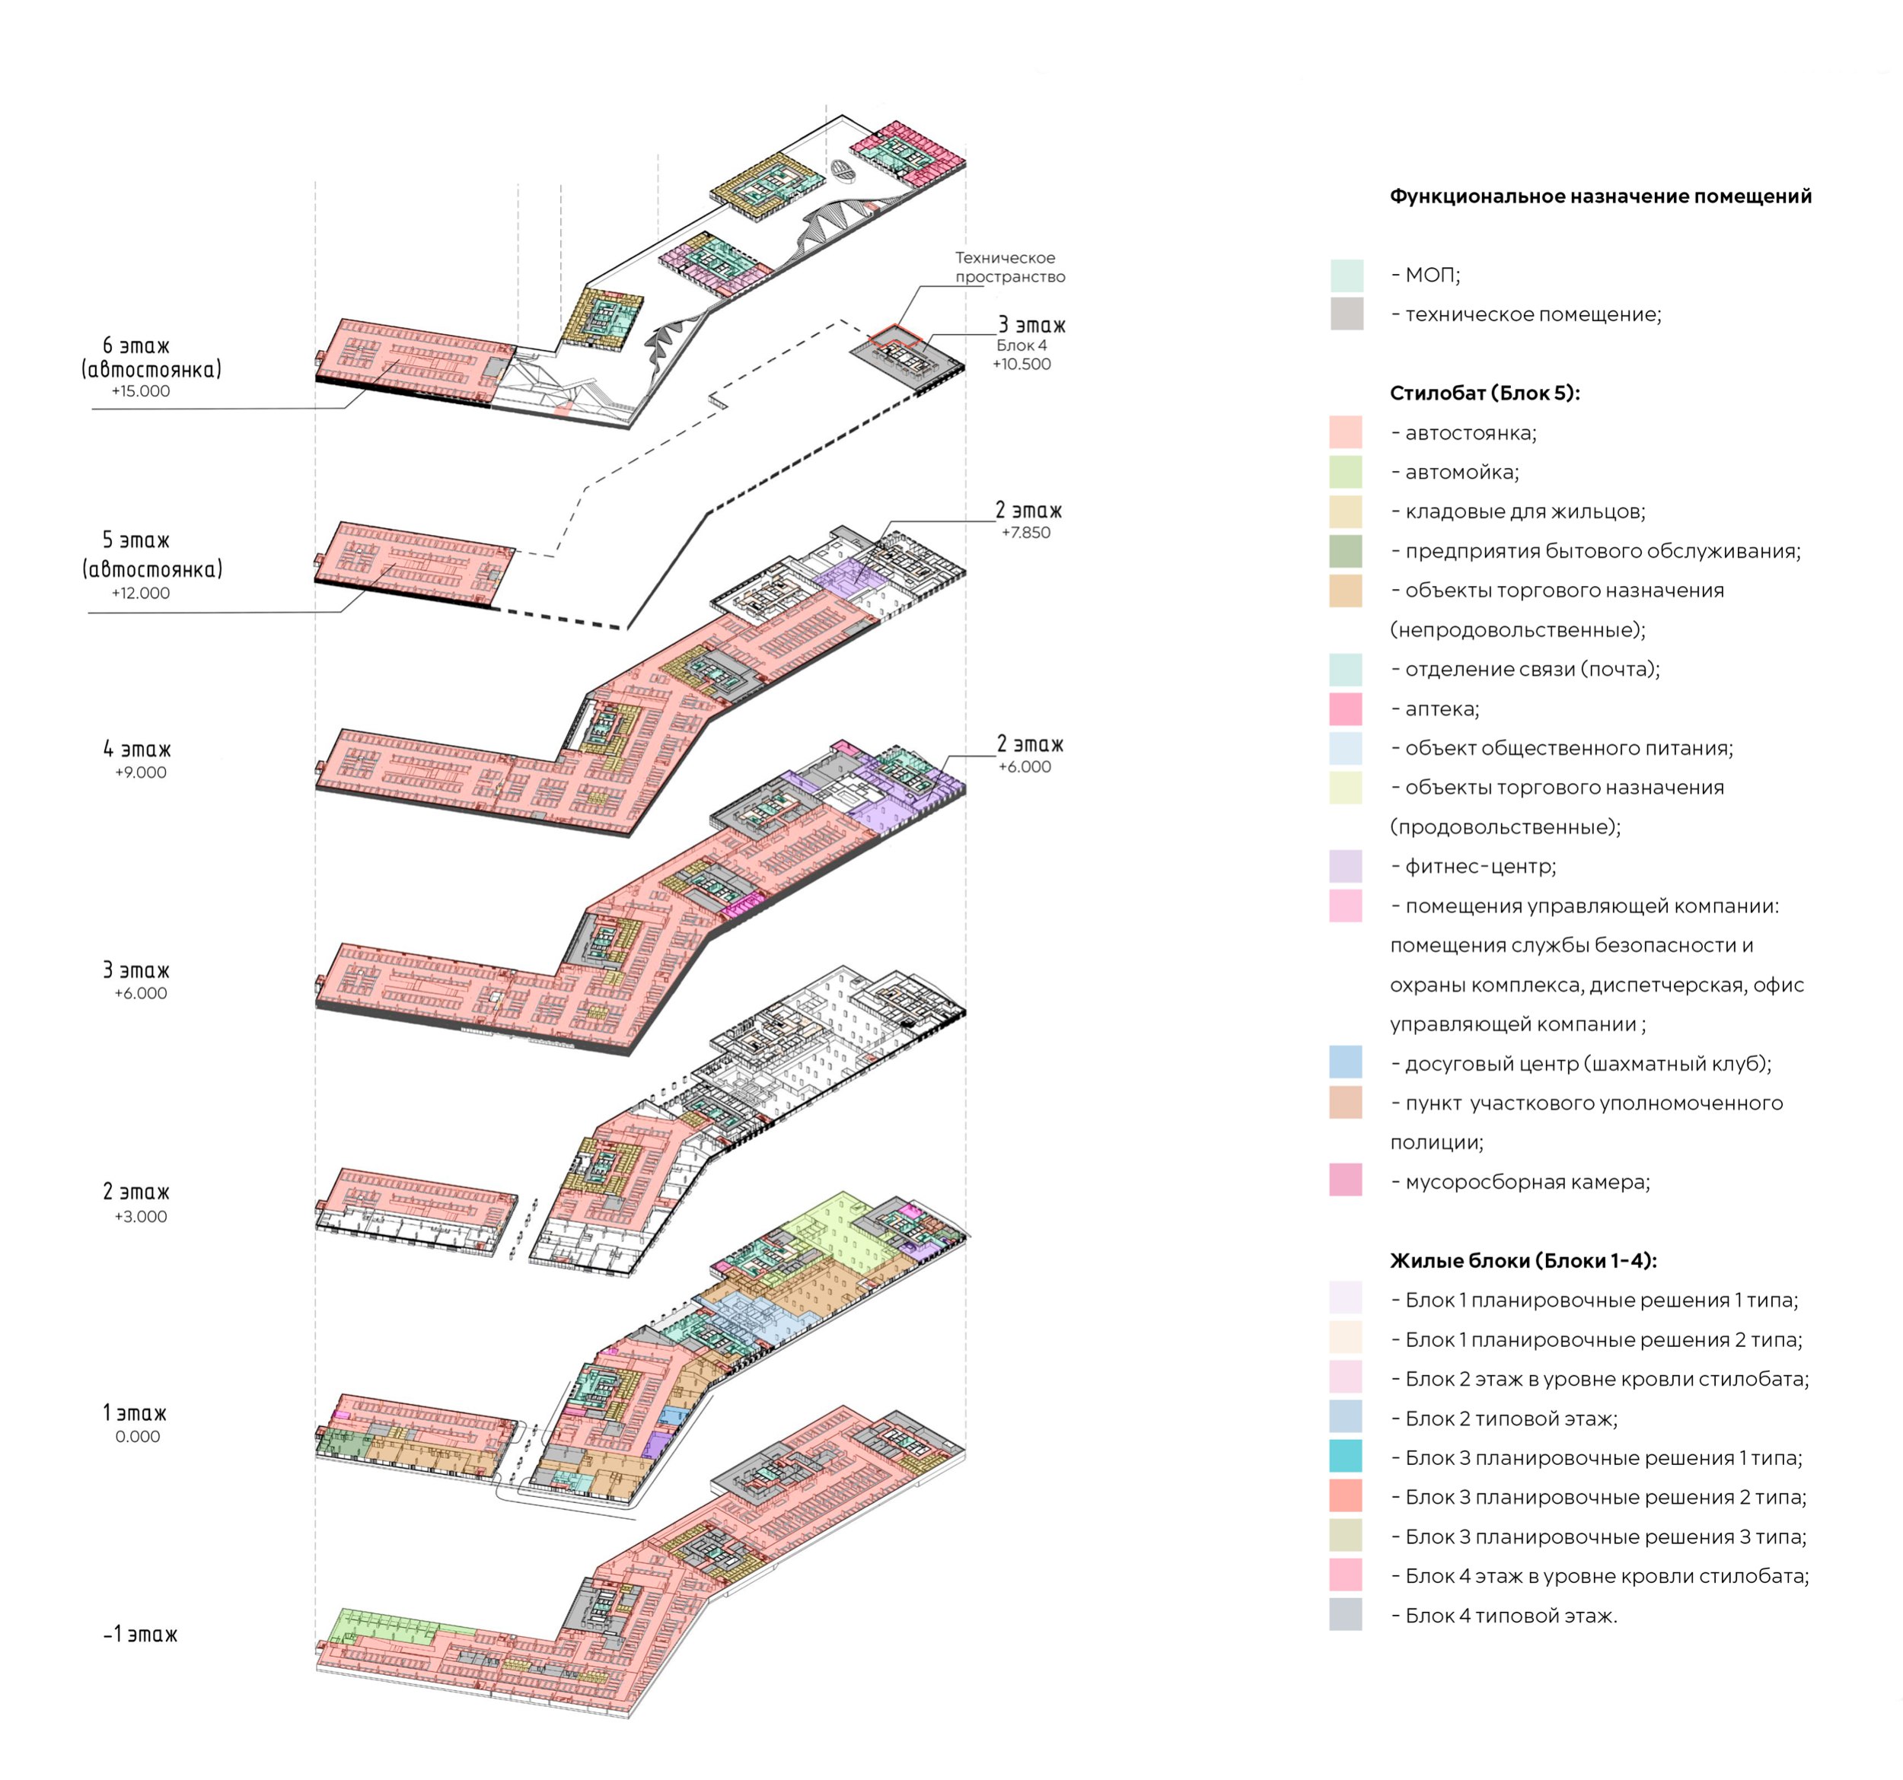
In terms of its program, the complex will function as an almost self-contained “city.” In addition to a multilevel parking garage (1,458 parking spaces in total), the podium will accommodate a variety of retail stores, a pharmacy, post office, everyday services, a car wash, residents’ storage units, cafés and restaurants, a fitness center with an 800-square-meter gym, management company offices, a police station, and even a chess club. The residential program comprises 2,064 apartments in 14 types, ranging from studios to spacious four-bedroom units, for a total of nearly 100,000 square meters of saleable residential space across the comfort and business segments. Commercial premises add almost 10,000 square meters. To integrate the various typologies as efficiently as possible and achieve the required economic targets, the development of the architectural and engineering concept involved a lengthy and complex process of reconciling the requirements of the marketing, product, engineering, and structural teams with the architectural vision.
 Ilia Mashkov, Mezonproekt For a long time, the Moscow Region has been exploring a new format of housing, and we are now effectively taking part in an unofficial race among architects to become the author of the first completed residential high-rise in the region’s modern history. The project represents the quintessence of our team’s experience in developing comprehensive solutions, which gives us reason to believe that the project will also be a commercial success.
A building permit has already been obtained, with construction scheduled to begin in the first quarter of 2027. The project previously won an award in the Moscow Region Committee for Architecture’s annual competition, which aims to raise the quality of design in this strategically important region. Since both projects and completed buildings are eligible, Mezonsproekt intends to enter the project again once it has been realized – for the architects, it is important to see the original concept through without significant compromises.NoneCopyright: © Mezonsproekt
NoneCopyright: © MezonsproektNoneCopyright: © MezonsproektHigh-rise residential complex with underground parking. Location planCopyright: © Mezonsproekt
High-rise residential complex with underground parking. MasterplanCopyright: © Mezonsproekt
High-rise residential complex with underground parkingCopyright: © Mezonsproekt
High-rise residential complex with underground parkingCopyright: © Mezonsproekt
High-rise residential complex with underground parking. Functional zoning of the towersCopyright: © Mezonsproekt
High-rise residential complex with underground parking. Functional zoning of the podiumCopyright: © Mezonsproekt
High-rise residential complex with underground parkingCopyright: © Mezonsproekt
High-rise residential complex with underground parkingCopyright: © Mezonsproekt
High-rise residential complex with underground parkingCopyright: © Mezonsproekt
|