|
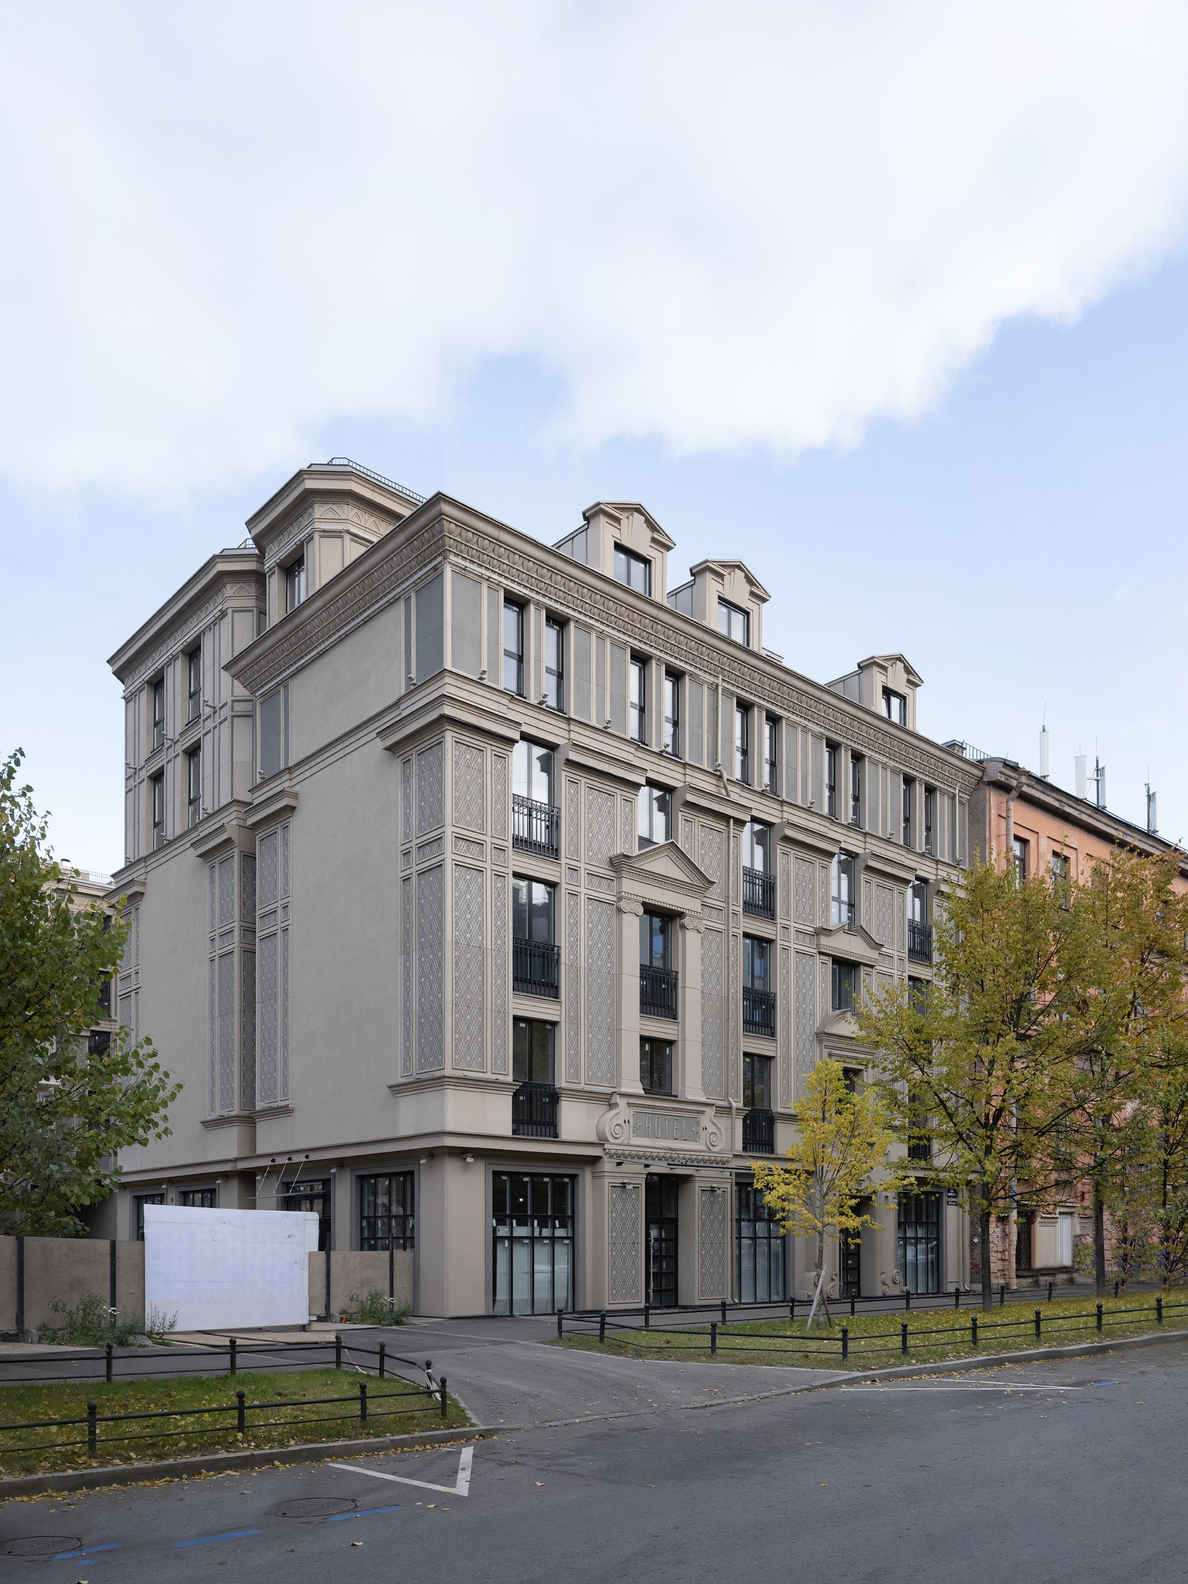
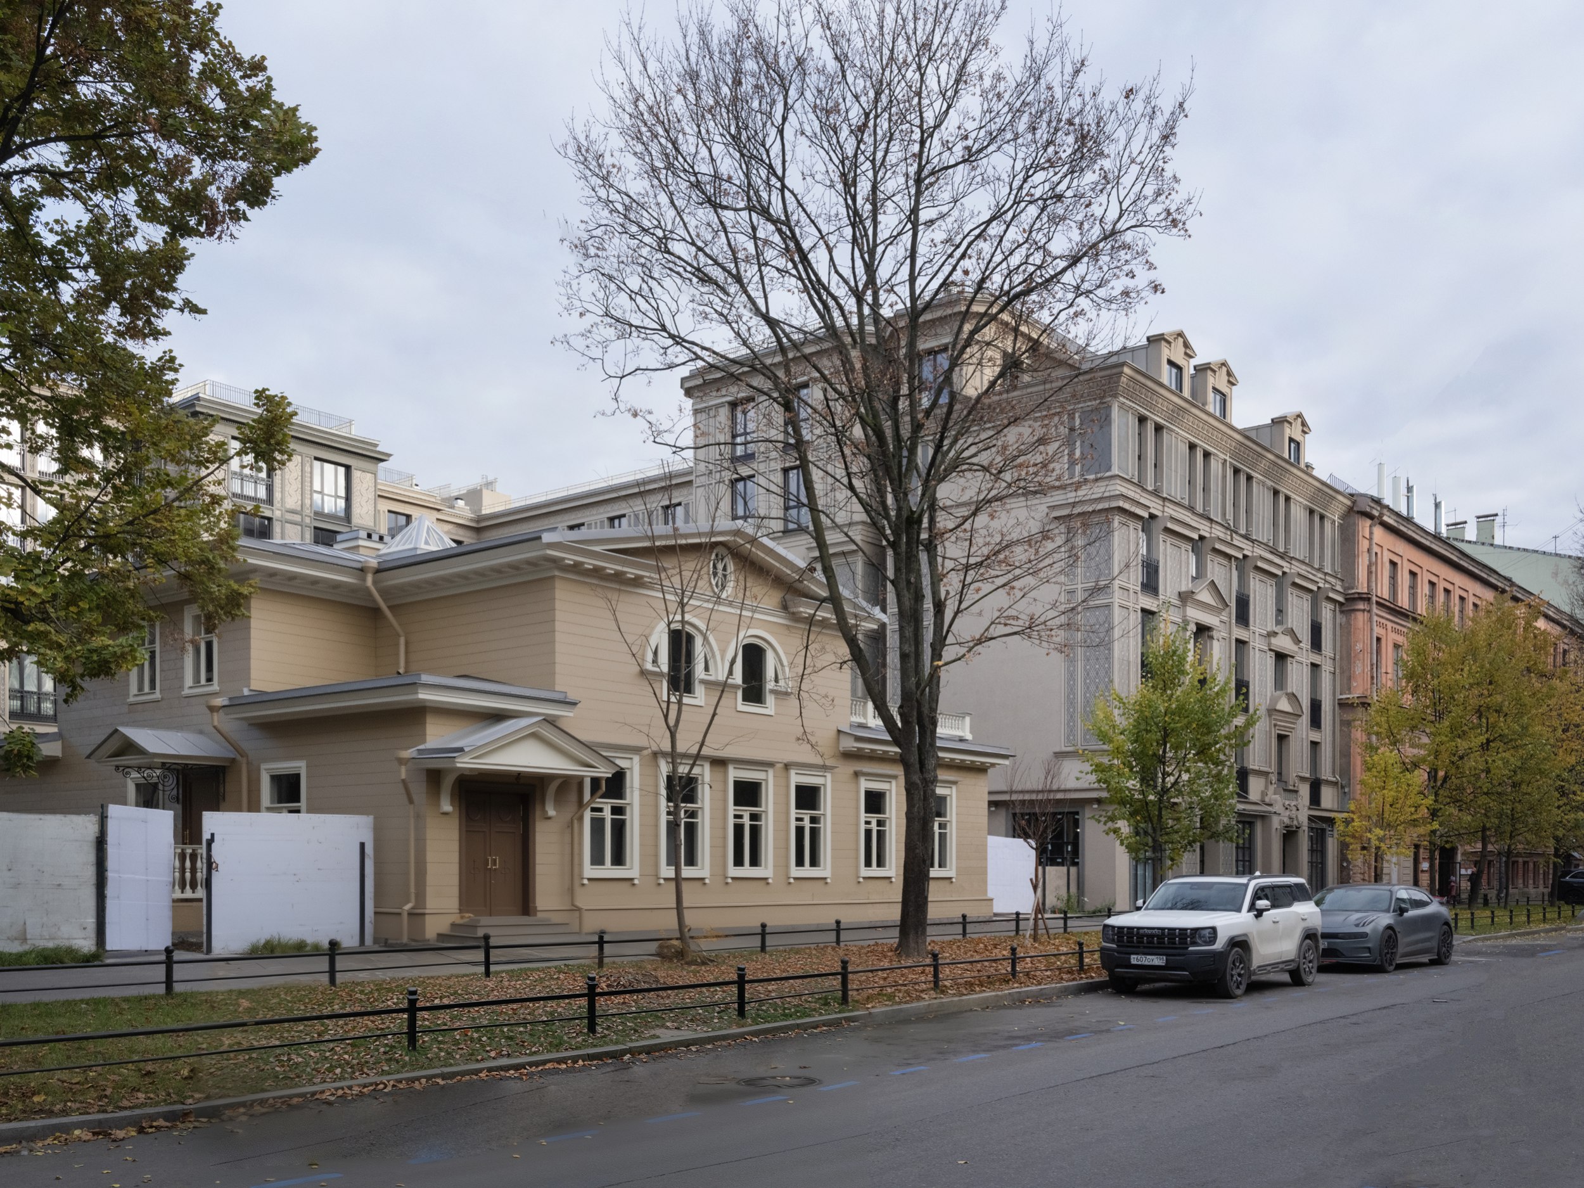
“Amo”, a residential complex designed by Stepan Liphart on Vasilyevsky Island, brings together three architectural ideas: the cour d’honneur, a piazzetta-like courtyard, and imagery borrowed from Renaissance architecture. Together, these elements make a contemporary apartment complex feel more humane, extending the theme of individuality in residential design. The effect is achieved through a carefully calibrated vocabulary of moderately standardized components: recessed façade panels enriched with sgraffito ornament, a disciplined hierarchy of cornices and moldings, and a series of bespoke decorative details. The development combines residential and hotel sections that frame the restored wooden mansion of the Brömme brothers.
“Amo” is Liphart’s second completed project on Vasilyevsky Island. We have previously covered “Little France”, located on 20th Line. “Amo” occupies a site on 12th Line, formerly home to the Brömme Brothers Factory of Oils, Paints, and Essences, established at the end of the nineteenth century. Although the factory was demolished in 2006, the owners’ wooden mansion – one of the few surviving timber landmarks in St. Petersburg – was preserved. While the mansion did influence the project, it was by no means the primary source of inspiration.

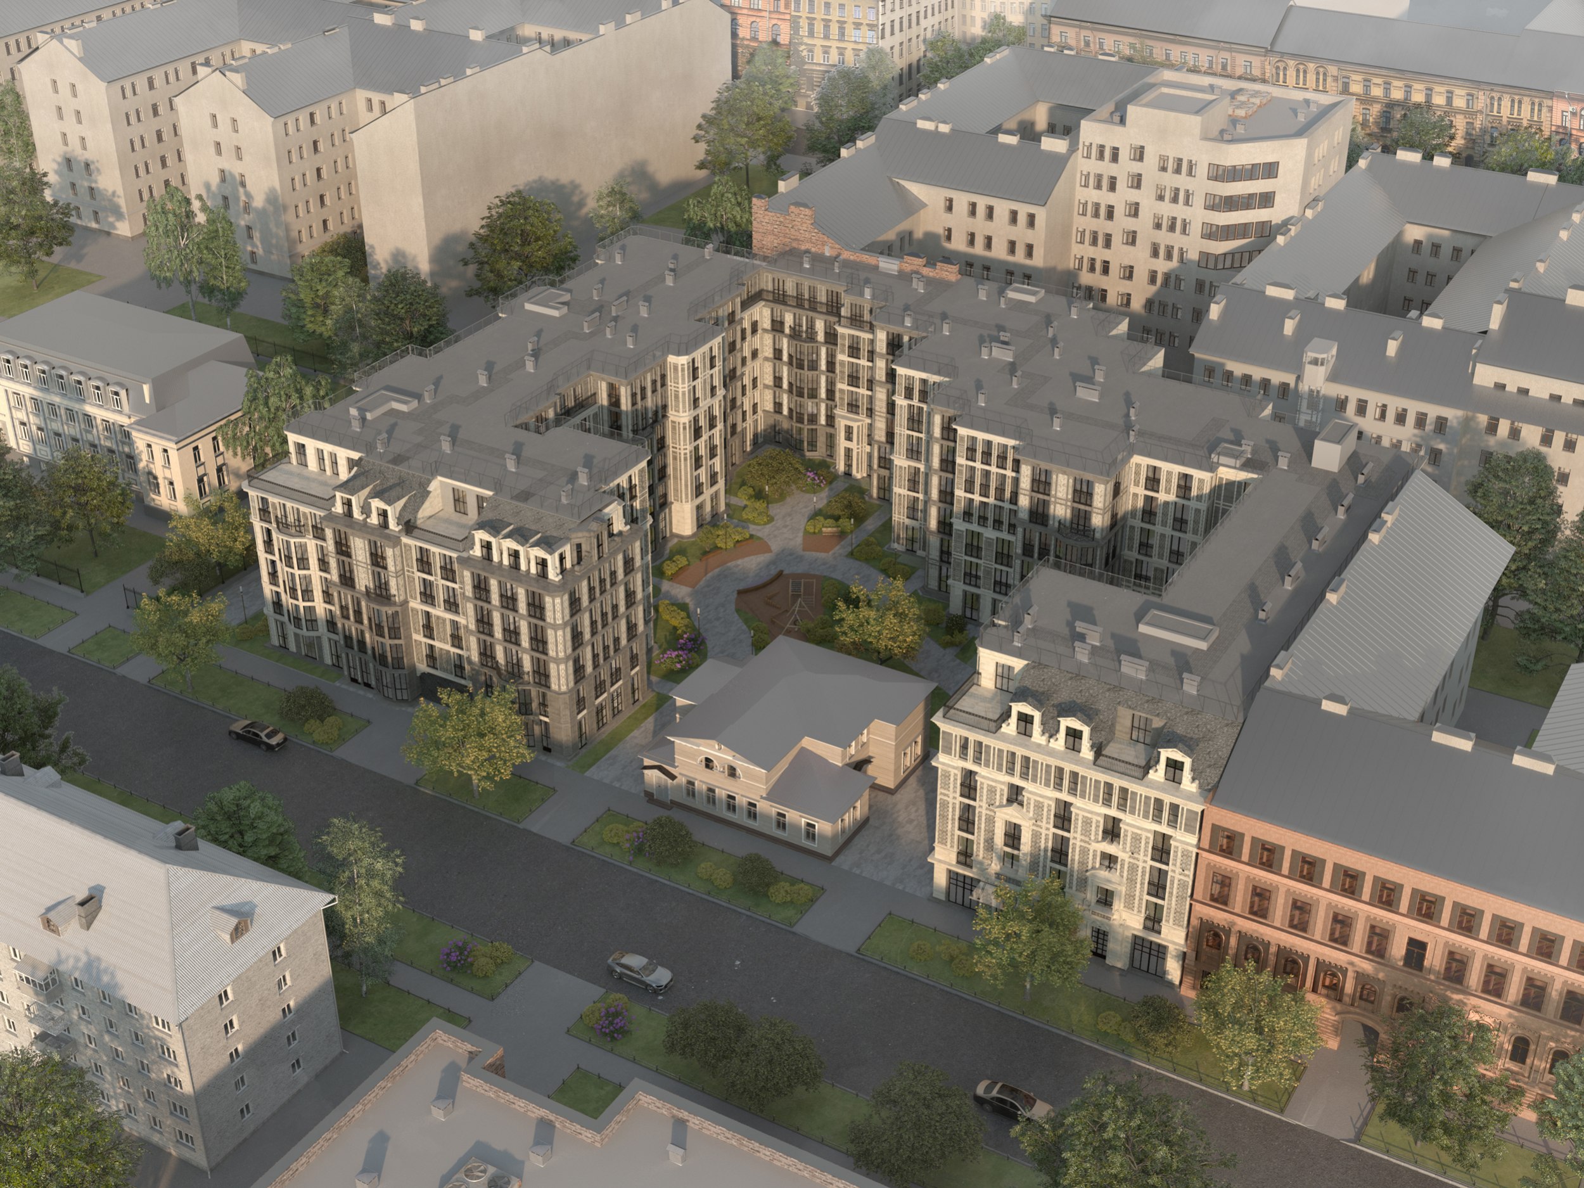
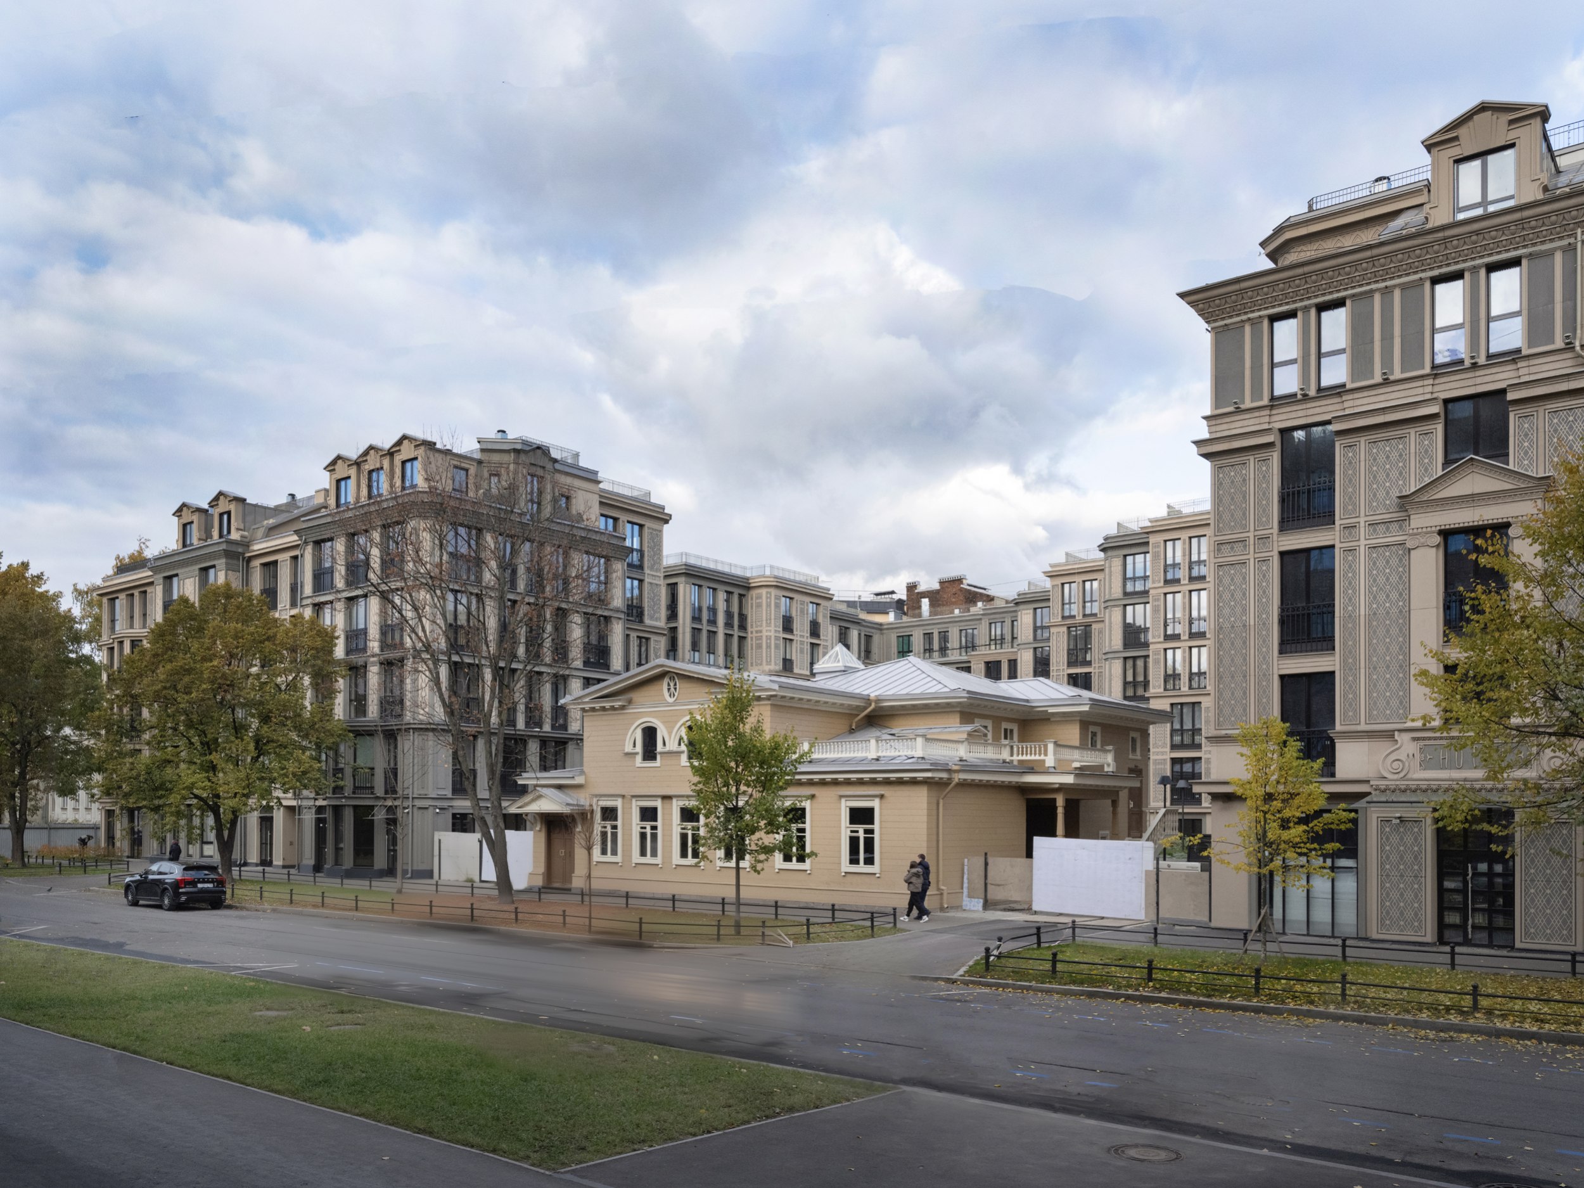
The surrounding neighborhood serves as a concise architectural survey of St. Petersburg’s development over the past 150 years. On one side, “Amo” is flanked by a carefully restored kindergarten from the 1930s, later expanded with a mansard roof. On the other stands an 1864 building that originally housed a girls’ school and now functions as a maternity hospital. Across the street is the recently completed Manhattan club residence, designed by Rafael Dayanov, distinguished by its lion sculptures and stained-glass windows. Nearby are a five-story apartment building of silicate brick dating from the 1960s and an imposing Neoclassical residential block from the 1930s.
Within this diverse architectural context, Liphart chose his own point of reference: the Classical orders and the architecture of the Renaissance, reinterpreted to accommodate contemporary scales, materials, and ways of living.
Cour d’Honneur and Piazzetta
The site occupied by “Amo” is unusually large. A glance at the city plan reveals that it could easily have accommodated three late nineteenth-century apartment houses. That, however, would have required preserving the traditional urban block structure with two enclosed courtyards – a configuration no longer compatible with contemporary expectations of comfort or daylight access. Instead, Liphart turned to the concept of the cour d’honneur: a space that is simultaneously urban and residential, public and private, representative and intimate. The typology is well established in the historic fabric of St. Petersburg and has also found new interpretations in contemporary architecture – notably in Yevgeny Gerasimov’s “Russian House”. Liphart himself had already explored the idea in “Little France”.

The cour d’honneur also lends itself naturally to “Amo”’s three-part program. Because of height restrictions imposed by the firewall of the neighboring maternity hospital, the southern portion of the complex was designated for a hotel. The three principal components – the residential buildings, the hotel, and the centrally positioned Brömme Mansion – each enjoy independent access and a degree of autonomy while remaining part of a unified architectural composition.
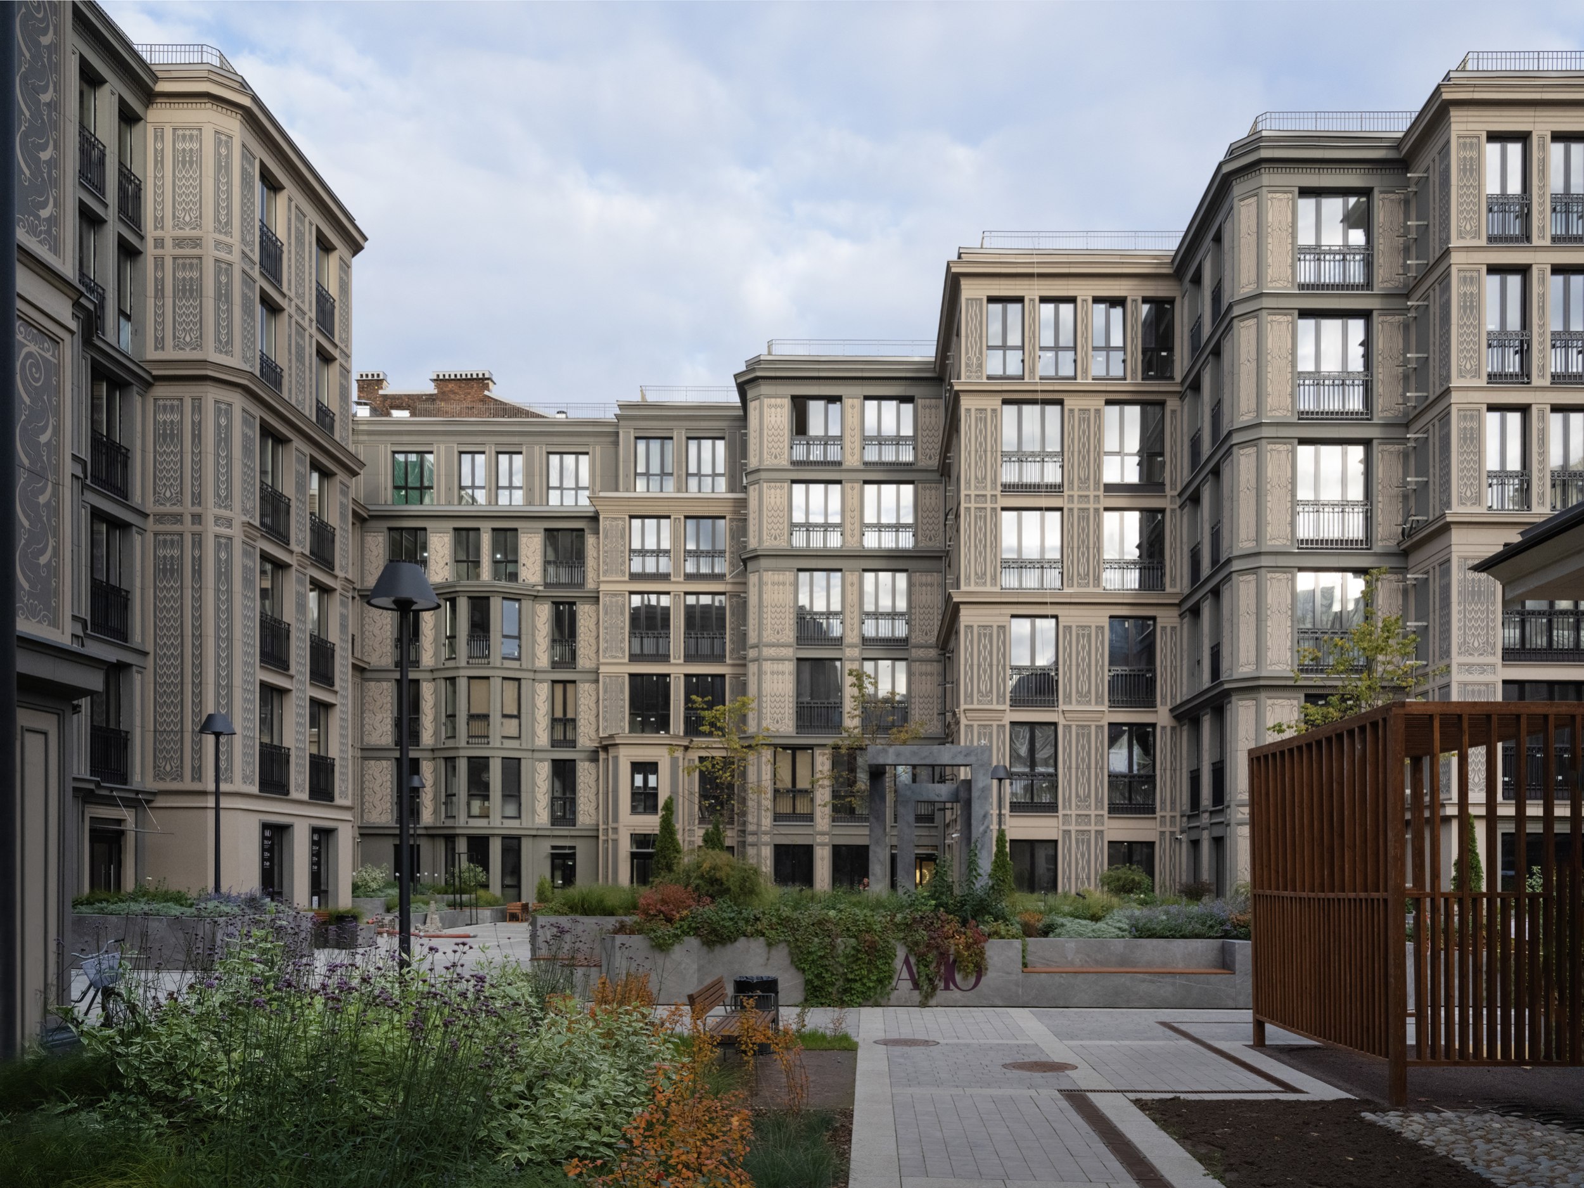
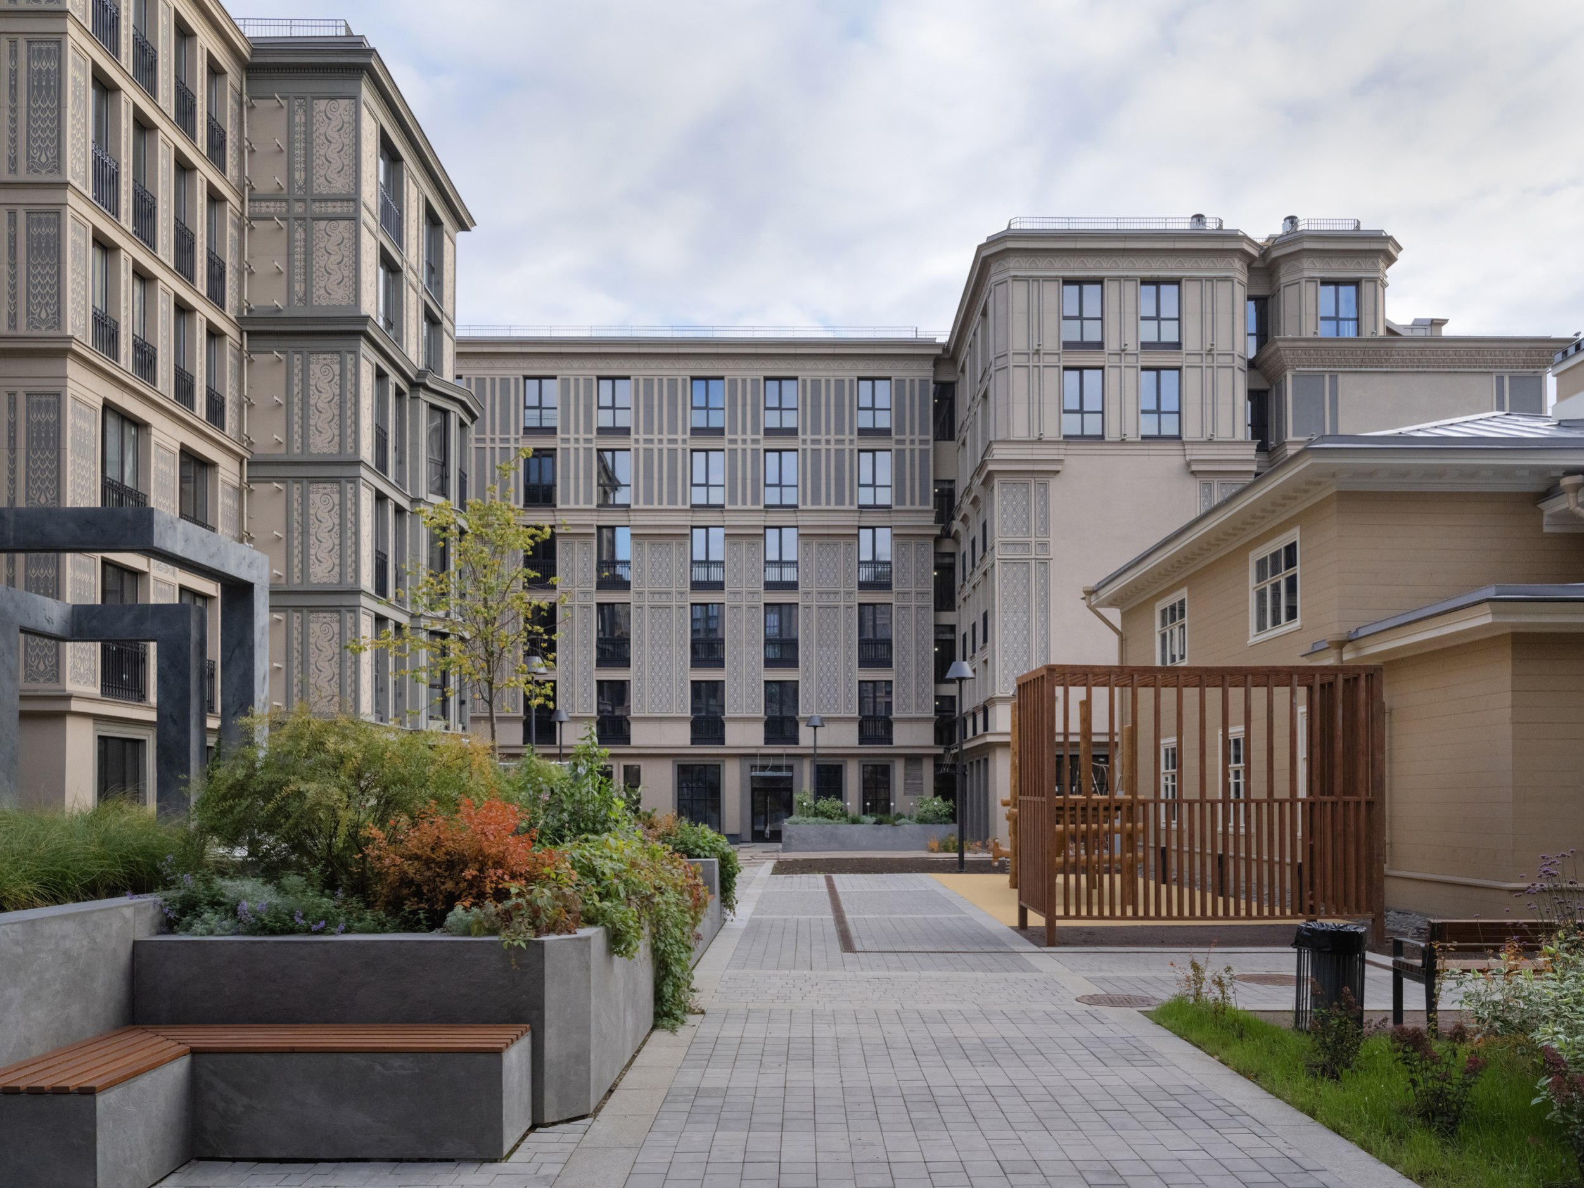
The courtyard itself is conceived as a piazzetta – a small urban square that, in the traditional city, serves as a reservoir of public life. Although access here is limited by gates and fences, the space fulfills a similar role for residents, providing an intimate setting that accommodates both planned and spontaneous activities, social interaction as well as moments of solitude.
The piazzetta’s irregular shape, punctuated by a series of small niches, results from the staggered arrangement of projecting bays, a solution driven by the need to provide every apartment with adequate daylight. The architects envisioned that this lively, sculptural composition – contrasting with the formal discipline of the street façades along the building line – would be reinforced by islands of planting. In the end, however, the landscape design was developed by a different office, somewhat independently of the architectural concept. The resulting scheme is perhaps overly regular and rigid, softening the vitality of the original idea.
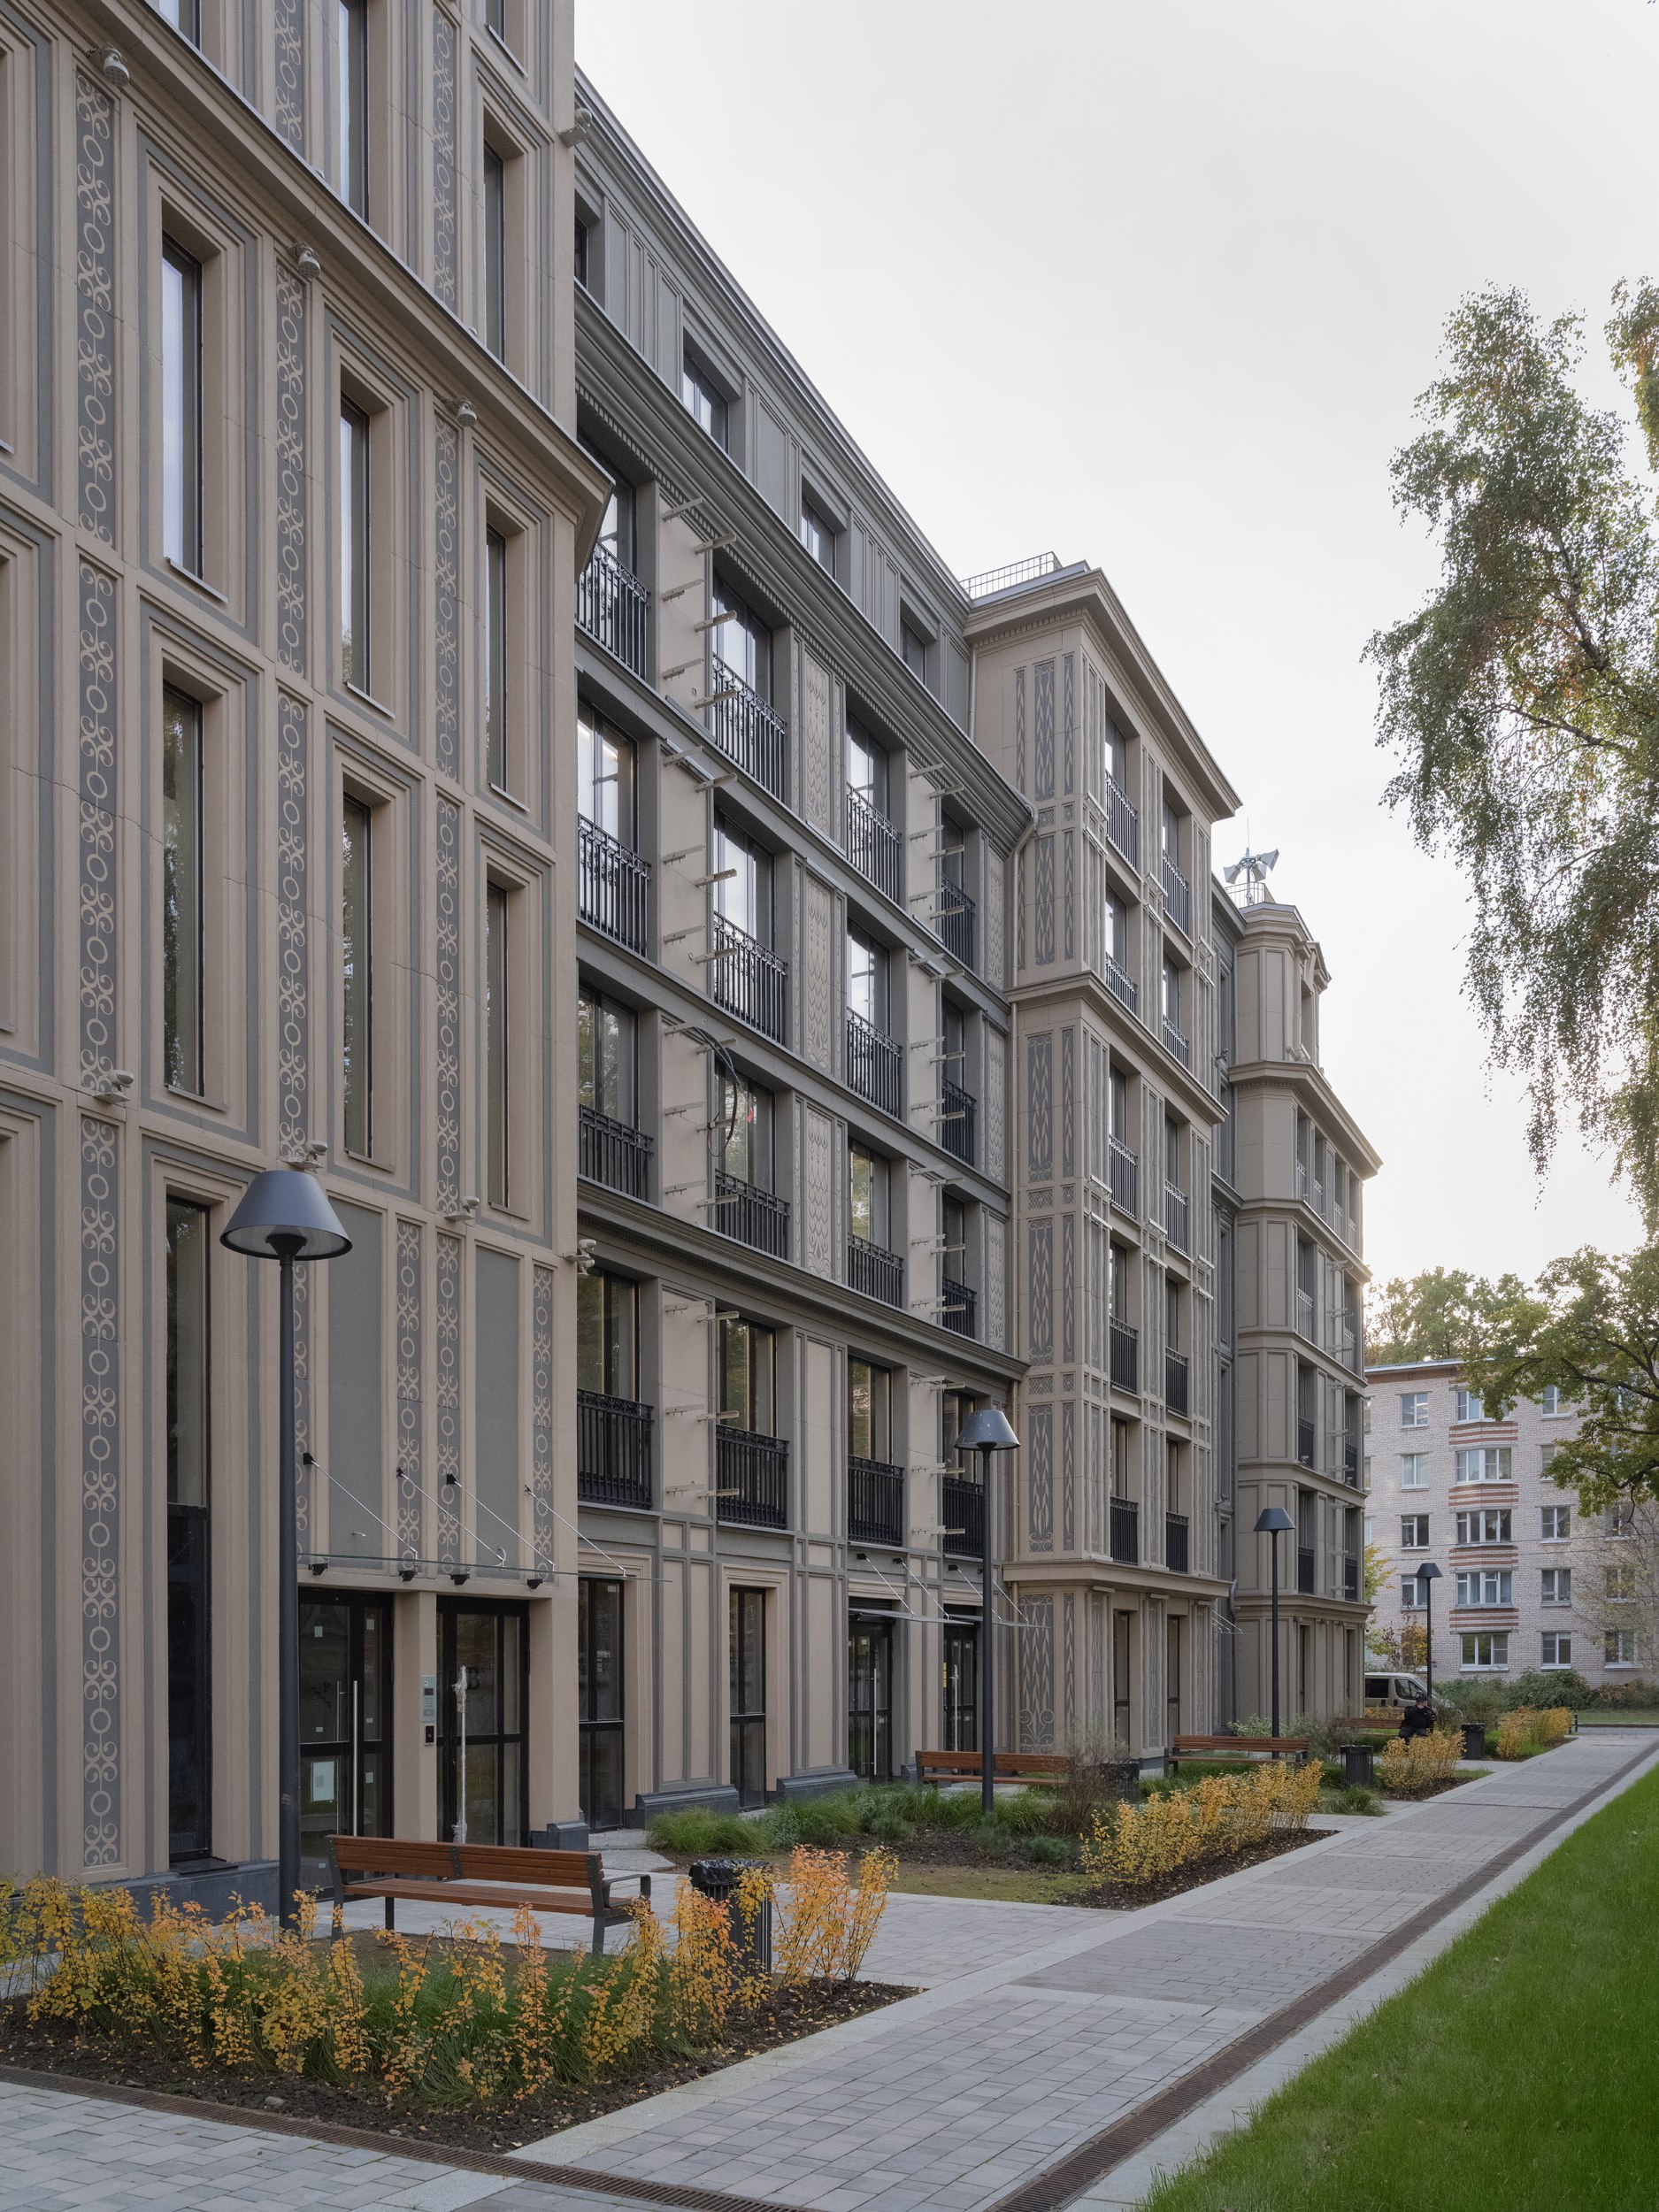
Along the kindergarten side of the site is a second outdoor space, this time conceived as a courtyard boulevard, complete with benches and street lamps. It might have formed a pedestrian link between 11th and 12th Lines, but instead terminates at the gated boundary of the neighboring Monodom Line development.
Order and Ornament
The ideas of the cour d’honneur and the piazzetta were the project’s true point of departure. From this conceptual “ground” grew the building’s volumes and façades, while its “seed” was the Renaissance – or, more precisely, the idea of the Renaissance. After all, under contemporary conditions it is impossible to imagine employing the same materials or the level of craftsmanship that Florentine builders once took for granted. And yet, what architect can afford not to think about the Renaissance?
A central conviction of Stepan Liphart’s is that an apartment building should never resemble a shelving unit filled with identical compartments. Instead, it should balance the individuality of its parts with compositional order, ensemble coherence, and a scale that feels comfortable to the human eye. “Amo” embodies precisely these qualities.
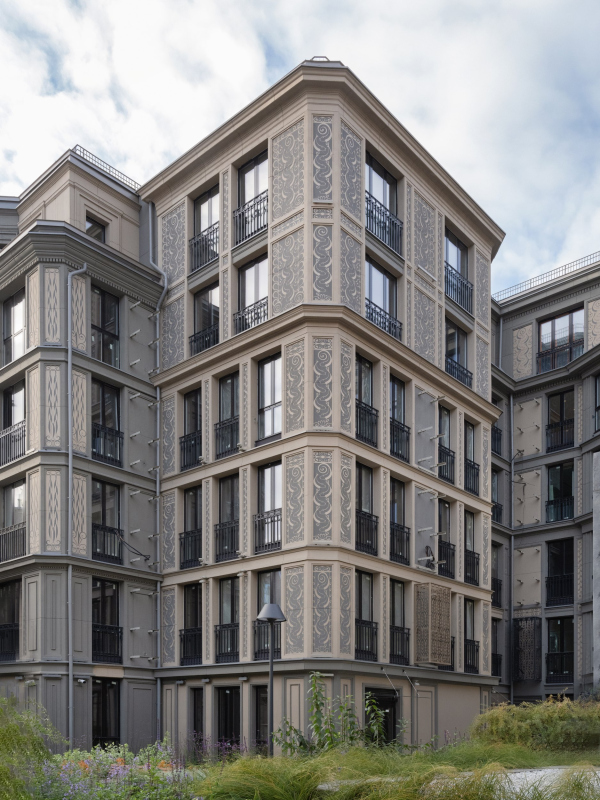
The building is based on a U-shaped volume that remains open toward the courtyard. As mentioned earlier, the first factor to complicate its geometry was something as simple as sunlight, which needed to reach every apartment. To accommodate it, the façades were shaped with bay windows, chamfered corners, terraces, and mezzanines. Thanks to its many setbacks and projections, the complex appears to consist of several attached buildings, although in reality it only contains three residential sections and a hotel.
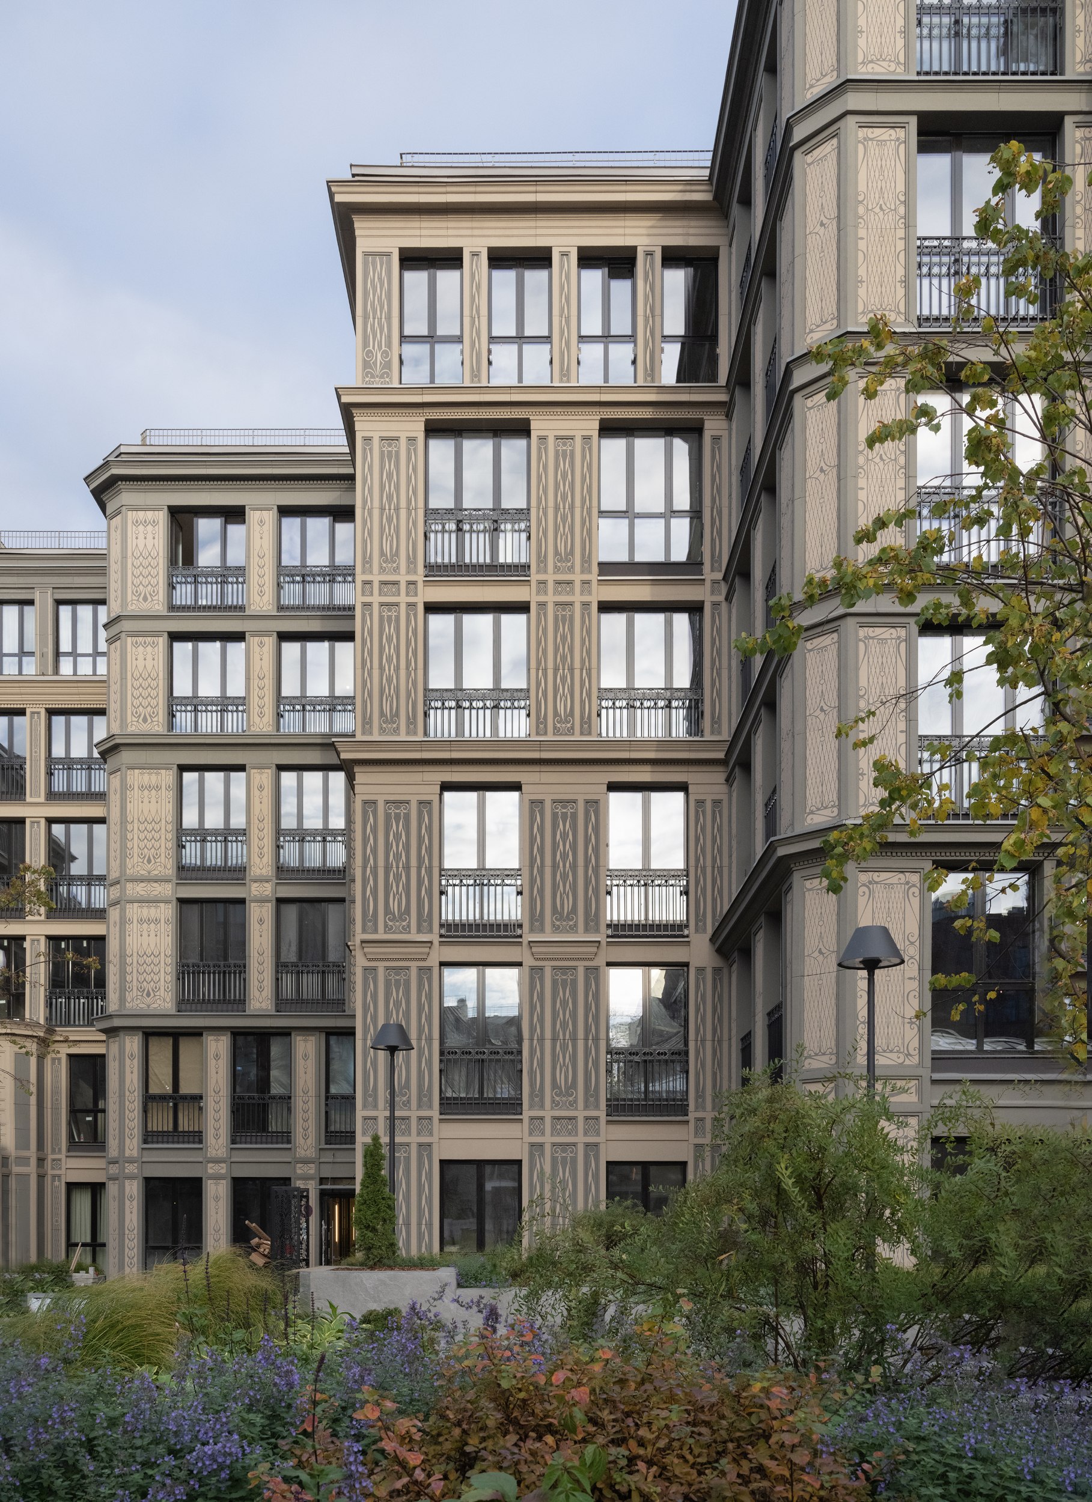
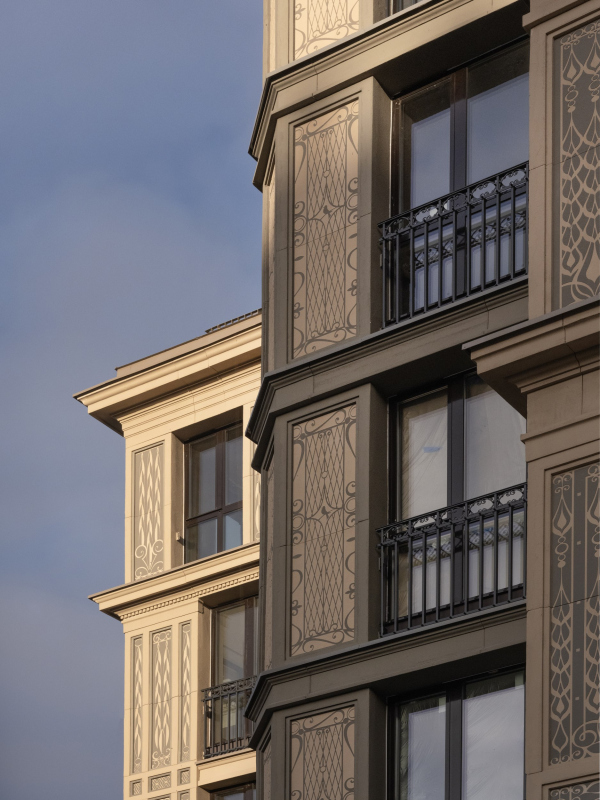
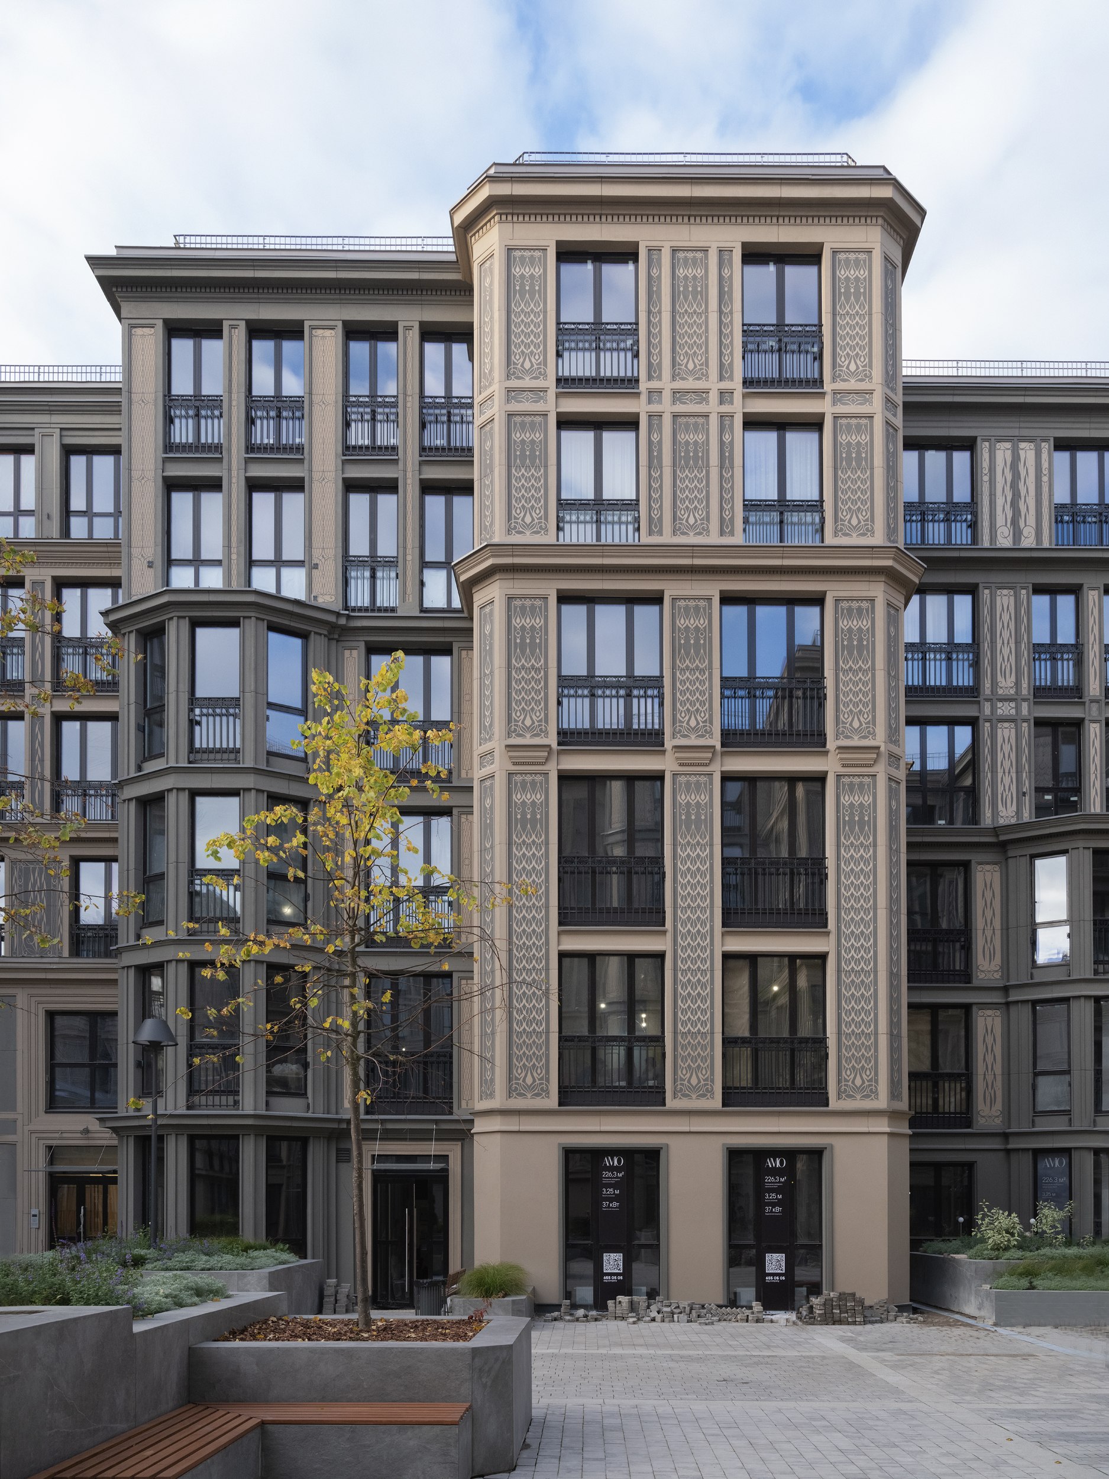
The next layer of articulation comes in the form of recessed façade panels that reinforce the building’s classical order. These panels are enriched with sgraffito ornament, created by scratching through successive layers of plaster. The designs were drawn by hand by Anastasia Direktorenko, a graduate of the St. Petersburg Academy of Arts, who based them on Renaissance ornamental precedents. Four recurring motifs were developed: water droplets, leaves, a bird, and fish.
The hand drawings were then converted into vector graphics and adapted to the many different panel types found across the façades. Some are tall and narrow, others broad and horizontal; some are light, others dark. Additional variation comes from reversing the patterns. Although the ornament covers nearly every opaque portion of the façades, the effect is never visually overwhelming. The restrained color palette and the delicate scale of the designs allow the patterns to merge into a unified decorative surface rather than competing for attention.
Incidentally, the sgraffito system developed for “Amo” is relatively economical. Multiple layers of plaster are applied through stencils onto expanded polystyrene panels, which are then mounted onto the insulated façade. The resulting elements are lightweight, not exceptionally durable, but easy to replace if necessary.
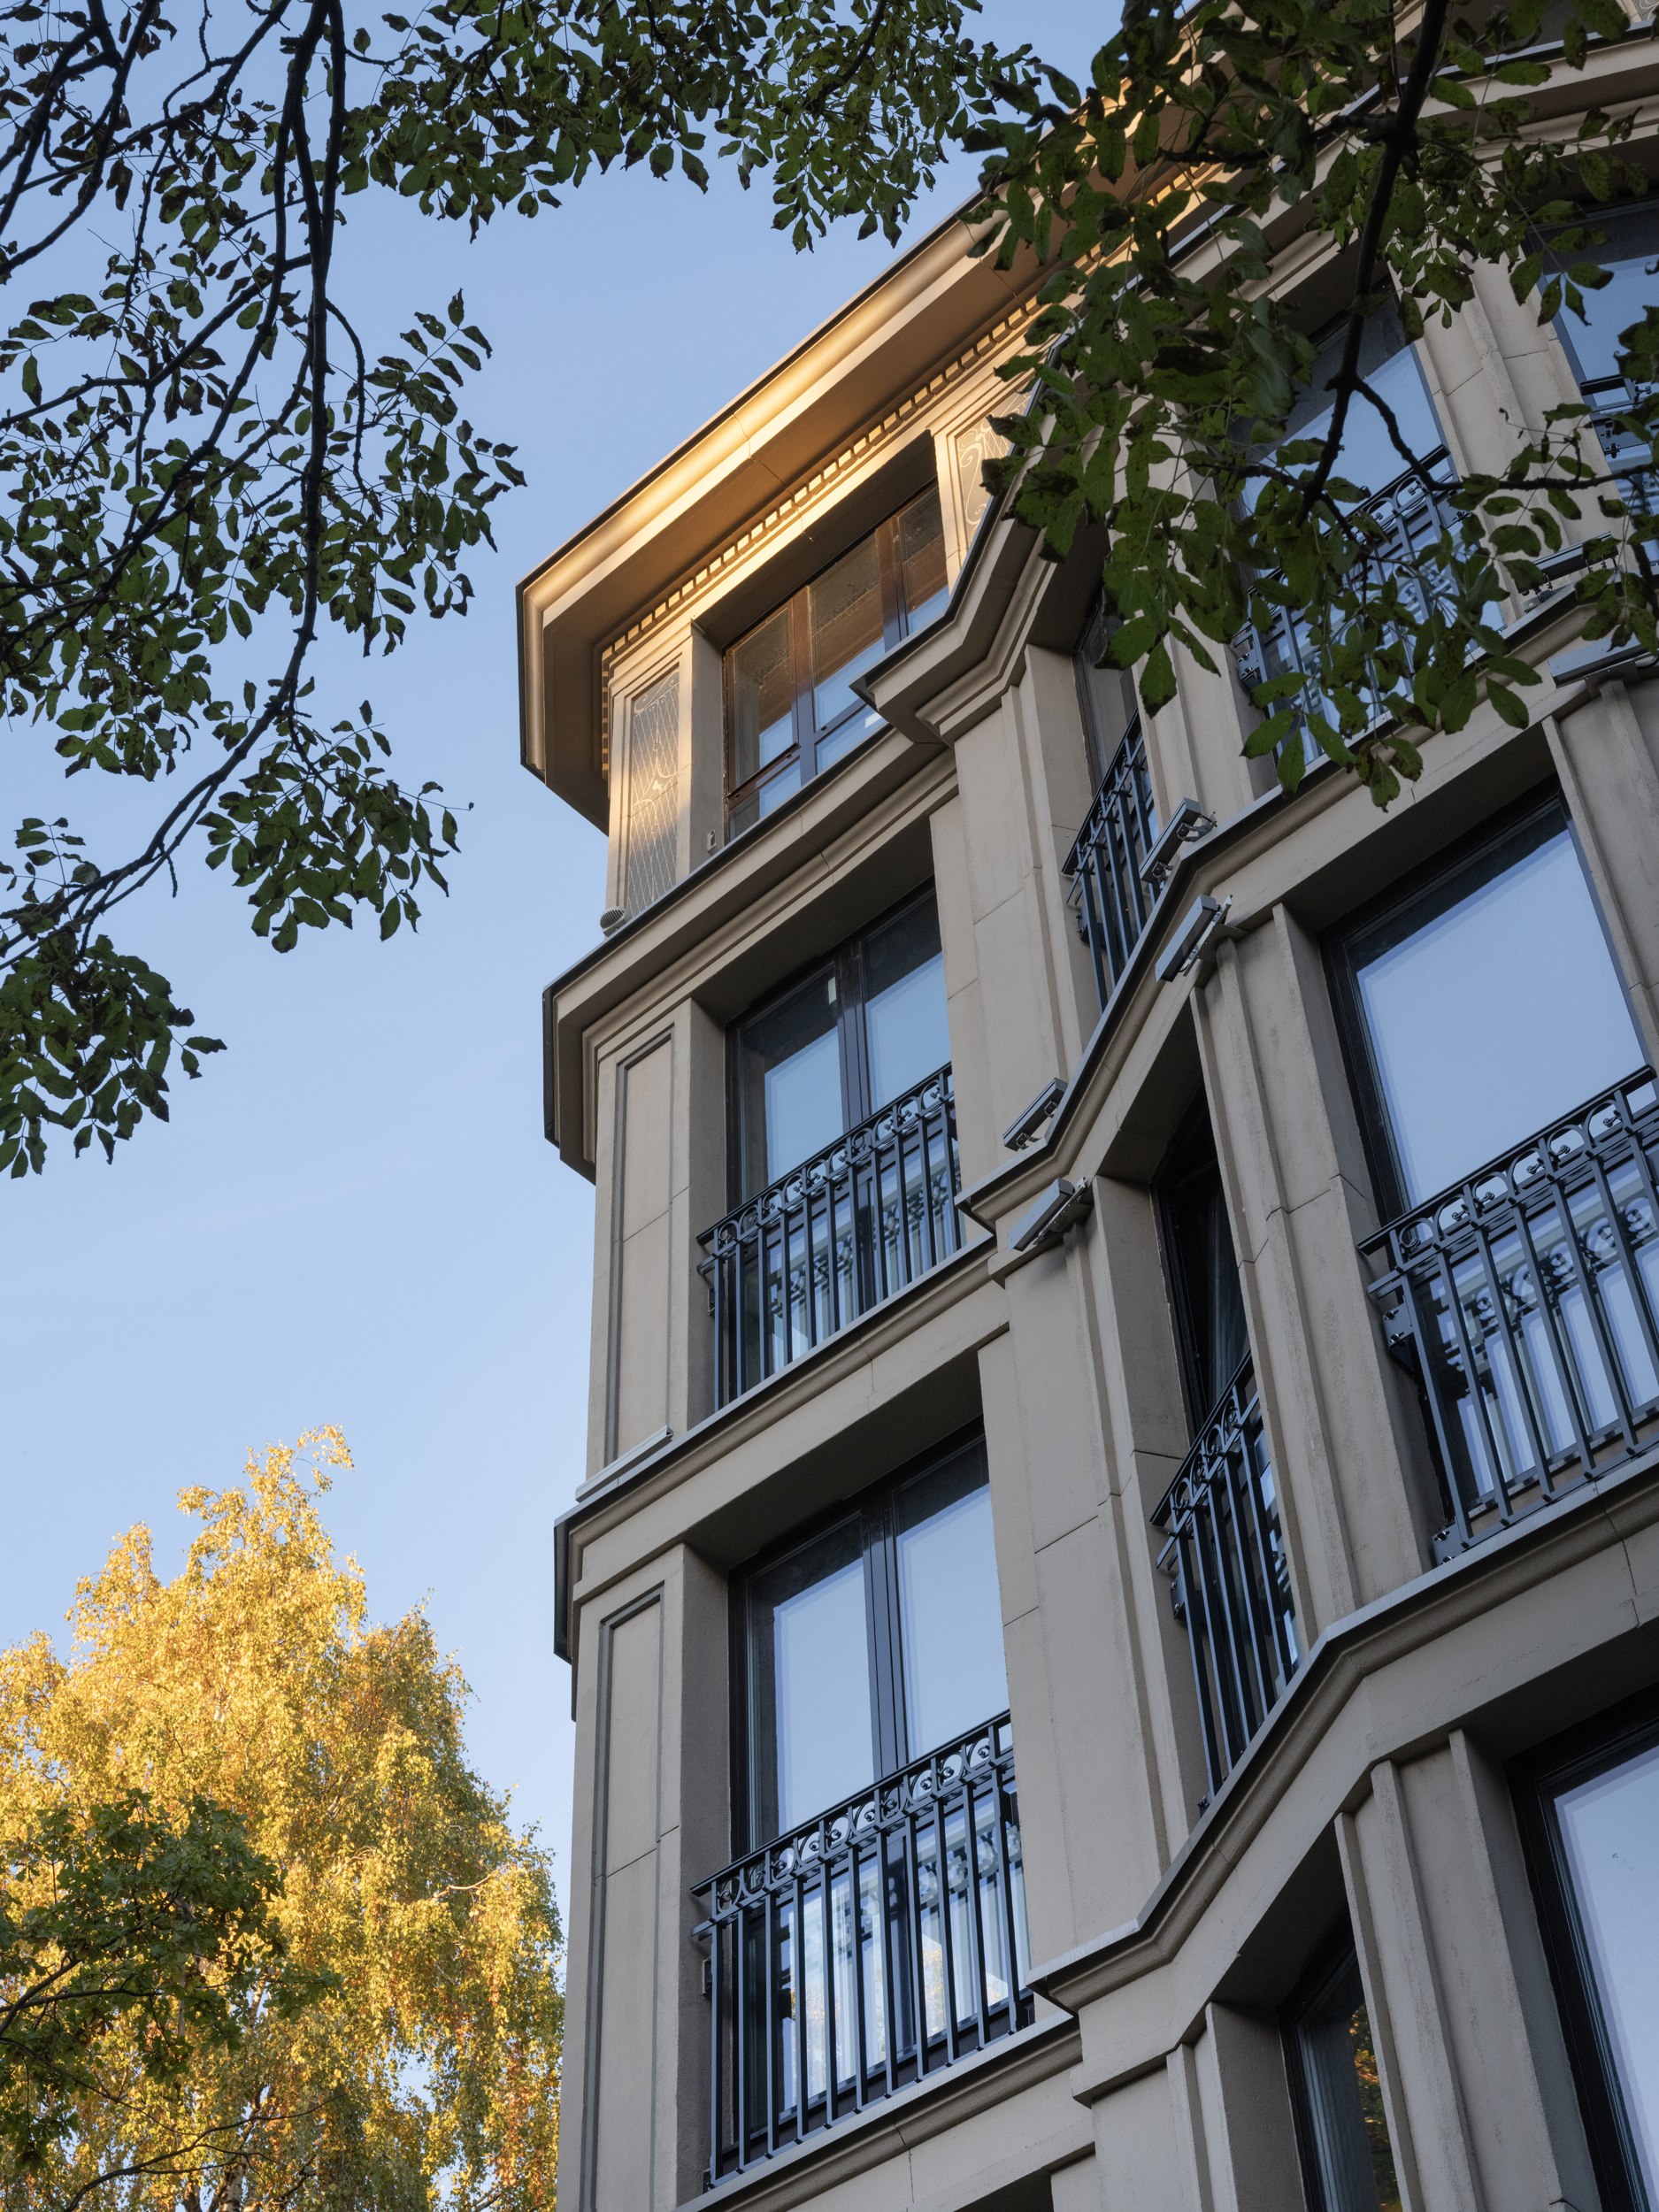
The building’s second “movement” is composed of its moldings and cornices. Here, too, Liphart developed an entire family of profiles – a coordinated vocabulary of different yet compatible elements, including standard, intermediate, and crowning cornices. Cyma moldings, dentil bands, ogee profiles, and other classical forms were all designed within a common dimensional framework, allowing them to be combined in numerous variations across the façades.
The “percussion” section of the composition is formed by the dark air-conditioning screens decorated with palmettes and the metal balcony railings. Originally conceived as cast elements, the railings were ultimately simplified and assembled from more economical square-section metal components. To preserve their richness and sense of depth, the ornamental scrollwork was arranged in two overlapping layers.
A Composition in Three Movements
The interplay of ornamented façade panels, cornices, and window types extends across both the residential and hotel portions of the complex. Yet the hotel is given a distinct architectural character that reflects its different function.
This distinction is evident even in the plan. Compared to the residential buildings, the hotel has a calmer massing and a clearer tripartite composition of base, body, and attic. Its courtyard façade is more rhythmic and regular, while the street façade is marked by two entrance portals – one leading to the lobby and the other to the restaurant. Each is emphasized by an architectural “brooch” composed of Ionic pilasters, pediments, and classical window hoods. The façade’s proportions and cornice lines are carefully aligned with the neighboring historic maternity hospital.
The third component of the ensemble is, of course, the Brömme Mansion, around which the new complex is carefully composed without overwhelming it. The relationship is reinforced by matching cornice heights and by the subdued palette of coffee and ash-gray tones chosen for “Amo”, which intentionally remain more restrained than the colors of the historic wooden house.
The Brömme Mansion first appeared on maps of St. Petersburg in 1798. It was rebuilt in 1851 by Nikolay Grebenka, and again in 1906 by Władysław-Otton Karpovich. During the latter reconstruction, the façades received carved Neoclassical decoration and two majolica panels. During the Siege of Leningrad, the building housed a distribution center for vitamin supplements. In 2001, it was designated a protected cultural heritage site.
Today, the mansion’s exterior has been restored to its pre-Revolutionary appearance. The restoration was carried out by the St. Petersburg firm M.G. Pryvat Reconstruction. Approximately 70 percent of the original timber had to be replaced, using logs salvaged from historic wooden buildings of a similar age in the Pskov region. The building’s future function is yet to be determined.
“Amo” is, in many respects, a traditional building – with its Neoclassical language of cornices, moldings, and recessed façade panels. At the same time, it is an experiment. By developing a coherent vocabulary of standardized architectural elements that can be combined in countless ways, Stepan Liphart has created a multifamily residential building whose individuality emerges through the sculptural quality and meticulous articulation of its façades. In doing so, he also advances the ideas of the cour d’honneur and the intimate urban square within the historic fabric of St. Petersburg.
Amo residential complex. Aerial view from the westCopyright: © Liphart Architects
Amo residential complex. View along 12th Line from the southCopyright: Photograph © Alisa Gil / courtesy of Liphart Architects
The master plan of the plot. “Amo” residential complexCopyright: © Liphart Architects
Amo residential complex. Western courtyard façadeCopyright: Photograph © Alisa Gil / courtesy of Liphart Architects
Amo residential complex. View of the hotel’s courtyard façade from the northCopyright: Photograph © Alisa Gil / courtesy of Liphart Architects
Amo residential complex. View of the northern façade from the eastCopyright: Photograph © Alisa Gil / courtesy of Liphart Architects
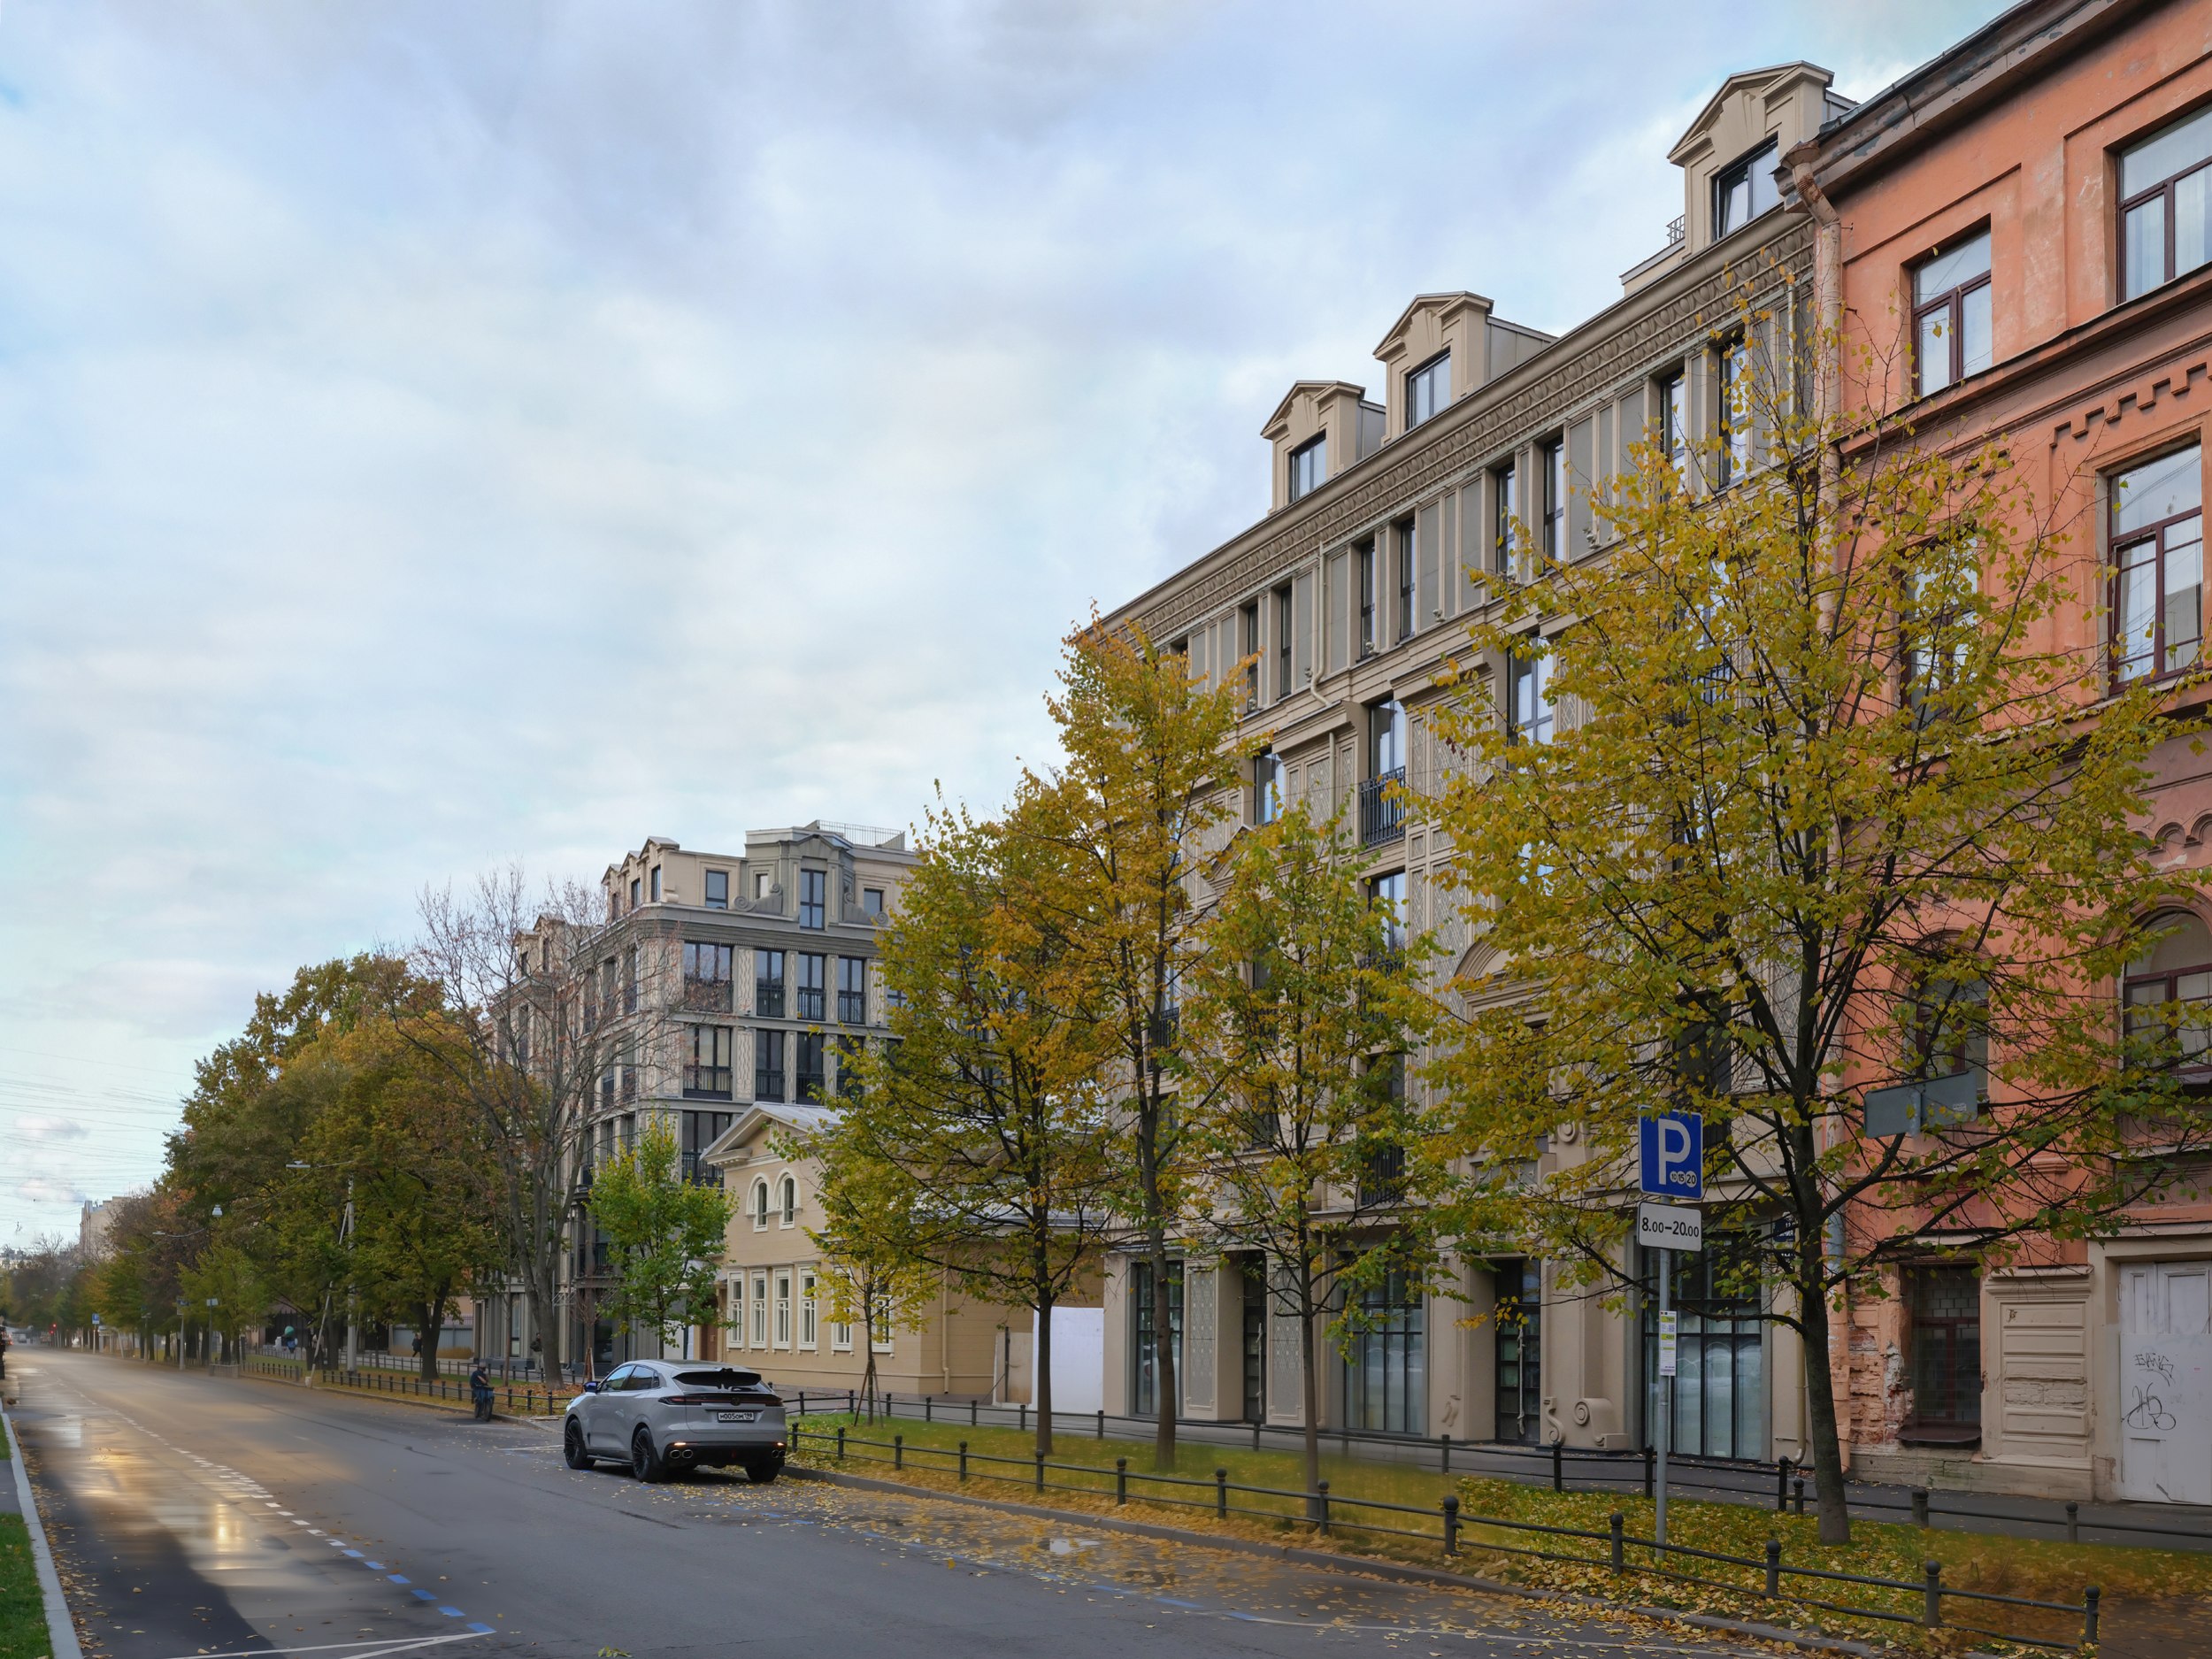
Amo residential complex. View along 12th Line from the southwestCopyright: Photograph © Alisa Gil / courtesy of Liphart Architects
Amo residential complex. Fragment of the residential building’s façade along 12th LineCopyright: Photograph © Alisa Gil / courtesy of Liphart Architects
Amo residential complex. View of the residential building’s street façade from the northCopyright: Photograph © Alisa Gil / courtesy of Liphart Architects
Amo residential complex. Fragment of the western courtyard façadeCopyright: Photograph © Alisa Gil / courtesy of Liphart Architects
Amo residential complex. Fragment of the eastern courtyard façade, view from the southCopyright: Photograph © Alisa Gil / courtesy of Liphart ArchitectsAmo residential complex. Detail of the residential building’s courtyard façadeCopyright: Photograph © Alisa Gil / courtesy of Liphart ArchitectsAmo residential complex. Fragment of the southern courtyard façadeCopyright: Photograph © Alisa Gil / courtesy of Liphart Architects
Amo residential complex. Fragment of the southern courtyard façadeCopyright: Photograph © Alisa Gil / courtesy of Liphart Architects
Amo residential complex. View of the hotel from the northwestCopyright: Photograph © Alisa Gil / courtesy of Liphart Architects
Amo residential complex. View along 12th Line from the north, showing the Brömme Mansion and the hotelCopyright: Photograph © Alisa Gil / courtesy of Liphart Architects
|