|
Published on Archi.ru (https://archi.ru) |
|
| 30.03.2026 | |
|
Gothic Panorama |
|
|
Anatoly Belov |
|
| Architect: | |
| Alexander Skokan | |
| Valery Kanyashin | |
| Studio: | |
| Ostozhenka Bureau | |
|
The Panorama residential complex is known for the fact that there is no panorama in it, nor is there a panorama of it – instead, there is a “viewing slit” that opens up a glimpse of the Neo-Gothic Polish church. And the opening itself is Gothic, S-shaped. It was also this building that started the fashion for colored pixelated facades and colored glass in Moscow; yet it has remained the best example so far. Anatoly Belov on irony in the Panorama residential complex. In memory of Valery Knyashin. Irony in architecture, especially subtle irony, and especially irony directed at oneself, is a rare phenomenon. Architects are, after all, mostly serious people, perhaps even mortally serious. They are also rather intolerant, particularly those who advocate purity of form, functionality, the notorious honesty, and all that sort of thing: make a joke that is awkward, inappropriate, or too daring, and you may find yourself branded a postmodernist (or even end up on someone’s blacklist – for bad taste or failing to conform to the spirit of the times… whatever that may mean). 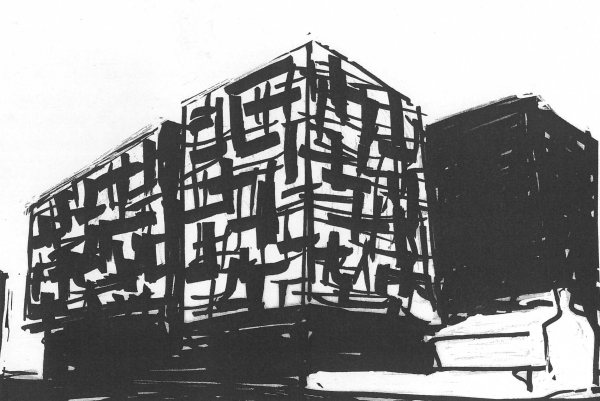 Valery Kanyashin′s sketch. Panorama residential complexCopyright: © Ostozhenka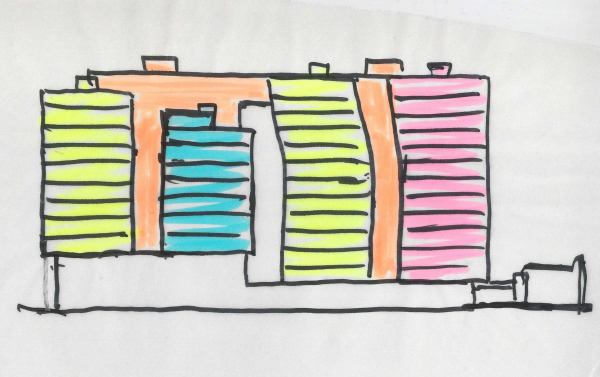 Valery Kanyashin′s sketch. Panorama residential complexCopyright: © Ostozhenka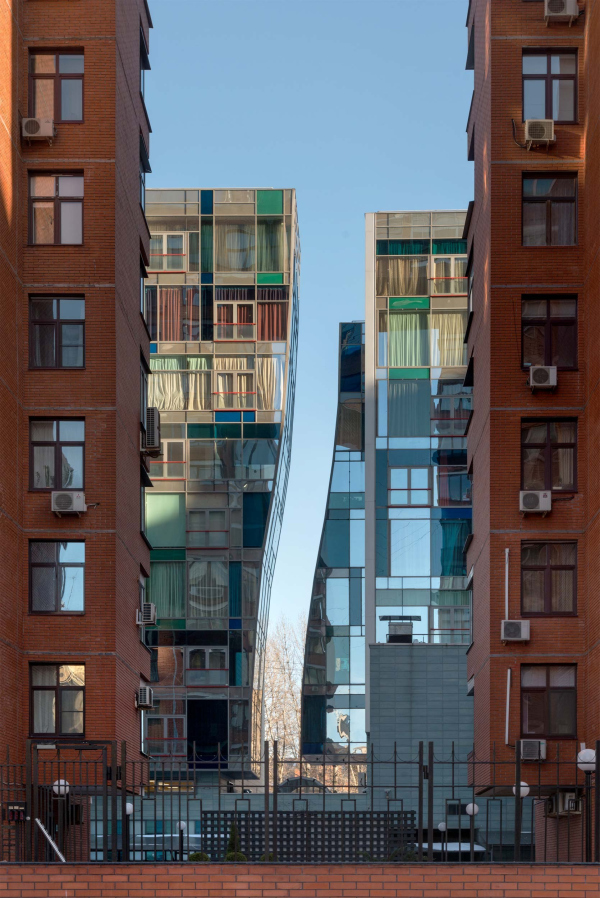 The plan of the 1st floor. Panorama residential complexCopyright: Photograph © Aleksey Naroditskiy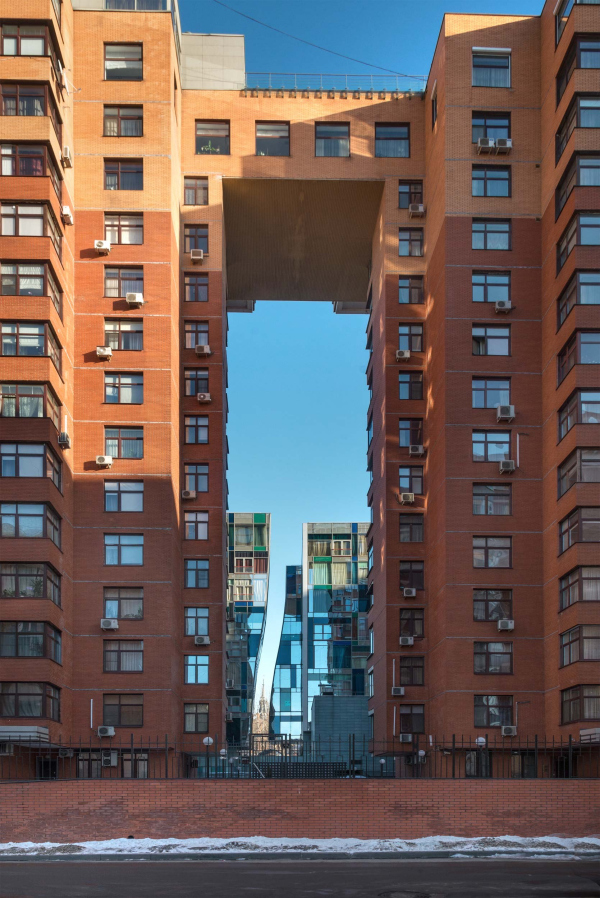 The plan of the 1st floor. Panorama residential complexCopyright: Photograph © Aleksey Naroditskiy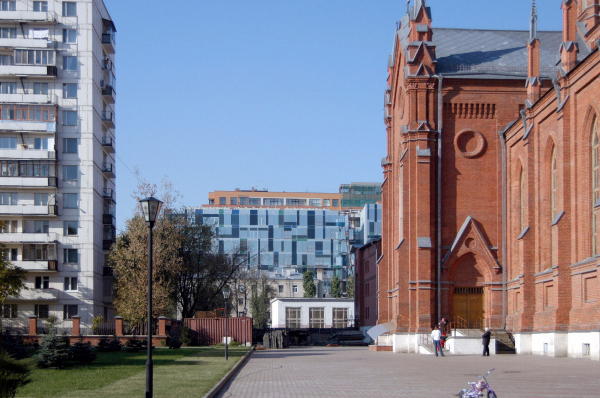 The plan of the 1st floor. Panorama residential complexCopyright: © Ostozhenka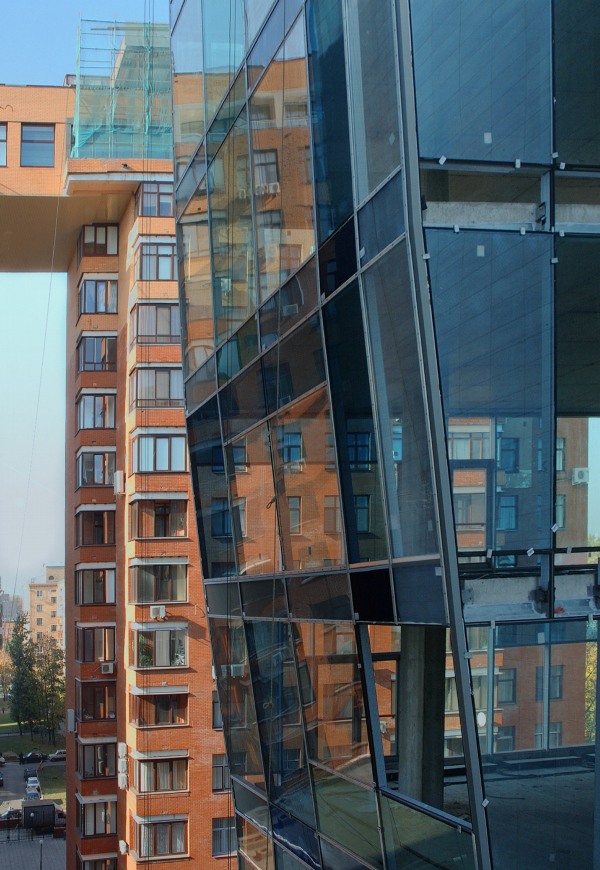 Panorama residential complexCopyright: © Ostozhenka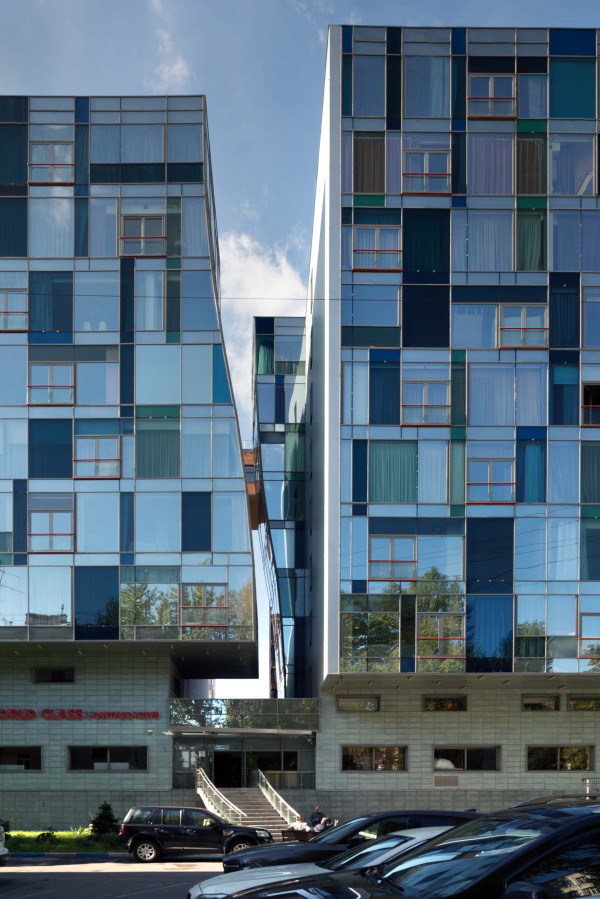 Panorama residential complexCopyright: Photograph © Aleksey Naroditskiy / courtesy of Ostozhenka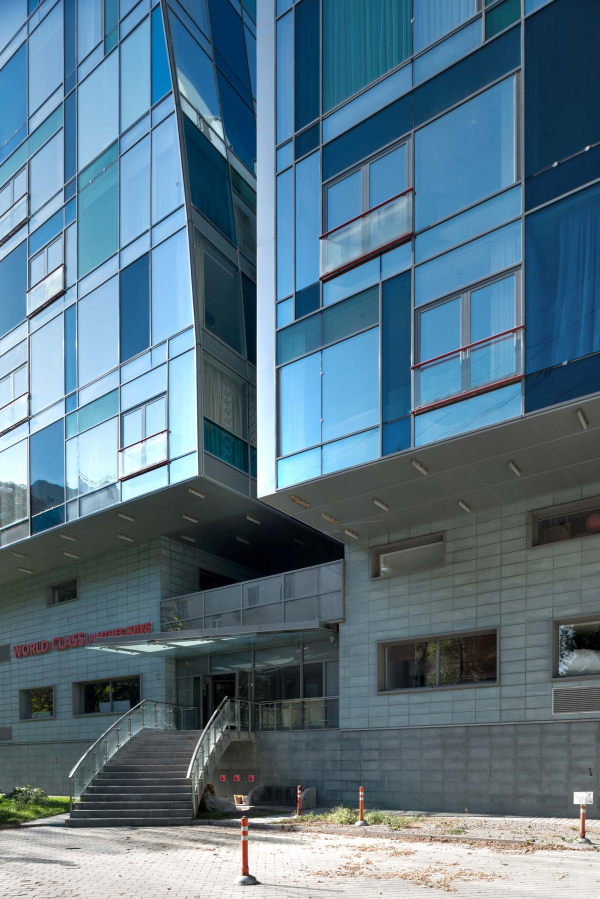 Panorama residential complexCopyright: Photograph © Aleksey Naroditskiy / courtesy of Ostozhenka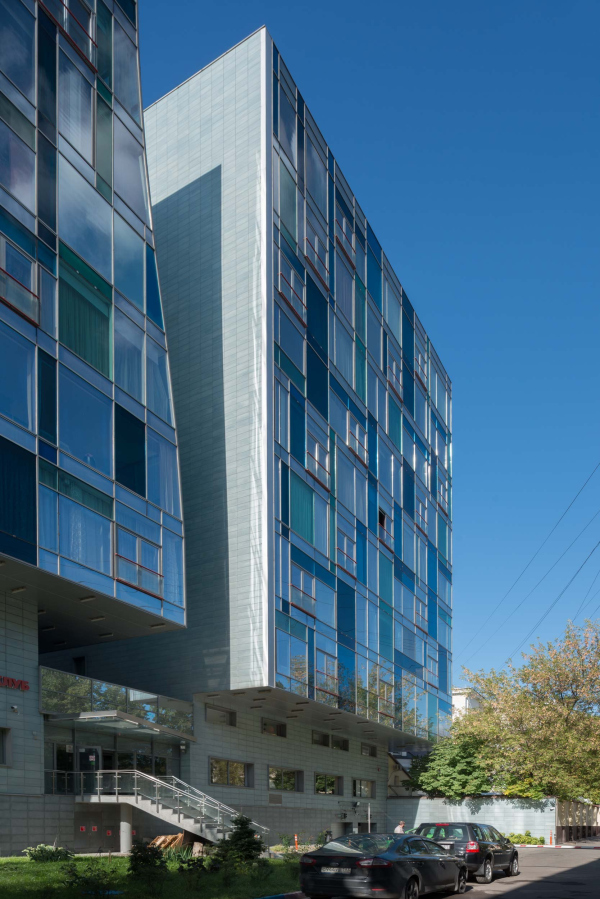 Panorama residential complexCopyright: Photograph © Aleksey Naroditskiy / courtesy of Ostozhenka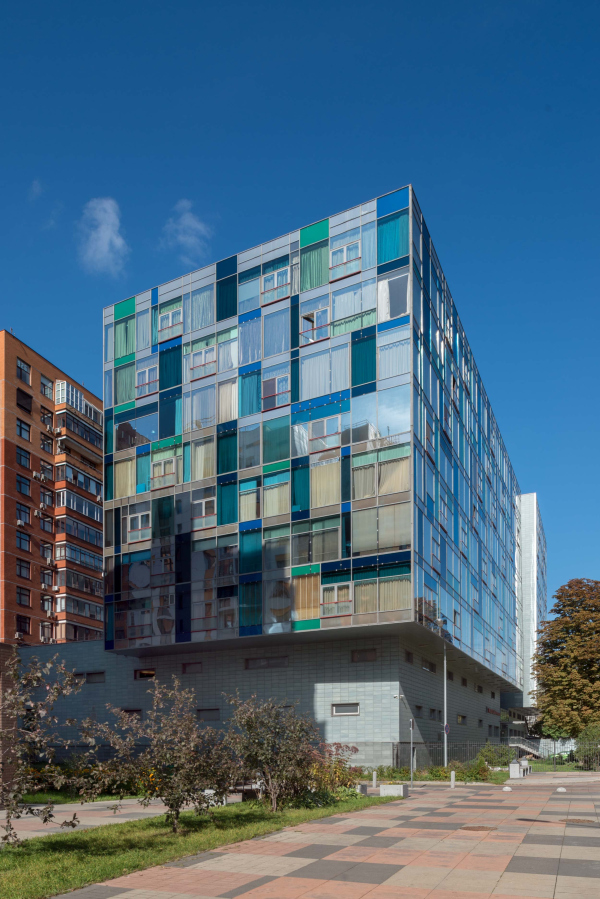 Panorama residential complexCopyright: Photograph © Aleksey Naroditskiy / courtesy of Ostozhenka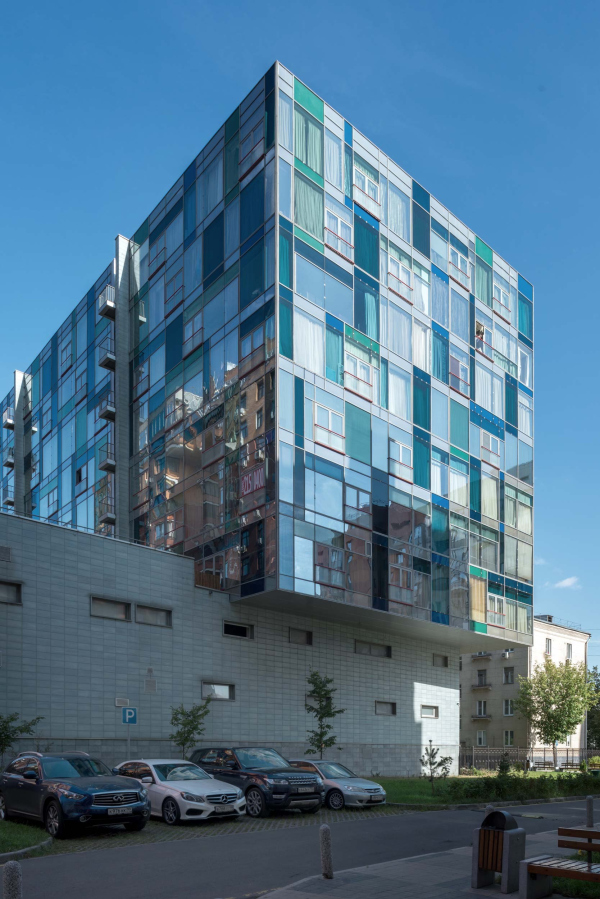 Panorama residential complexCopyright: Photograph © Aleksey Naroditskiy / courtesy of Ostozhenka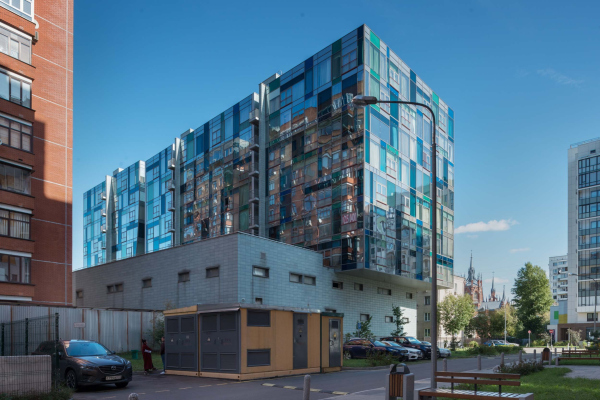 Panorama residential complexCopyright: Photograph © Aleksey Naroditskiy / courtesy of Ostozhenka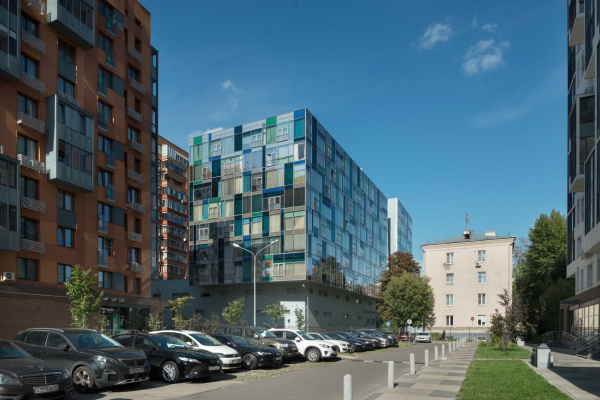 Panorama residential complexCopyright: Photograph © Aleksey Naroditskiy / courtesy of Ostozhenka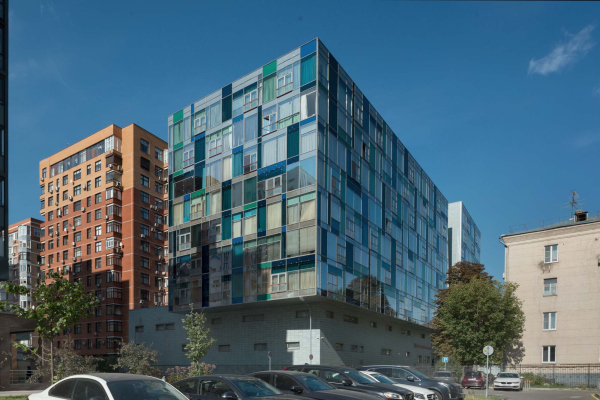 The plan of the 1st floor. Panorama residential complexCopyright: Photograph © Aleksey Naroditskiy / courtesy of Ostozhenka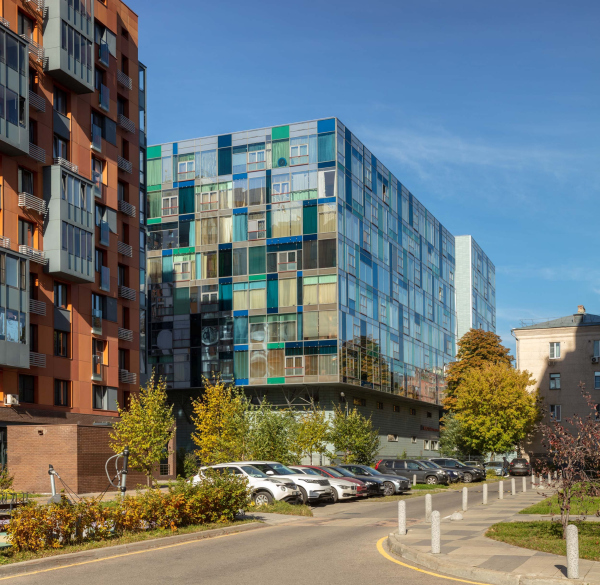 Panorama residential complexCopyright: Photograph © Dmitry Yagovkin / courtesy of Ostozhenka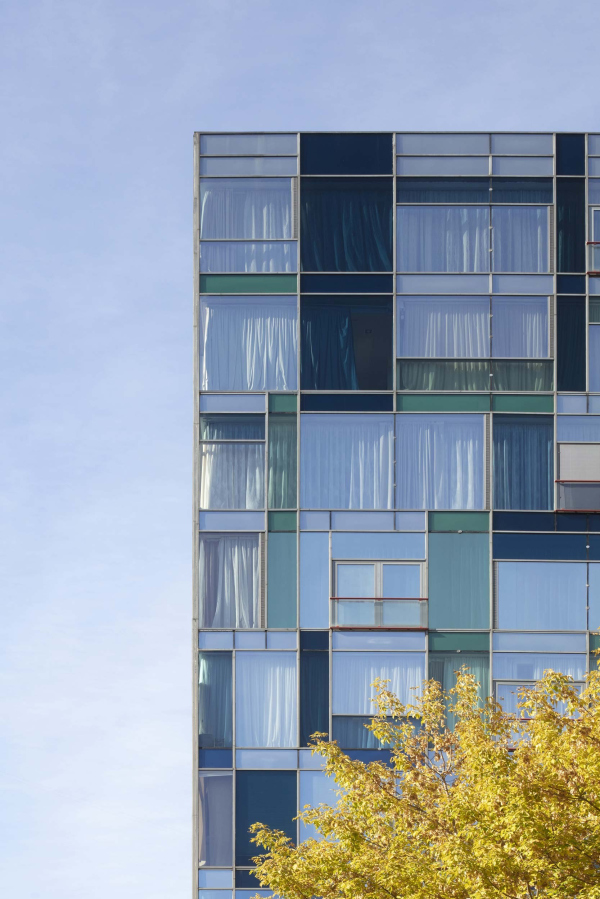 Panorama residential complexCopyright: Photograph © Dmitry Yagovkin / courtesy of Ostozhenka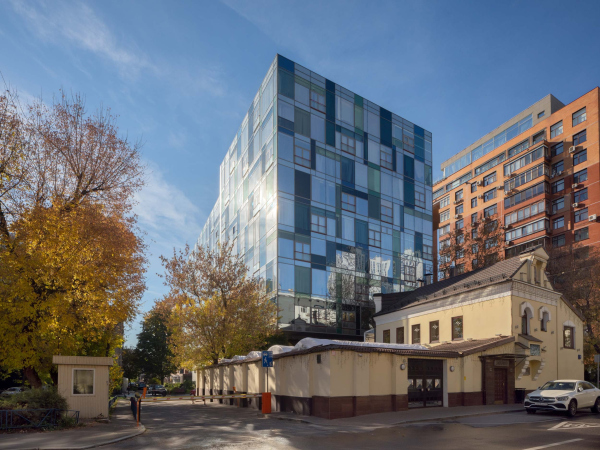 Panorama residential complexCopyright: Photograph © Dmitry Yagovkin / courtesy of Ostozhenka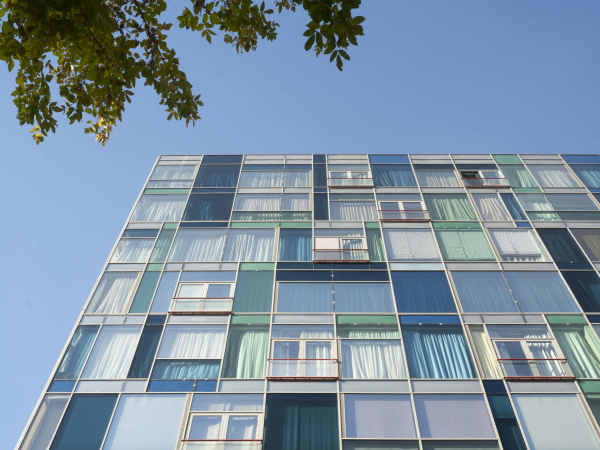 Panorama residential complexCopyright: Photograph © Dmitry Yagovkin / courtesy of Ostozhenka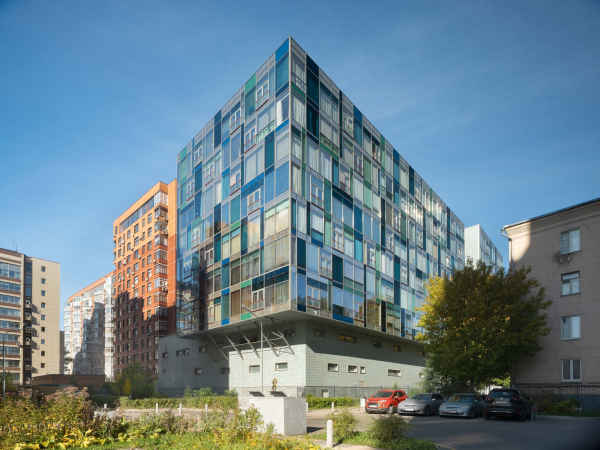 Panorama residential complexCopyright: Photograph © Dmitry Yagovkin / courtesy of Ostozhenka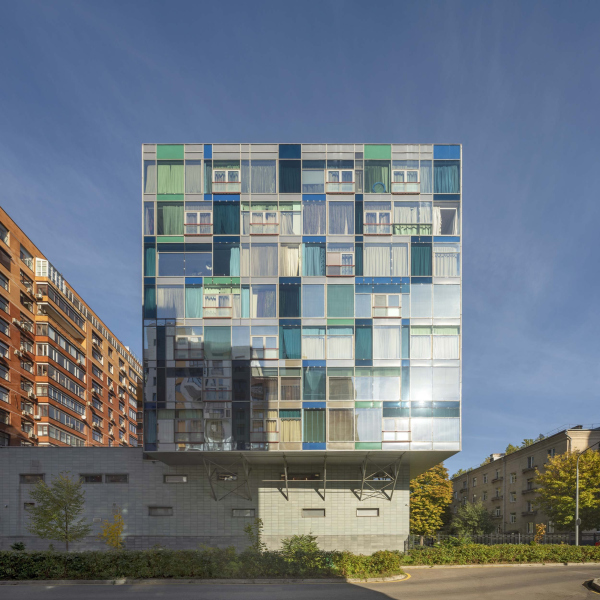 Panorama residential complexCopyright: Photograph © Dmitry Yagovkin / courtesy of Ostozhenka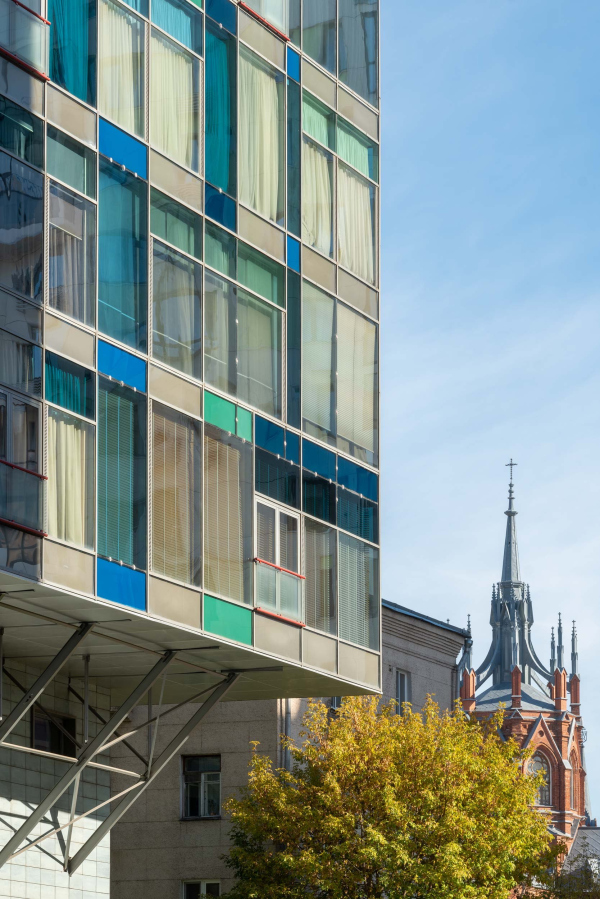 Panorama residential complexCopyright: Photograph © Dmitry Yagovkin / courtesy of Ostozhenka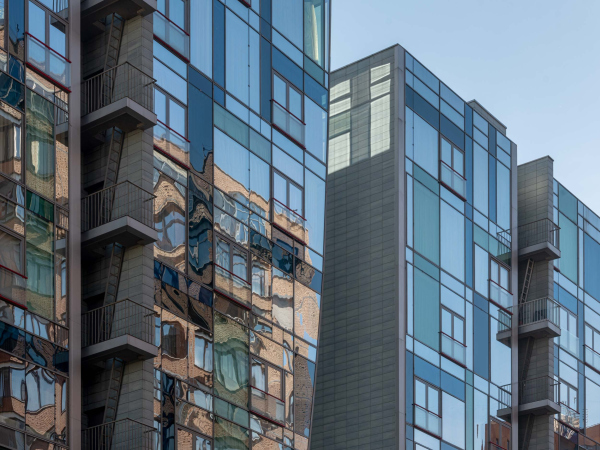 Panorama residential complexCopyright: Photograph © Dmitry Yagovkin / courtesy of Ostozhenka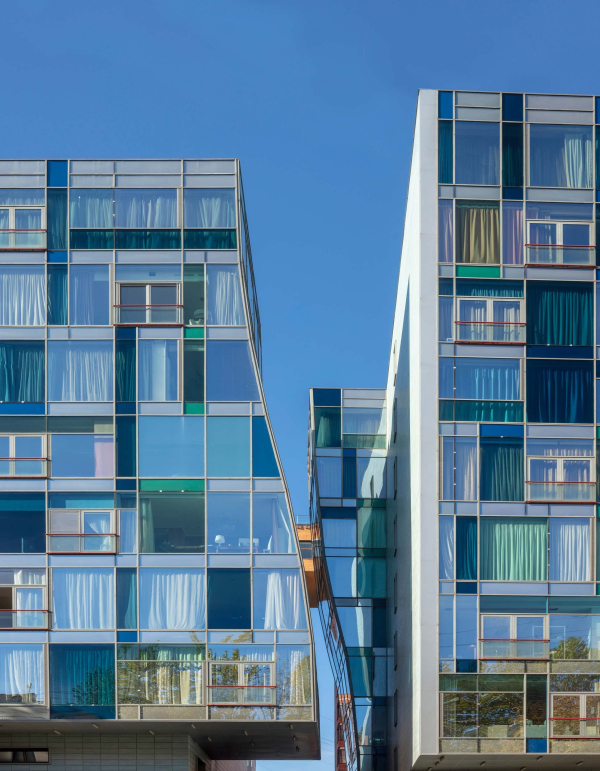 Panorama residential complexCopyright: Photograph © Dmitry Yagovkin / courtesy of Ostozhenka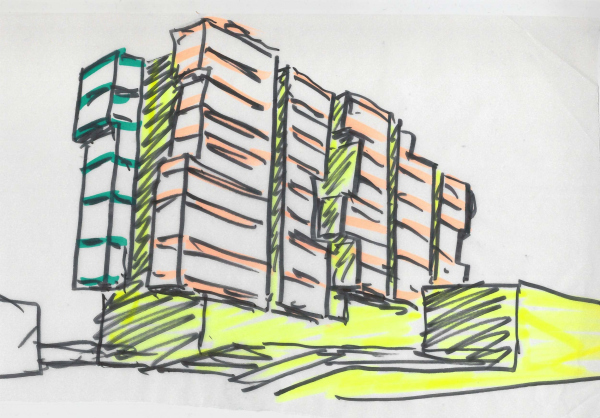 Panorama residential complexCopyright: © Ostozhenka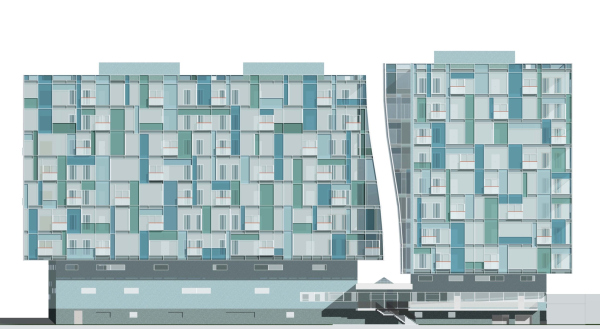 Facade. Panorama residential complexCopyright: © Ostozhenka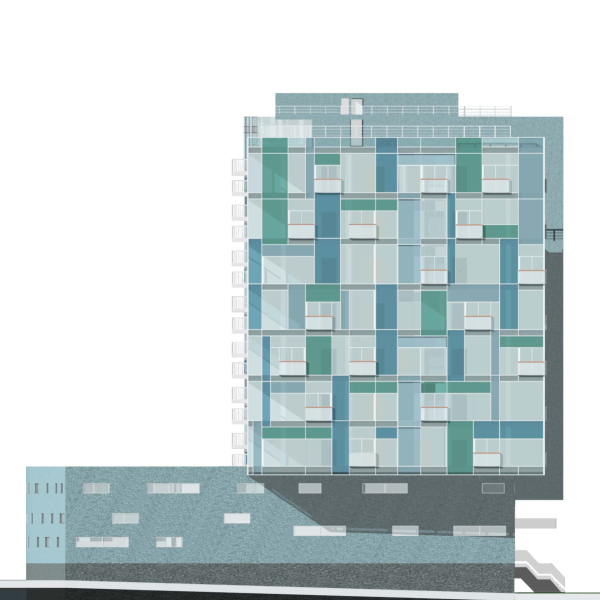 Facade. Panorama residential complexCopyright: © Ostozhenka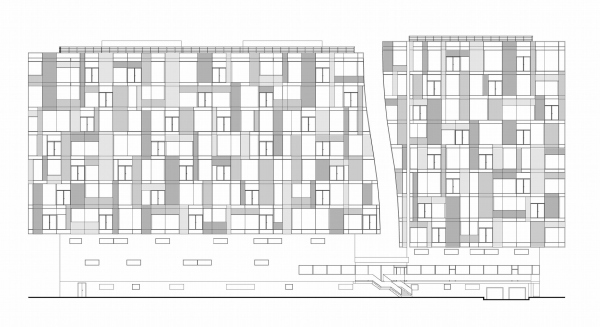 Panorama residential complexCopyright: © Ostozhenka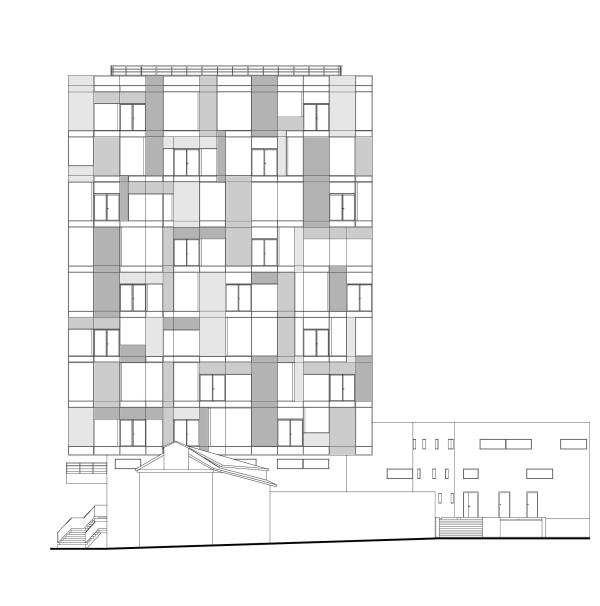 The plan of the 1st floor. Panorama residential complexCopyright: © Ostozhenka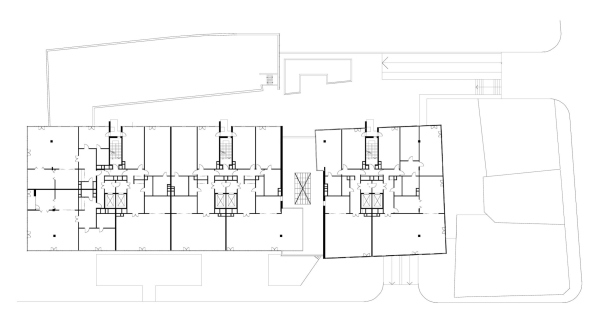 The plan of a standard floor. Panorama residential complexCopyright: © Ostozhenka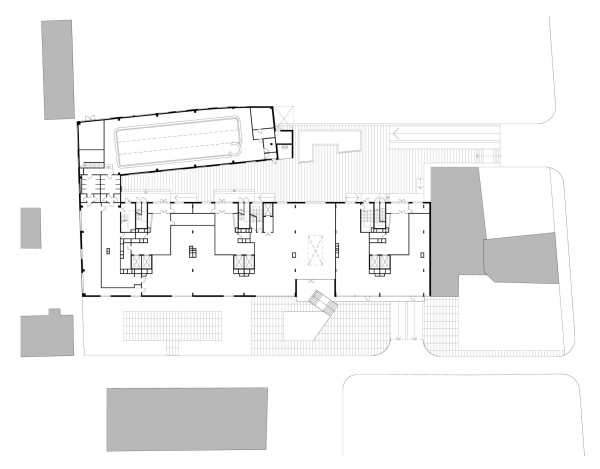 The plan of the 1st floor. Panorama residential complexCopyright: © Ostozhenka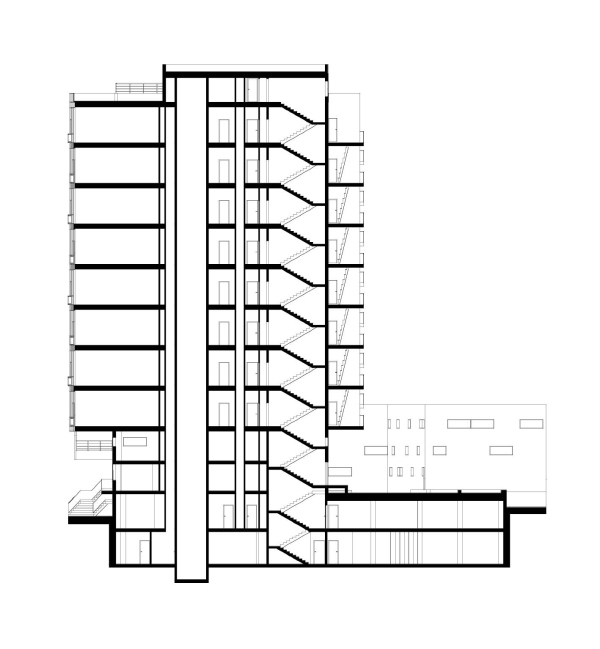 Section view. The plan of the 1st floor. Panorama residential complexCopyright: © Ostozhenka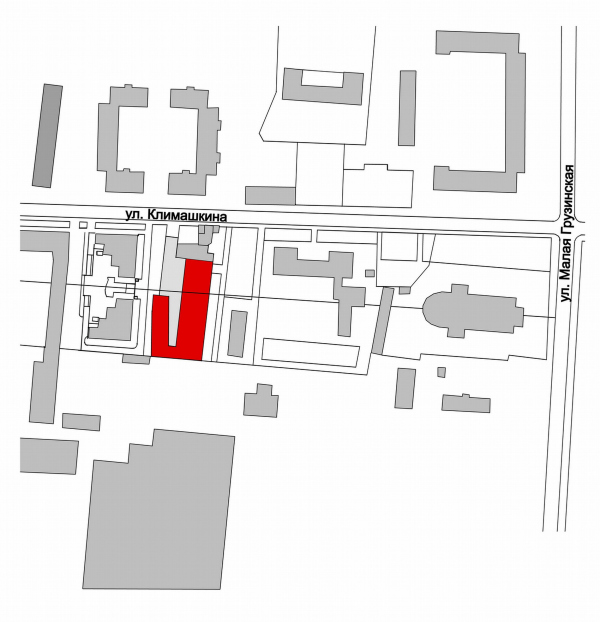 The plan of the 1st floor. Panorama residential complexCopyright: © Ostozhenka |
|
